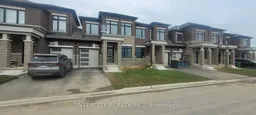
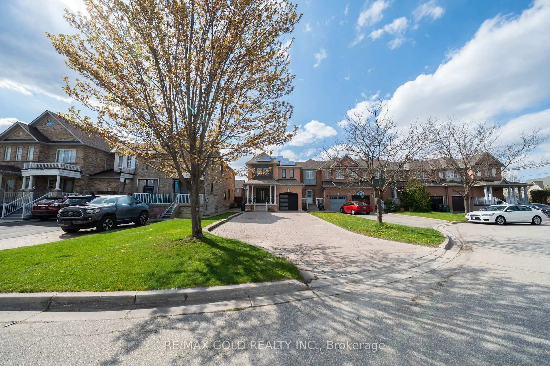
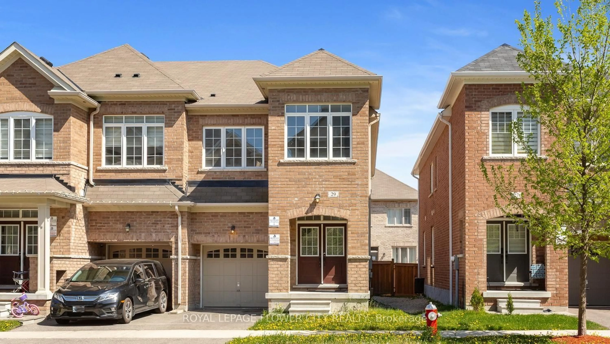
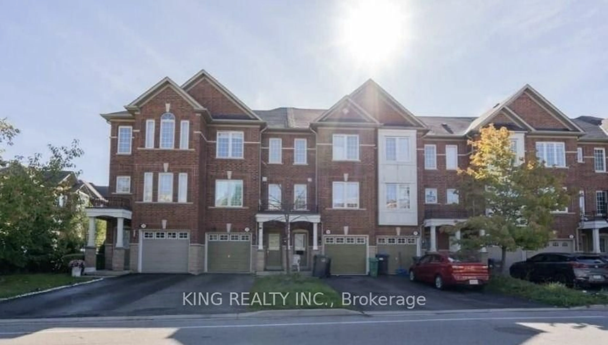
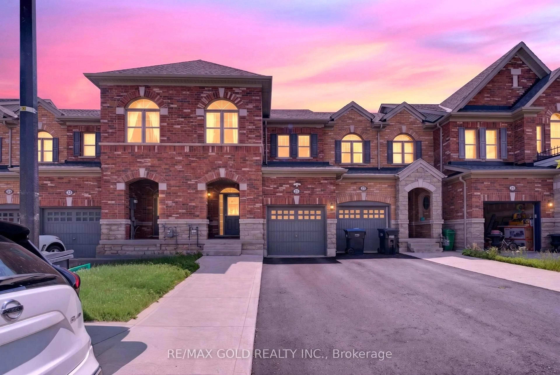
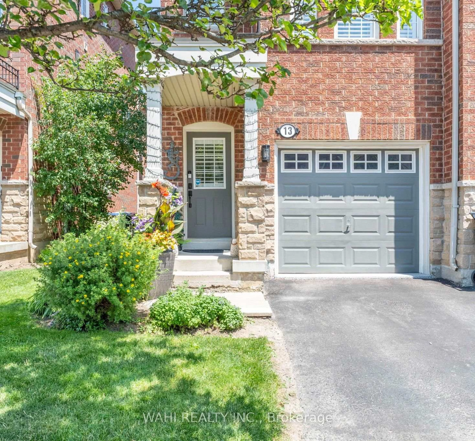
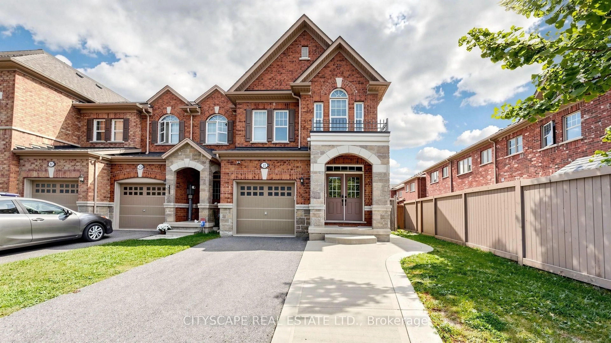
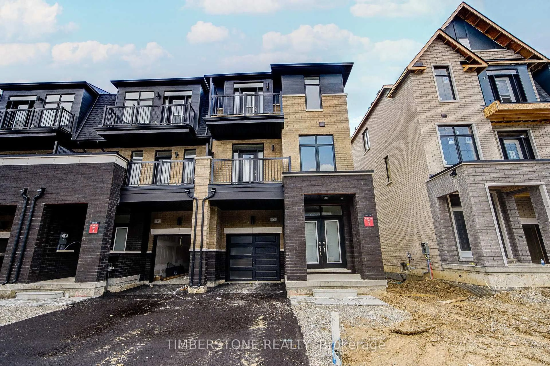
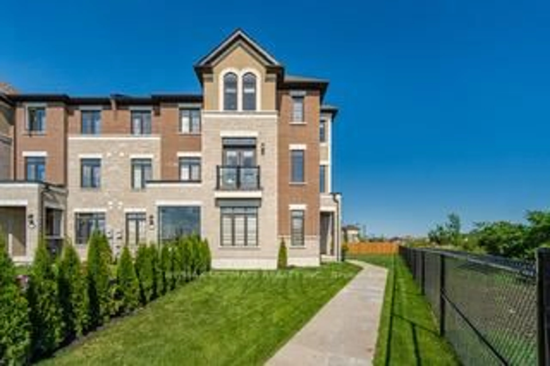
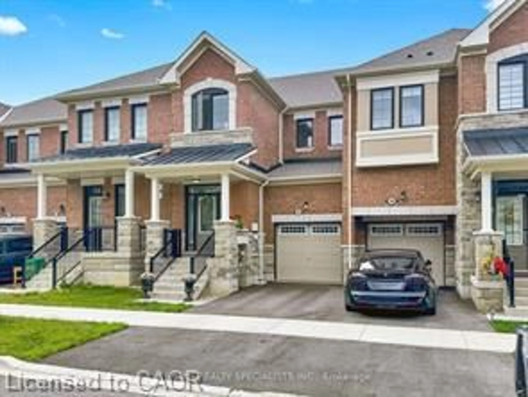
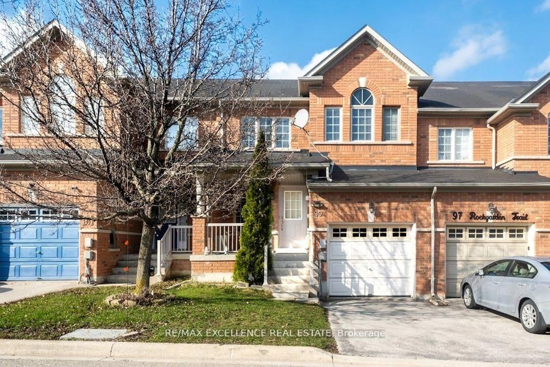
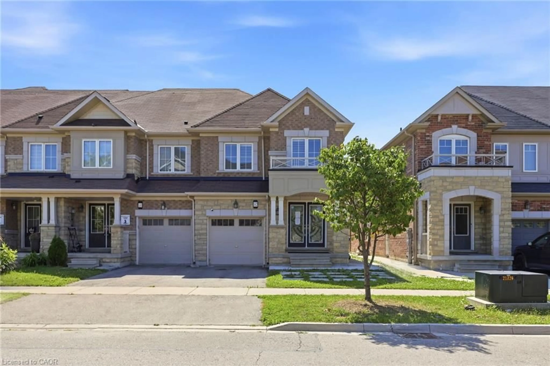
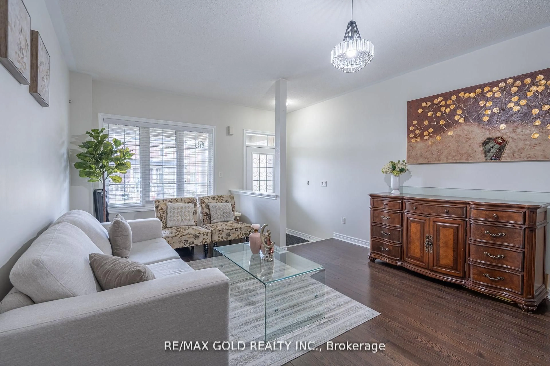
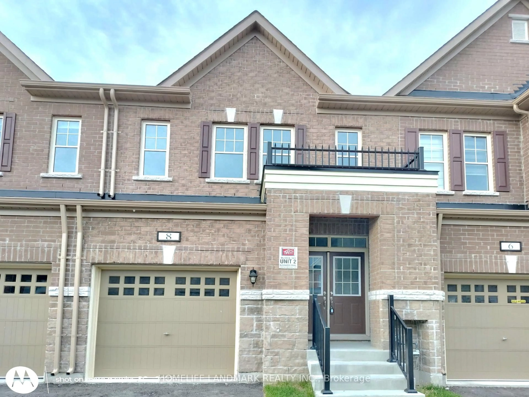
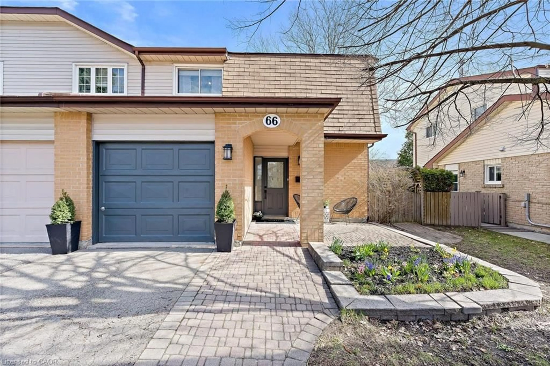
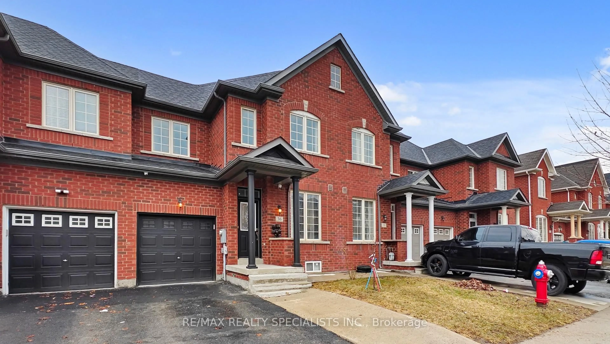
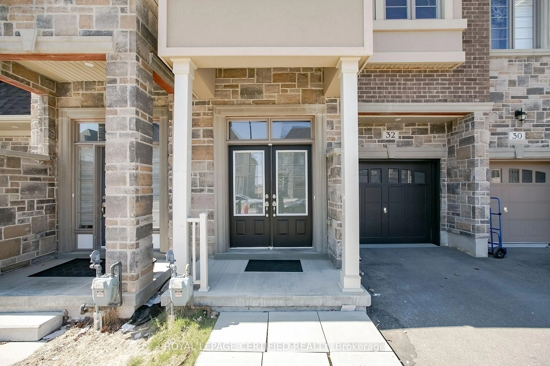
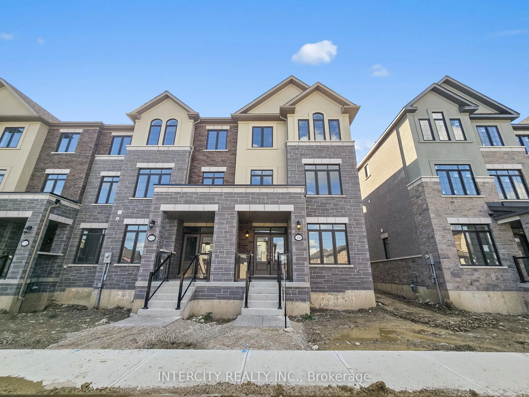
Home with brick exterior material, street for 65 Tapscott Cres, Brampton Ontario L6R 4G7
1 day on Market

65 Tapscott Cres, Brampton, Ontario L6R 4G7

Townhouse
3
3
~1500-2000 sqft
$829,900
Get pre-qualifiedPowered by nesto
Townhouse
3
3
~1500-2000 sqft

Contact us about this property

Call

Highlights

Property Estimate

Days on market1 day

Estimated valueNot available

Price/Sqft$484/sqft

Monthly cost

Open Calculator

Description

Welcome to ROYAL PINE HOMES " The Desert Rose " Approximately 1,900 Sq. Ft. 3 Bedroom Home with Laundry on the 2nd Floor. Laminate flooring throughout. Purchaser Bonus Package included. 5 Appliances included: fridge, Stove, Dishwasher are Stainless Street and White Washer and Dryer. Central Air Conditioning, Laminate Flooring where tile flooring was not installed, Metal Pickets on Oak staircase. Plus much more. Schedule "A" as per Builder's standards. ALL Colours & finishes have been selected by the builder, and the buyer agrees to accept all.


Property Details

Style2-Storey
View-
Age of propertyNew
SqFt~1500-2000 SqFt
Lot Size2,221 SqFt(90.32 x 24.6)
Parking Spaces2
MLS ®NumberW13686182
Community NameCountryside Villages
Data SourceTRREB
Listing byINTERCITY REALTY INC.

Features

Heating: Forced Air
Cooling: Central Air
Basement: Full, Unfinished

2nd Floor

3rd Br

3.96 x 3.02

Laminate / W/I Closet

2nd Br

3.32 x 3.29

Laminate / Closet

Primary

4.45 x 4.45

Laminate / W/I Closet / 4 Pc Ensuite

Laundry

2.44 x 1.83

Ceramic Floor


Features

Lot size: 2,221 SqFt

Parking

Garage spaces 1

Garage type Built-In

Other parking spaces 1

Total parking spaces 2


Property History

Aug 18, 2026
ListedActive
$829,900
1 day on market
history photo preview3
Listing by trreb®
Property listed by INTERCITY REALTY INC., Brokerage
Agent Banner Image
Interested in this property?Get in touch to get the inside scoop.
Market Data - Countryside Villages

Geo Zone Map ThumbnailCountryside Villages

Seller's Market

View Market Data

Townhouse - for the past 30 days

Buyer's market Seller's market

Avg. Days on Market

Past 30 days

14 days

Compared to

2025

59 days

2024

4 days

2023

2 days

New Listings

Past 30 days

7 listings

Compared to

2025

8 listings

2024

13 listings

2023

9 listings

Units sold

Past 30 days

4 units

Compared to

2025

3 units

2024

1 unit

2023

1 unit

Median Sold Price

Past 30 days

$731,250

Compared to

2025

$965,000

2024

$850,000

2023

$999,999


Population and Demographics

Overview

Total population 12571
Average household income $126,890

Age (%)

0 to 19
28%
20 to 34
22%
35 to 49
23%
50 to 64
14%
65 and plus
13%

Household composition (%)

Single family
79%
Single person
13%
Multi family
5%
Multi person
3%

Mother tongue (%)

English
37%
Punjabi (Panjabi)
35%
Gujarati
6%
Others
4%
Tamil
3%
Hindi
3%
Urdu
3%

House tenancy (%)

Owners
86%
Renters
14%

What’s nearby?Essentials within 5 km

Local Logic

Transportation Scores

Estimated Budget