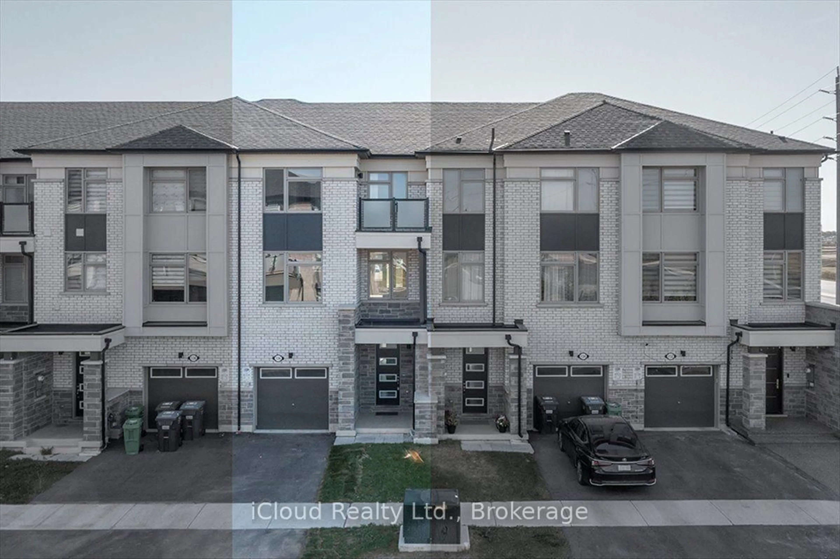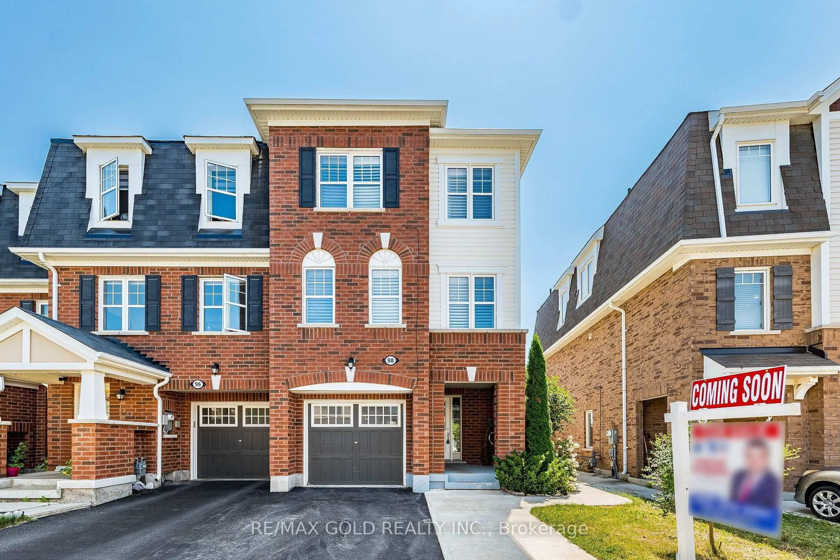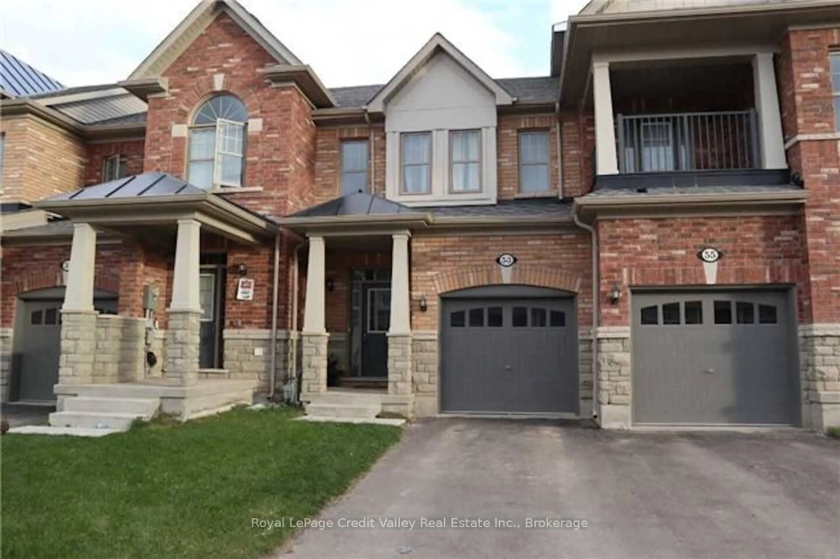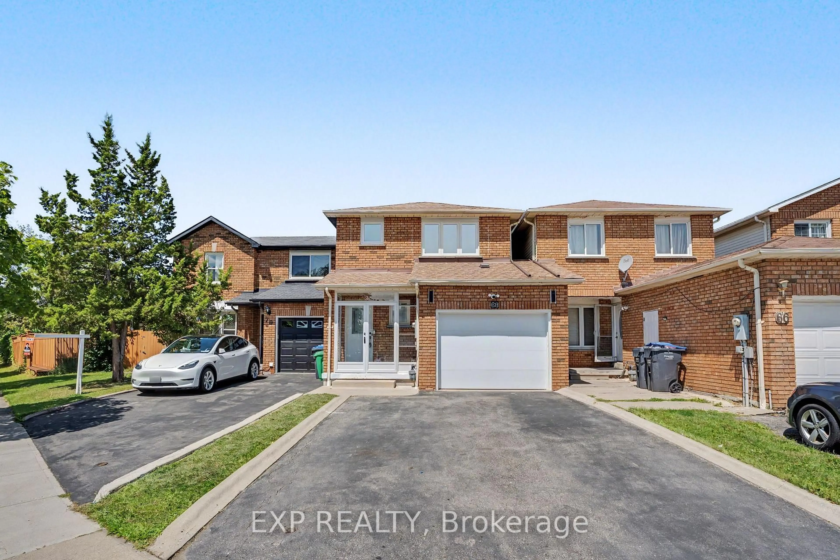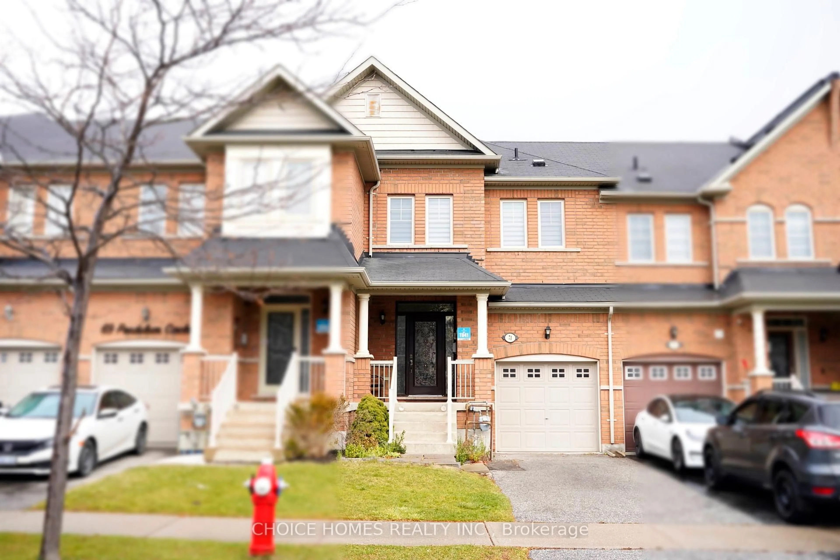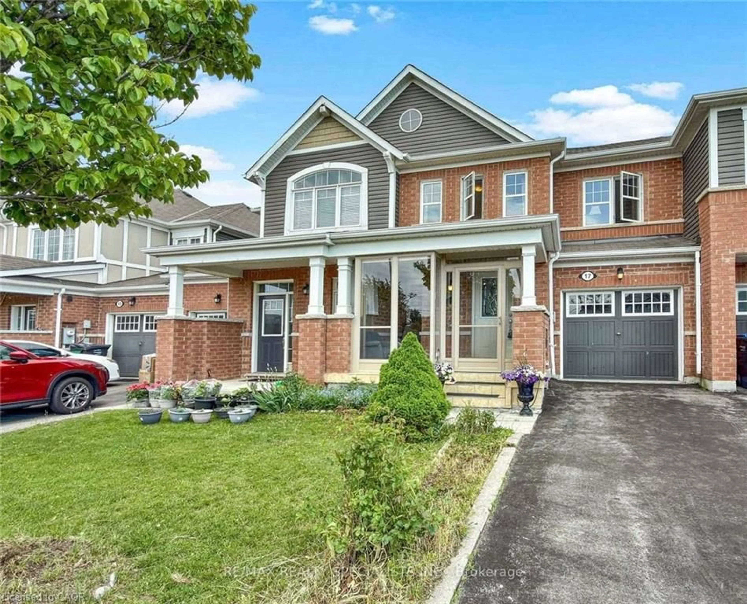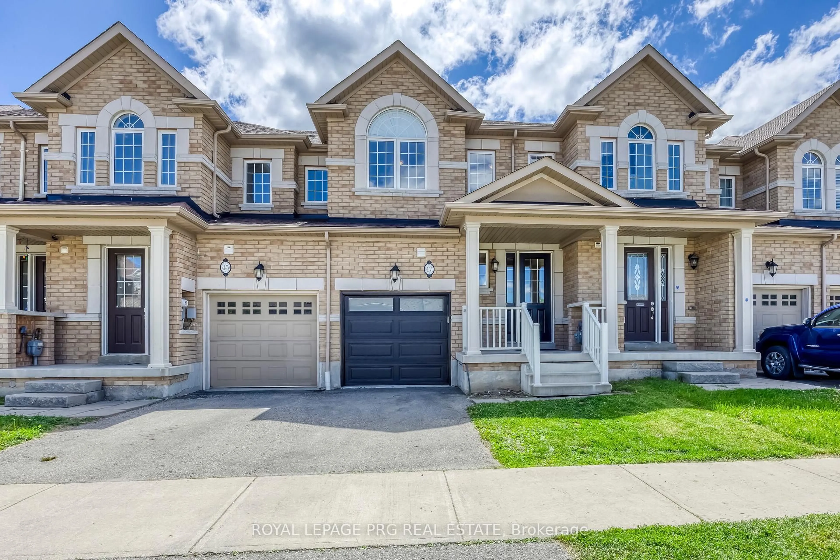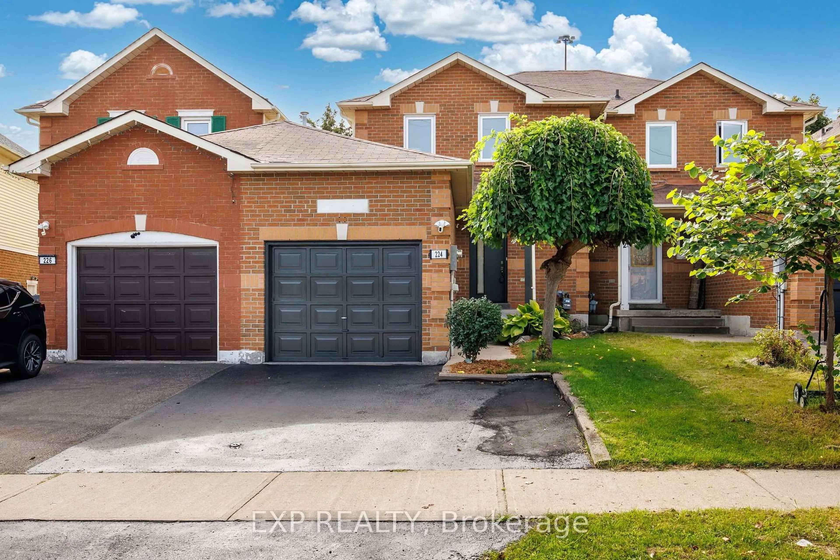
110 Arnold Circ, Brampton, Ontario L7A 5M2
Contact us about this property
Highlights
Estimated valueThis is the price Wahi expects this property to sell for.
The calculation is powered by our Instant Home Value Estimate, which uses current market and property price trends to estimate your home’s value with a 90% accuracy rate.Not available
Price/Sqft$460/sqft
Monthly cost
Open Calculator
Description
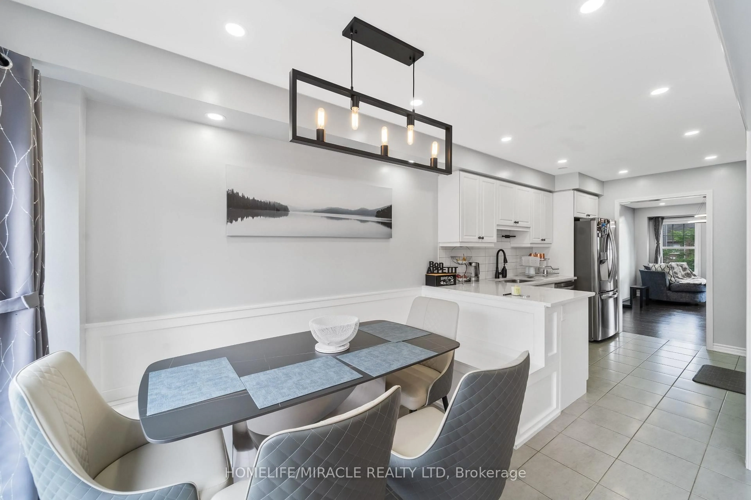
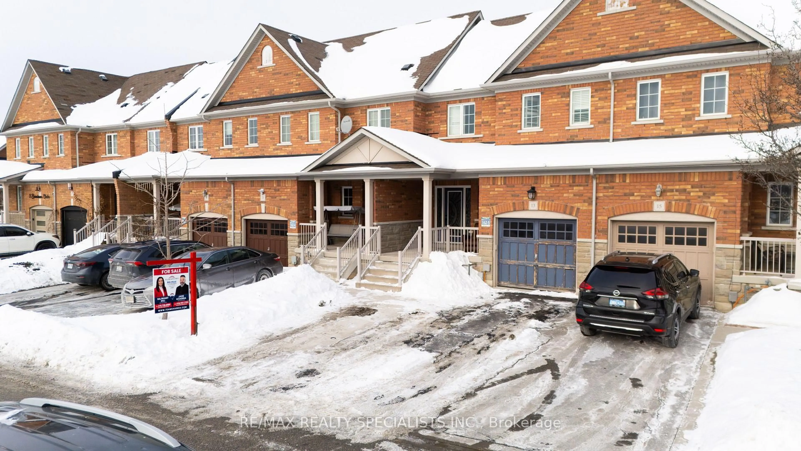
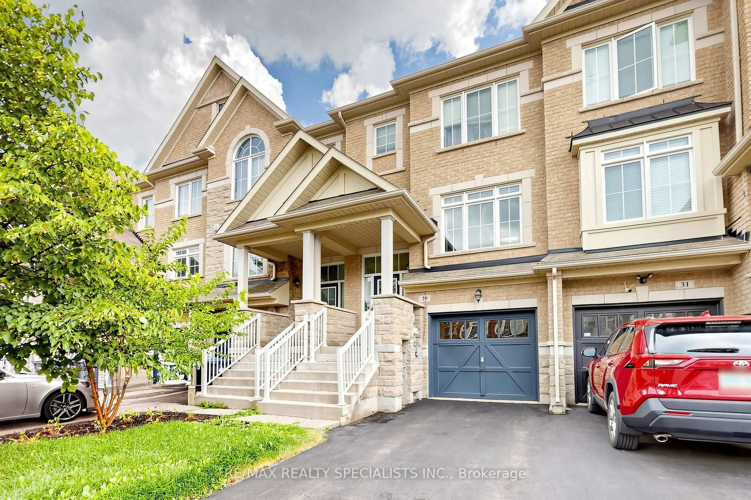
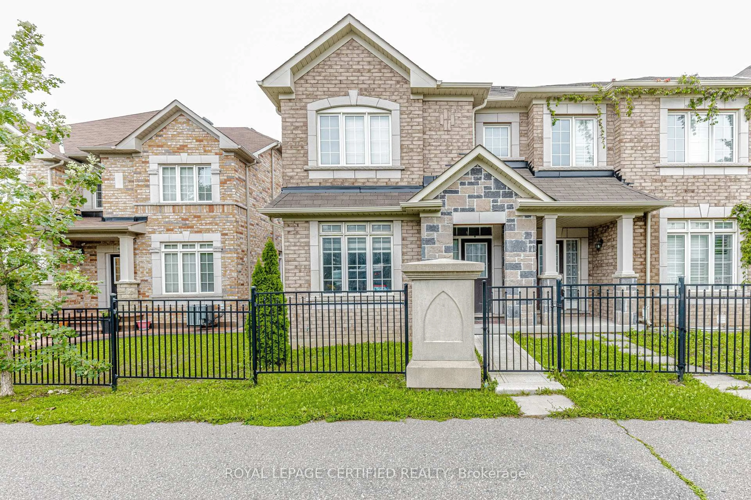
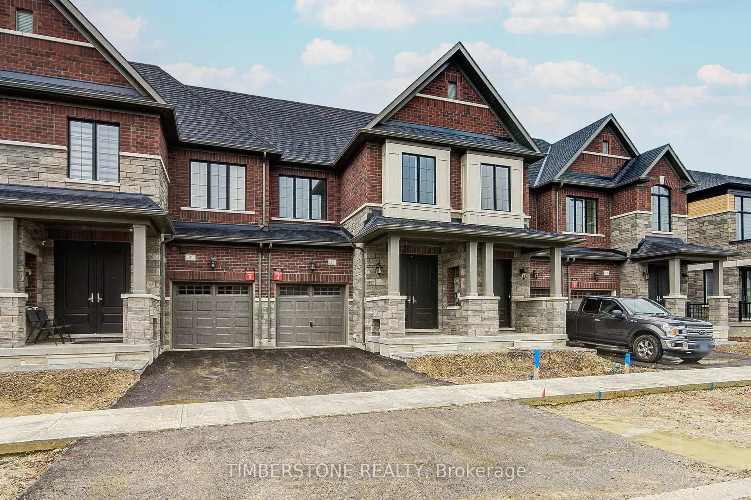
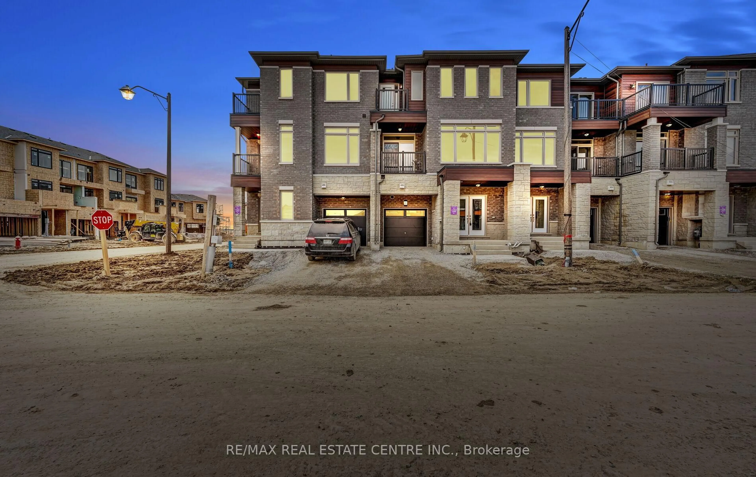
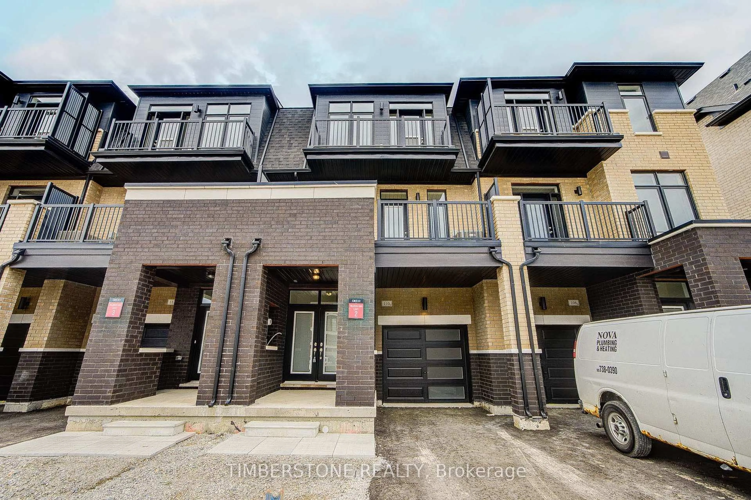
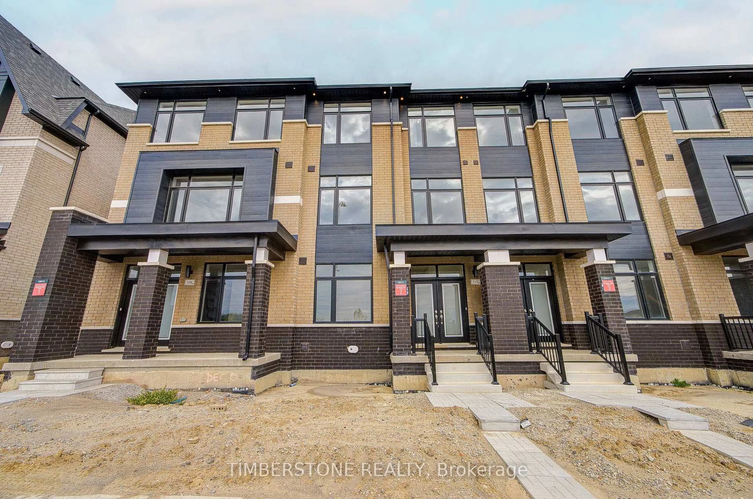
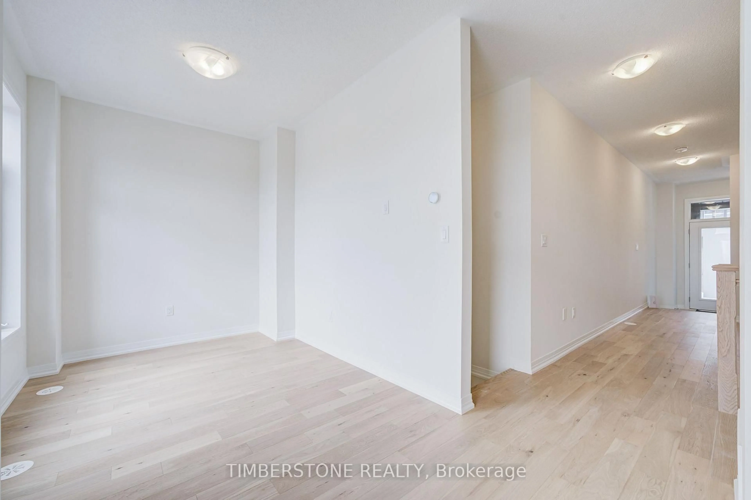
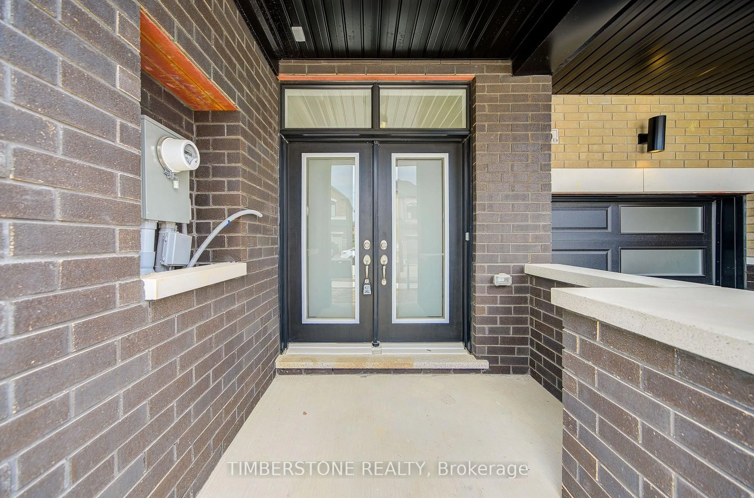
Presenting This DECO Homes Built 3 Bedroom The Cassia Model Townhouse With Approximately 1,950 SqFt In A Striking Modern C Elevation With 2 Tone Bricks, And Large Windows For A Sun-Filled Home! This 100% Freehold Townhouse Is Located In The Prestigious Heritage Heights Neighbourhood With Stunning Views of Nature And A Huge Pond; This Home Is Brand New And Never Lived In With Full Tarion Warranty; It Features An Open Concept Main Floor With A Designer Kitchen Loaded With Storage, Counter Space, An Over Sized Island That is Perfect For Entertaining, A Quartz Countertop, And A Backsplash! This Home Has Hardwood Flooring On Ground And Main Floors And Upper Floor Hallway With Stained Oak Stairs With Iron Pickets, Modern Trim And Doors, Spa-like Ensuite Bathroom With A Frameless Glass Shower; Excellent Location That Is In Close Proximity To An Array Of Shopping Districts, Esteemed Schools, Diverse Faith Centres, And Only Minutes To GO Train. Full Tarion New Home Warranty Included! The Purchase Price Is Pre-HST And This Home Qualifies For The HST Rebate!
Property Details
Interior
Features
Main Floor
Kitchen
3.2 x 2.794Centre Island / Backsplash / Quartz Counter
Dining
4.166 x 3.48Open Concept / hardwood floor / W/O To Terrace
Family
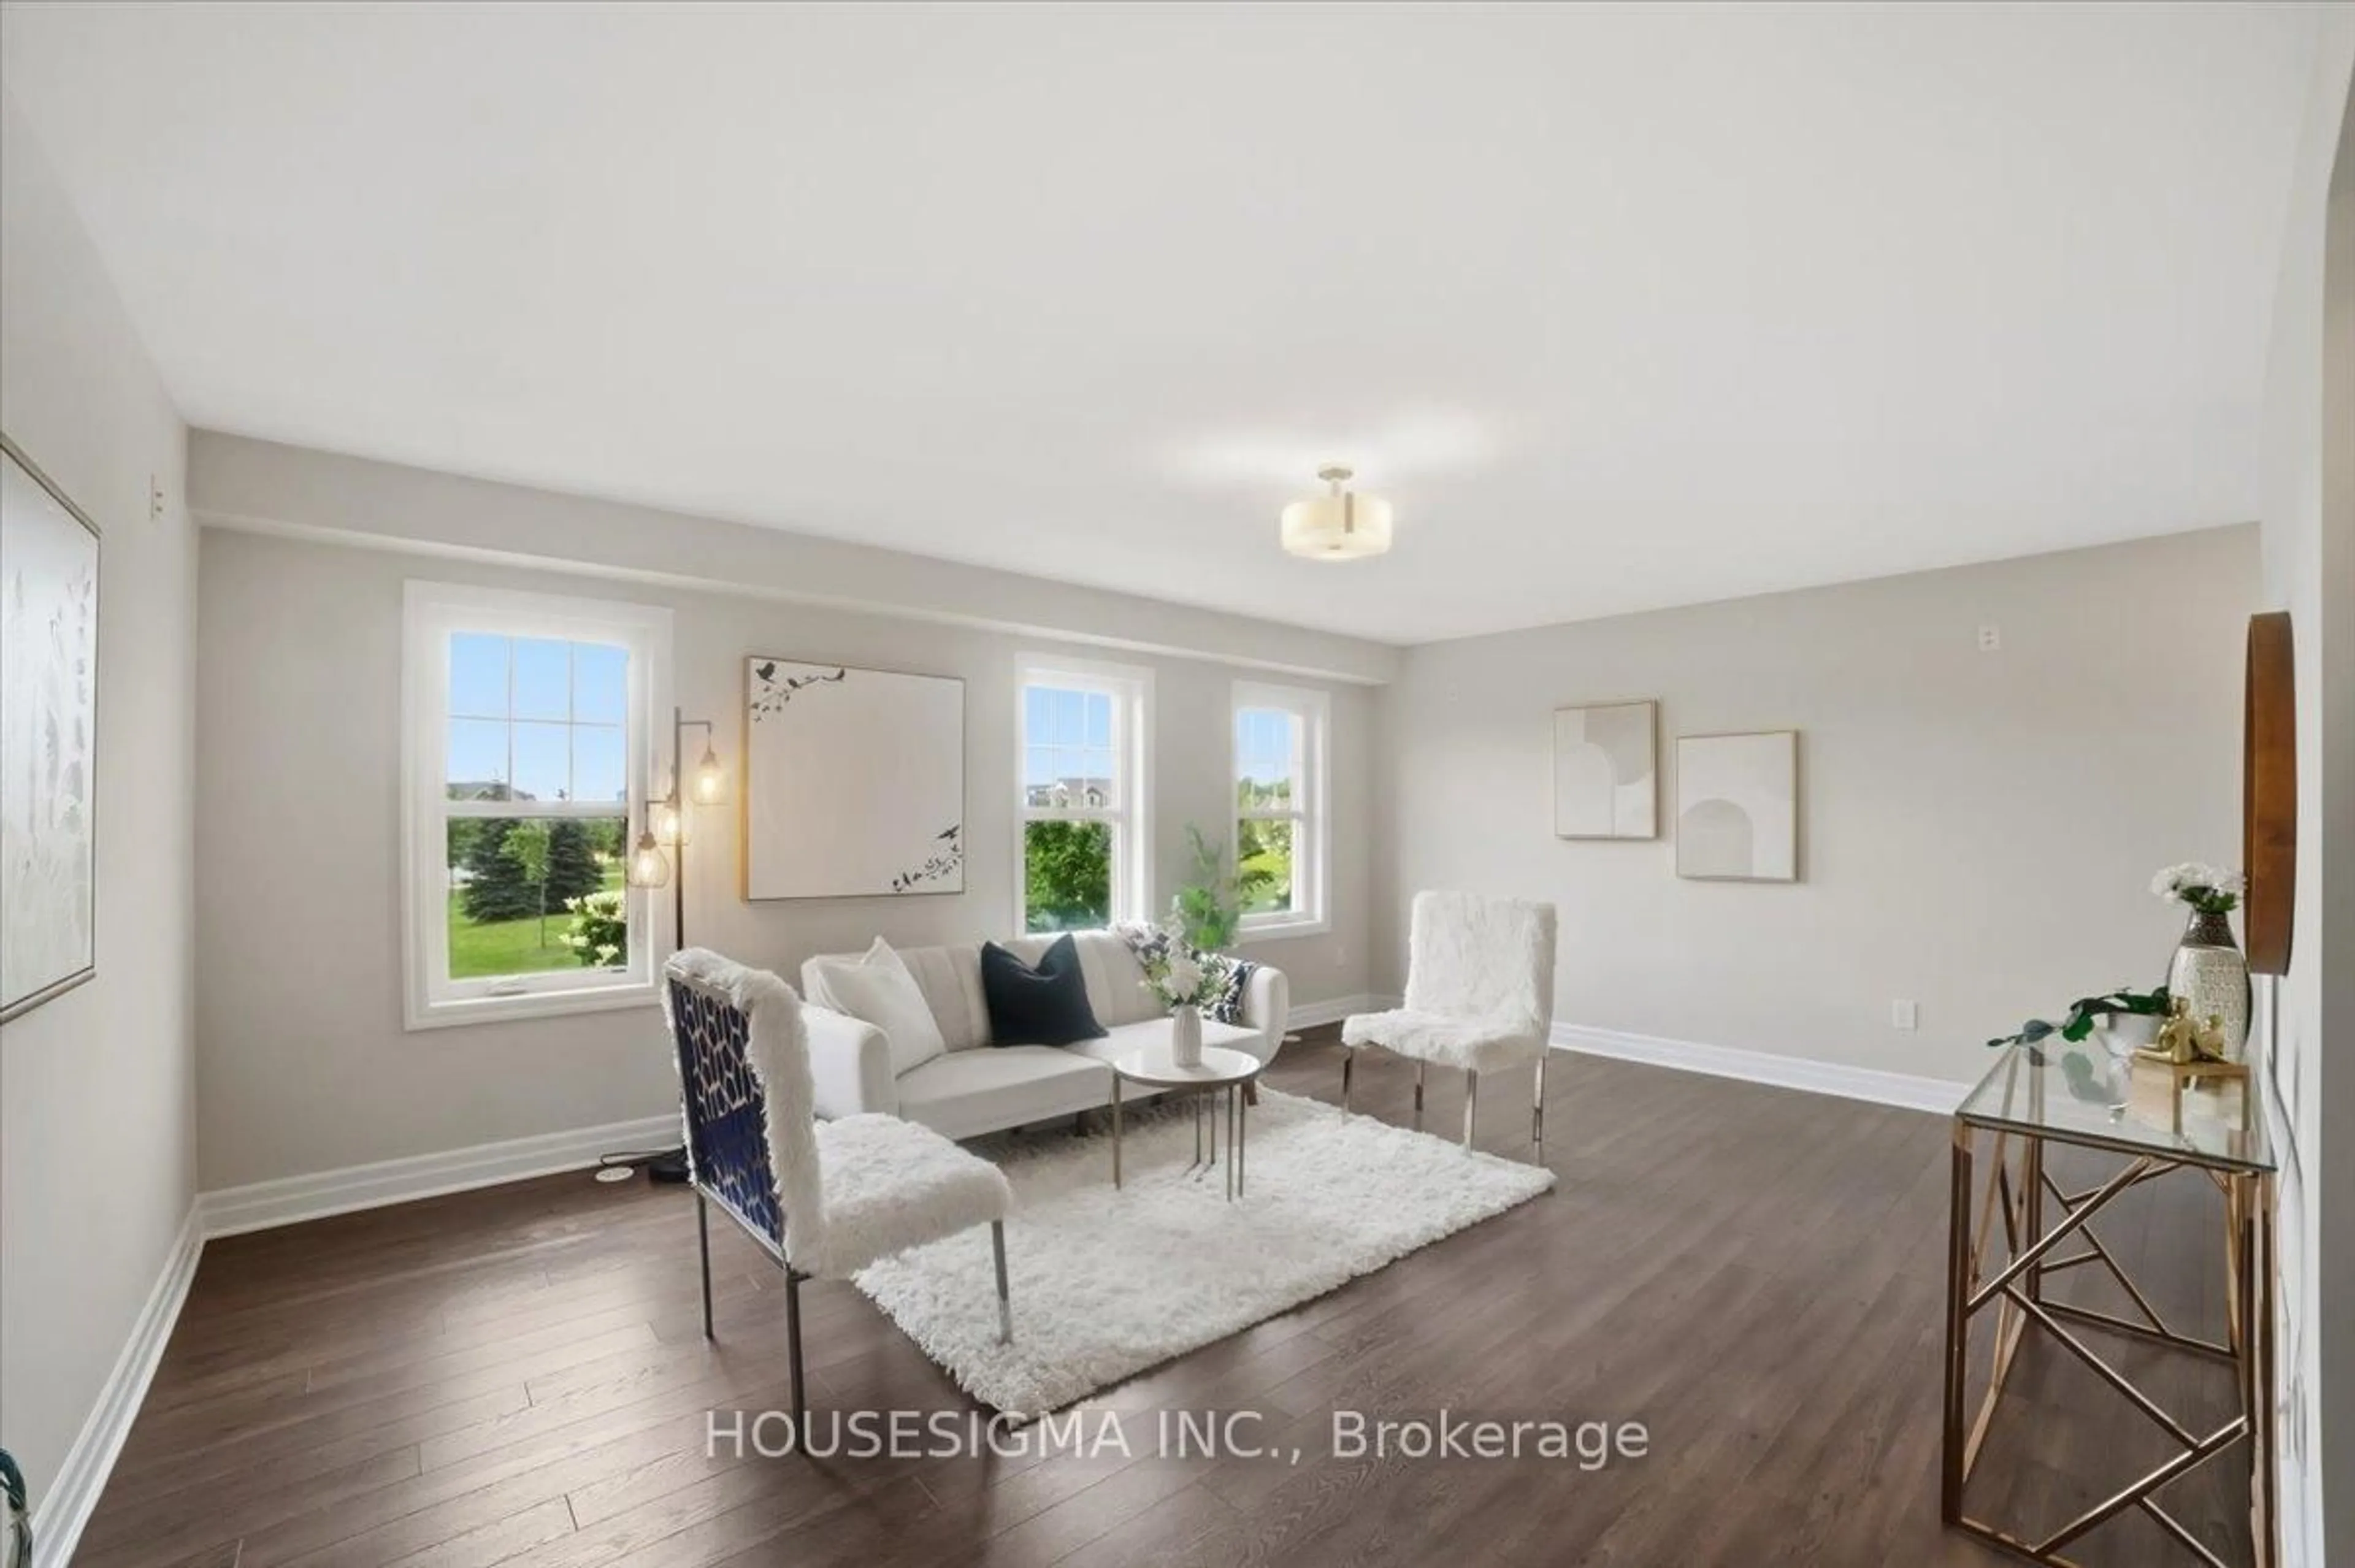
5.69 x 4.14Large Window / Open Concept / hardwood floor
Exterior
Features
Parking
Garage spaces 1
Garage type Built-In
Other parking spaces 1
Total parking spaces 2
Property History
 43
43