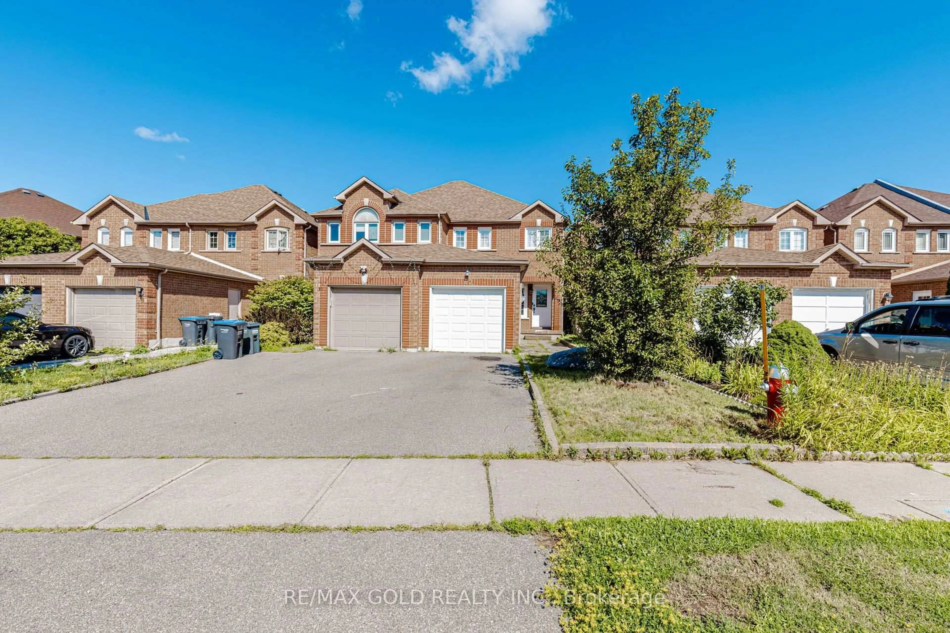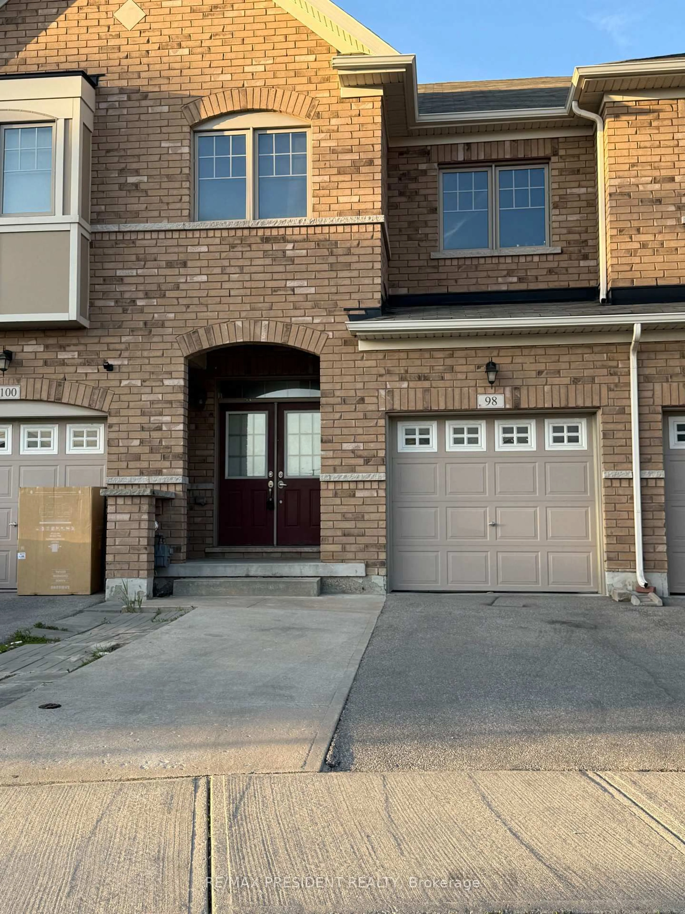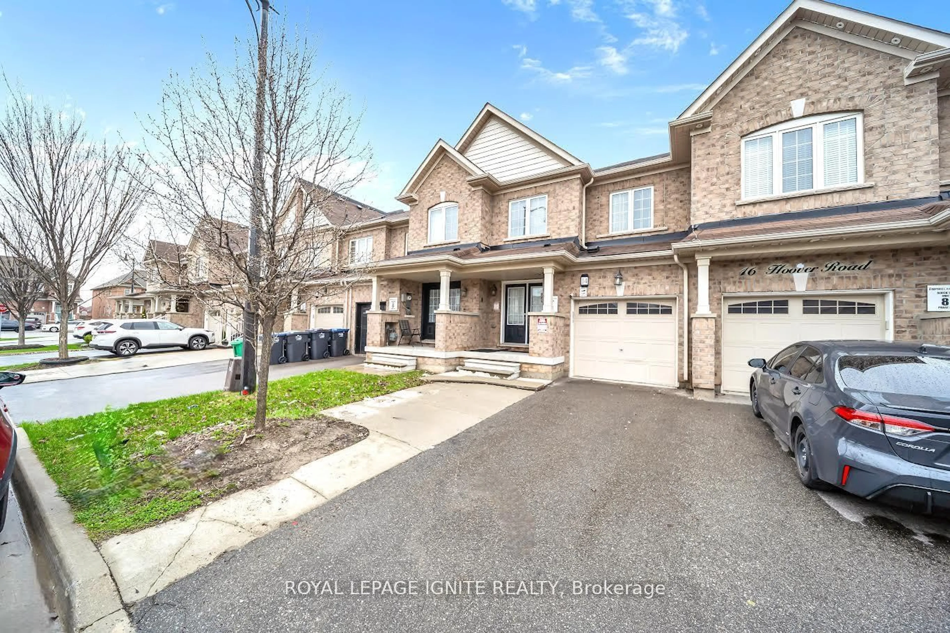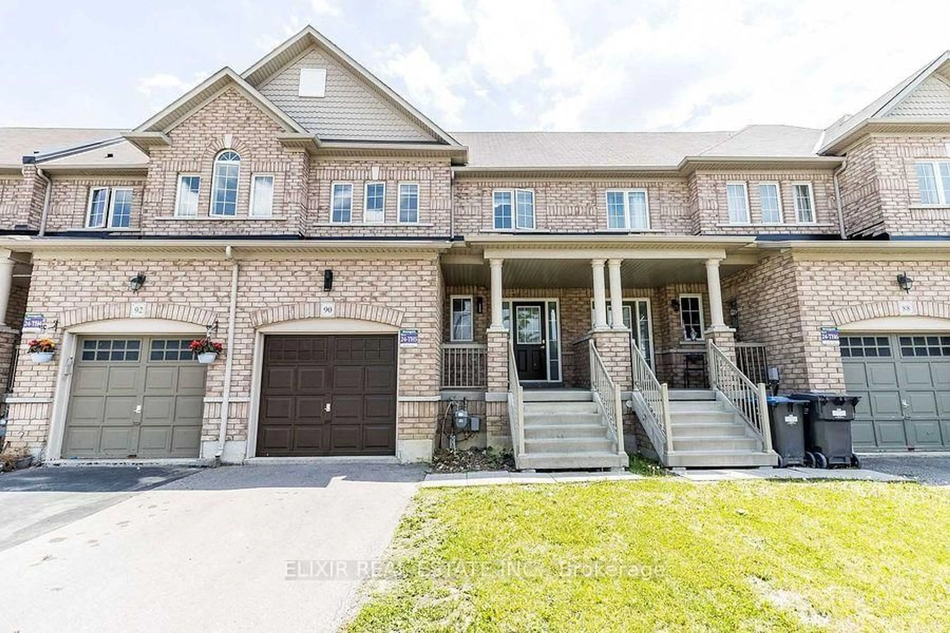
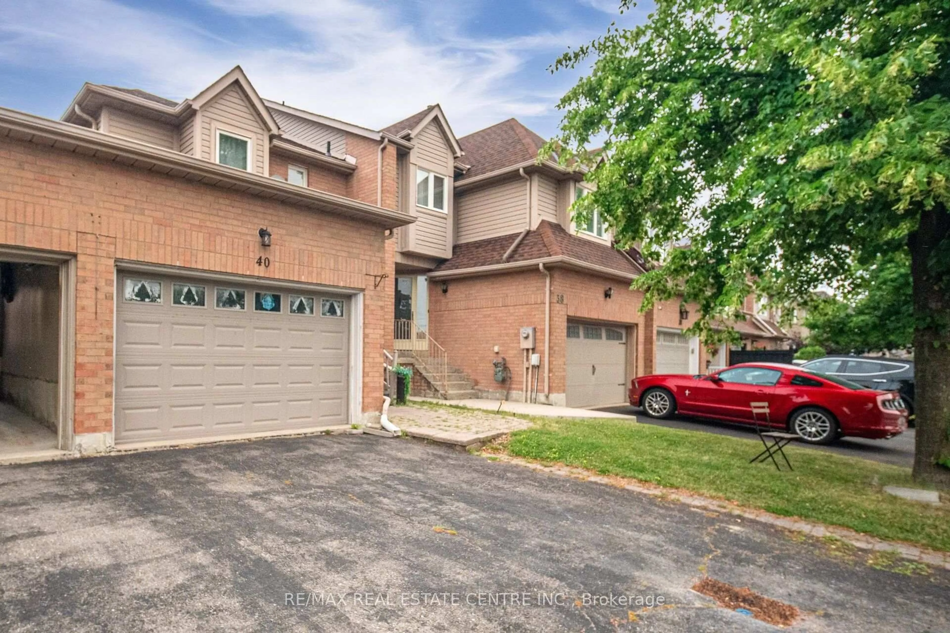
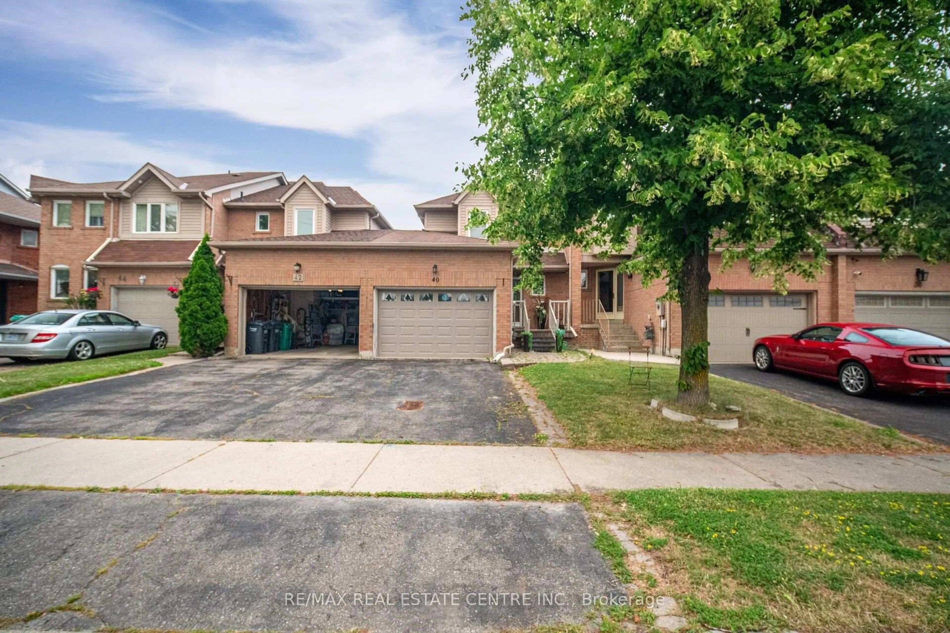
40 Langdale Cres, Brampton, Ontario L6Y 4R7
Contact us about this property
Highlights
Estimated valueThis is the price Wahi expects this property to sell for.
The calculation is powered by our Instant Home Value Estimate, which uses current market and property price trends to estimate your home’s value with a 90% accuracy rate.Not available
Price/Sqft$571/sqft
Monthly cost
Open Calculator
Description
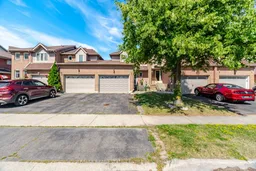
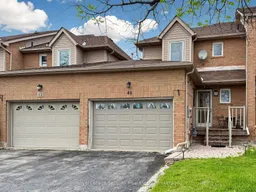
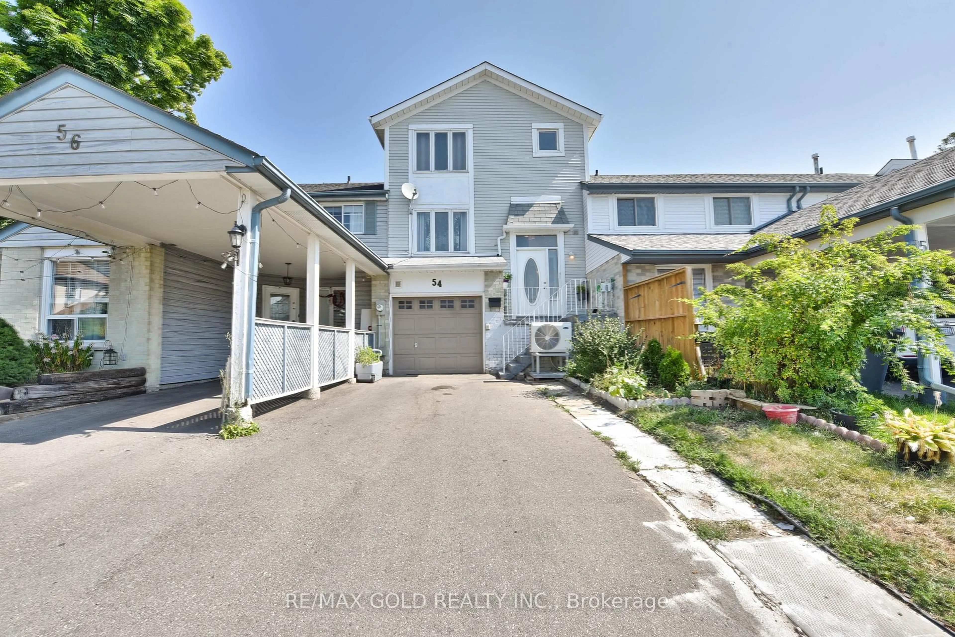
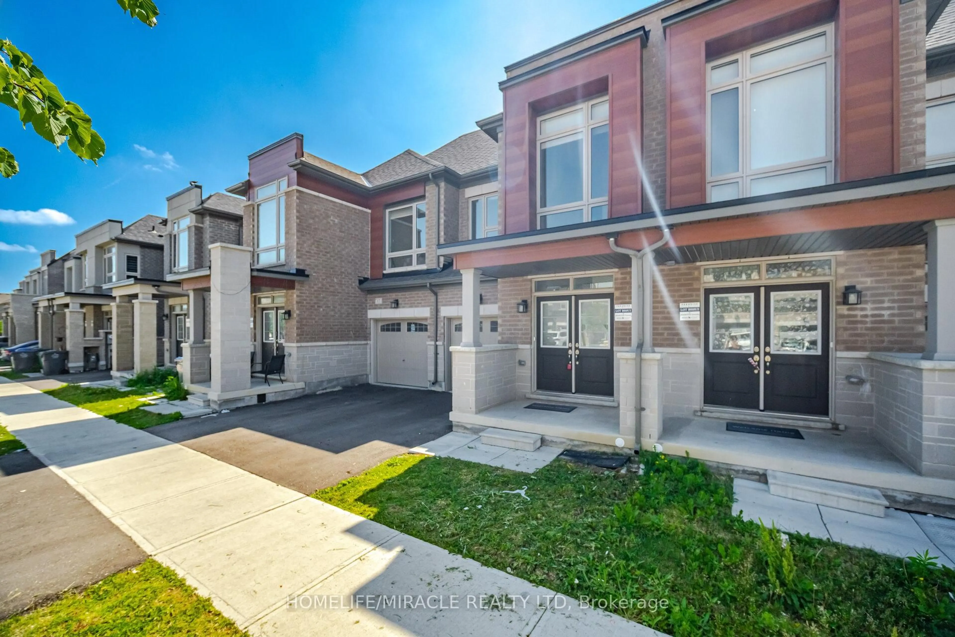
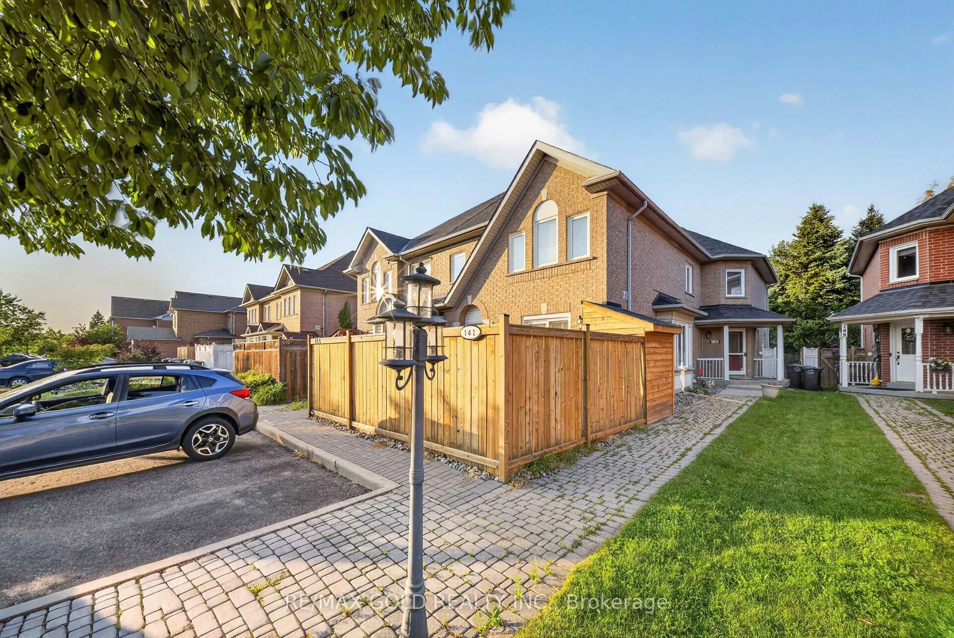
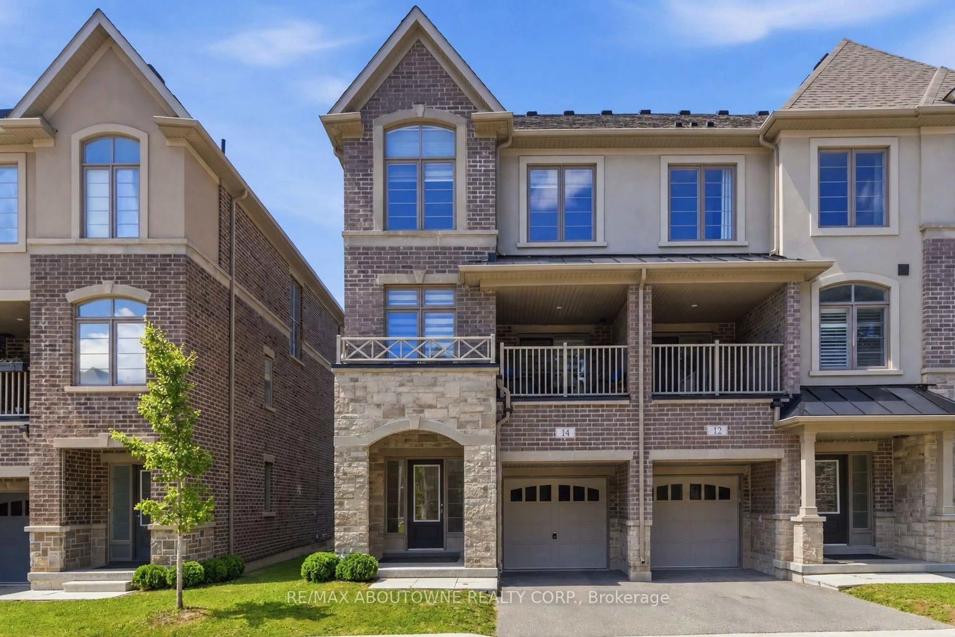
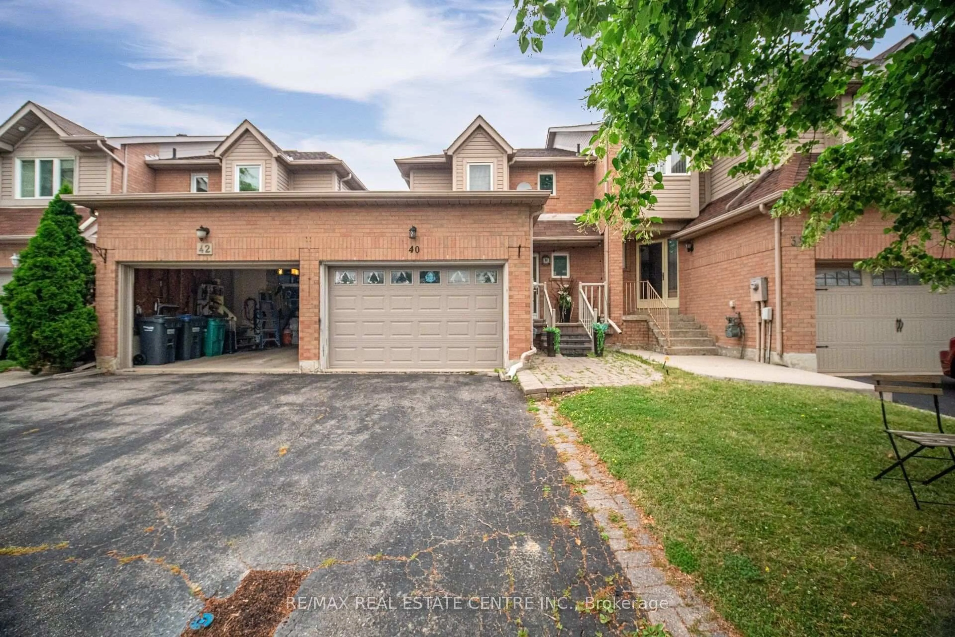
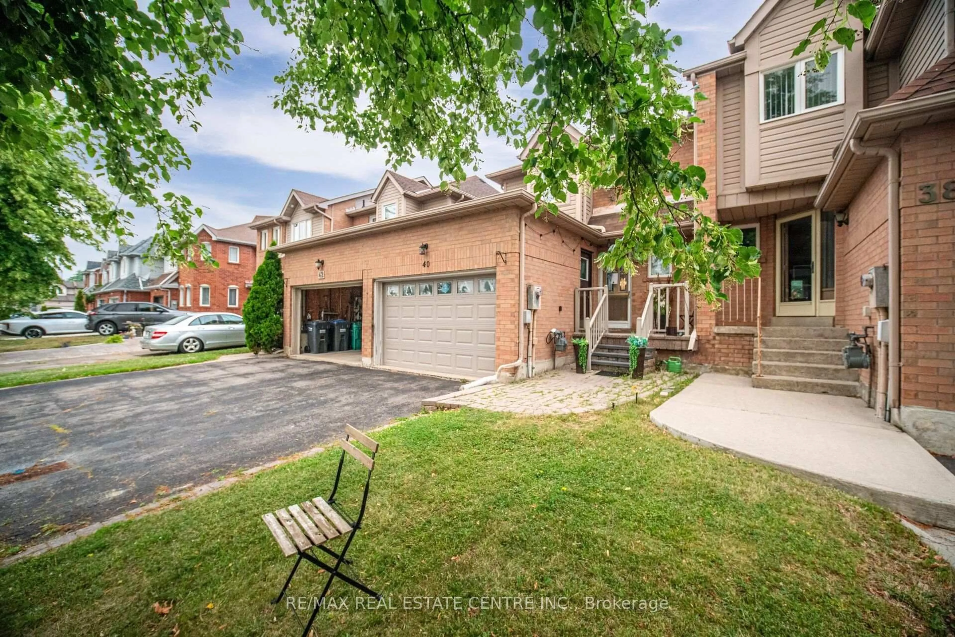
Beautiful freehold townhome offering approximately 1472 sq. ft. in the highly desirable Fletcher's West community of Brampton. Enjoy exceptional privacy with no homes behind. This well-maintained residence features 3 bedrooms and 3 bathrooms, making it ideal for growing families. The main floor offers a bright and functional layout with a combined living and dining room and a separate family room. The open-concept kitchen overlooks the family room and includes a breakfast area, perfect for everyday living. Hardwood flooring on the main floor, ceramic tiles in the hallway, and kitchen. The second floor features a large primary bedroom complete with a 4-piece ensuite and closets. The second and third bedrooms are generously sized, each comfortably fitting queen-sized beds and offering double closets with abundant natural light. A well-appointed 4-piece main bathroom completes the upper level. The 1 bedroom finished basement, features a bright and inviting family room and laundry room, offers excellent in-law suite potential. Additional highlights include a driveway with parking for up to 2 vehicles plus 1 in the garage (total 3 parking spaces). Located in a family-friendly neighbourhood close to schools, parks, and transit, this home is a must-see for those seeking space, functionality, and comfort.
Property Details
Interior
Features
Main Floor
Living
4.22 x 3.45hardwood floor / Combined W/Dining / Window
Breakfast
4.28 x 4.21Ceramic Floor
Kitchen
4.28 x 4.21Ceramic Floor / Backsplash / Window
Dining
4.22 x 3.45hardwood floor / Combined W/Living / Window
Exterior
Features
Parking
Garage spaces 1.5
Garage type Attached
Other parking spaces 2
Total parking spaces 3
Property History
 50
50