trreb/IMG-W13814858_84851c9c-b9a5-40fc-bbb9-5ad4e7250876-l.jpg
2 hours on Market

7 Madronna Gdns, Brampton, Ontario L7A 2V5

Townhouse
4
4
~2000-2500 sqft
$749,900
Get pre-qualifiedPowered by nesto
Townhouse
4
4
~2000-2500 sqft

Contact us about this property

Call

Highlights

Property Estimate

Days on market2 hours

Estimated valueNot available

Price/Sqft$337/sqft

Monthly cost

Open Calculator

Description

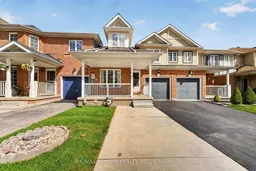
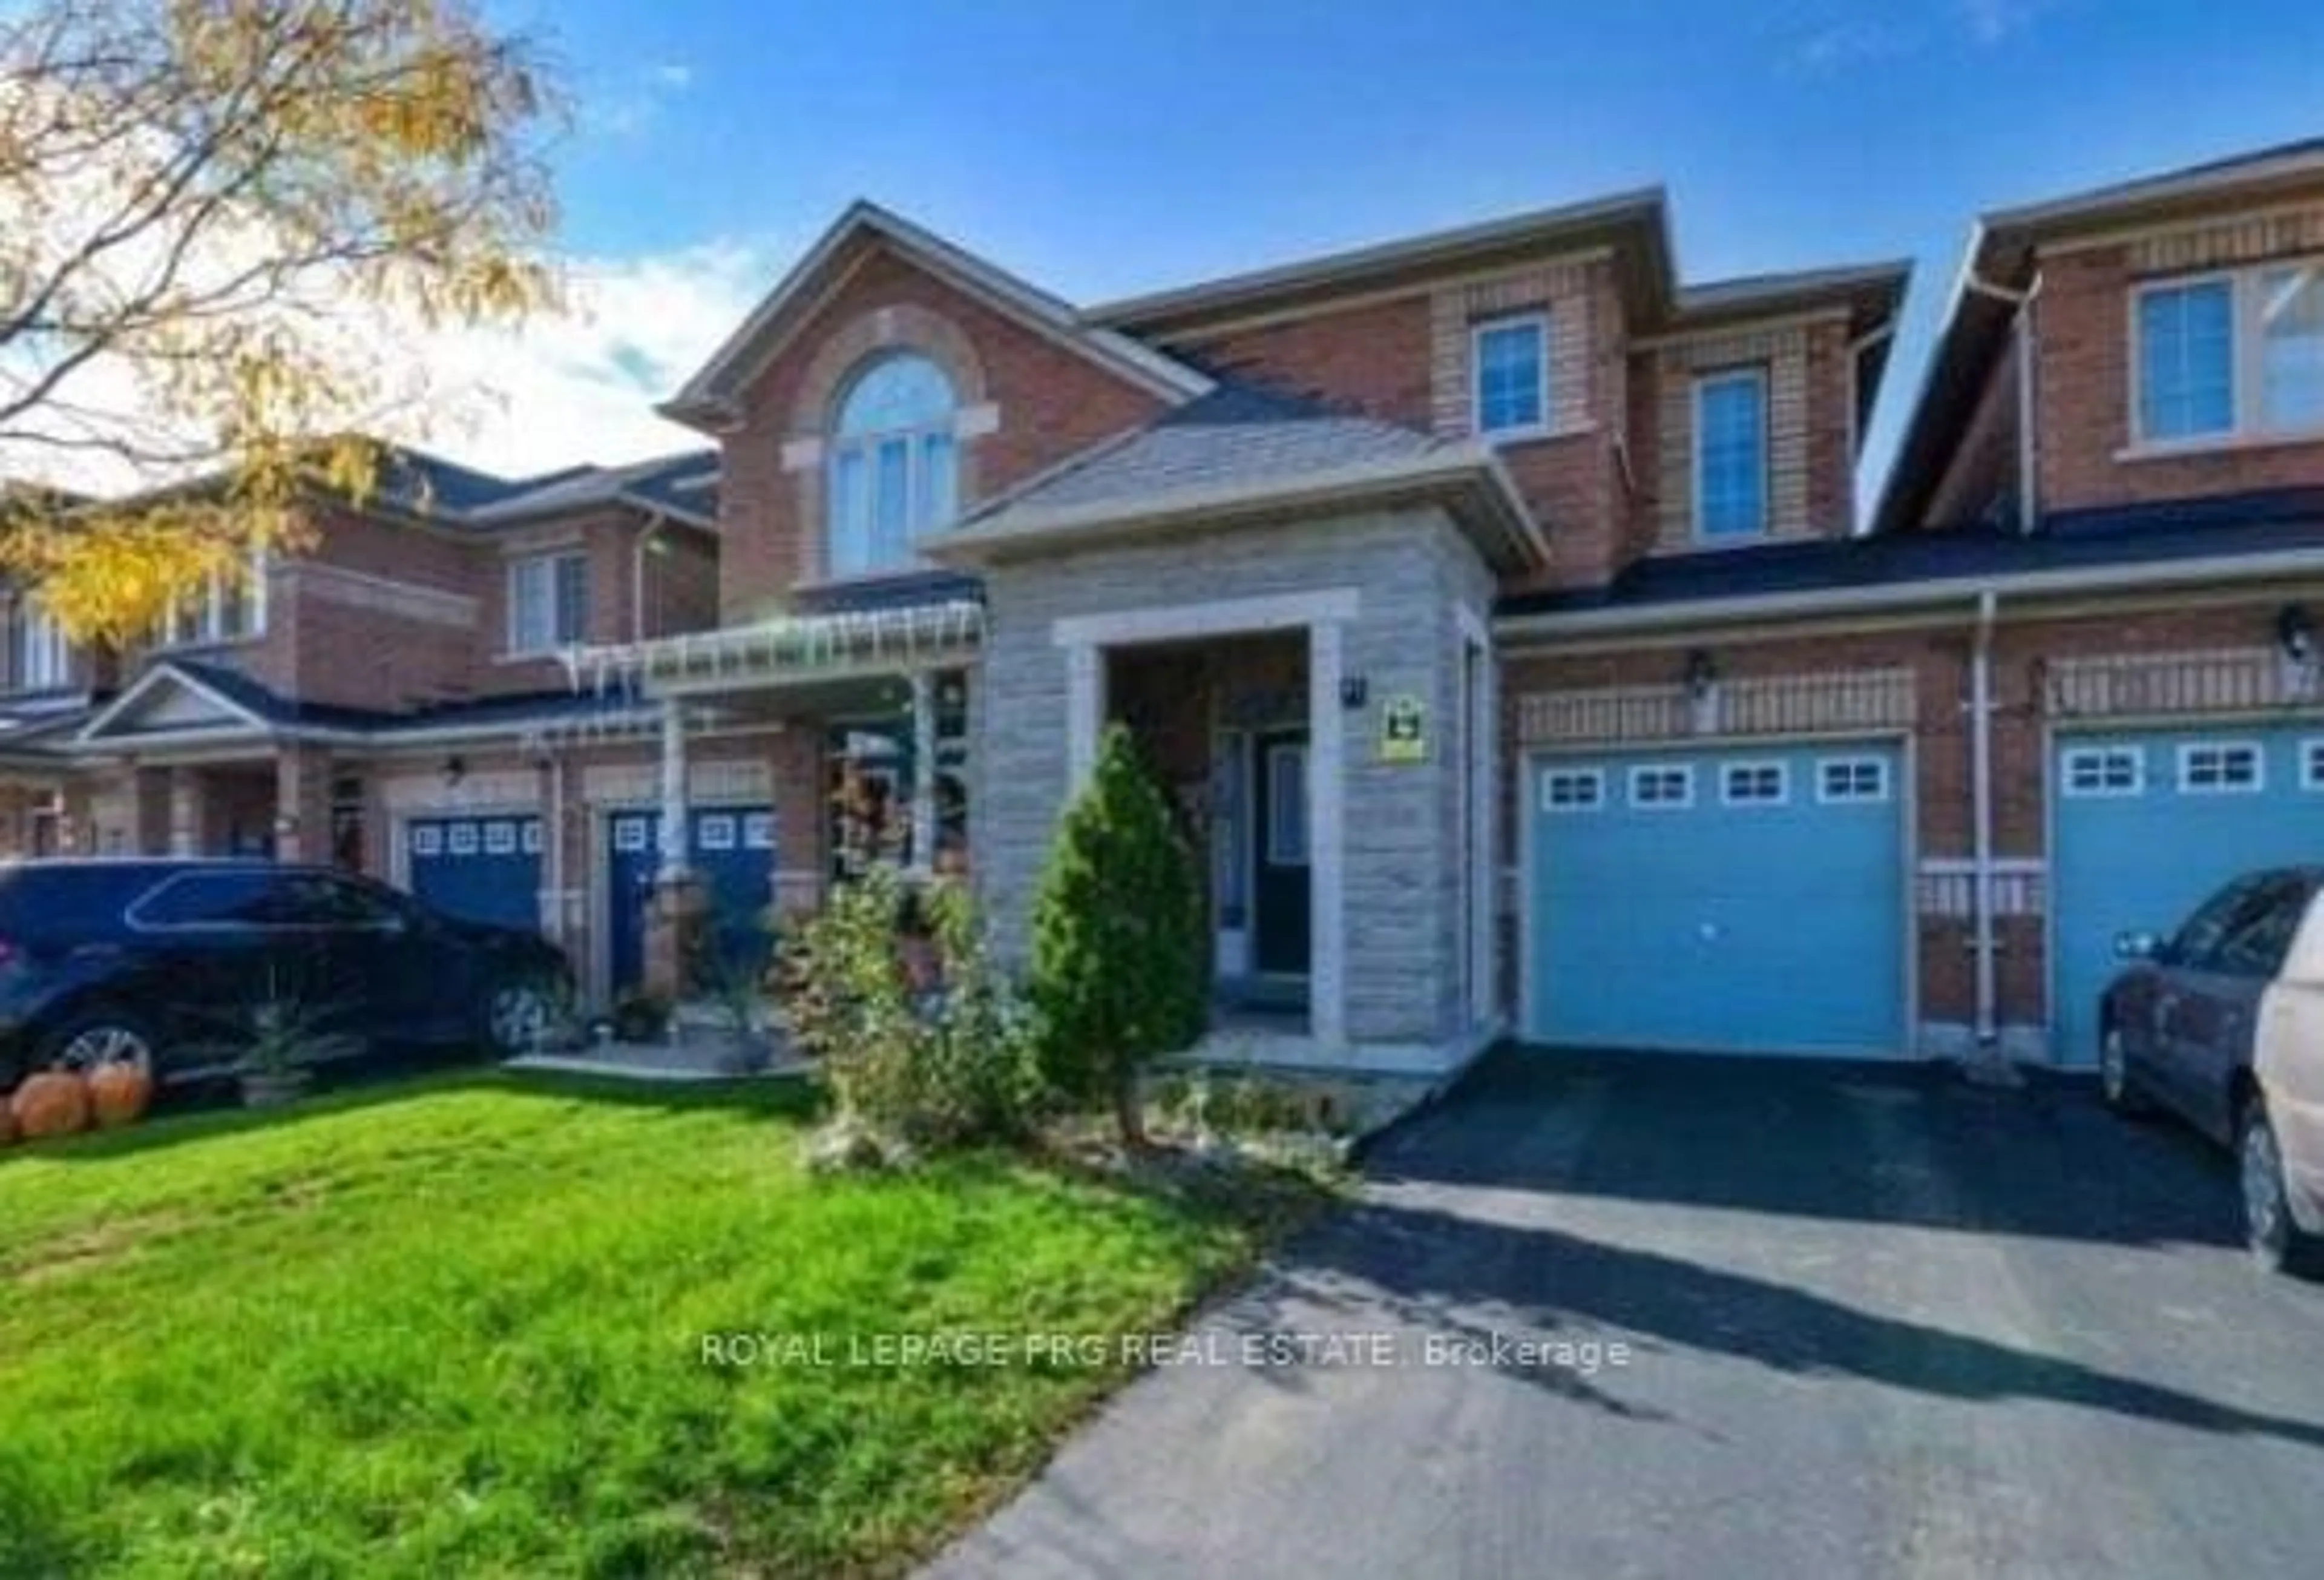
Professionally renovated 3 +1 bedroom ( 1 Bedroom At Main Level with full bath) freehold townhome offering 2,115 sq ft of bright, move-in-ready living space with no maintenance fees. Built in 2002 and meticulously maintained, this home features new vinyl flooring throughout (no carpet anywhere), fresh paint, and soaring cathedral and high ceilings that fill the home with natural light. The updated kitchen has freshly painted cabinetry and brand-new quartz countertops. A rare main-floor bedroom with its own full washroom is ideal for multi- generational living, extended family, or a home office. Upstairs you'll find 3 spacious bedrooms, including a primary retreat with a private ensuite, plus a second full washroom. The finished basement adds even more flexible living space, and the newly sealed driveway completes the curb appeal. Steps from parks and transit, and within walking distance of a high school, Cassie Campbell Community Centre, and a neighborhood plaza with grocery, medical offices, Tim Hortons, and more. Quick access to major highways. A wonderful location in a quiet, welcoming neighborhood. Simply move in and enjoy!


Property Details

Style2-Storey
View-
Age of property16-30
SqFt~2000-2500 SqFt
Lot Size2,099 SqFt(85.31 x 24.61)
Parking Spaces3
MLS ®NumberW13814858
Community NameFletcher's Meadow
Data SourceTRREB
Listing byRE/MAX SKYWAY REALTY INC.

Features

Heating: Forced Air
Cooling: Central Air
Fireplace
Basement: Finished

Main Floor

Living

3.46 x 3.22

Combined W/Dining / Vinyl Floor / Cathedral Ceiling

Dining

2.96 x 3.32

Combined W/Living / Cathedral Ceiling / Vinyl Floor

Family

4.14 x 5.2

Ceiling Fan / Fireplace / Vinyl Floor

Kitchen

3.33 x 3.23

Ceramic Floor / Stainless Steel Appl / Quartz Counter


Features

Lot size: 2,099 SqFt

Parking

Garage spaces 1

Garage type Attached

Other parking spaces 2

Total parking spaces 3


Property History

Sep 22, 2026
ListedActive
$749,900
2 hours on market
history photo preview49
Listing by trreb®
Property listed by RE/MAX SKYWAY REALTY INC., Brokerage
Agent Banner Image
Interested in this property?Get in touch to get the inside scoop.
Market Data - Fletcher's Meadow

Geo Zone Map ThumbnailFletcher's Meadow

Seller's Market

View Market Data

Townhouse - for the past 30 days

Buyer's market Seller's market

Avg. Days on Market

Past 30 days

30 days

Compared to

2025

46 days

2024

0 day

2023

21 days

New Listings

Past 30 days

9 listings

Compared to

2025

15 listings

2024

7 listings

2023

12 listings

Units sold

Past 30 days

9 units

Compared to

2025

2 units

2024

0 unit

2023

5 units

Median Sold Price

Past 30 days

$730,000

Compared to

2025

$787,500

2023

$865,000


Population and Demographics

Overview

Total population 59308
Average household income $132,402

Age (%)

0 to 19
27%
20 to 34
24%
35 to 49
22%
50 to 64
18%
65 and plus
9%

Household composition (%)

Single family
82%
Single person
8%
Multi person
5%
Multi family
5%

Mother tongue (%)

English
50%
Punjabi (Panjabi)
22%
Urdu
4%
Hindi
4%
Gujarati
3%
Tamil
3%
Tagalog (Pilipino, Filipino)
2%
Portuguese
2%
Others
2%

House tenancy (%)

Owners
89%
Renters
11%

What’s nearby?Essentials within 5 km

Local Logic

Transportation Scores

Estimated Budget