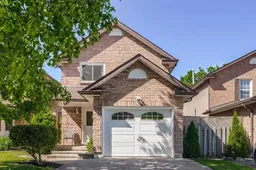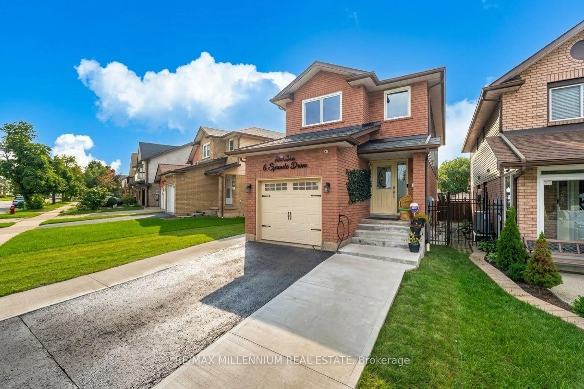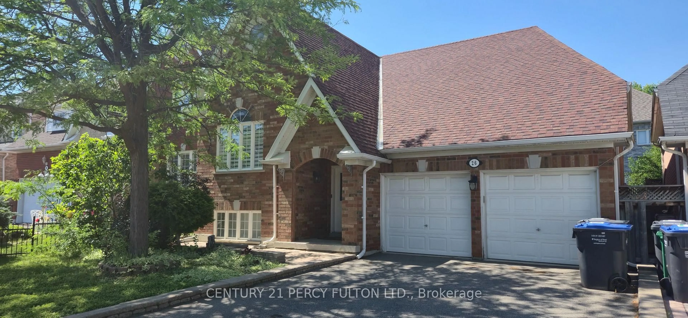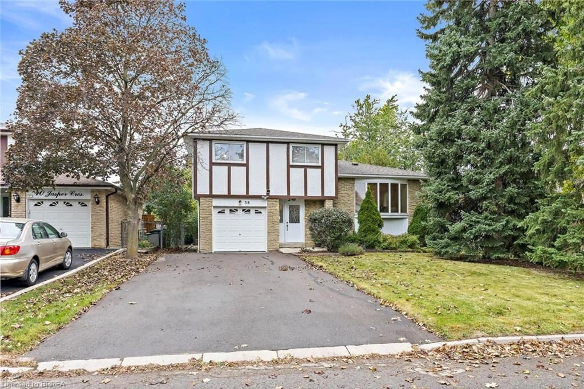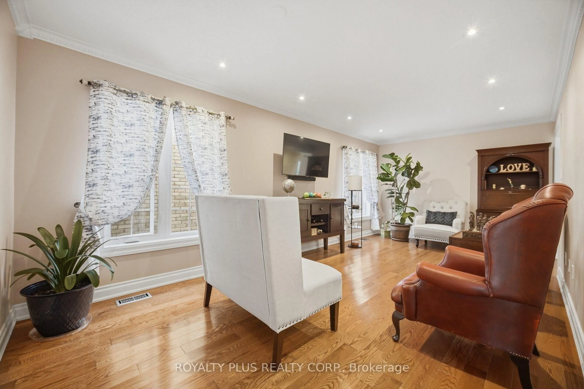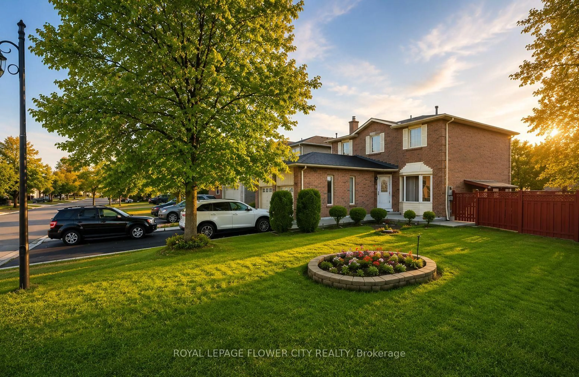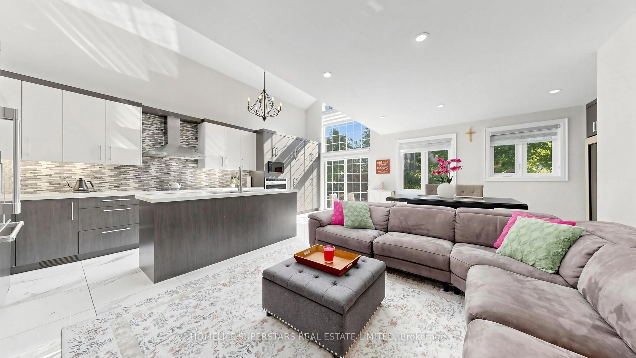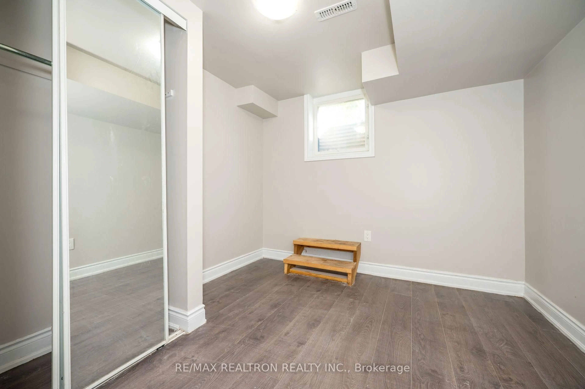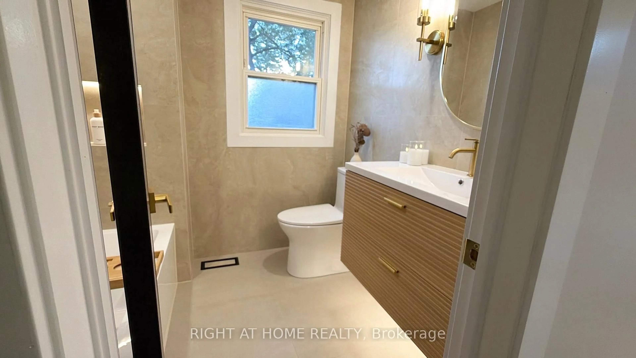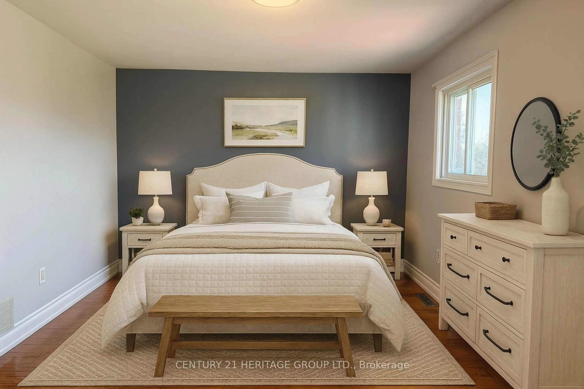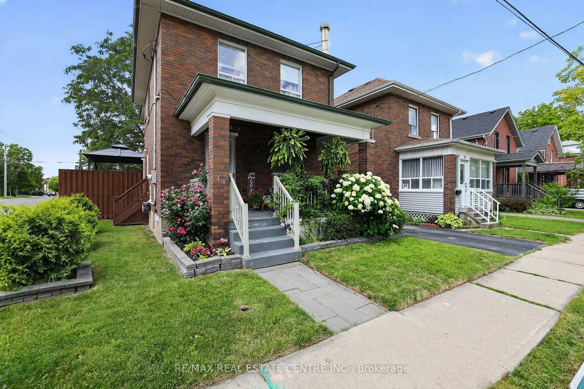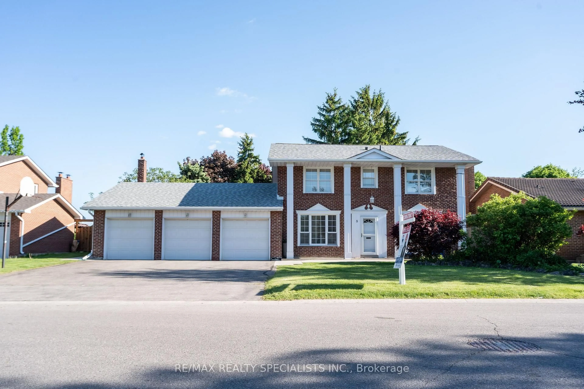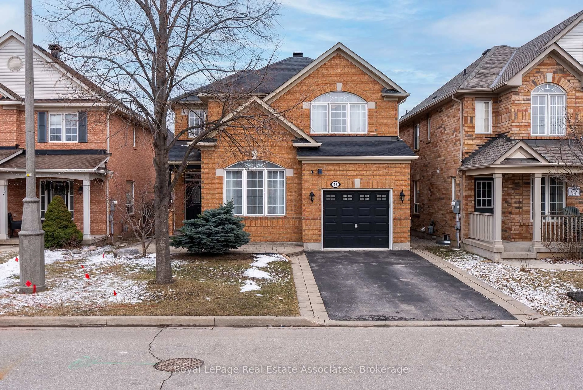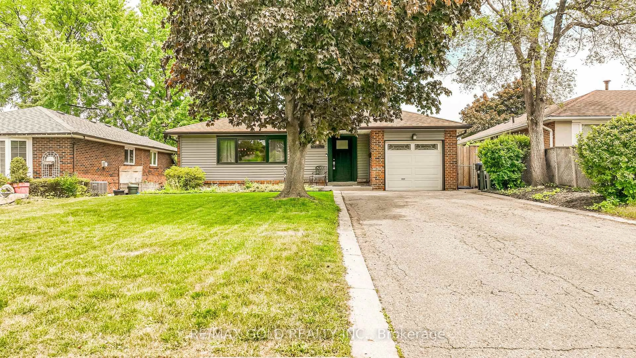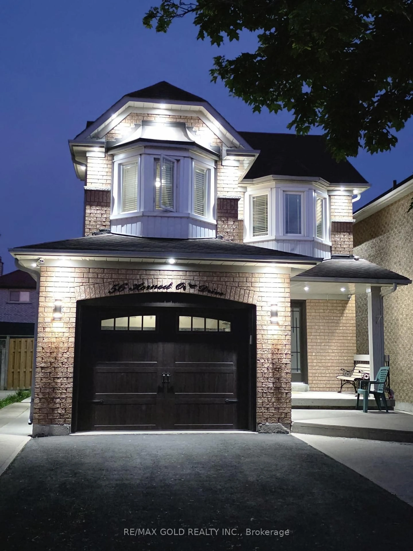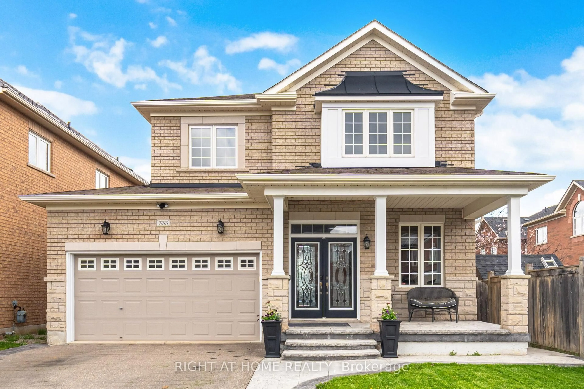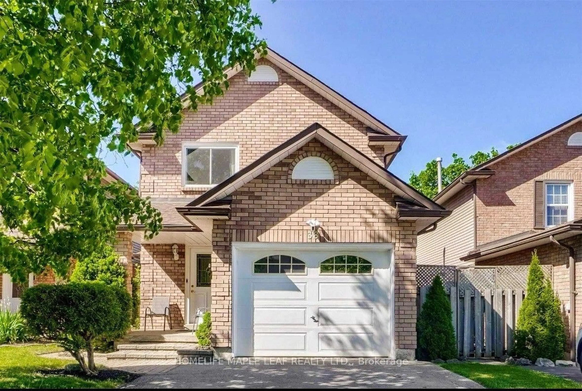
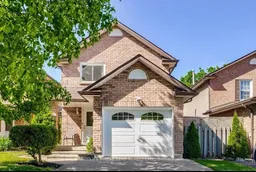
Home with brick exterior material, street for 38 Mara Cres, Brampton Ontario L6V 4C2
4 hours on Market

38 Mara Cres, Brampton, Ontario L6V 4C2

Detached
3 + 1
4
~1500-2000 sqft
$874,999
Get pre-qualifiedPowered by nesto
Detached
3 + 1
4
~1500-2000 sqft

Contact us about this property

Call

Highlights

Property Estimate

Days on market4 hours

Estimated valueNot available

Price/Sqft$510/sqft

Monthly cost

Open Calculator

Description

Welcome to this beautifully upgraded detached home, ideally situated on a quiet crescent in a prime downtown location. This bright and inviting family home features a spacious open-concept layout with an eat-in kitchen offering granite countertops and a sun-filled breakfast area. The combined living and dining rooms walk out to a spectacular deck overlooking a fully fenced, private backyard-perfect for outdoor dining and entertaining. The professionally finished basement, complete with a custom stone fireplace, provides exceptional additional living space for the whole family. Recent updates include new windows and a newer roof (2020), while the large paved driveway adds everyday convenience. Ideally located within walking distance to shopping, grocery stores, parks, transit, and the theatre. Includes: Fridge, stove, dishwasher, range hood, washer & dryer, all existing light fixtures and window coverings, Ring doorbell/cameras, central vacuum, central A/C, and gas BBQ line.


Property Details

Style2-Storey
View-
Age of property-
SqFt~1500-2000 SqFt
Lot Size2,953 SqFt(100.03 x 29.53)
Parking Spaces3
MLS ®NumberW13544556
Community NameDowntown Brampton
Data SourceTRREB
Listing byHOMELIFE MAPLE LEAF REALTY LTD.

Features

Heating: Forced Air
Cooling: Central Air
Fireplace
Basement: Finished

Main Floor

Living

4.9 x 3.4

Kitchen

4.4 x 2.2

Dining

3.0 x 2.89

Foyer

3.3 x 1.5


Features

Lot size: 2,953 SqFt

Parking

Garage spaces 1

Garage type Built-In

Other parking spaces 2

Total parking spaces 3


Property History
Jul 9, 2026
ListedActive
$874,999
4 hours on market
history photo preview1
Listing by trreb®
Property listed by HOMELIFE MAPLE LEAF REALTY LTD., Brokerage
Agent Banner Image
Interested in this property?Get in touch to get the inside scoop.

Market Data - Downtown Brampton

Geo Zone Map ThumbnailDowntown Brampton

Strong Buyer's Market

View Market Data

Detached house - for the past 30 days

Buyer's market Seller's market

Avg. Days on Market

Past 30 days

36 days

Compared to

2025

106 days

2024

32 days

2023

11 days

New Listings

Past 30 days

22 listings

Compared to

2025

13 listings

2024

15 listings

2023

26 listings

Units sold

Past 30 days

3 units

Compared to

2025

2 units

2024

4 units

2023

9 units

Median Sold Price

Past 30 days

$800,000

Compared to

2025

$1,045,000

2024

$1,020,000

2023

$840,000


Population and Demographics

Overview

Total population 9512
Average household income $111,799

Age (%)

0 to 19
18%
20 to 34
22%
35 to 49
20%
50 to 64
22%
65 and plus
18%

Household composition (%)

Single family
54%
Single person
39%
Multi person
6%
Multi family
1%

Mother tongue (%)

English
77%
Punjabi (Panjabi)
5%
Portuguese
3%
Others
3%
Spanish
2%
Hindi
2%
Tagalog (Pilipino, Filipino)
2%
Urdu
1%

House tenancy (%)

Renters
53%
Owners
47%

What’s nearby?Essentials within 5 km

Local Logic

Transportation Scores

Estimated Budget