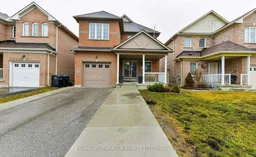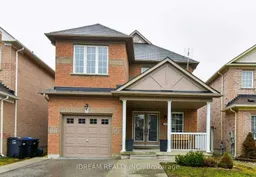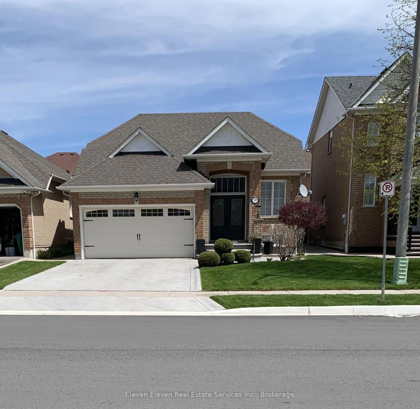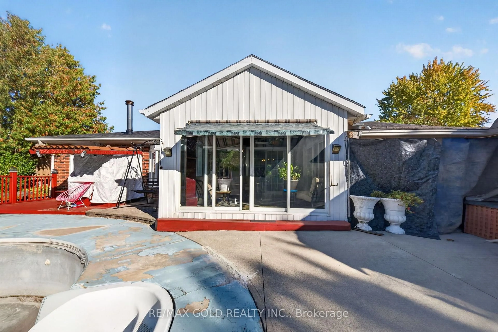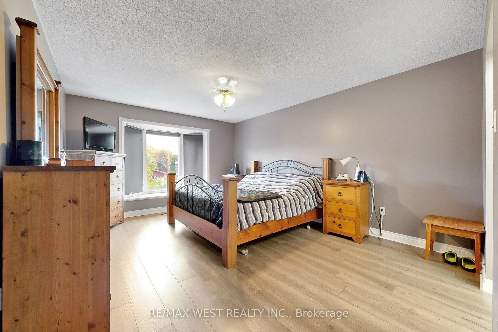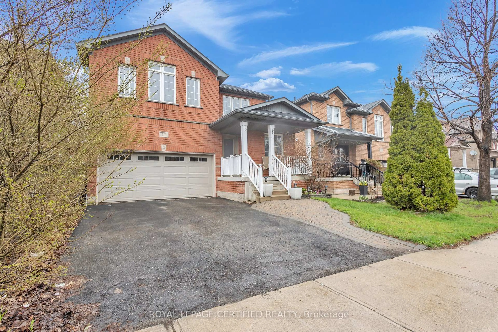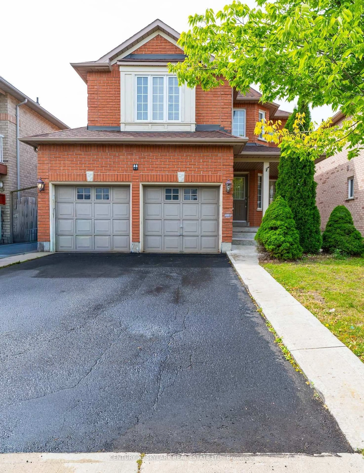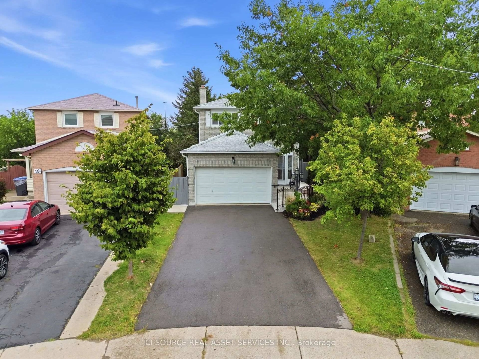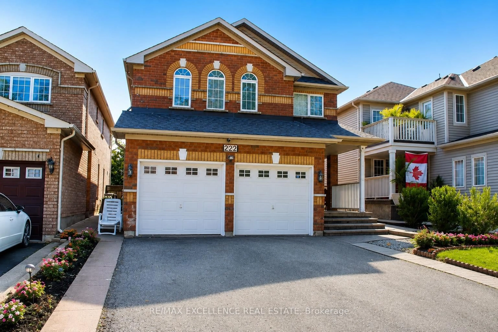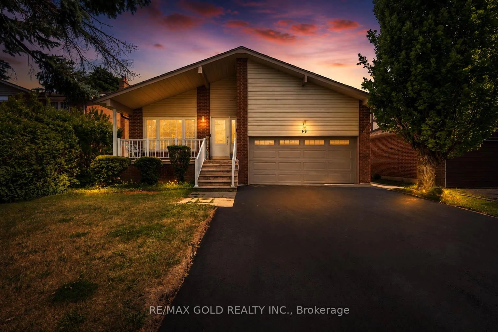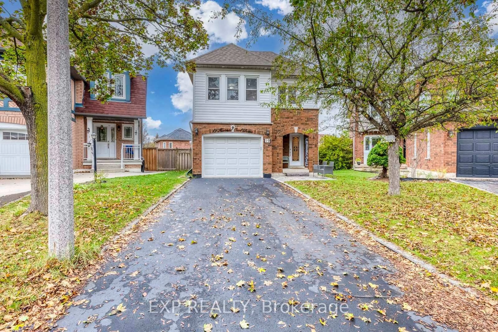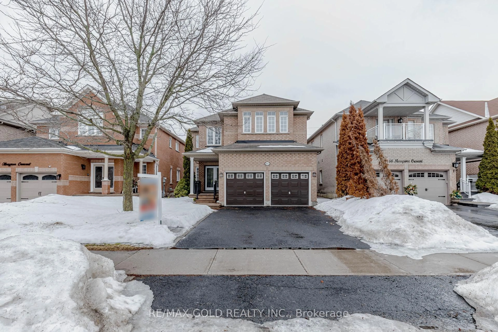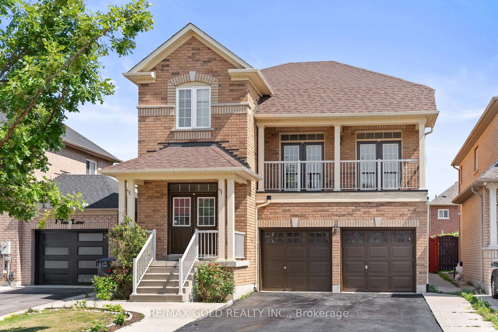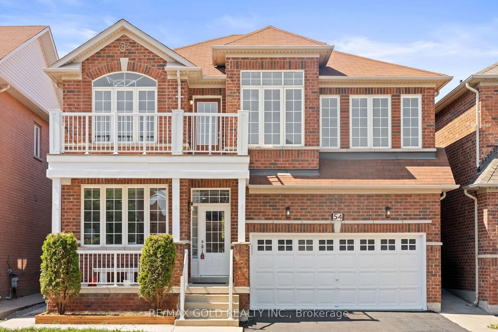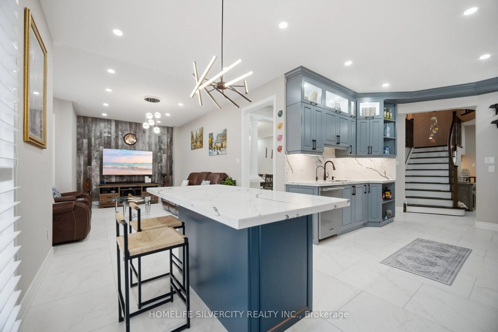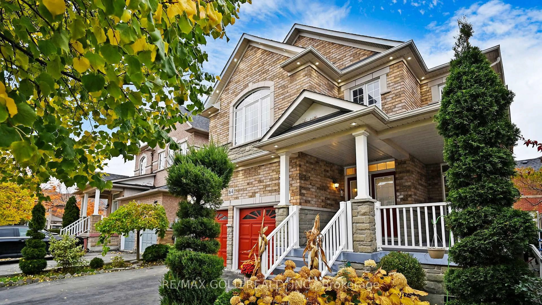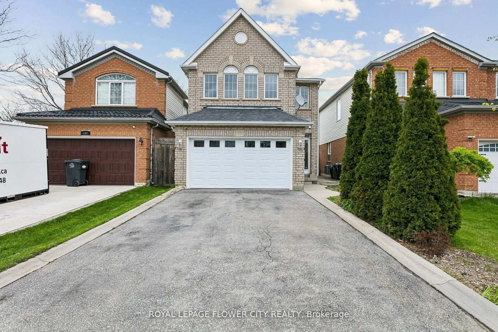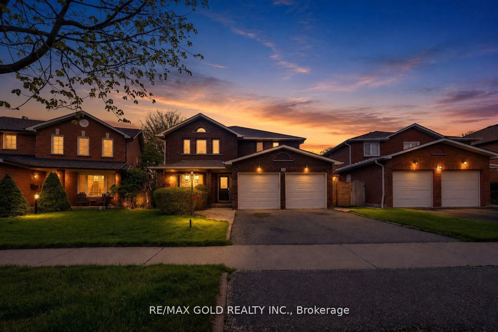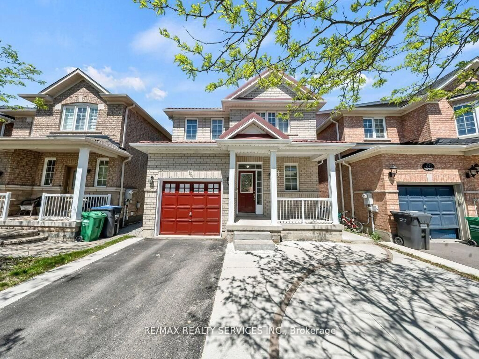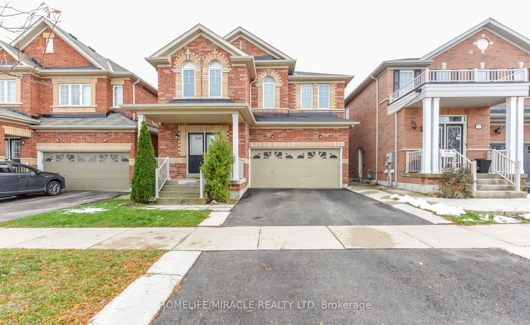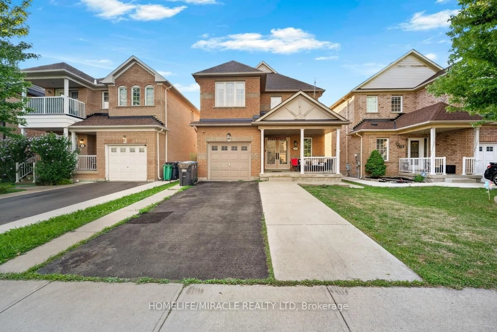
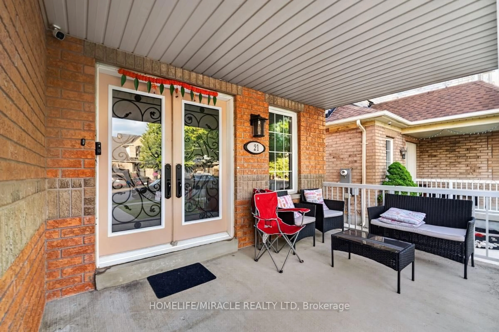
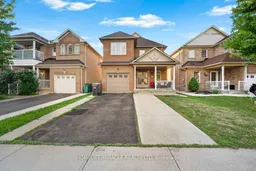
Home with brick exterior material, street for 21 Chalkfarm Cres, Brampton Ontario L7A 3V8
7 days on Market

21 Chalkfarm Cres, Brampton, Ontario L7A 3V8

Detached
3 + 1
4
~1500-2000 sqft
$981,000
Get pre-qualifiedPowered by nesto
Detached
3 + 1
4
~1500-2000 sqft

Contact us about this property

Call

Highlights

Property Estimate

Days on market7 days

Estimated valueNot available

Price/Sqft$572/sqft

Monthly cost

Open Calculator

Description

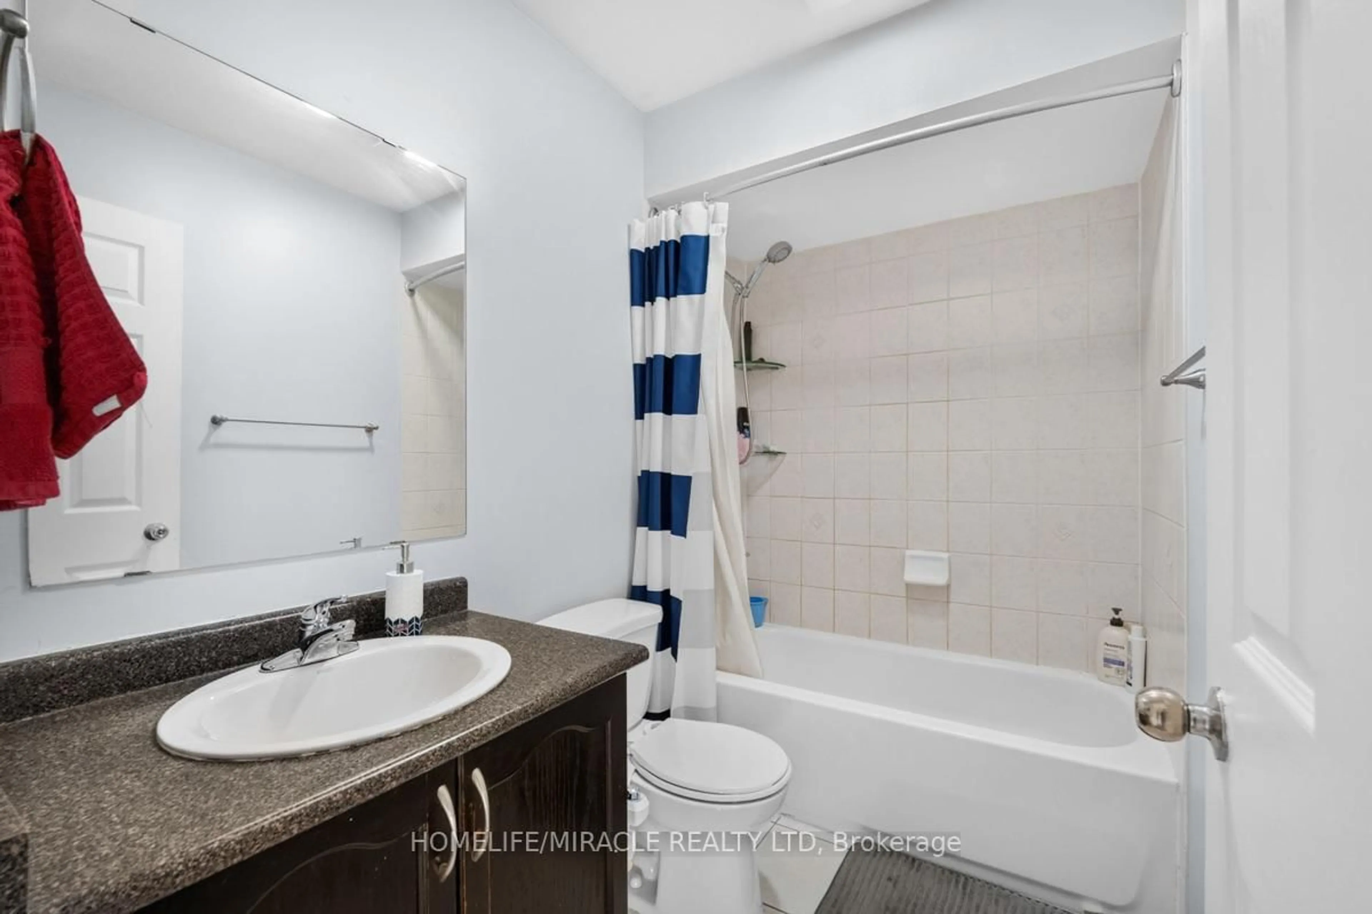
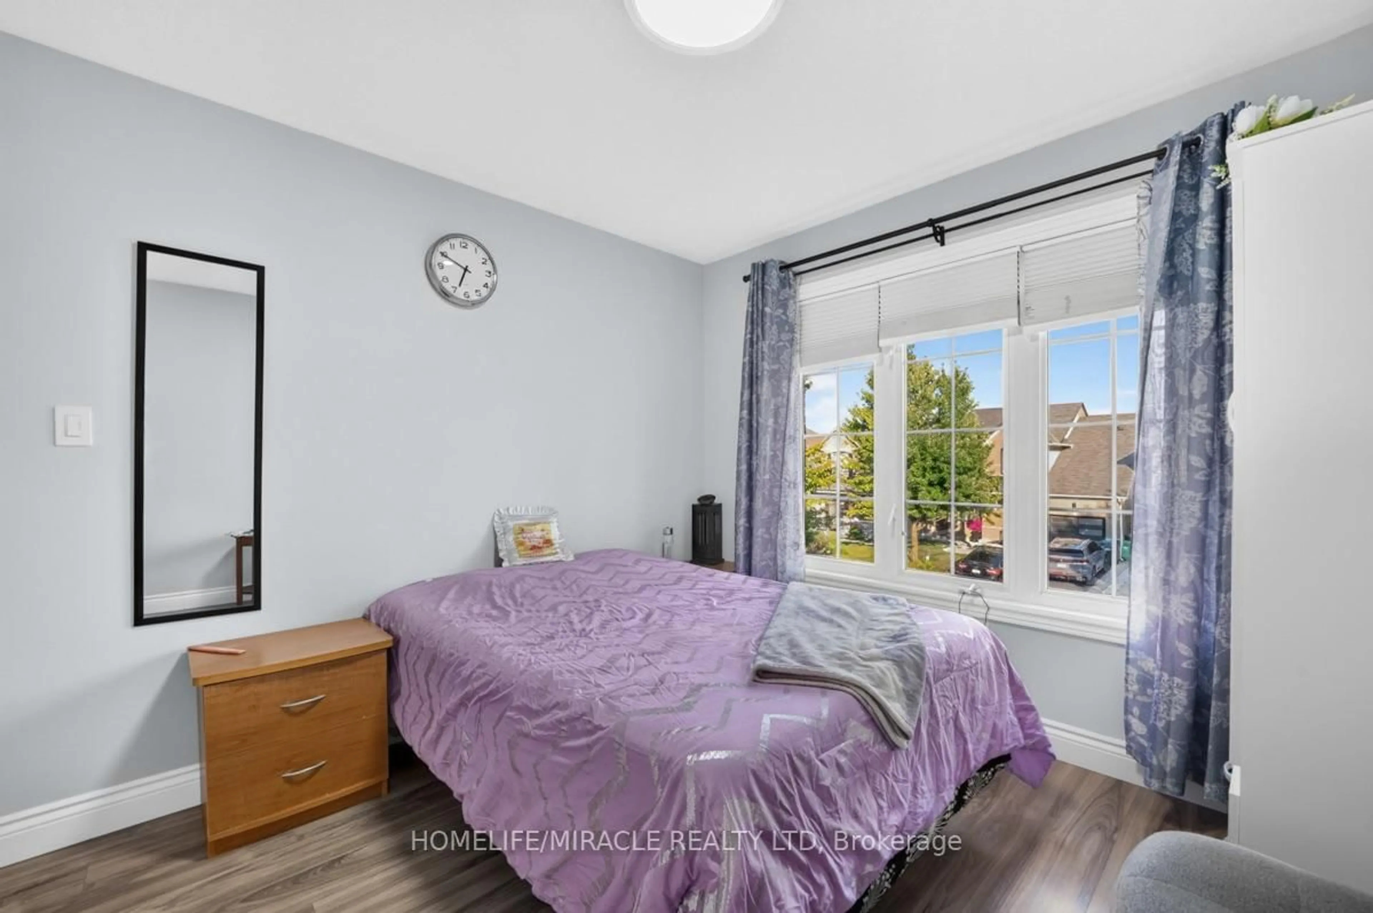
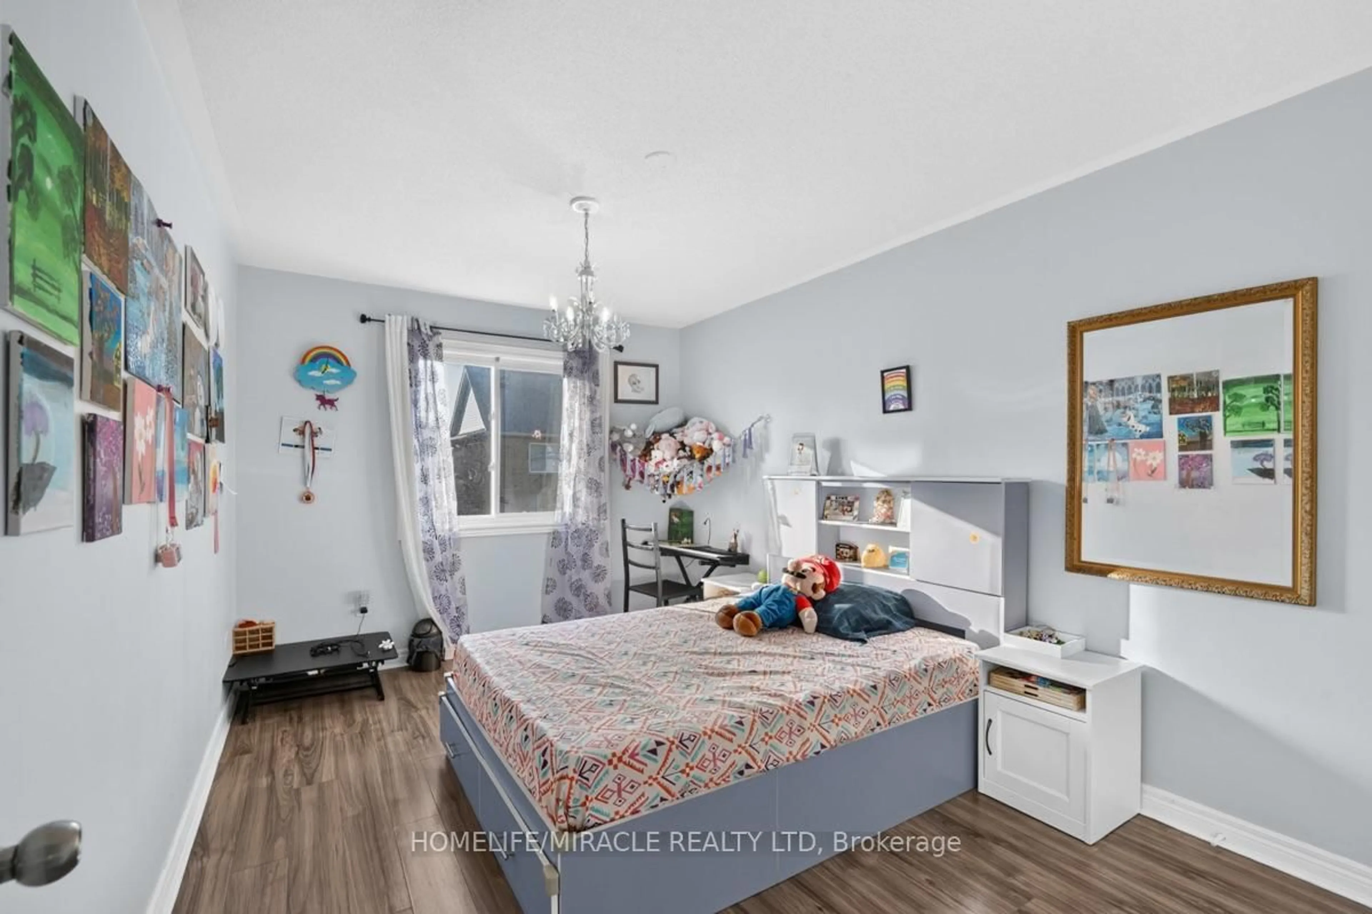
Welcome to this beautiful home in a prime location, featuring 9' ceilings on the main floor and offering 3+1 bedrooms and 4 washrooms, including a professionally finished LEGAL BASEMENT. This amazing home features an open-concept living room with a fireplace and hardwood flooring, an oak staircase, and a spacious eat-in kitchen with stainless steel appliances, a large pantry with extended kitchen cabinets, updated countertops, and a walkout to a fenced-in backyard. Additional features include a double-door entry, direct garage access, pot lights on the main floor, and upgraded light fixtures and AC (2024). The home is professionally painted throughout and offers the convenience of second-floor laundry. The LEGAL BASEMENT apartment provides excellent income potential. This attractive home is perfect for a family, first-time homebuyers, or as a great investment opportunity. Close to all local amenities and just minutes to the highway and transit services. It is a must-see!


Property Details

Style2-Storey
View-
Age of property-
SqFt~1500-2000 SqFt
Lot Size3,190 SqFt(93.5 x 34.12)
Parking Spaces3
MLS ®NumberW13743316
Community NameNorthwest Sandalwood Parkway
Data SourceTRREB
Listing byHOMELIFE/MIRACLE REALTY LTD

Features

Heating: Forced Air
Cooling: Central Air
Basement: Apartment, Sep Entrance

Main Floor

Living

3.35 x 3.23

hardwood floor / Fireplace / Window

Kitchen

3.35 x 2.68

Custom Counter / Pot Lights / Stainless Steel Appl

Breakfast

4.6 x 3.35

Ceramic Floor / Pantry / W/O To Yard

Foyer

0.0 x 0.0

Ceramic Floor / Double Doors / Pot Lights


Features

Lot size: 3,190 SqFt

Parking

Garage spaces 1

Garage type Attached

Other parking spaces 2

Total parking spaces 3


Property History
Sep 4, 2026
ListedActive
$981,000
7 days on market
history photo preview25
Listing by trreb®
Property listed by HOMELIFE/MIRACLE REALTY LTD, Brokerage
Agent Banner Image
Interested in this property?Get in touch to get the inside scoop.

Market Data - Northwest Sandalwood Parkway

Geo Zone Map ThumbnailNorthwest Sandalwood Parkway

Strong Seller's Market

View Market Data

Detached house - for the past 30 days

Buyer's market Seller's market

Avg. Days on Market

Past 30 days

25 days

Compared to

2025

32 days

2024

20 days

2023

18 days

New Listings

Past 30 days

11 listings

Compared to

2025

8 listings

2024

7 listings

2023

8 listings

Units sold

Past 30 days

8 units

Compared to

2025

6 units

2024

4 units

2023

3 units

Median Sold Price

Past 30 days

$855,000

Compared to

2025

$935,000

2024

$1,028,750

2023

$980,000


Population and Demographics

Overview

Total population 14255
Average household income $132,990

Age (%)

0 to 19
27%
20 to 34
24%
35 to 49
23%
50 to 64
17%
65 and plus
10%

Household composition (%)

Single family
82%
Single person
10%
Multi person
5%
Multi family
4%

Mother tongue (%)

English
54%
Punjabi (Panjabi)
19%
Urdu
4%
Hindi
3%
Gujarati
3%
Portuguese
3%
Tagalog (Pilipino, Filipino)
2%
Tamil
2%
Spanish
1%
Others
1%

House tenancy (%)

Owners
90%
Renters
10%

What’s nearby?Essentials within 5 km

Local Logic

Transportation Scores

Estimated Budget