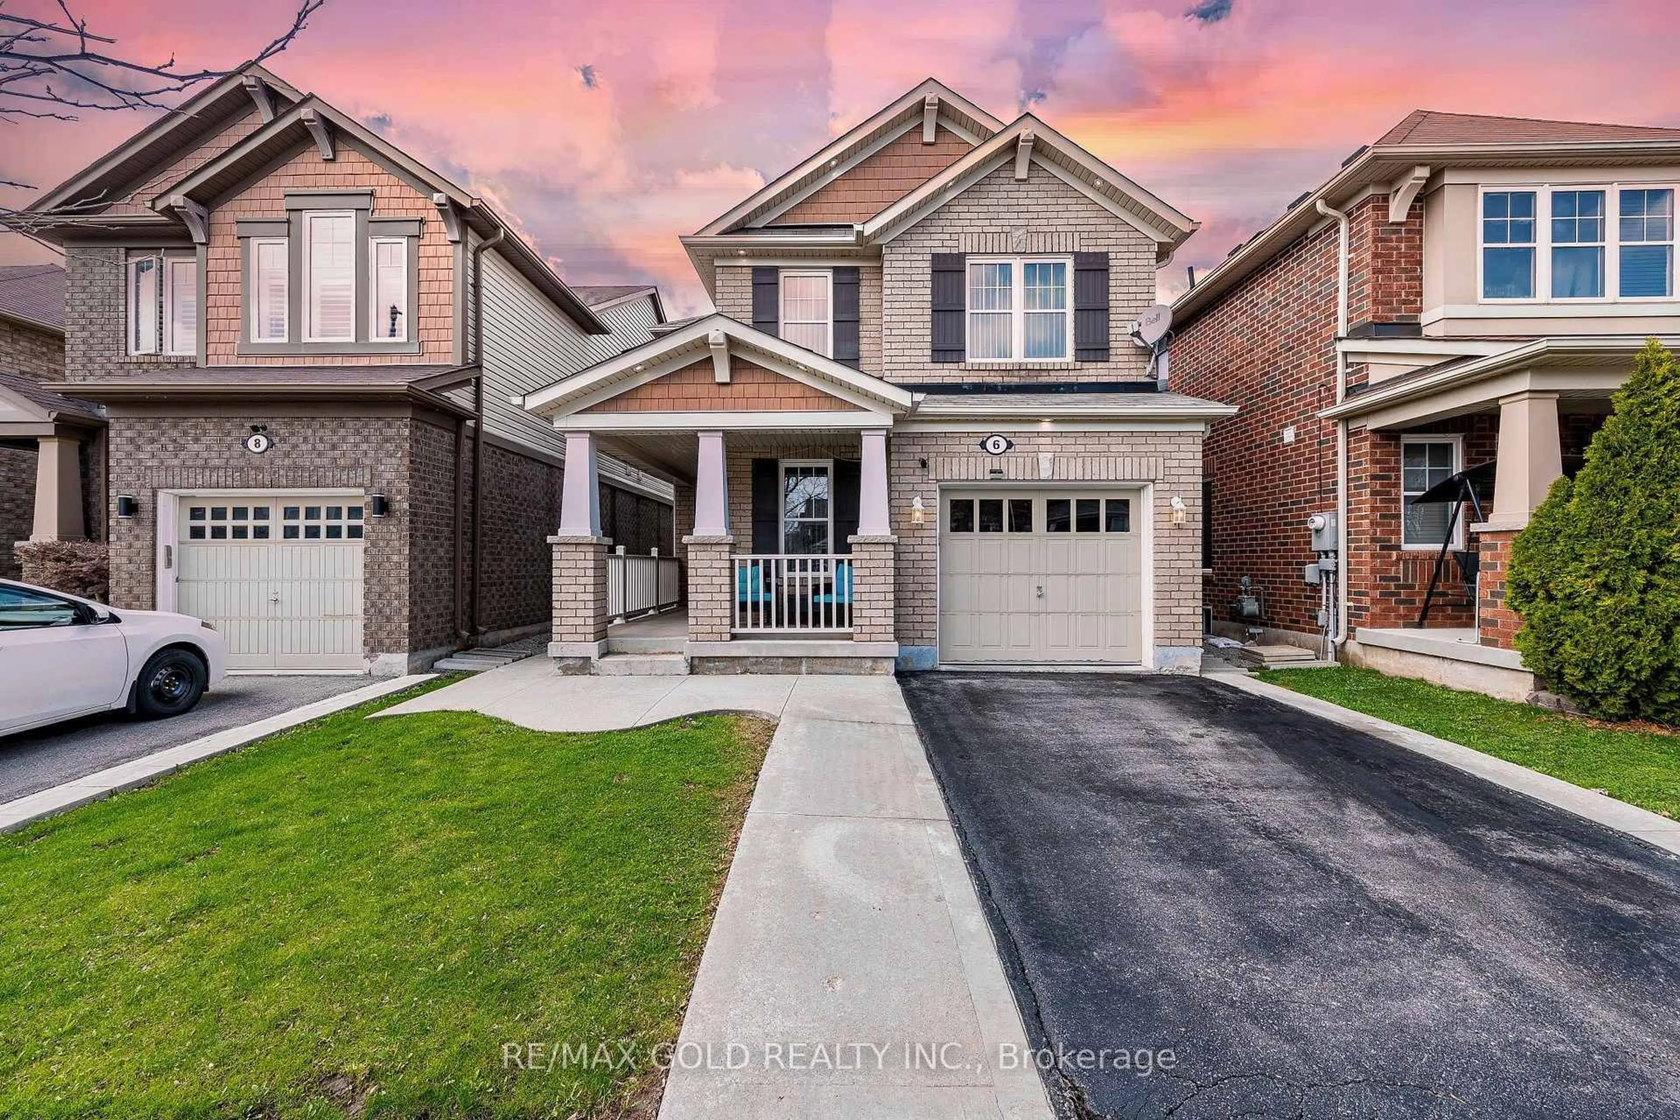
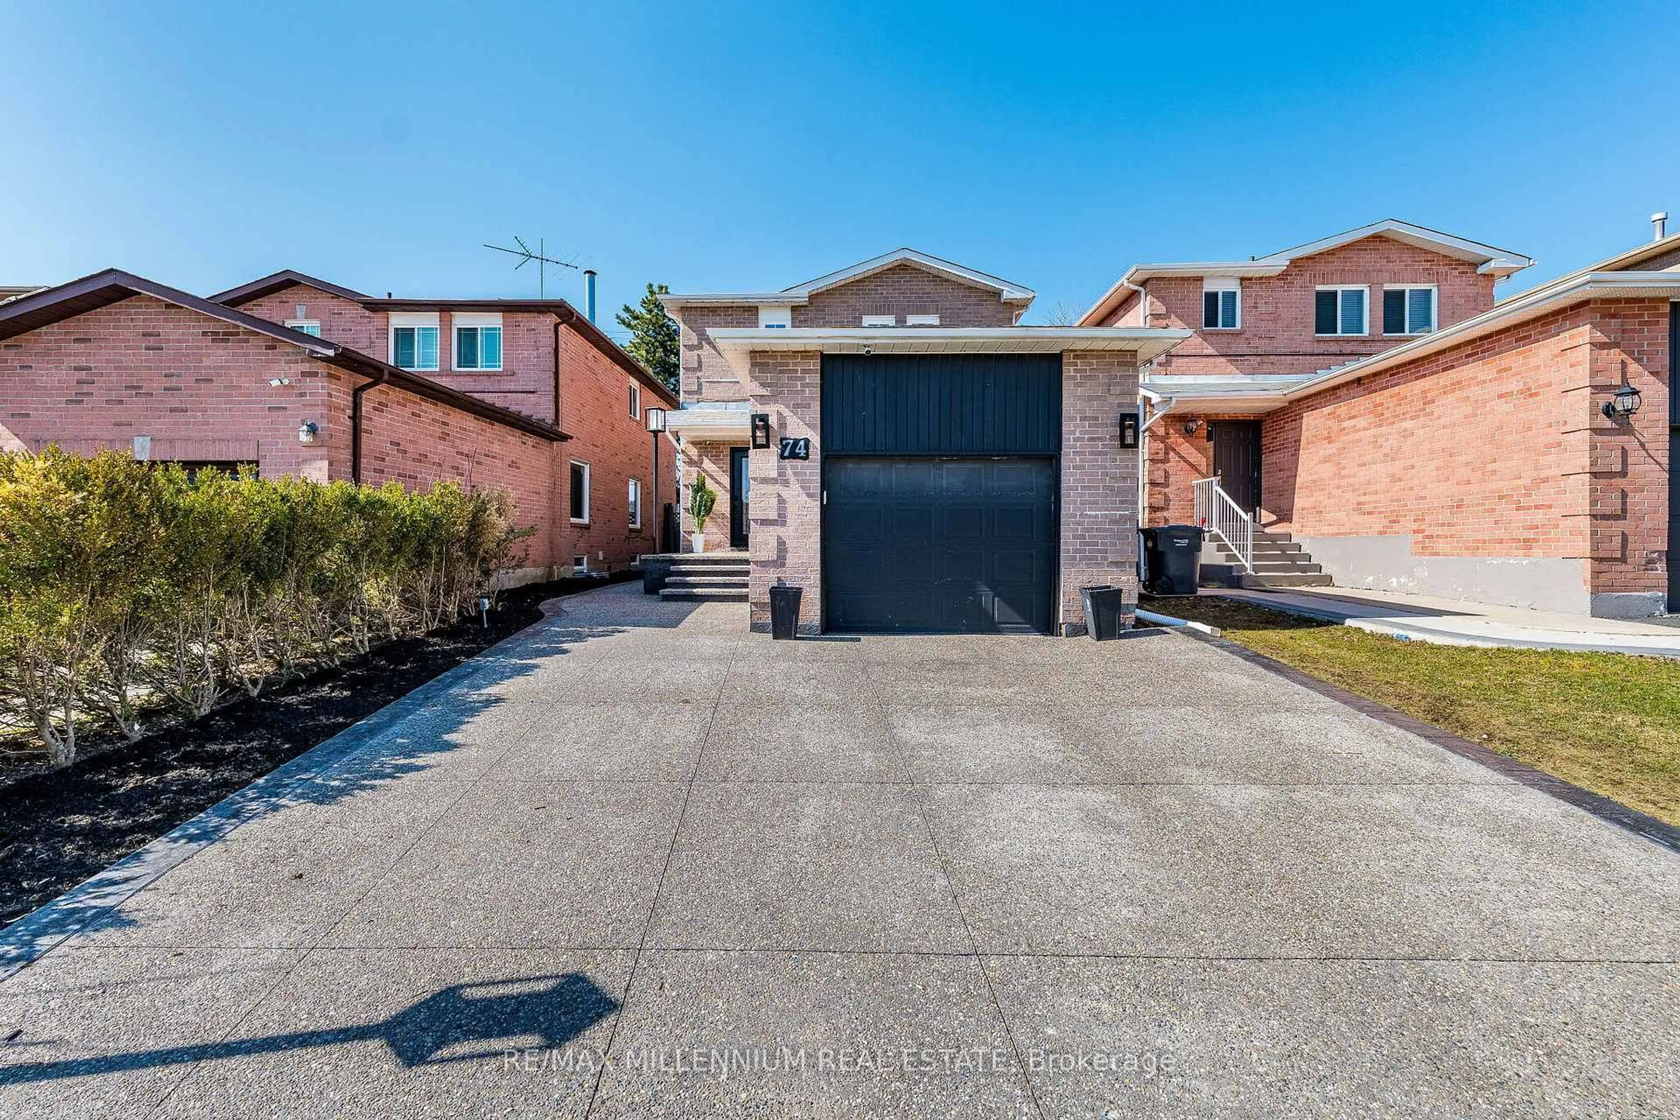
Open: Sun, 2PM to 4PM
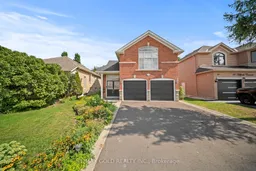
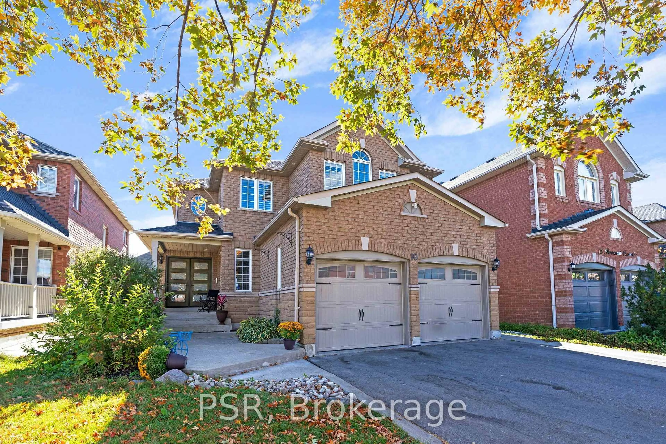
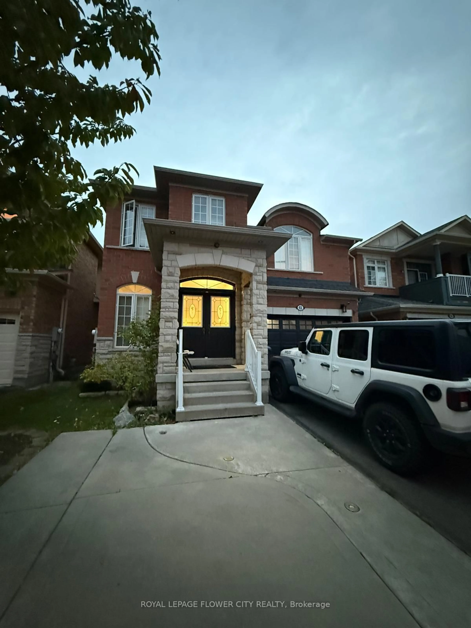
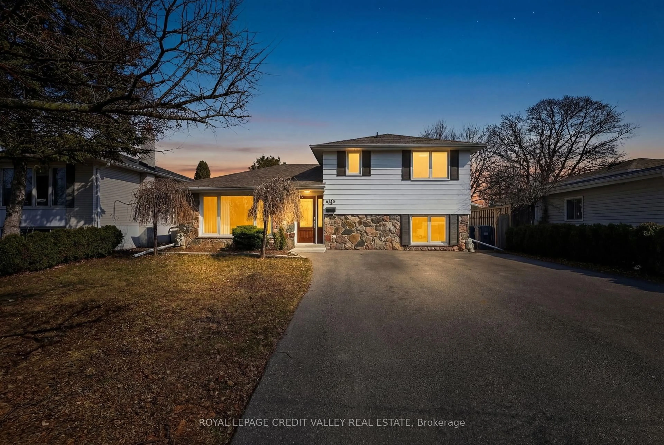
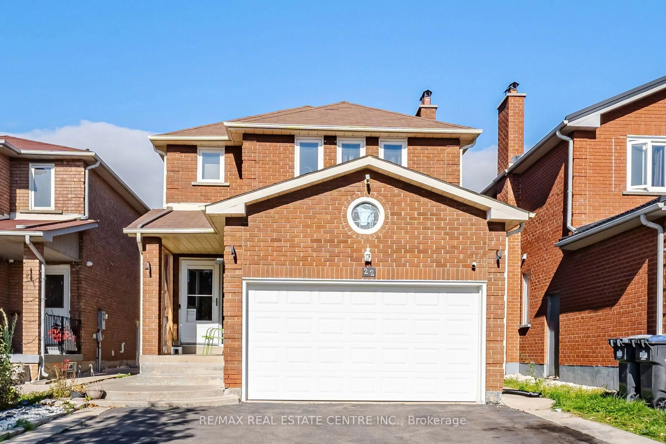
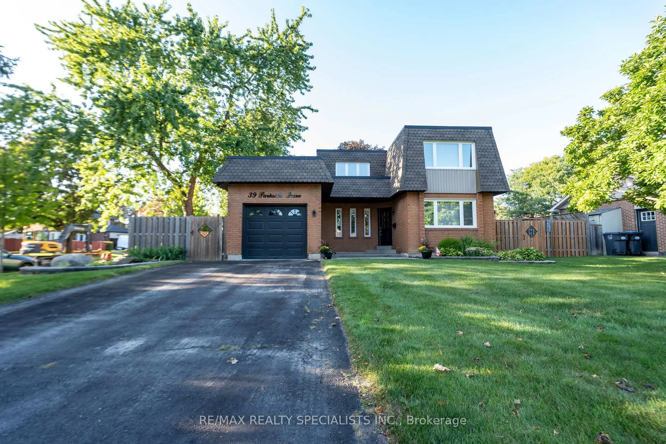
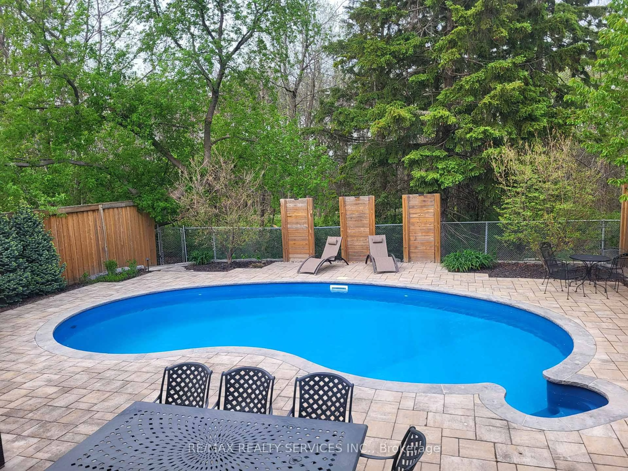
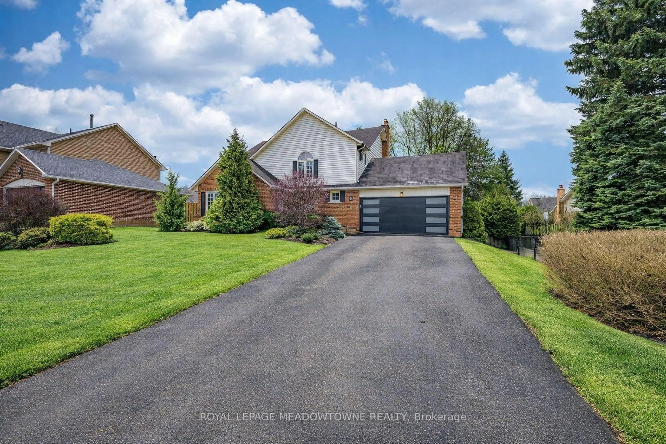
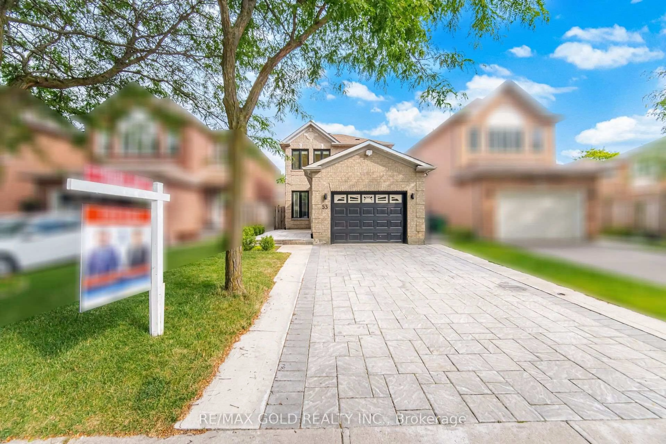
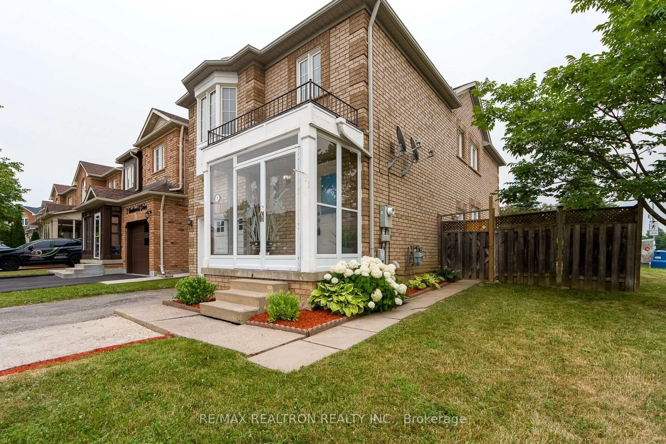
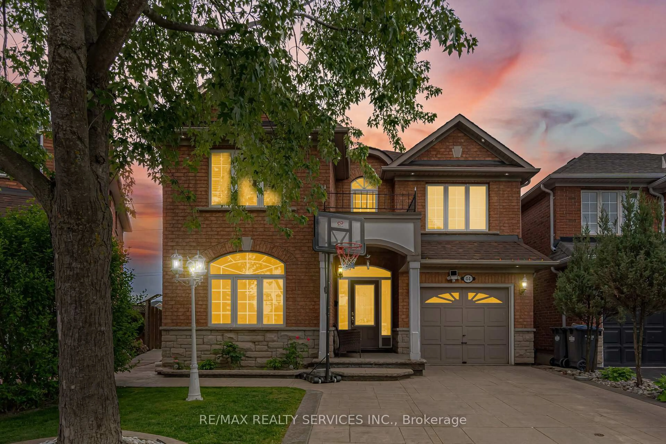
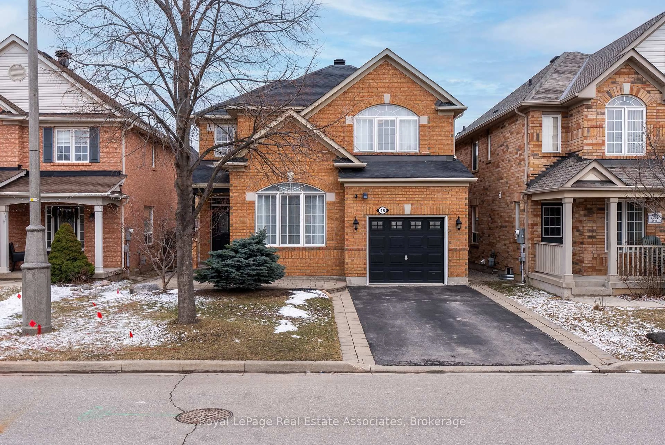
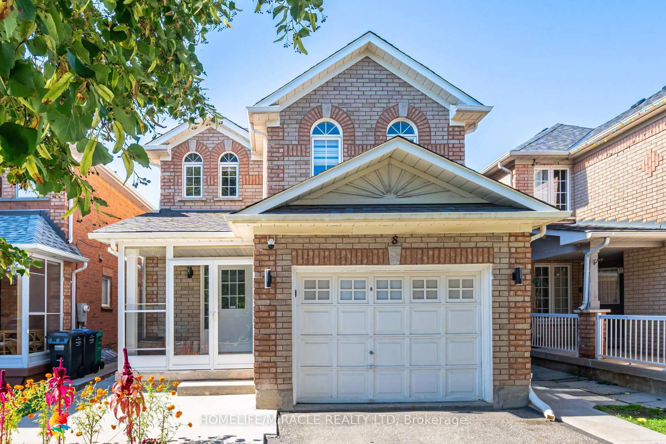
Home with brick exterior material, street for 26 Highwood Rd, Brampton Ontario L6Z 4T7

26 Highwood Rd, Brampton, Ontario L6Z 4T7

Detached
3
2
~1500-2000 sqft
$849,999
Get pre-qualifiedPowered by nesto
Detached
3
2
~1500-2000 sqft

Contact us about this property

Call

Highlights

Property Estimate

Estimated valueNot available

Price/Sqft$495/sqft

Monthly cost

Open Calculator

Description

Welcome to this beautifully maintained bungaloft offering a fantastic layout, great curb appeal, and a versatile design perfect for families, retirees, seniors, or those looking for comfortable multi-generational living. Featuring a brand-new asphalt driveway, double-car garage and impressive double-door entrance leading into a spacious foyer. Oak stairs take you to the bright main level featuring hardwood floors, high ceilings and California shutters. Enjoy a spacious living and dining area, a warm family room with fireplace, and a functional kitchen with breakfast area and patio door walkout to the deck and backyard. The main level also offers 2 generous bedrooms and a full washroom, providing convenient one-level living. The private loft features a spacious primary bedroom with 4-piece ensuite and his & hers closets. The finished lookout basement offers a large entertainment/recreation area along with a separate mechanical room, providing excellent additional living space. A unique and practical home in a prime location, ideal for young families, retirees, seniors, or anyone looking for extra space and accessibility. Close to Highways, Church, Schools, Plazas, Doctor office, Pharmacy and Parks.


Upcoming Open House

Aug 16Sun2:00 PM - 4:00 PM

Property Details

StyleBungaloft
View-
Age of property-
SqFt~1500-2000 SqFt
Lot Size3,944 SqFt(100.26 x 39.34)
Parking Spaces6
MLS ®NumberW13679170
Community NameSnelgrove
Data SourceTRREB
Listing byRE/MAX GOLD REALTY INC.

Features

Heating: Forced Air
Cooling: Central Air
Fireplace
Basement: Finished

Features

Lot size: 3,944 SqFt

Parking

Garage spaces 2

Garage type Attached

Other parking spaces 4

Total parking spaces 6


Property History

Date unavailable
ListedActive
$849,999
< 1h on market
history photo preview50
Listing by trreb®
Property listed by RE/MAX GOLD REALTY INC., Brokerage
Agent Banner Image
Interested in this property?Get in touch to get the inside scoop.
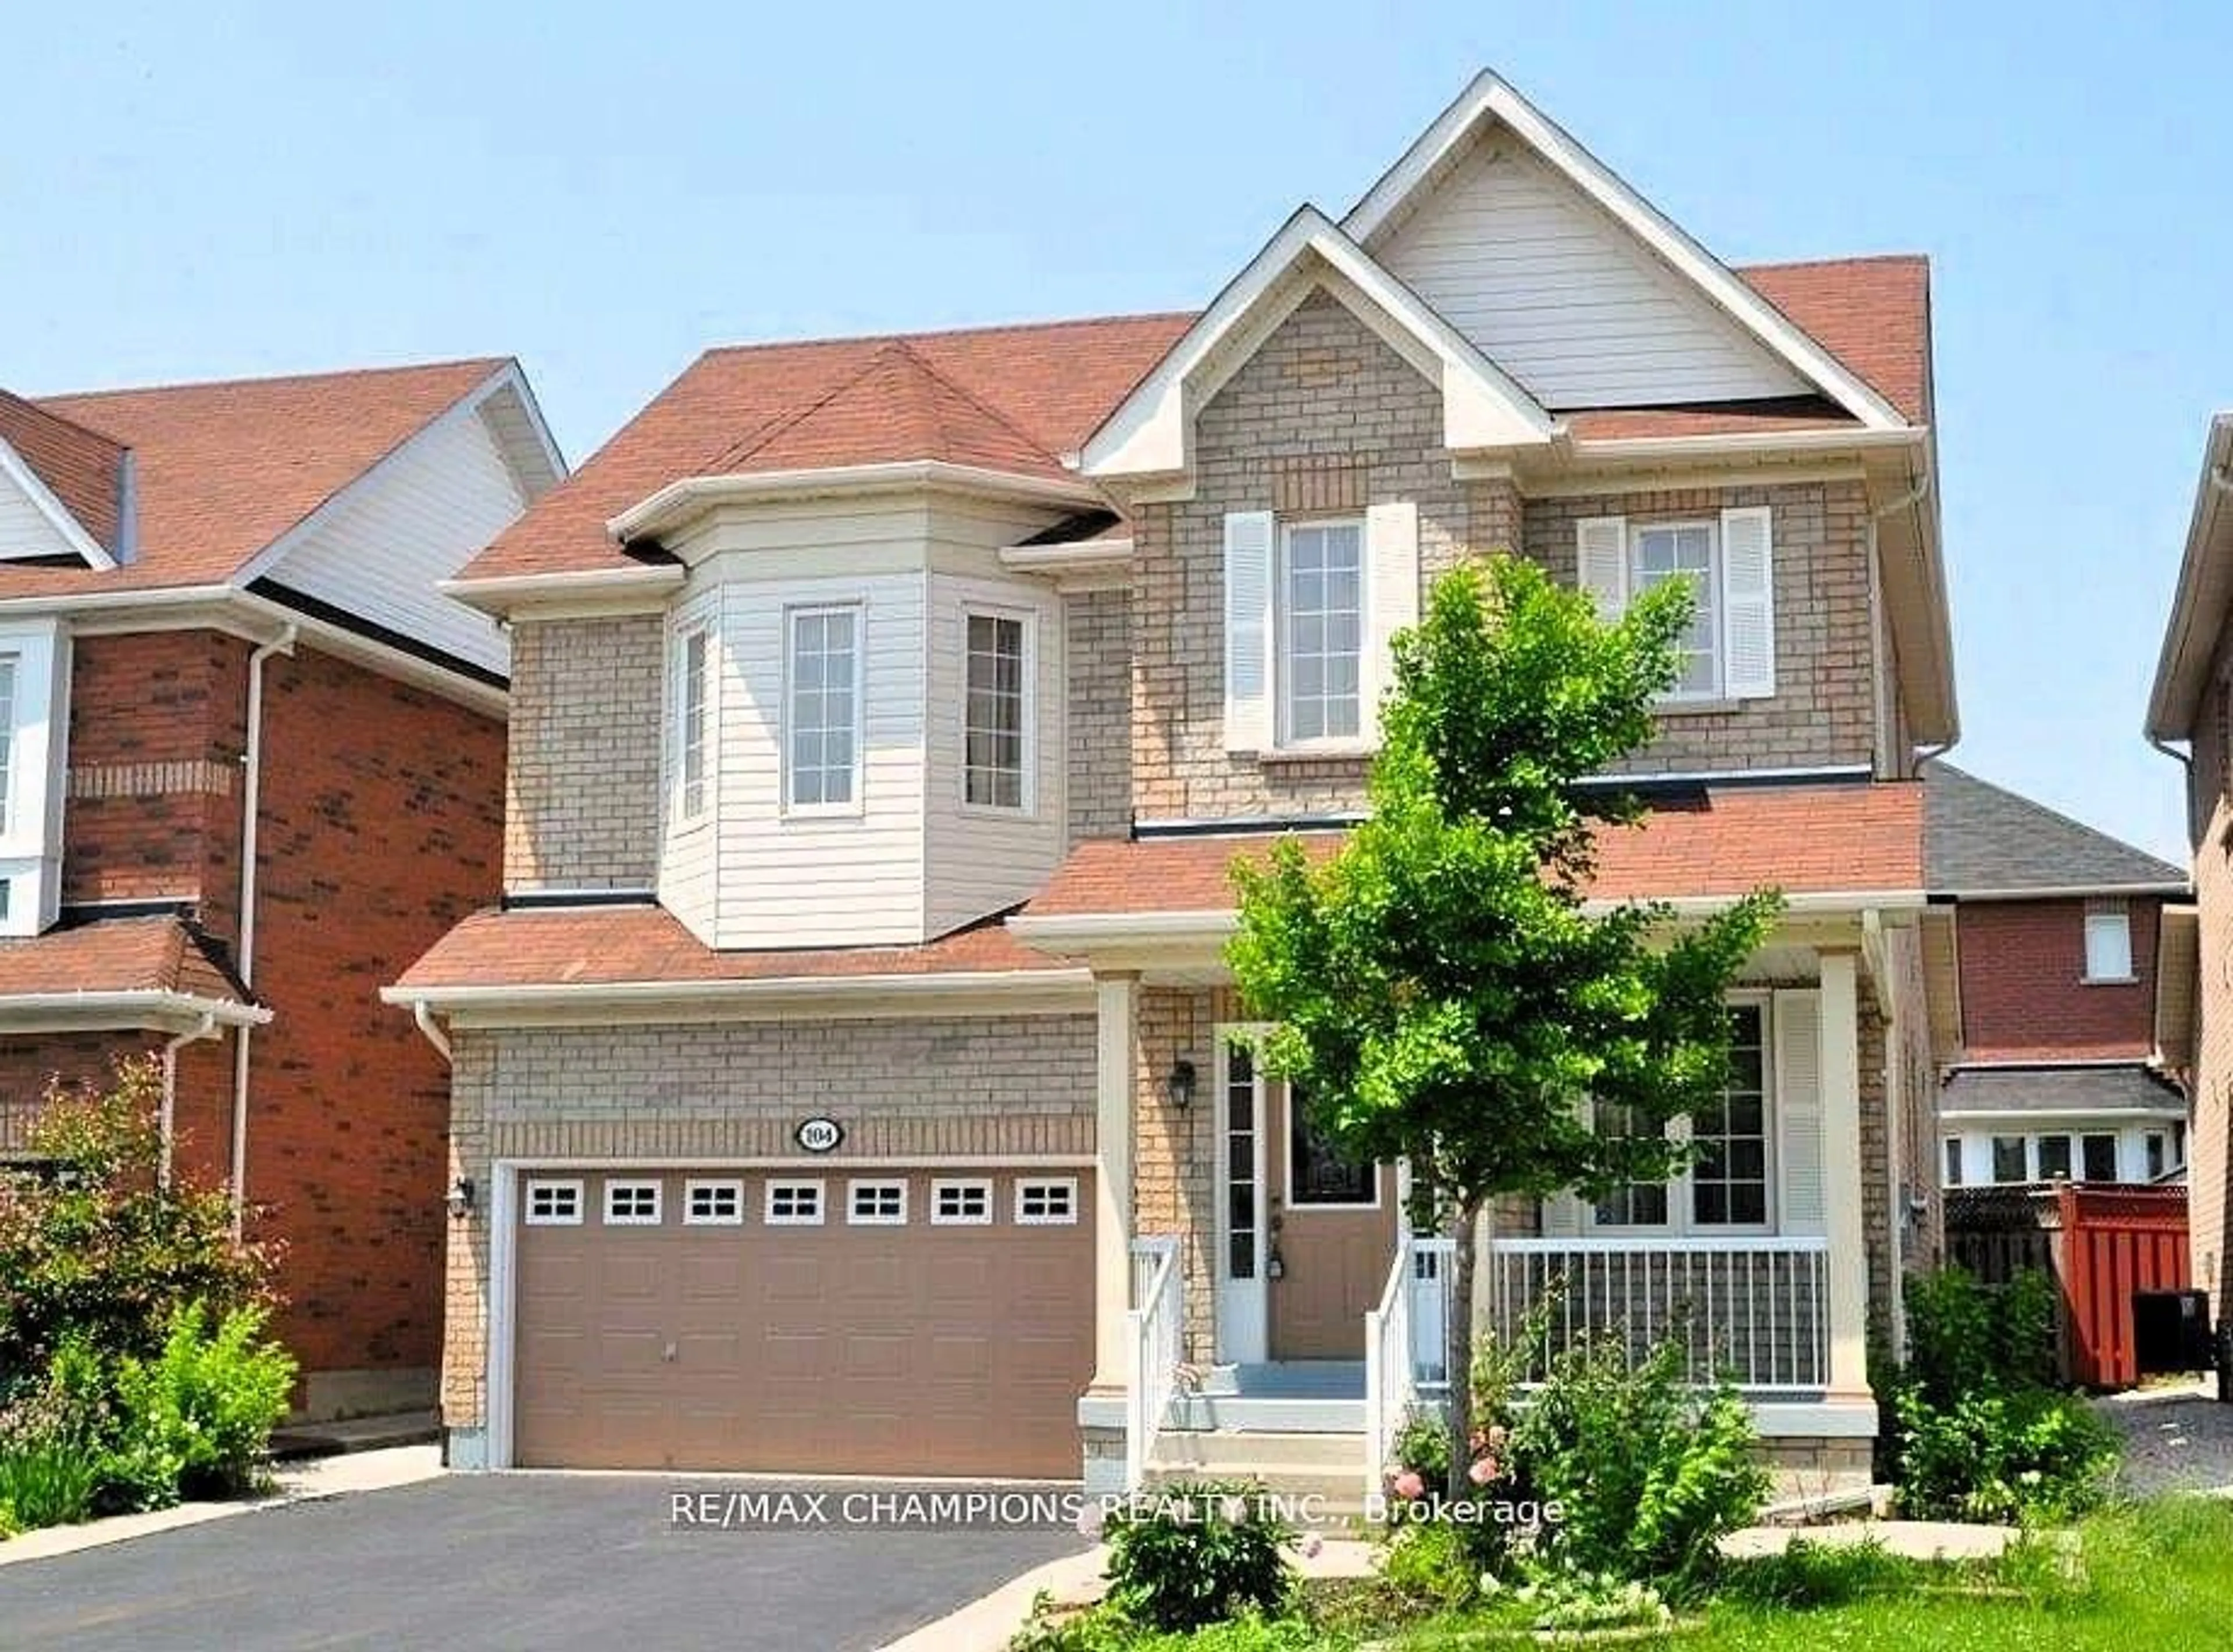
Market Data - Snelgrove

Geo Zone Map ThumbnailSnelgrove

Seller's Market

View Market Data

Detached house - for the past 30 days

Buyer's market Seller's market

Avg. Days on Market

Past 30 days

19 days

Compared to

2025

30 days

2024

23 days

2023

14 days

New Listings

Past 30 days

29 listings

Compared to

2025

32 listings

2024

25 listings

2023

24 listings

Units sold

Past 30 days

16 units

Compared to

2025

6 units

2024

5 units

2023

9 units

Median Sold Price

Past 30 days

$1,059,500

Compared to

2025

$996,650

2024

$1,215,000

2023

$1,130,000


Population and Demographics

Overview

Total population 10155
Average household income $164,056

Age (%)

0 to 19
23%
20 to 34
20%
35 to 49
18%
50 to 64
23%
65 and plus
15%

Household composition (%)

Single family
84%
Single person
10%
Multi person
3%
Multi family
3%

Mother tongue (%)

English
65%
Punjabi (Panjabi)
15%
Others
3%
Portuguese
3%
Italian
2%
Hindi
2%
Urdu
1%
Spanish
1%

House tenancy (%)

Owners
95%
Renters
5%

What’s nearby?Essentials within 5 km

Local Logic

Transportation Scores

Estimated Budget