Re-listed 28 days ago

13 Alboreto Way, Brampton, Ontario L6X 0N5

Detached
3 + 1
3
~2000-2500 sqft
$•••,•••
$1,150,000
Get pre-qualifiedPowered by nesto
Detached
3 + 1
3
~2000-2500 sqft

Contact us about this property

Call

Highlights

Property Estimate

Days on market28 days

Total days on market
41 days

Estimated valueNot available

Price/Sqft$518/sqft

Monthly cost

Open Calculator

Description

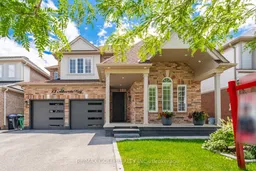
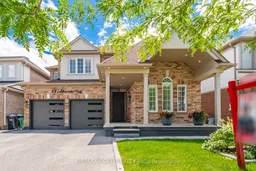
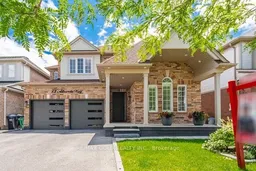
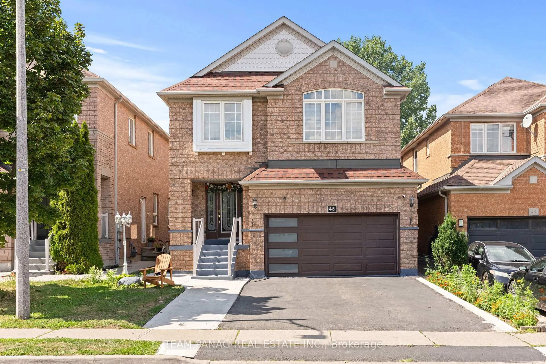
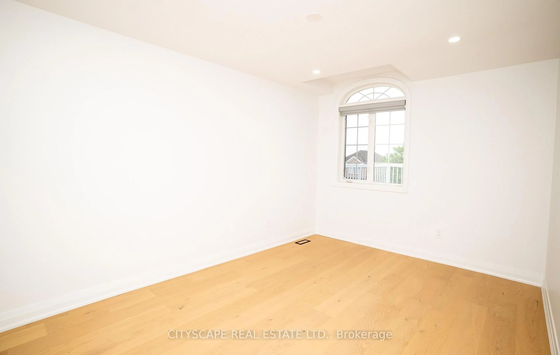
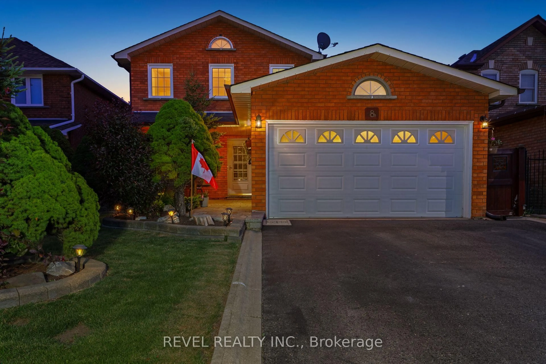
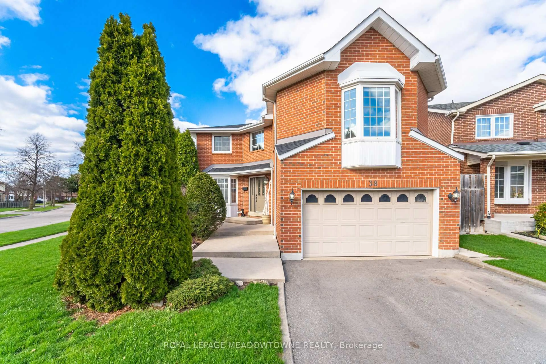
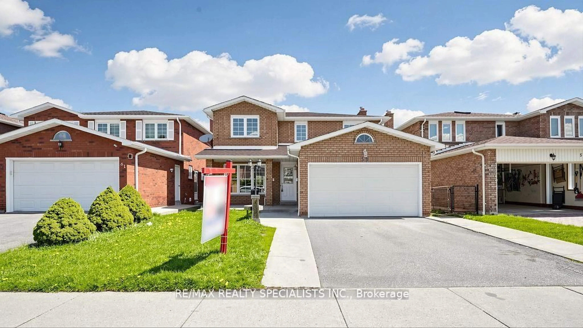
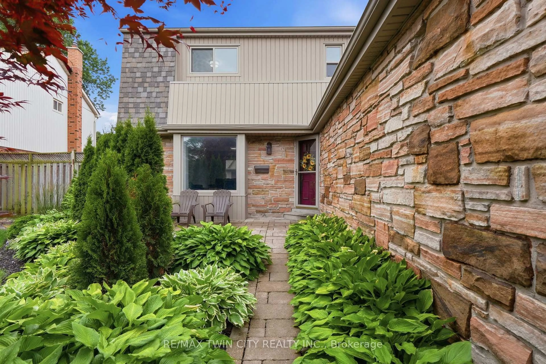
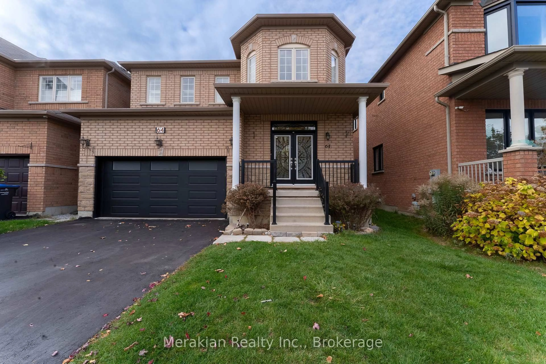
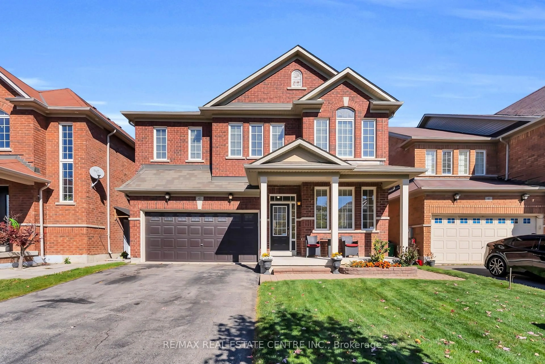
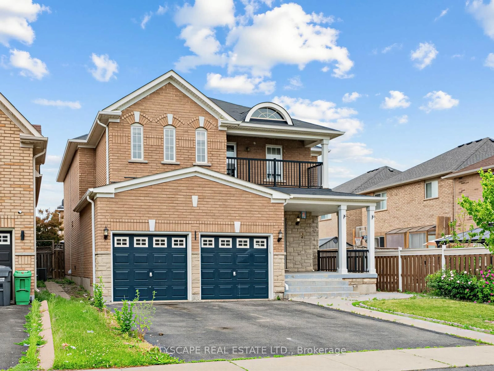
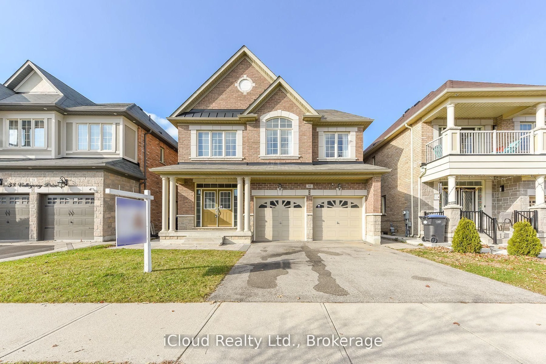
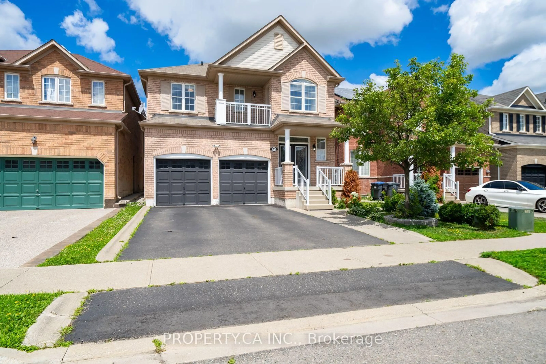
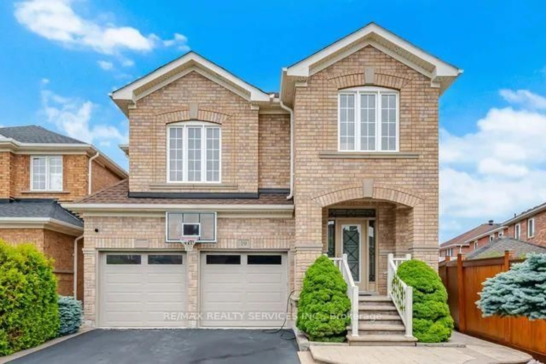
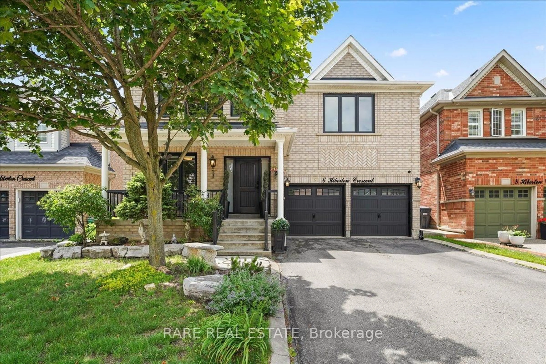
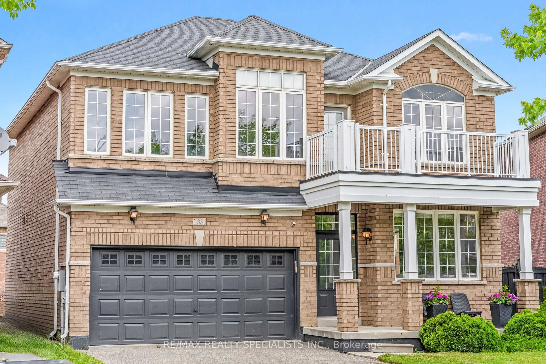
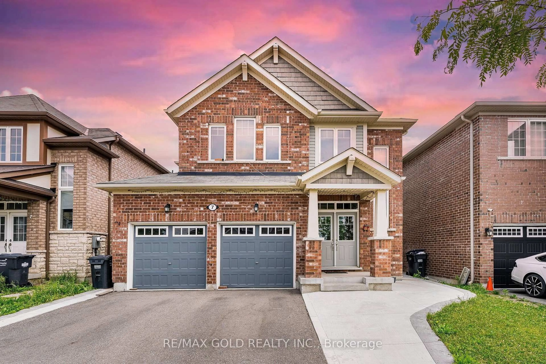
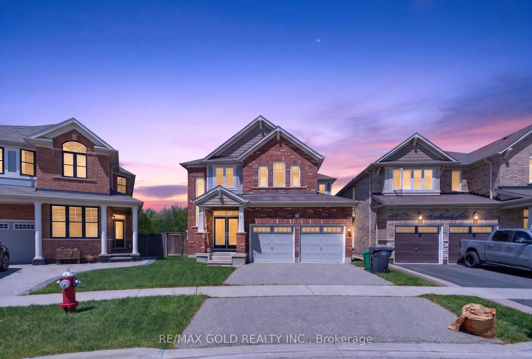
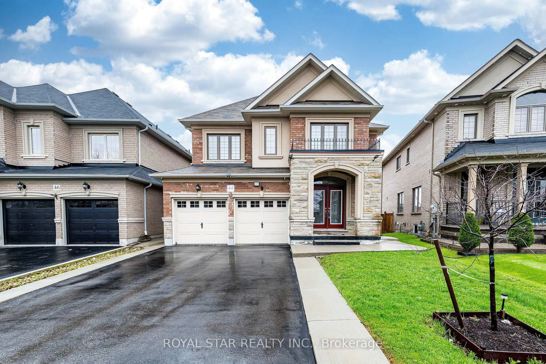
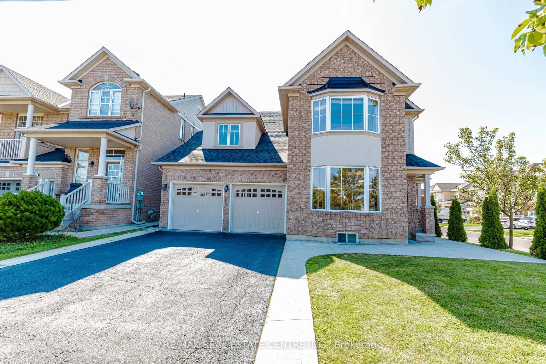
Welcome To An Extensively Upgraded Detached Home In Credit Valley On A Premium 45-ft Lot. This Beautifully Maintained Residence Offers 2355sqft. 3/4 Bedroom And Extra Room, Originally 4th optional Bedroom in Builders drawing - This Home has over $250,000 quality upgrades which includes New roof, furnace, air conditioner, garage door, New Main Entrance Door, H/wood Flooring, Oak Stairs With Iron Spindle, Crown Molding, Pot Lights Custom Kitchen Cabinetry With Soft-Close Drawers, Quartz Countertops, Stylish Backsplash Renovated Washrooms Stamped Concrete At Front Entrance And Driveway, Meticulous Landscaping Interior Features Inviting Family Room With Fireplace Framed By Marble-Finish Accent Walls Spacious Kitchen With And Breakfast Area With Walk-Out To Backyard Main-Floor Laundry And Broom Closet For Added Convenience 3GenerousB/rooms Plus A Large Upper-Level Family Room That Can Serve As A 4th Bedroom. Outdoor Living Private Backyard Retreat With Gazebo, Professionally Maintained Gardens And Plantings - Great For Relaxing And Entertaining Location Walking Distance To The Regional Arts Program and Local Elementary Schools Minutes to Shopping, GO Transit, Parks And Major Highways A Rare Move-In-Ready Opportunity In One Of Brampton's Most Desirable Neighbourhoods -Simply Unpack And Enjoy.


Property Details

Style2-Storey
View-
Age of property-
SqFt~2000-2500 SqFt
Lot Size3,770 SqFt(83.77 x 45.01)
Parking Spaces4
MLS ®NumberW13523060
Community NameCredit Valley
Data SourceTRREB
Listing byRE/MAX GOLD REALTY INC.

Features

Heating: Forced Air
Central Vacuum
Cooling: Central Air
Fireplace
Basement: Full, Unfinished

Main Floor

Living

6.1 x 3.66

hardwood floor / Large Window / California Shutters

Dining

6.1 x 3.66

hardwood floor / Large Window / California Shutters

Breakfast

3.4 x 3.05

Ceramic Floor / W/O To Patio

Kitchen

3.97 x 3.05

Ceramic Floor / Quartz Counter


Features

Lot size: 3,770 SqFt

Parking

Garage spaces 2

Garage type Attached

Other parking spaces 2

Total parking spaces 4


Property History

Login required
Price changeActive
$•••,•••
Login required
Re-listed
$•••,•••
28 days on market
history photo preview50
Listing by trreb®
Property listed by RE/MAX GOLD REALTY INC., Brokerage
Agent Banner Image
Interested in this property?Get in touch to get the inside scoop.
Market Data - Credit Valley

Geo Zone Map ThumbnailCredit Valley

Strong Buyer's Market

View Market Data

Detached house - for the past 30 days

Buyer's market Seller's market

Avg. Days on Market

Past 30 days

36 days

Compared to

2025

30 days

2024

12 days

2023

16 days

New Listings

Past 30 days

48 listings

Compared to

2025

72 listings

2024

63 listings

2023

62 listings

Units sold

Past 30 days

16 units

Compared to

2025

13 units

2024

9 units

2023

11 units

Median Sold Price

Past 30 days

$1,242,500

Compared to

2025

$1,370,000

2024

$1,615,000

2023

$1,650,000


Population and Demographics

Overview

Total population 40233
Average household income $152,180

Age (%)

0 to 19
28%
20 to 34
23%
35 to 49
24%
50 to 64
16%
65 and plus
10%

Household composition (%)

Single family
84%
Single person
6%
Multi family
6%
Multi person
4%

Mother tongue (%)

English
36%
Punjabi (Panjabi)
28%
Urdu
7%
Gujarati
6%
Hindi
6%
Others
3%
Tamil
3%
Tagalog (Pilipino, Filipino)
1%

House tenancy (%)

Owners
86%
Renters
14%

What’s nearby?Essentials within 5 km

Local Logic

Transportation Scores

Estimated Budget