162 Thorndale Rd, Brampton, Ontario L6P 4R8
Contact us about this property
Highlights
Estimated valueThis is the price Wahi expects this property to sell for.
The calculation is powered by our Instant Home Value Estimate, which uses current market and property price trends to estimate your home’s value with a 90% accuracy rate.Not available
Price/Sqft$499/sqft
Monthly cost
Open Calculator
Description
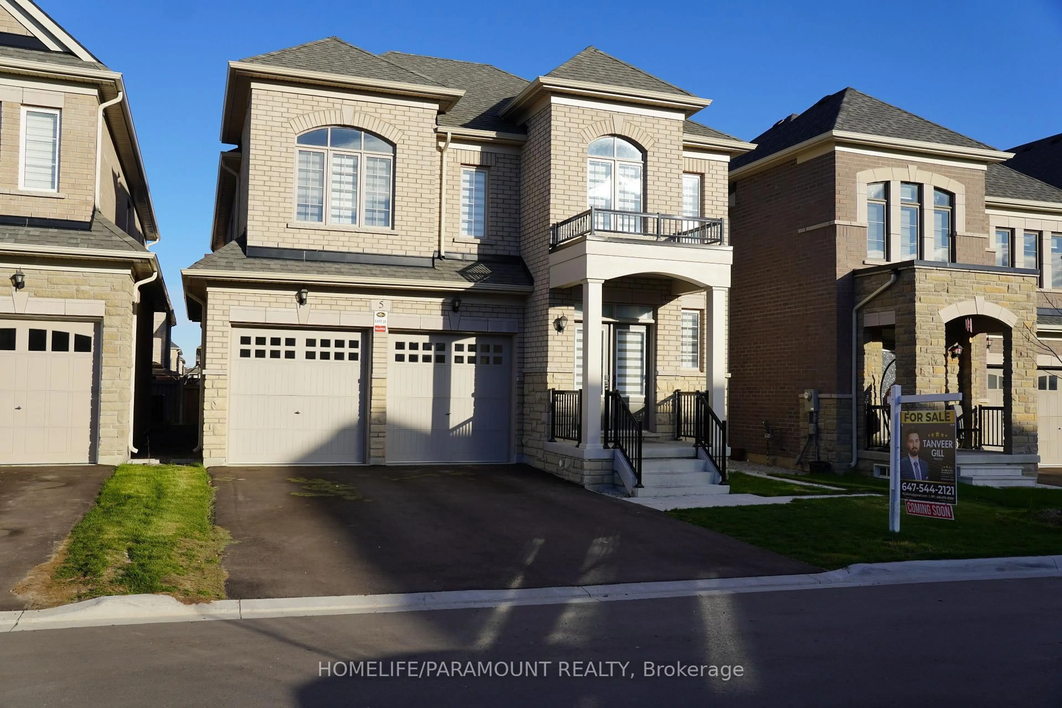
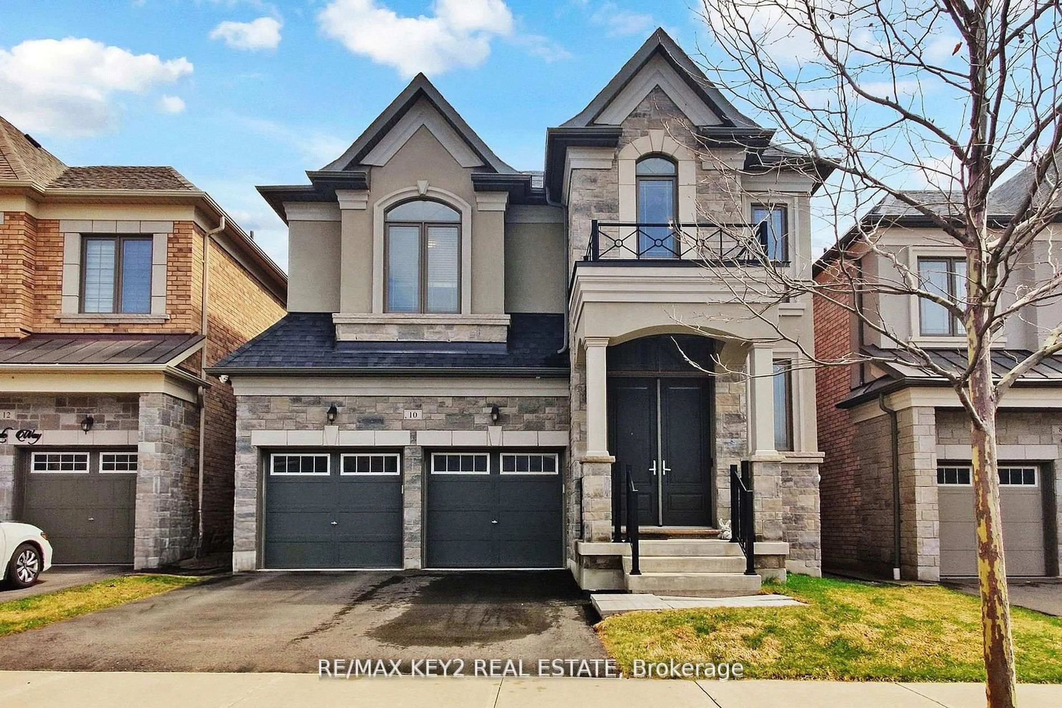
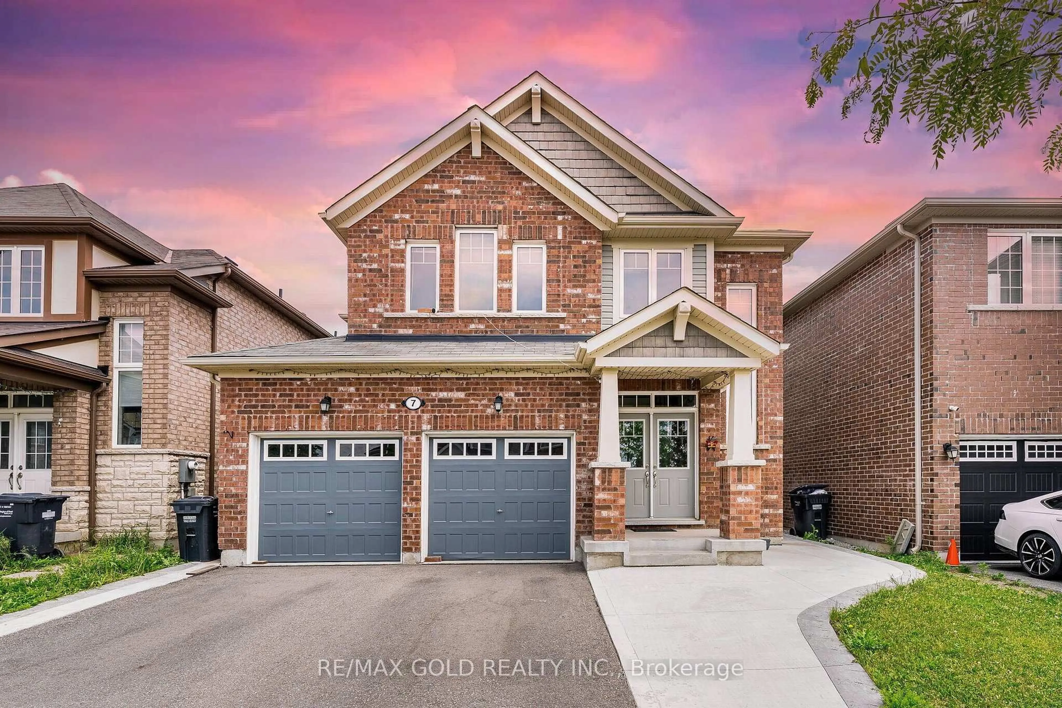
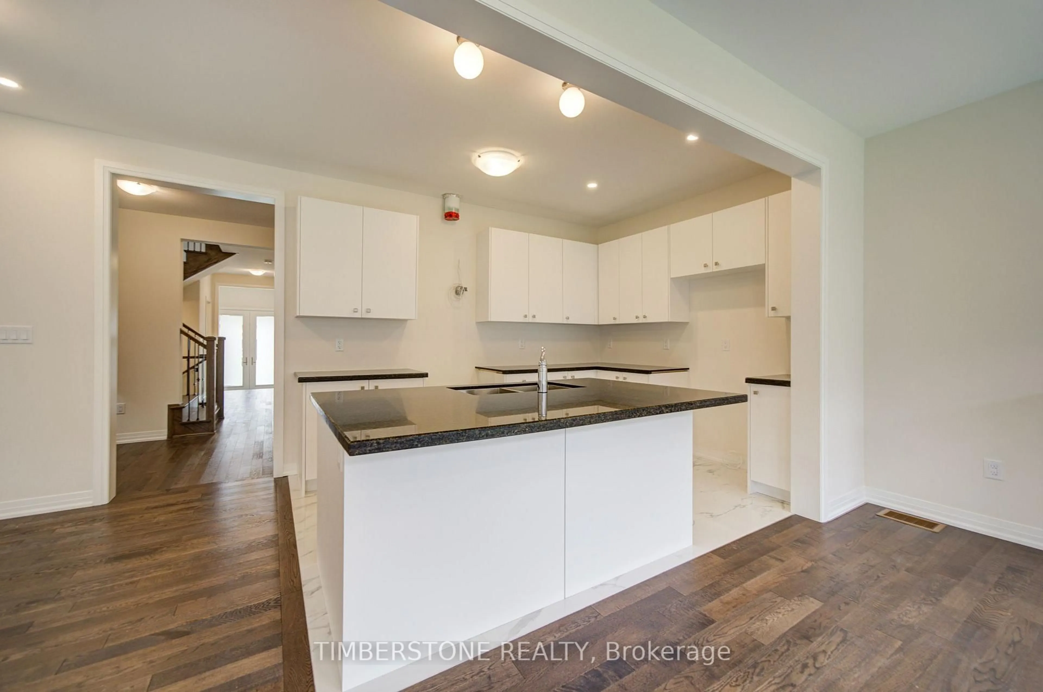
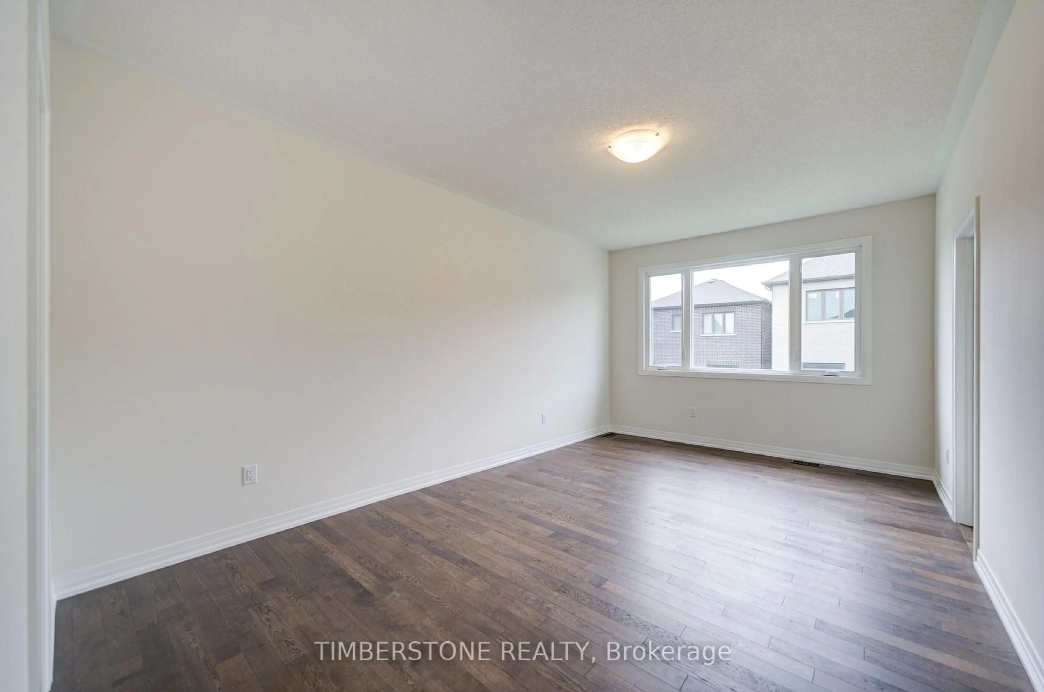
Presenting This DECO Homes 4 Bedroom Detached The Massey Model W/2305 SqFt With A Separate Side Basement Entrance; The Exterior Is DECO's Most Popular Elevation C Which Is A Contemporary Model That Features Stone, Brick, Faux Wood Metal, Full Glass Garage Door And Oversized Windows; This Brand New Home Comes Loaded With Upgrades Including 9Ft Main And 2nd Floor Ceilings, Smooth Ceilings On Main Floor, Exterior Pot Lights, Stained Engineered Hardwood On Main And Second Floor (No Carpet Anywhere!) With Matching Oak Staircase And Metal Pickets, Upgraded Kitchen With Granite Countertops And Chimney Hood Fan, Pot Lights, 200AMP Electrical Service, Smart Home Package, Granite 2nd Floor Bathroom Counter Tops, Gas Line For BBQ And Stove, Water Line For Fridge, Owned Hot Water Tank (No Monthly Rental), Air Conditioning, EV Car Rough-In, And ERV; This Open Concept Main Floor Features A Large Eat-in Kitchen With Island Which Is Perfect For Entertaining That Is Open To The Family Room With A Fireplace And Modern Stone Mantle, This Home Features Elevated Exteriors With Large Windows Which Allow For A Lot Of Natural Sun Light To Flow; Relax In The Spa-Like Primary Bedroom Ensuite Bathroom With Double Sinks, Large Glass Shower And Soaker Tub, Great Location Close To Hwys, 427, 407, 407, Amenities, Schools, Transit, Shopping, Restaurants And More! Low Deposit Schedule! This Home Comes With a Full Tarion Warranty. The Purchase Price Is Plus HST, But This Home Qualifies For The New Home HST Rebate.
Property Details
Interior
Features
Main Floor
Family
6.68 x 3.658hardwood floor / Fireplace / W/O To Yard
Kitchen
3.658 x 2.743Centre Island / Open Concept / Family Size Kitchen
Office
3.48 x 2.134hardwood floor / Window
Breakfast
3.023 x 2.743Eat-In Kitchen / Open Concept
Exterior
Features
Parking
Garage spaces 1
Garage type Built-In
Other parking spaces 1
Total parking spaces 2
Property History
 47
47