43 days on Market

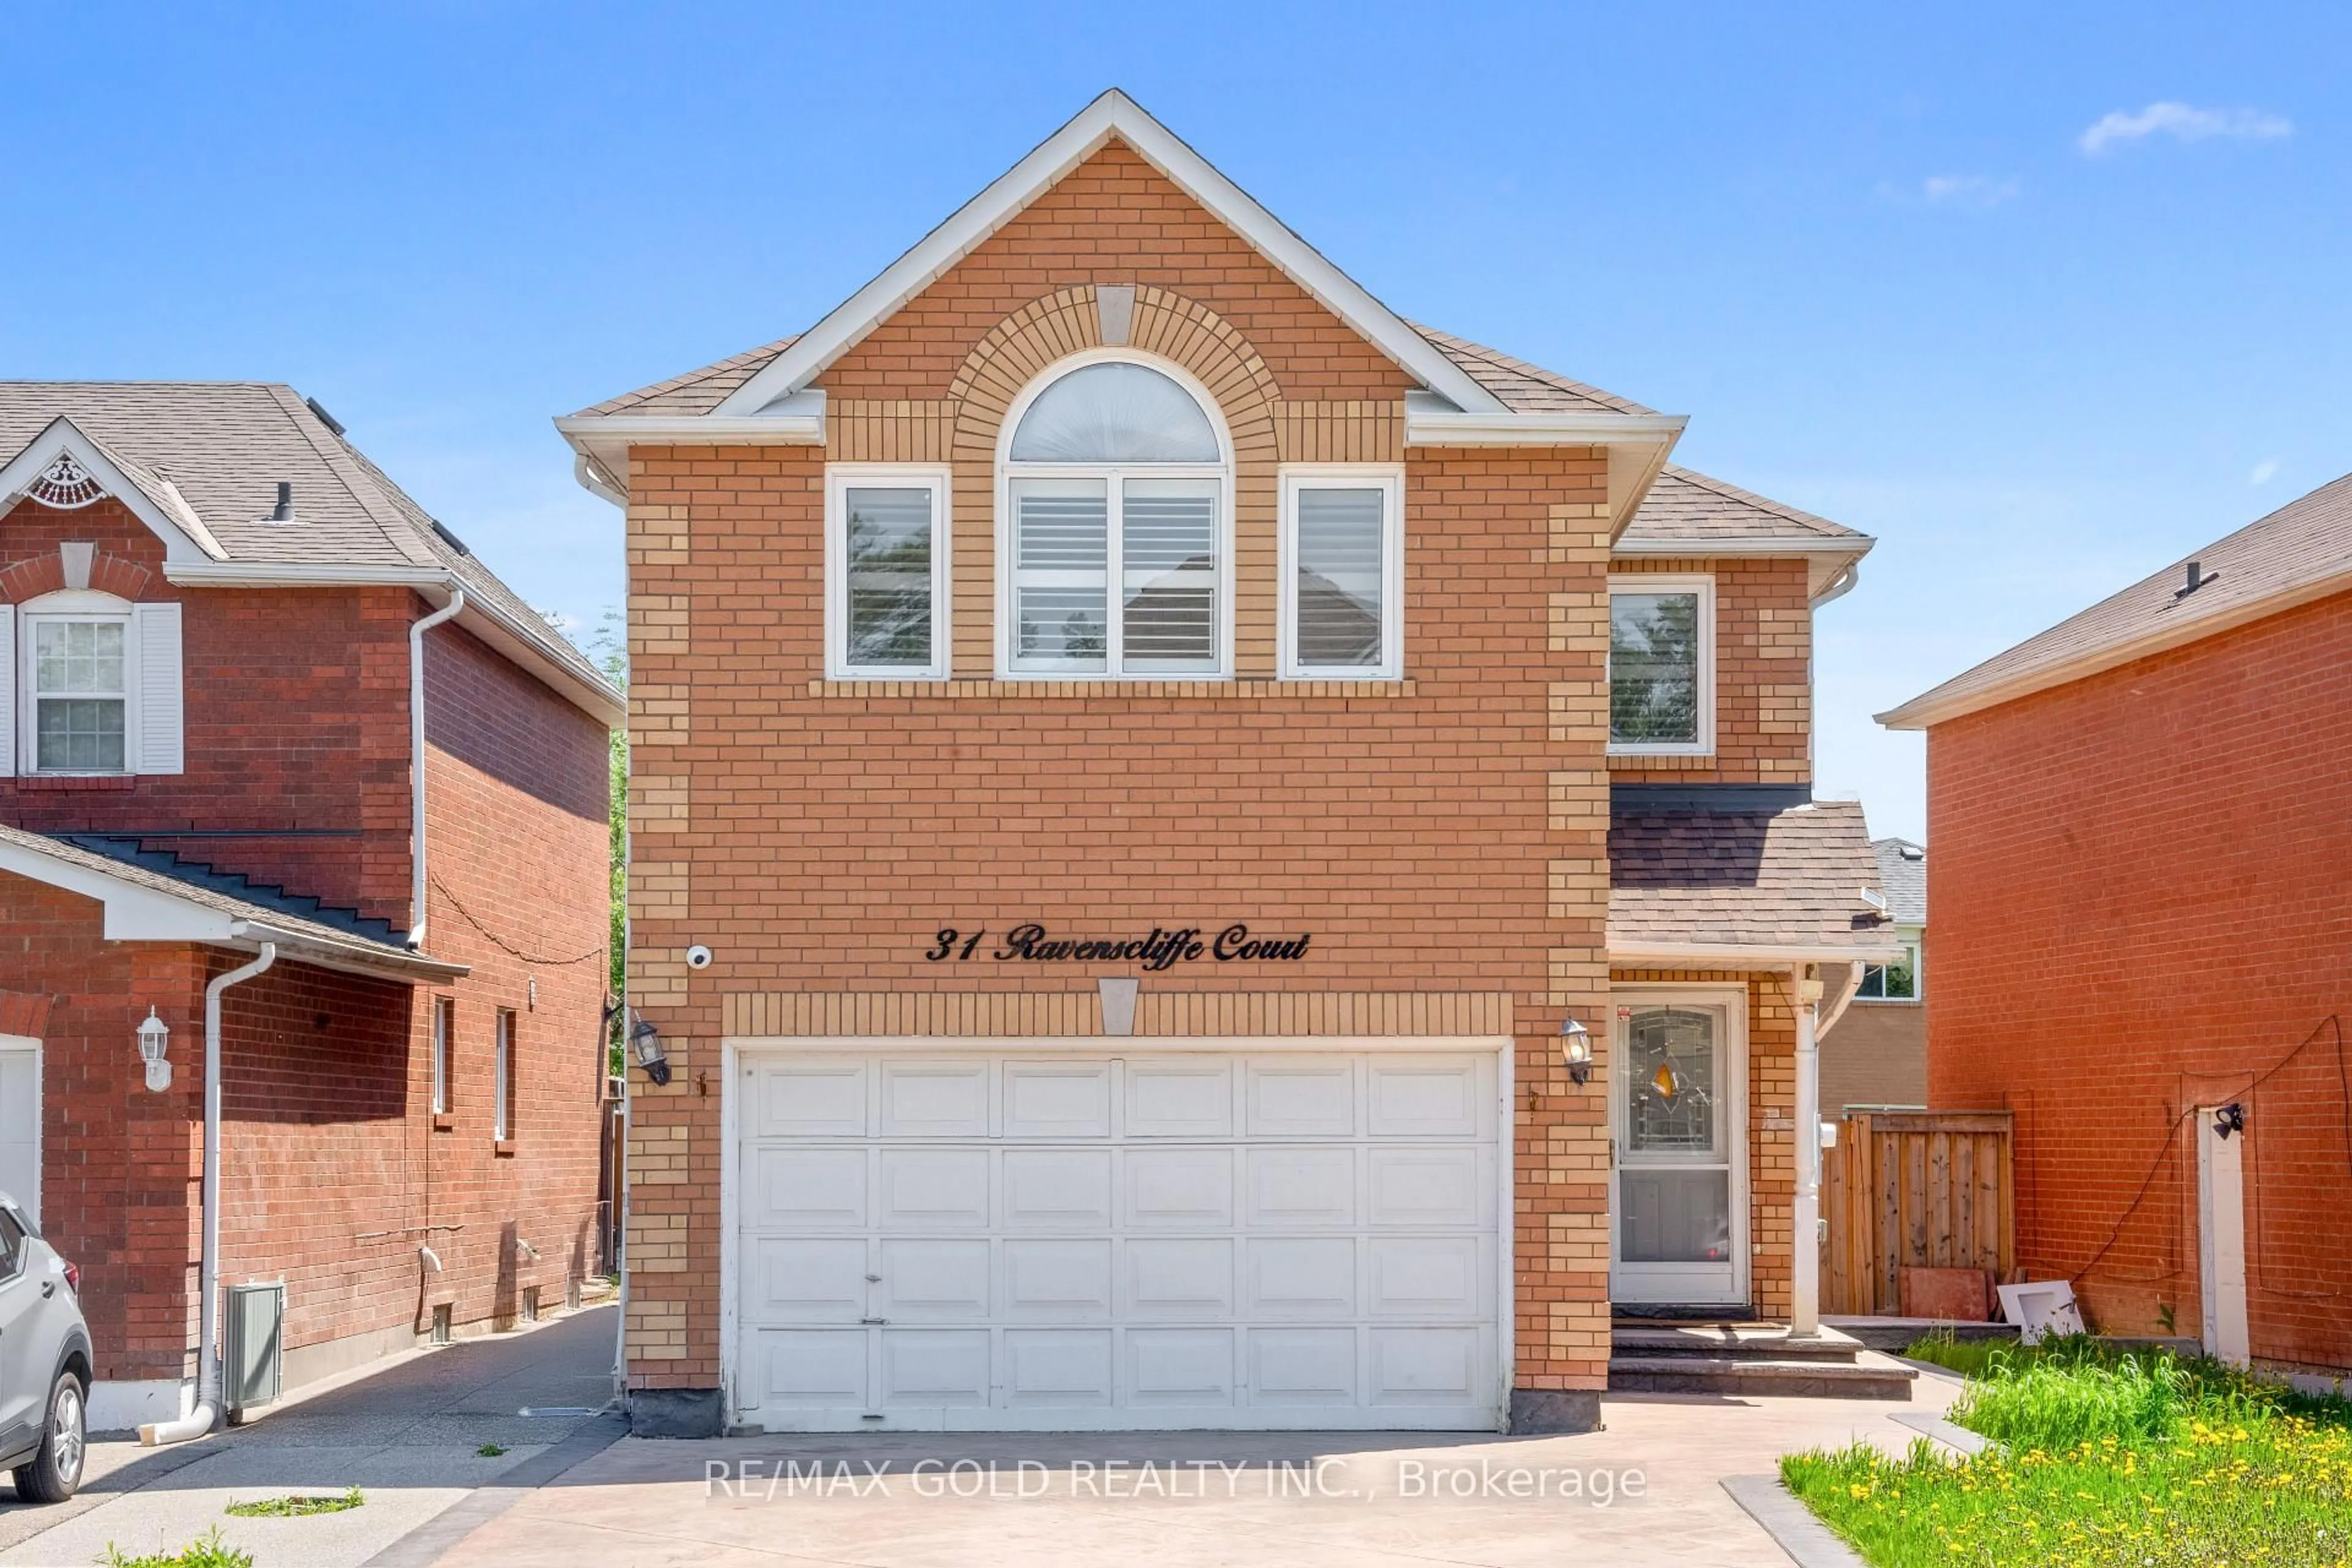
31 Ravenscliffe Crt, Brampton, Ontario L6X 4N8

Detached
4 + 2
4
~2000-2500 sqft
$999,900
Get pre-qualifiedPowered by nesto
Detached
4 + 2
4
~2000-2500 sqft

Contact us about this property

Call

Highlights

Property Estimate

Days on market43 days

Estimated valueNot available

Price/Sqft$449/sqft

Monthly cost

Open Calculator

Description

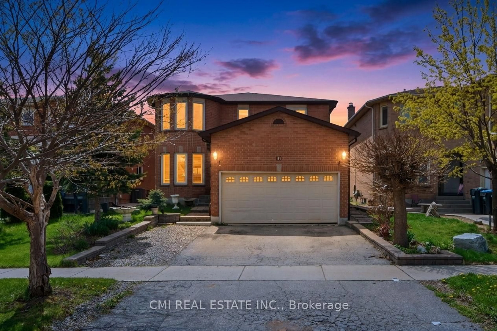
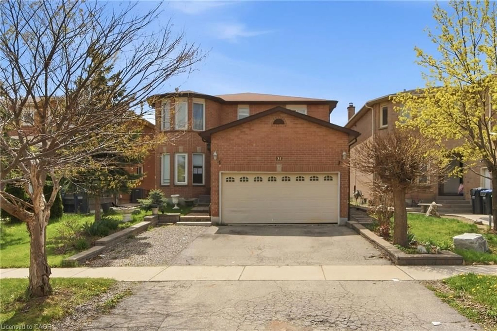
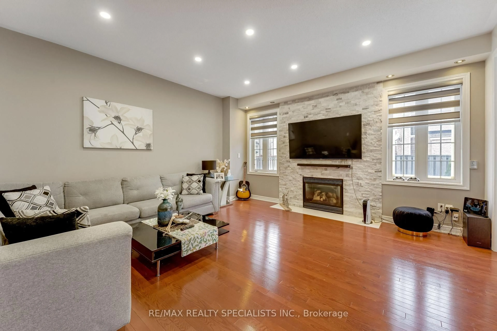
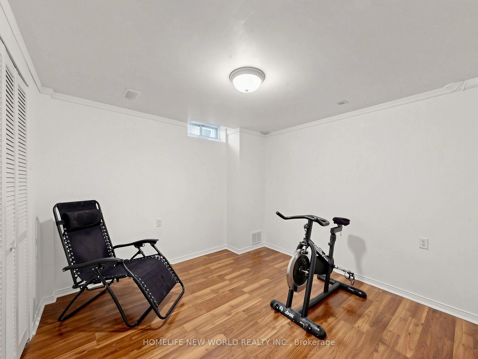
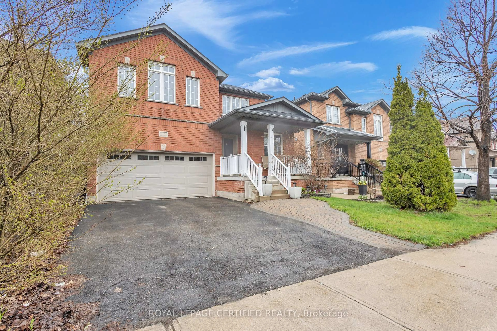
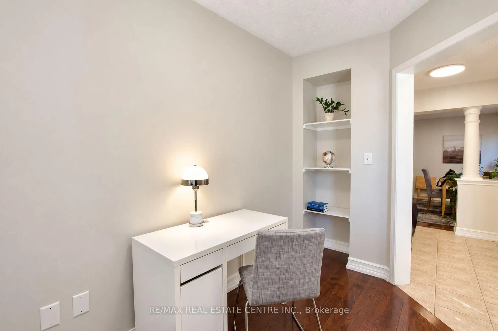
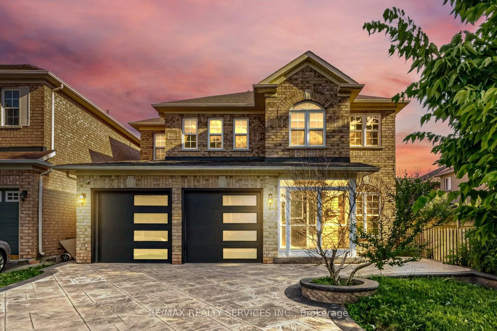
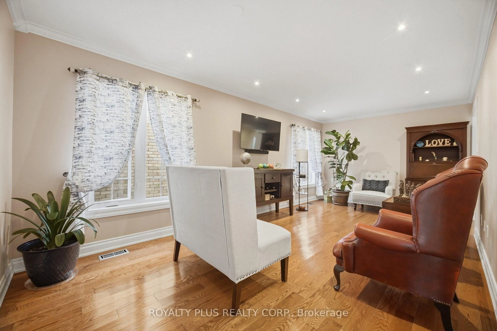
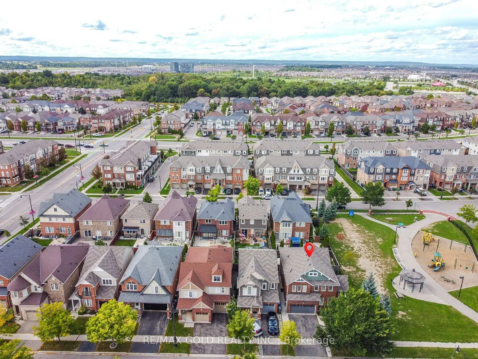
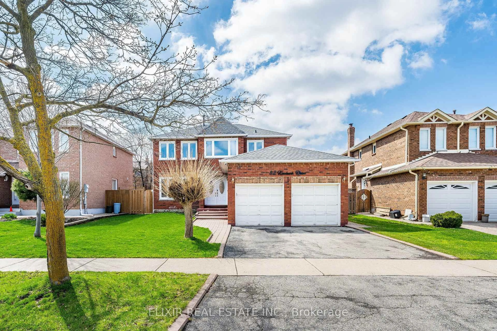
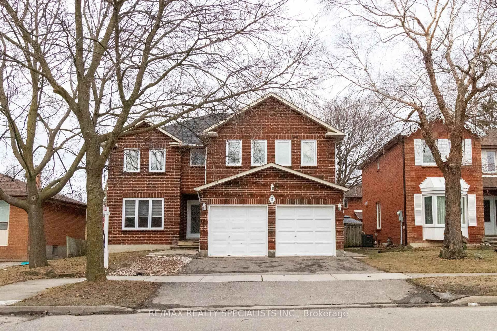
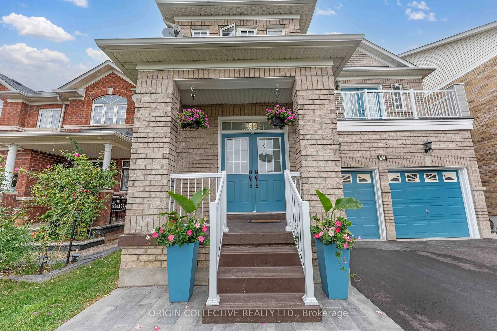
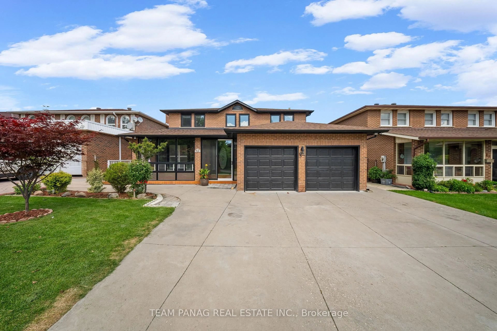
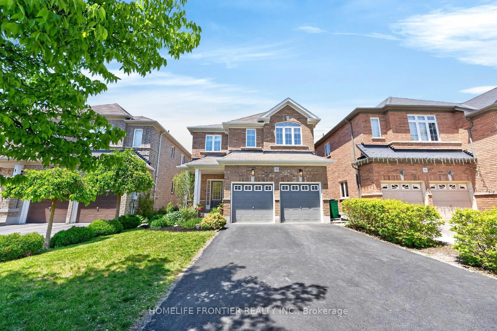
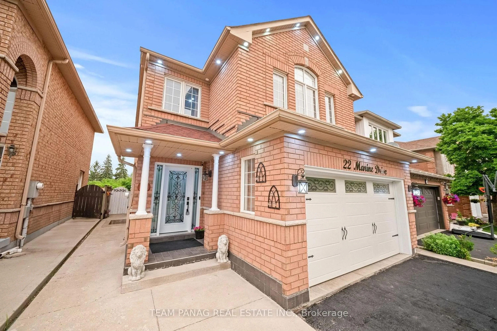
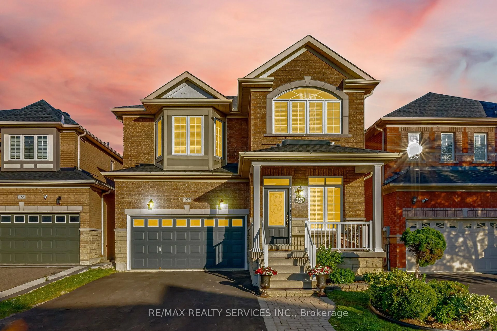
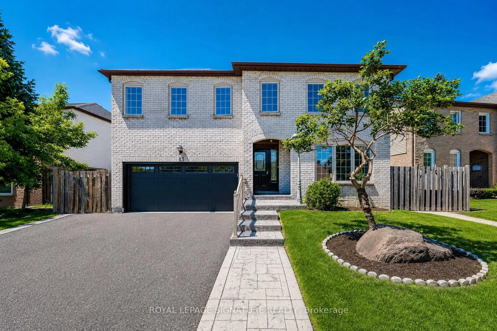
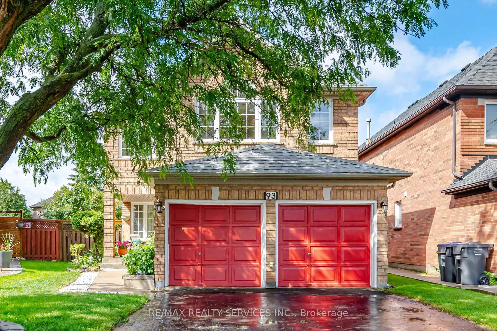
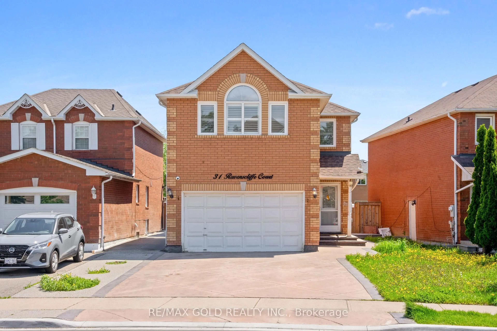
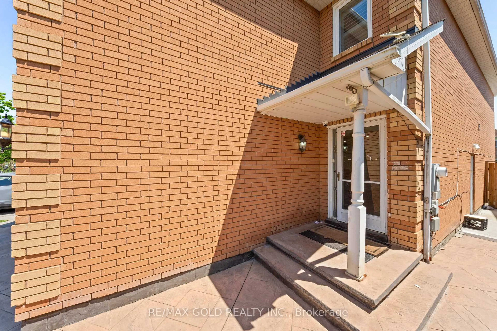
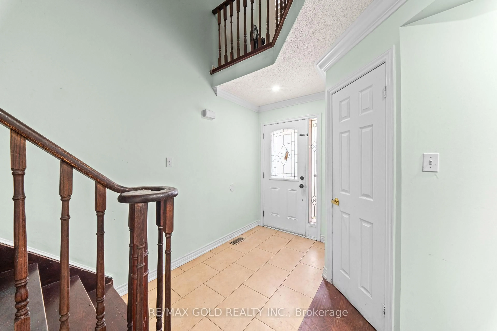
Beautifully Maintained Detached Home Featuring 4 Spacious Bedrooms Plus A Finished 2 Bedroom Basement With Separate Entrance - Ideal For Extended Family Or Potential Rental Income. This Bright And Functional Layout Offers hardwood Flooring In The Living, Dining & Family Rooms, Along With A Cozy Fireplace Perfect For Family Gatherings. Spacious Eat-In Kitchen With Walk-Out To patio And Private Backyard. Double Car Garage Plus Extended Driveway Accommodating Up To 4 Additional Vehicles.The Primary Bedroom Features A Walk-In Closet And 4-Piece Ensuite, While All Additional Bedrooms Are Generously Sized. Finished Basement Includes A Separate Entrance And two Bedroom Setup Offering Great Flexibility. The House**Open Concept Main Flr W/Pot Light,Crown Moulding,Gas Fireplace, Conveniently Located Within Walking Distance To Parks And Public Transit, And Close To Schools, Plaza, GO Station, Recreation Centre And All Major Amenities.


Property Details

Style2-Storey
View-
Age of property-
SqFt~2000-2500 SqFt
Lot Size5,000 SqFt(129.72 x 38.55)
Parking Spaces4
MLS ®NumberW13213780
Community NameNorthwood Park
Data SourceTRREB
Listing byRE/MAX GOLD REALTY INC.

Features

Heating: Forced Air
Cooling: Central Air
Fireplace
Basement: Apartment, Sep Entrance

Main Floor

Dining

Family

Kitchen

Breakfast


Features

Lot size: 5,000 SqFt

Parking

Garage spaces 2

Garage type Attached

Other parking spaces 2

Total parking spaces 4


Property History
May 29, 2026
ListedActive
$999,900
43 days on market
history photo preview32
Listing by trreb®
Property listed by RE/MAX GOLD REALTY INC., Brokerage
Agent Banner Image
Interested in this property?Get in touch to get the inside scoop.

Market Data - Northwood Park

Geo Zone Map ThumbnailNorthwood Park

Balanced Market

View Market Data

Detached house - for the past 30 days

Buyer's market Seller's market

Avg. Days on Market

Past 30 days

36 days

Compared to

2025

21 days

2024

19 days

2023

14 days

New Listings

Past 30 days

21 listings

Compared to

2025

34 listings

2024

18 listings

2023

20 listings

Units sold

Past 30 days

10 units

Compared to

2025

5 units

2024

13 units

2023

10 units

Median Sold Price

Past 30 days

$918,500

Compared to

2025

$1,020,000

2024

$1,135,600

2023

$1,170,000


Population and Demographics

Overview

Total population 11606
Average household income $123,529

Age (%)

0 to 19
23%
20 to 34
26%
35 to 49
20%
50 to 64
18%
65 and plus
13%

Household composition (%)

Single family
75%
Single person
14%
Multi person
8%
Multi family
3%

Mother tongue (%)

English
57%
Punjabi (Panjabi)
18%
Portuguese
4%
Urdu
4%
Others
3%
Hindi
3%
Gujarati
2%
Spanish
1%
Tagalog (Pilipino, Filipino)
1%

House tenancy (%)

Owners
78%
Renters
22%

What’s nearby?Essentials within 5 km

Local Logic

Transportation Scores

Estimated Budget