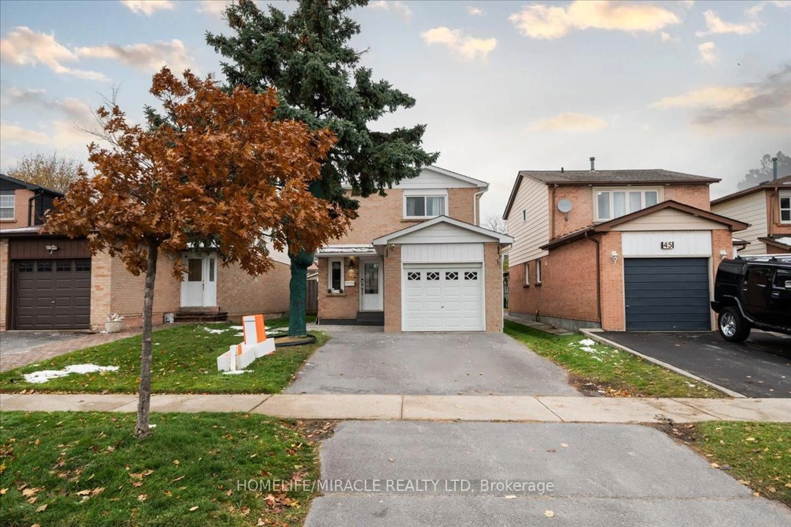
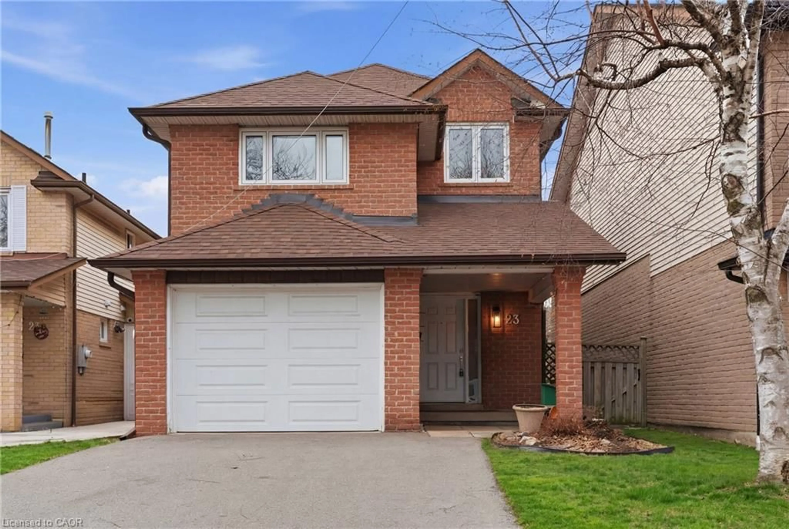
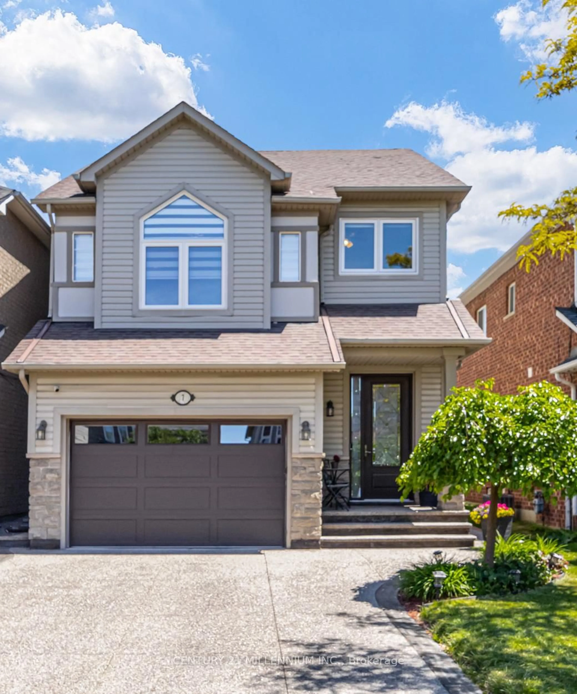
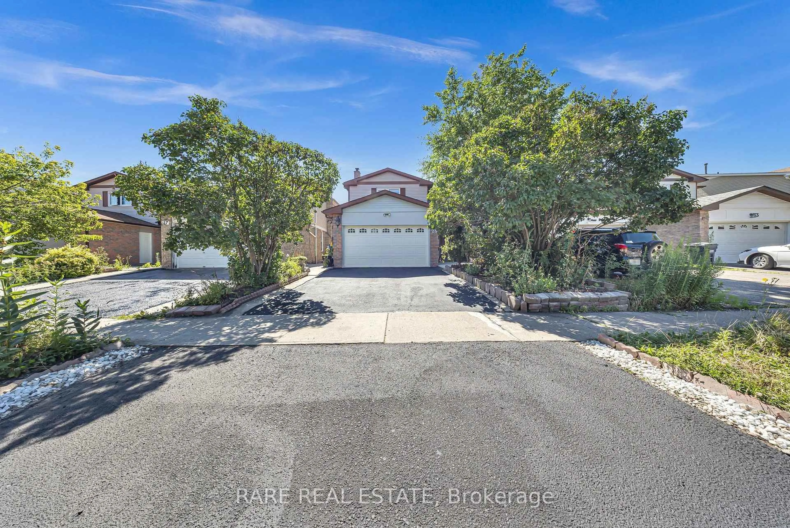
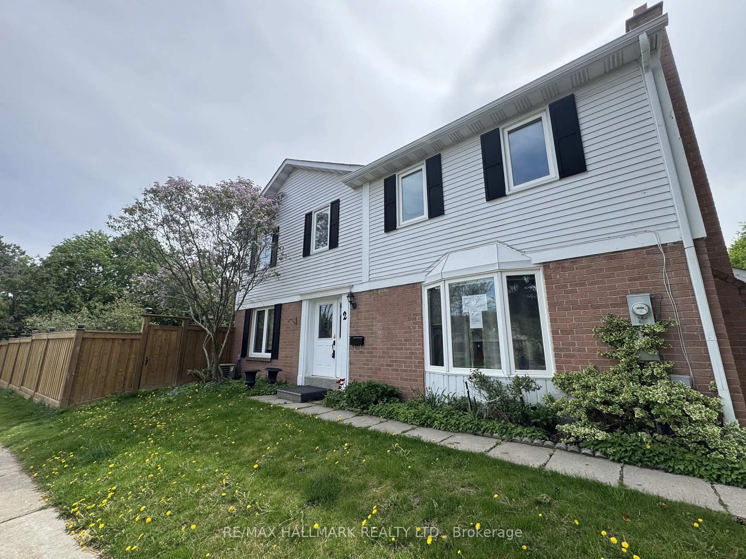
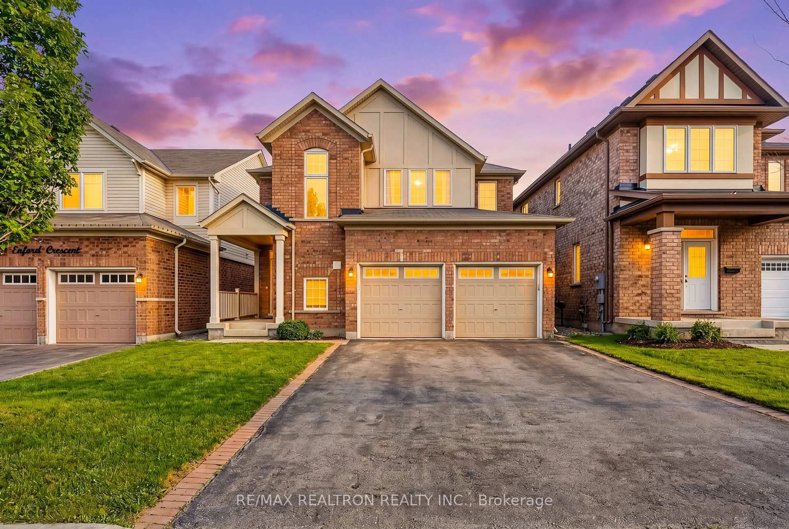
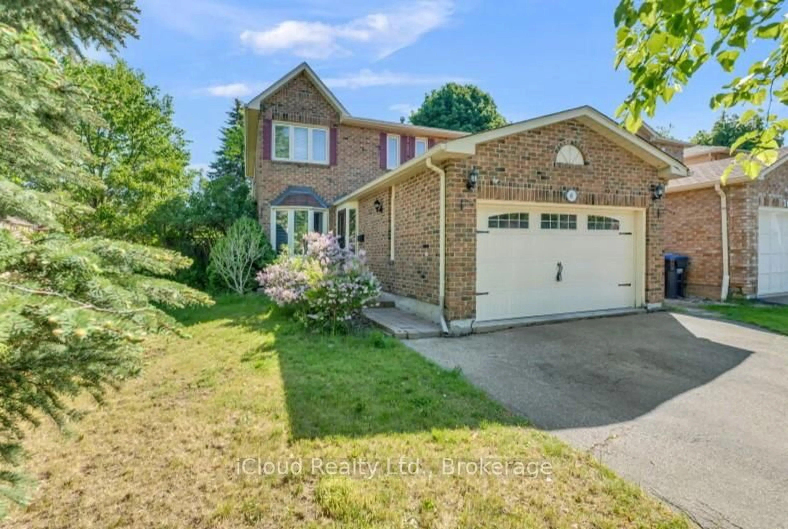
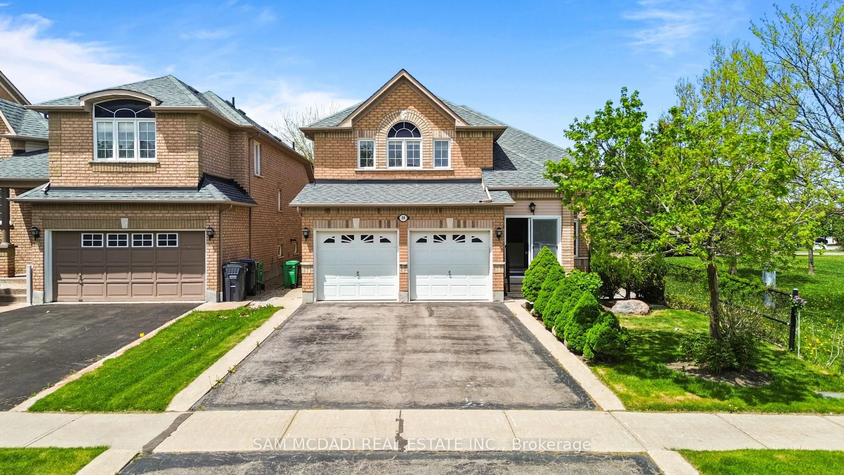
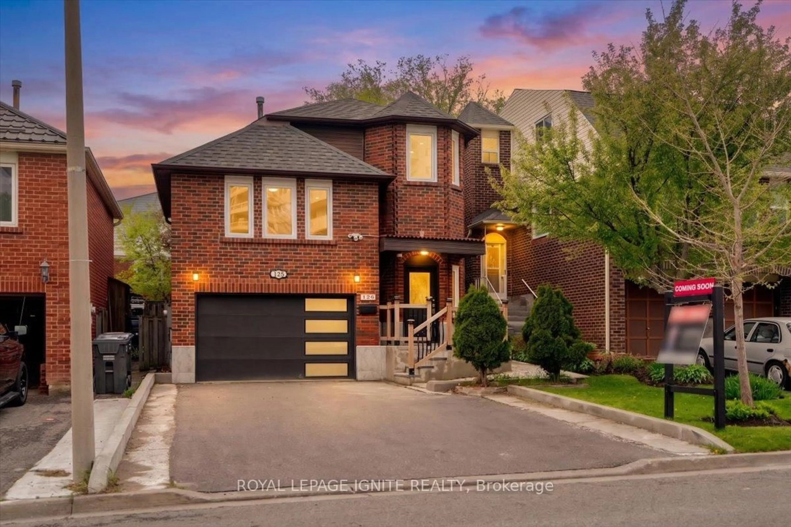
Unknown for 231 Murray St, Brampton Ontario L6X 3M1
3 days on Market

231 Murray St, Brampton, Ontario L6X 3M1

Detached
3 + 1
3
~1100-1500 sqft
$799,900
Get pre-qualifiedPowered by nesto
Detached
3 + 1
3
~1100-1500 sqft

Contact us about this property

Call

Highlights

Property Estimate

Days on market3 days

Estimated valueNot available

Price/Sqft$630/sqft

Monthly cost

Open Calculator

Description

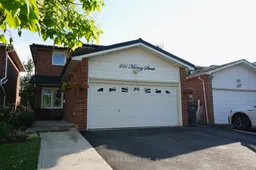
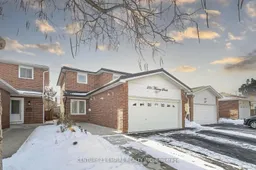

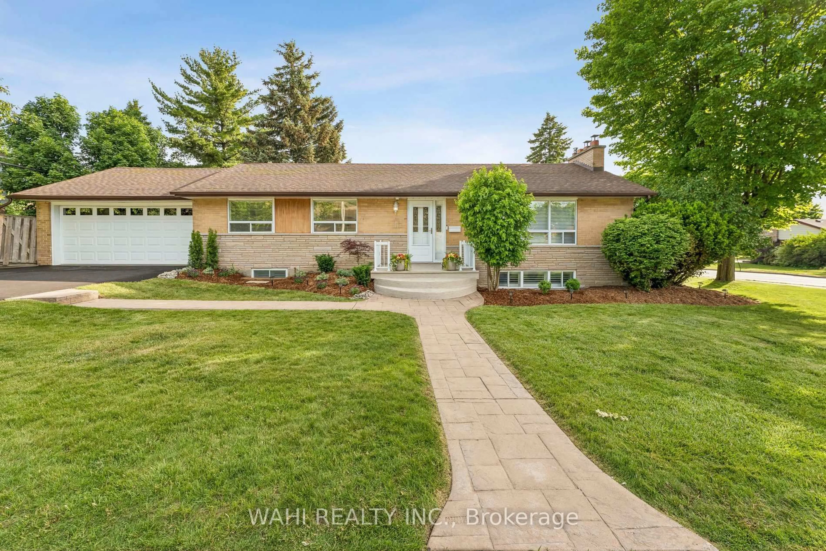
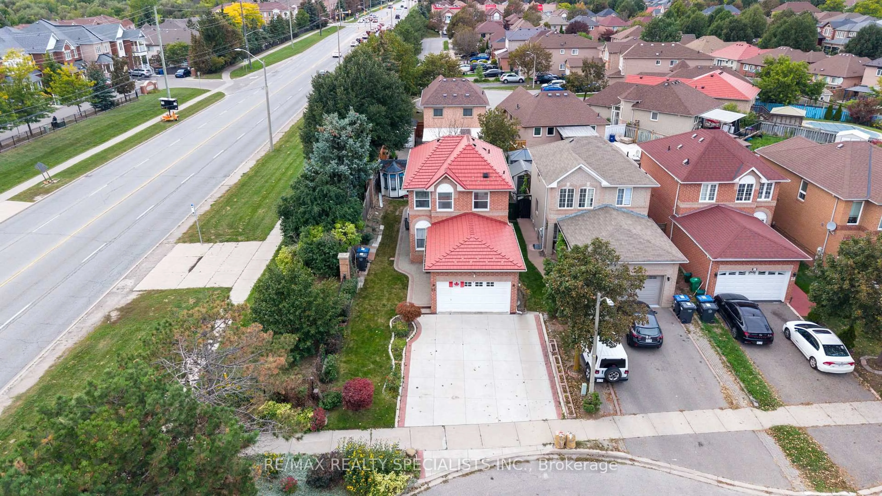
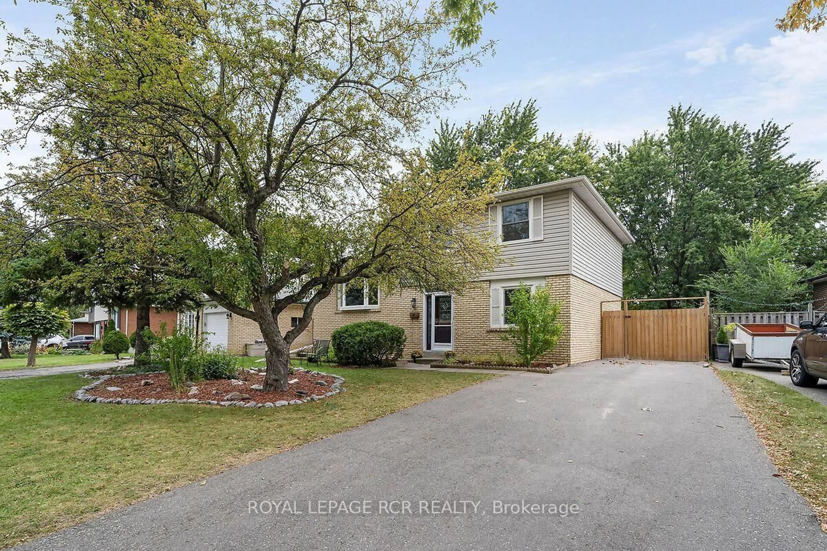
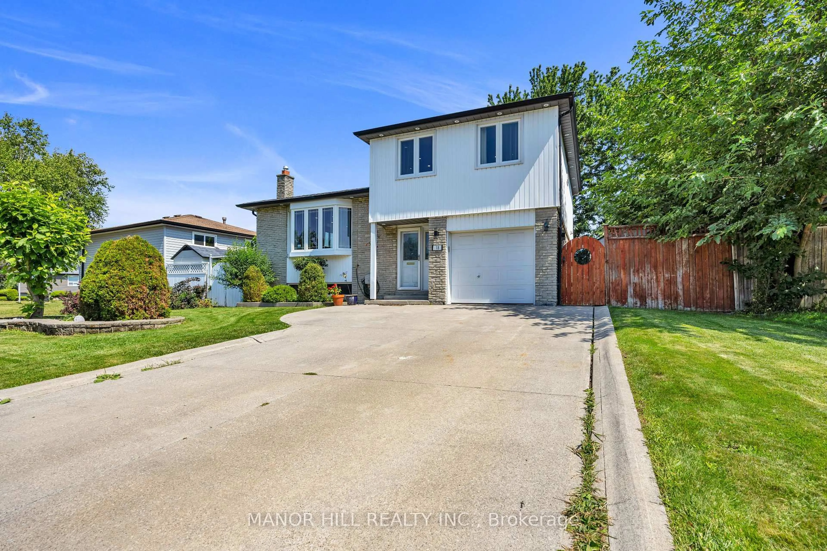
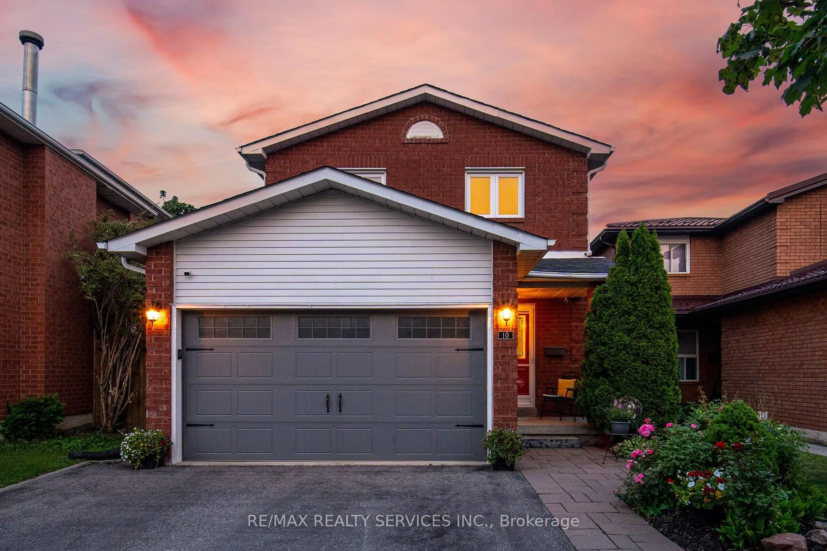
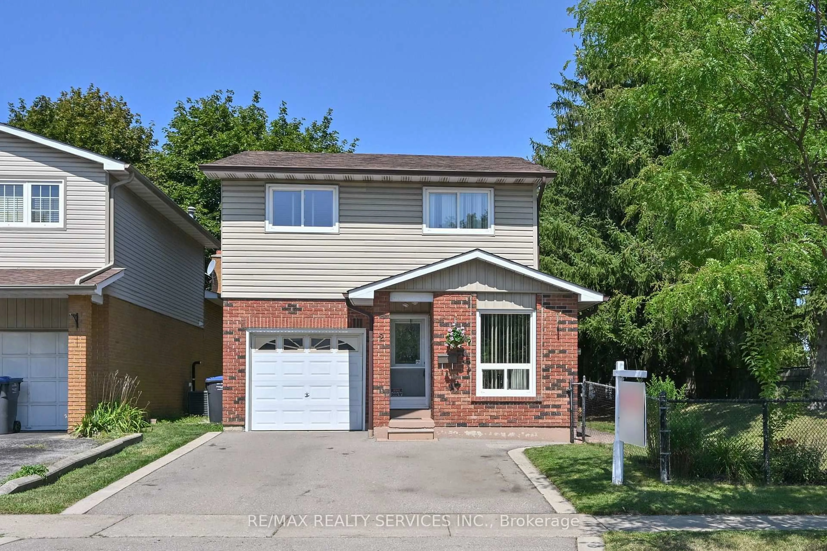
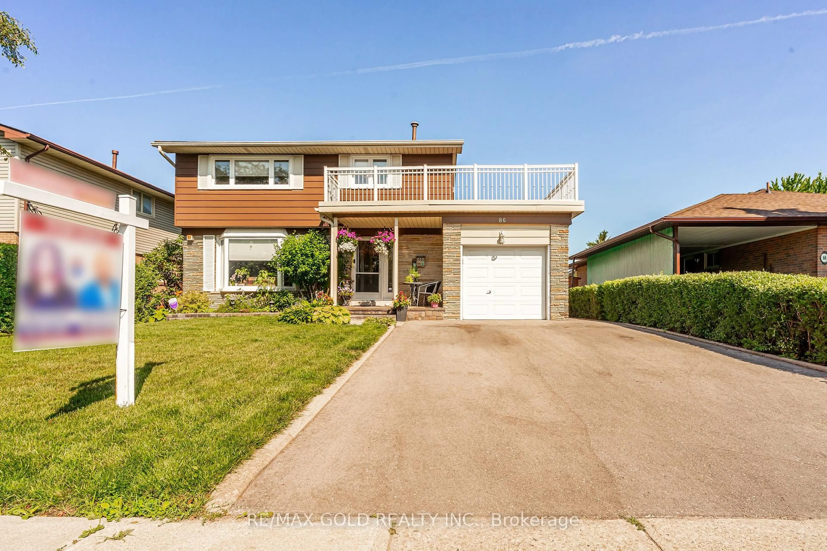
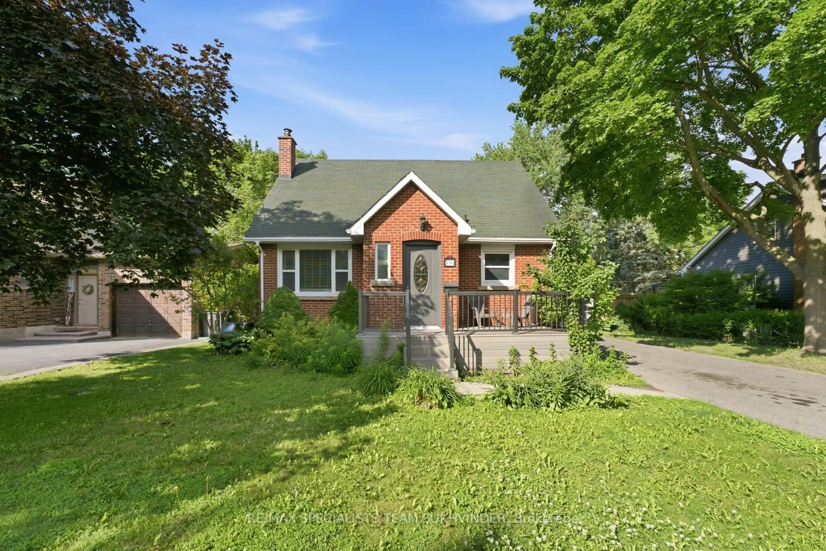
Welcome to this beautifully maintained detached home in the heart of Brampton - an exceptional opportunity for families and investors alike. Offering 3+1 bedrooms, 3 washrooms, and a finished basement, this home combines comfort, style, and functionality throughout. The renovated kitchen is designed to impress with quartz countertops, an undermount sink, glass backsplash, hardwood flooring and pot lights. Upstairs, you'll find three spacious bedrooms with laminate flooring and a tastefully updated 4-piece bathroom. The finished basement features an additional bedroom, a 3-piece bath, separate laundry area, and great potential for a future side entrance or in-law suite setup. Step outside to enjoy the large backyard deck - perfect for entertaining, summer BBQs, or relaxing with family and friends. Additional highlights include direct garage access from inside the home, a durable steel roof, and updated windows (2016, excluding basement windows). A move-in ready home in a sought-after location - don't miss this fantastic opportunity!


Property Details

Style2-Storey
View-
Age of property-
SqFt~1100-1500 SqFt
Lot Size3,180 SqFt(103.35 x 30.77)
Parking Spaces4
MLS ®NumberW13157768
Community NameBrampton West
Data SourceTRREB
Listing byCENTURY 21 GREEN REALTY INC.

Features

Heating: Forced Air
Cooling: Central Air
Basement: Apartment, Finished

Main Floor

Kitchen

4.57 x 2.8

Stainless Steel Appl / Quartz Counter / W/O To Deck

Dining

3.56 x 3.35

hardwood floor / Combined W/Living / Window

Living

3.35 x 3.36

hardwood floor / Pot Lights / Window


Features

Lot size: 3,180 SqFt

Parking

Garage spaces 2

Garage type Attached

Other parking spaces 2

Total parking spaces 4


Property listed by CENTURY 21 GREEN REALTY INC., Brokerage
Agent Banner Image
Interested in this property?Get in touch to get the inside scoop.
Market Data - Brampton West

Geo Zone Map ThumbnailBrampton West

Balanced Market

View Market Data

Detached house - for the past 30 days

Buyer's market Seller's market

Avg. Days on Market

Past 30 days

15 days

Compared to

2025

26 days

2024

16 days

2023

10 days

New Listings

Past 30 days

25 listings

Compared to

2025

33 listings

2024

19 listings

2023

23 listings

Units sold

Past 30 days

10 units

Compared to

2025

9 units

2024

11 units

2023

18 units

Median Sold Price

Past 30 days

$762,500

Compared to

2025

$895,000

2024

$980,000

2023

$976,000


Population and Demographics

Overview

Total population 13732
Average household income $119,162

Age (%)

0 to 19
22%
20 to 34
24%
35 to 49
20%
50 to 64
20%
65 and plus
14%

Household composition (%)

Single family
72%
Single person
20%
Multi person
6%
Multi family
2%

Mother tongue (%)

English
65%
Punjabi (Panjabi)
10%
Portuguese
5%
Others
3%
Spanish
3%
Urdu
3%
Tagalog (Pilipino, Filipino)
3%
Hindi
2%

House tenancy (%)

Owners
77%
Renters
23%

What’s nearby?Essentials within 5 km

Local Logic

Transportation Scores

Estimated Budget