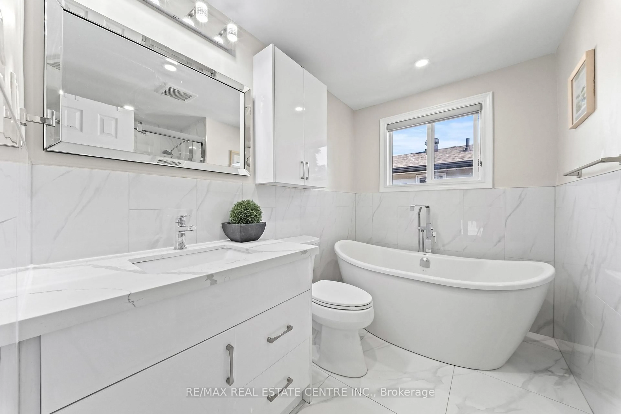
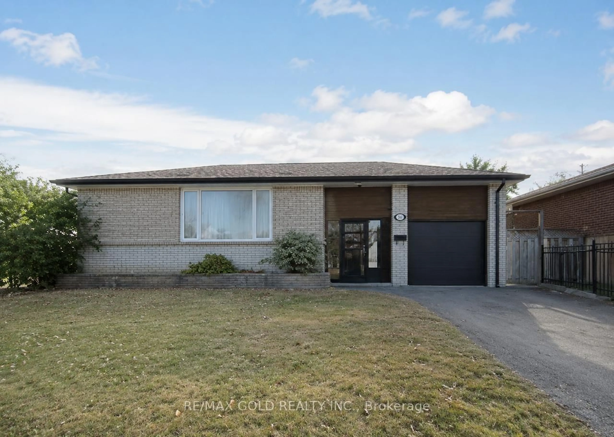
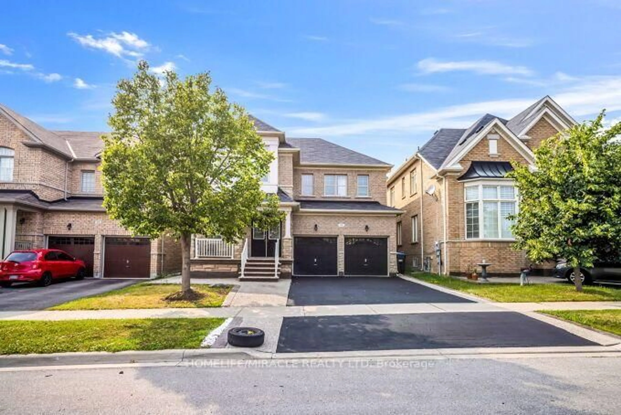
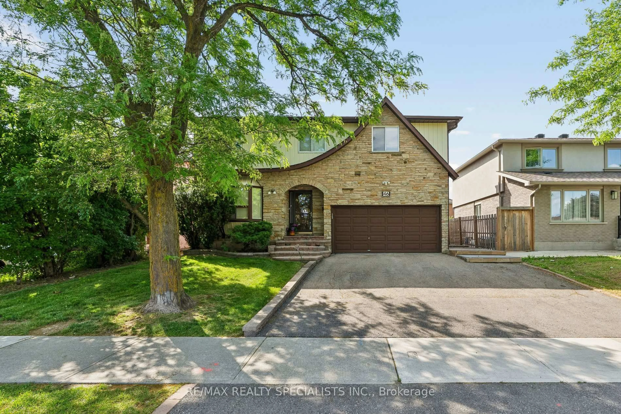
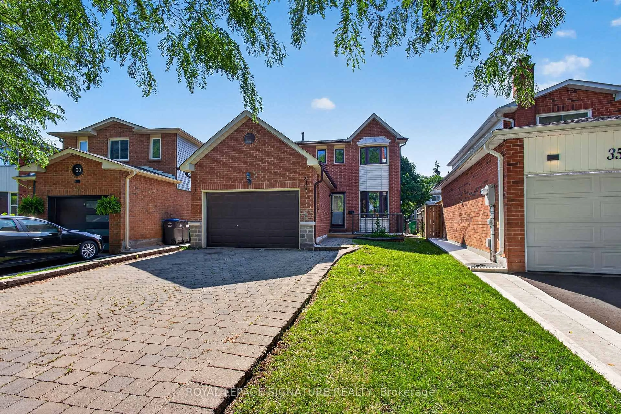
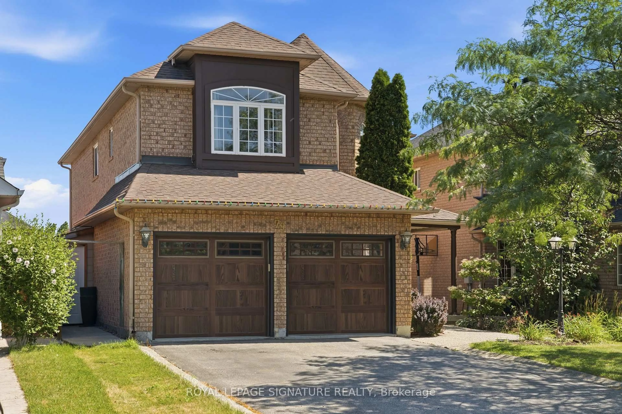
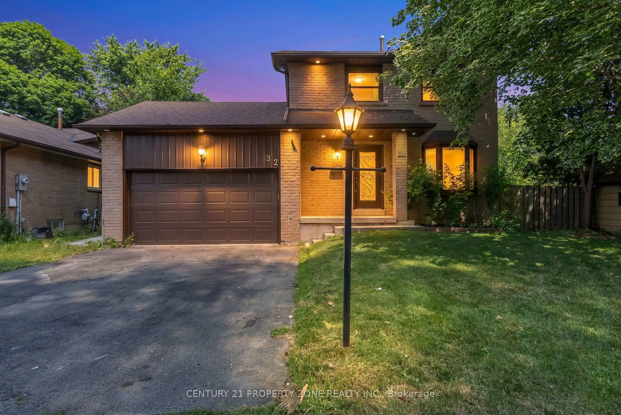

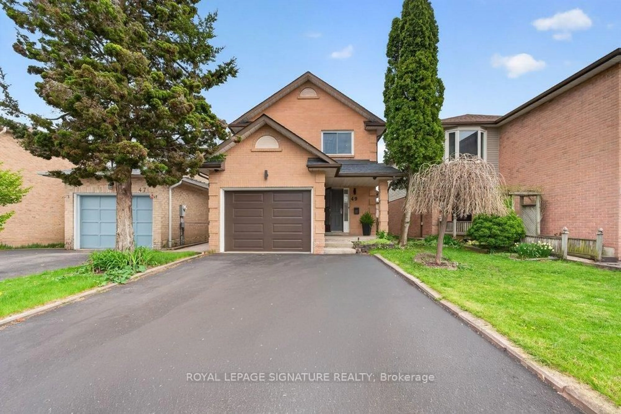
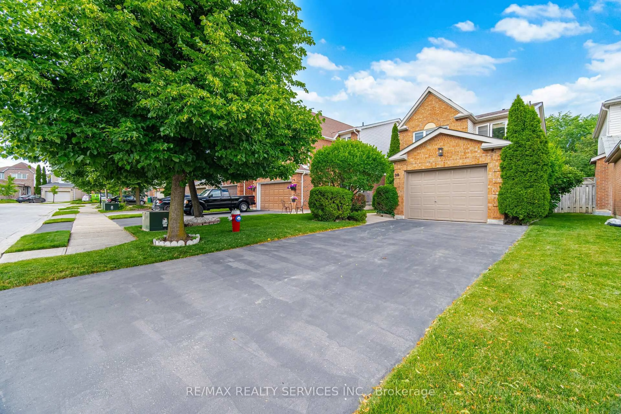
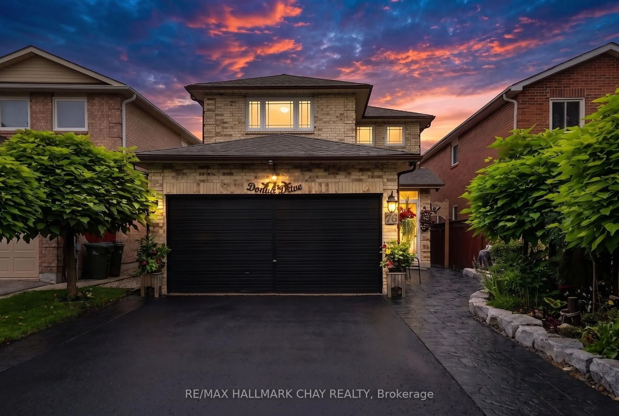
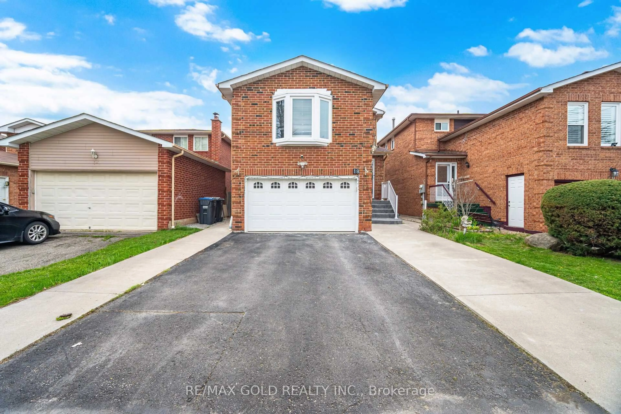
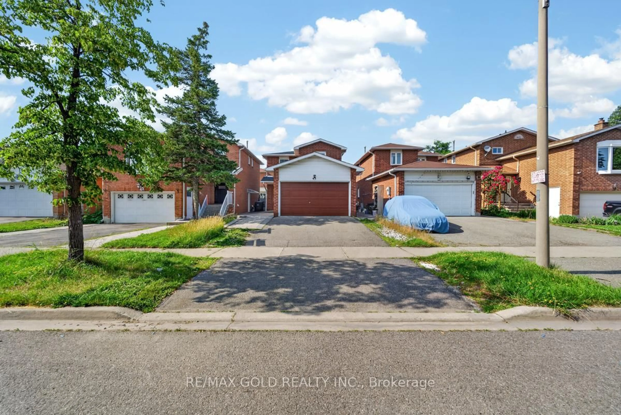
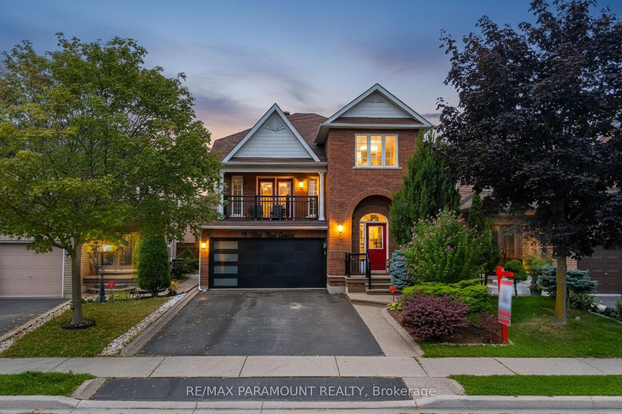
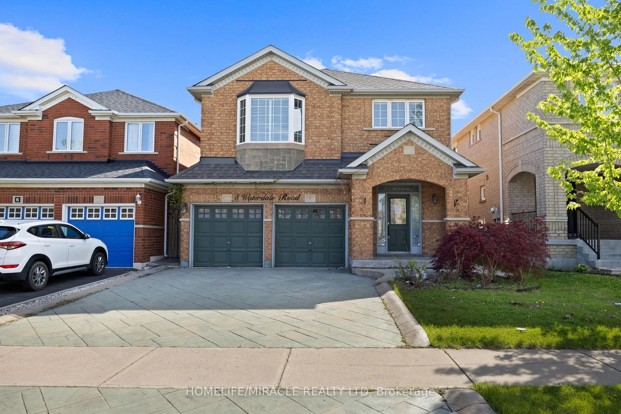
Located in one of West Brampton's Most Convenient and Family-Friendly Neighbourhoods, this Beautifully Maintained Modern Raised Bungalow Offers the Perfect Blend of Style, Comfort, and Functionality. With Many Thoughtful Updates and Lovingly Cared for, this Exceptional Home is Ideal for Downsizers, Transitioning Parents and Small Families, or Multi-Generational Living. Featuring 2 Bedrooms on the Main Level Plus 2 Additional Bedrooms in the Fully Finished Lower Level, this Home Offers Flexible Living Space for Families of All Types. The Modern Renovated Kitchen Showcases Rich Chocolate Cabinetry, Stainless Steel Smooth Top Stove & Fridge. Dishwasher, as Well as Updated Tile Flooring, and Modern Finishes, while the Inviting Living Room is Highlighted by Elegant Hardwood Flooring and Fresh Contemporary Paint Throughout The Home was Just Completed Professionally. Major Upgrades Provide True Peace of Mind, including Newer Windows, Asphalt Shingles, Gas Furnace, Central Air Conditioning, Owned Tankless Water Heater, and Reverse Osmosis System - all updated within Approximately the Past 7 Years With No Rental Items to Assume. Additional Highlights Include a Highly Desirable Garage Entrance into the Home, 2 Full Bathrooms, An Automated Stair Lift from Basement to Foyer and Main Floor. One of the First Single Piece Construction Units Installed. An Attached Double Car Garage, and a Private Driveway with Parking for Up To 4Additional Vehicles. Outside, Enjoy Beautifully Landscaped Manicured Grounds, a Charming Backyard Deck with Built in Sun-Shelter Awnings and Garden Shed, and Excellent Curb Appeal Enhanced by the Enclosed Front Porch That Adds So Much Function and Value. Homes on This Sought-After Street Are Selling Quickly - The Last Three Properties Selling in Approximately Two Weeks - Making This a Fantastic Opportunity to Own a Move-in Ready Bungalow in West Brampton. Don't miss your chance to call this exceptional property home.
Inclusions: All Appliances including, Fridge, Stove, Dishwasher (as-is but works fine, just not newer), Clothes Washer Dryer (both as-is), All Electric Light Fixtures, TV Mounts, Window Covers, Blinds, Gas Furnace, Air Conditioning, Reverse Osmosis System, Tankless Gas Water Heater, Garden Shed, Garage Door Opener, Electric Stairlift.

 36Listing by trreb®