Open: Sun, 2PM to 4PM
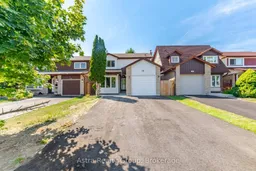
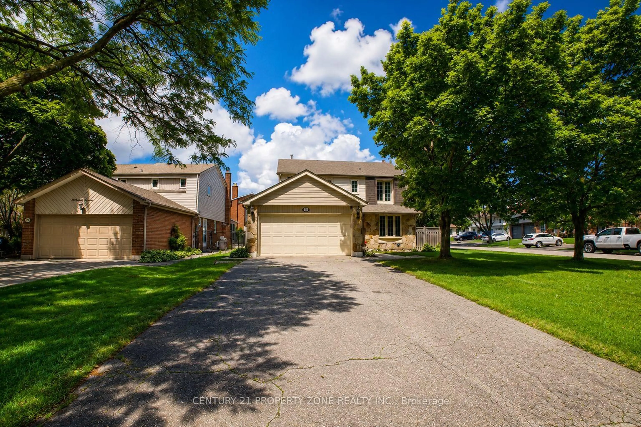
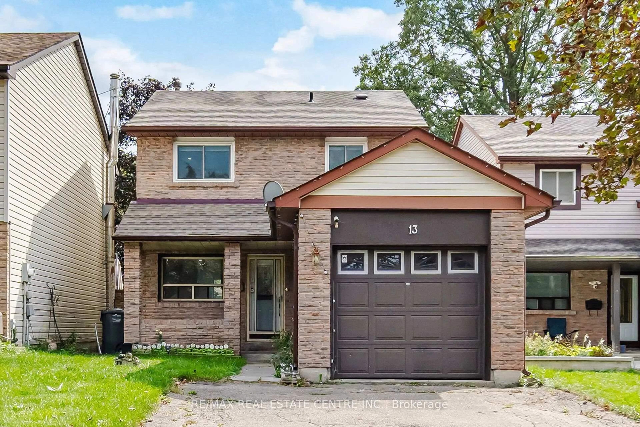
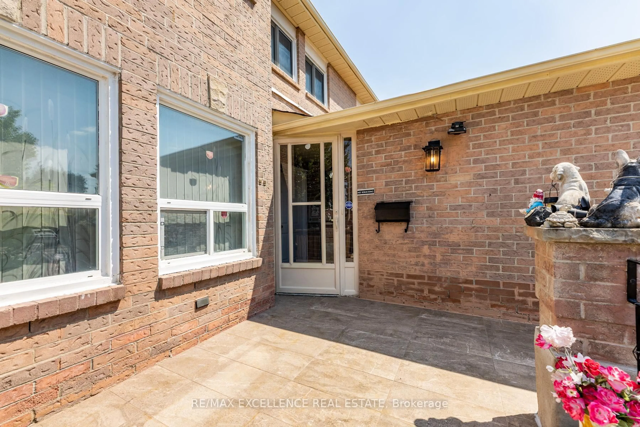
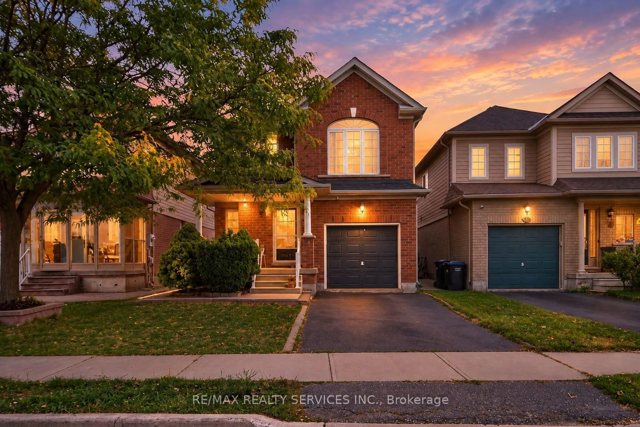
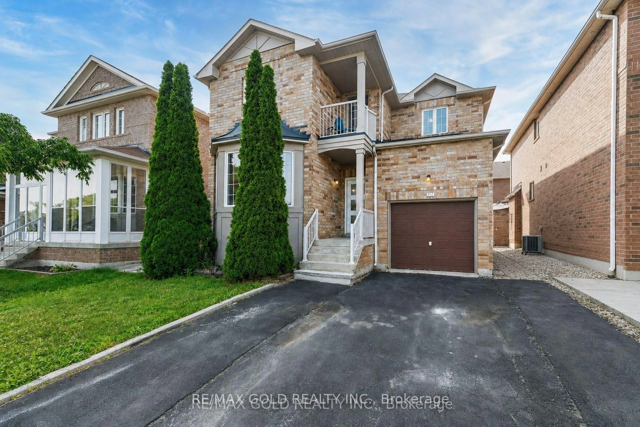
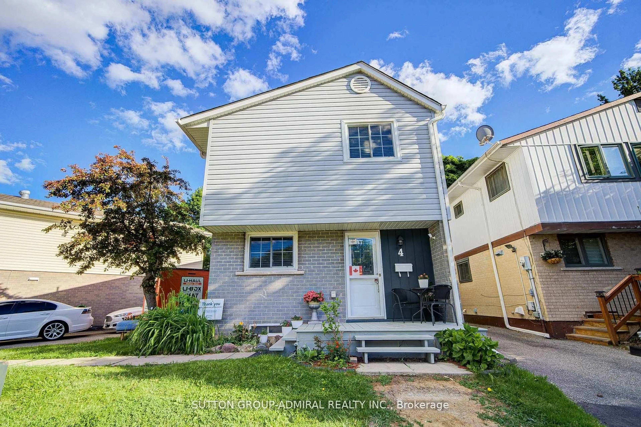
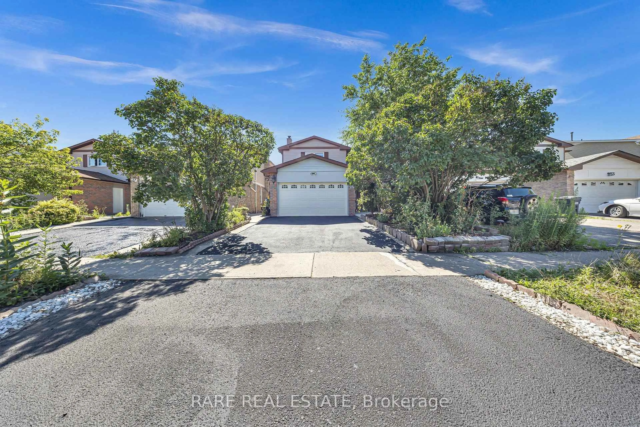
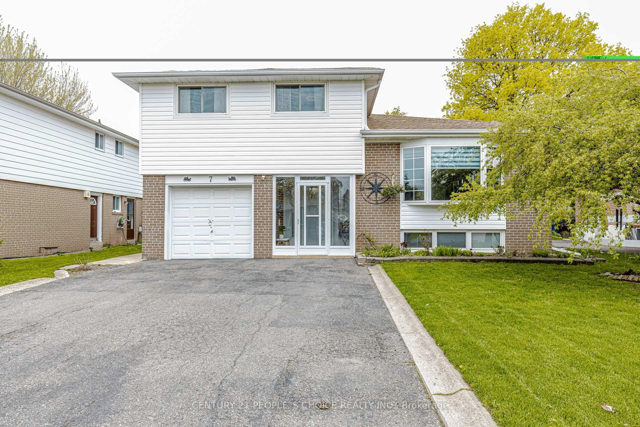
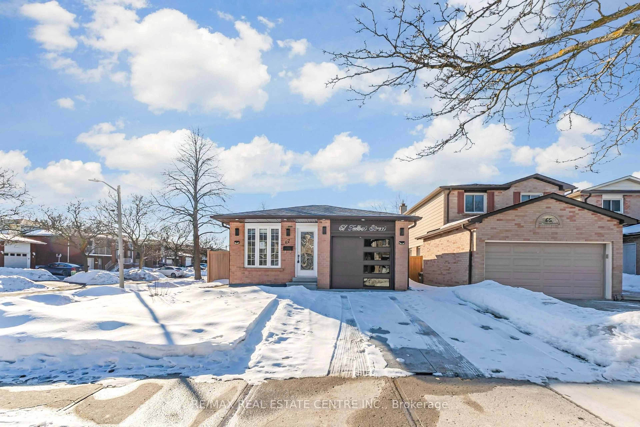
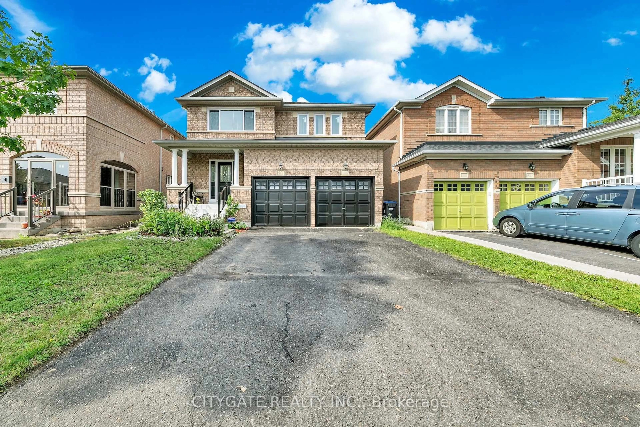
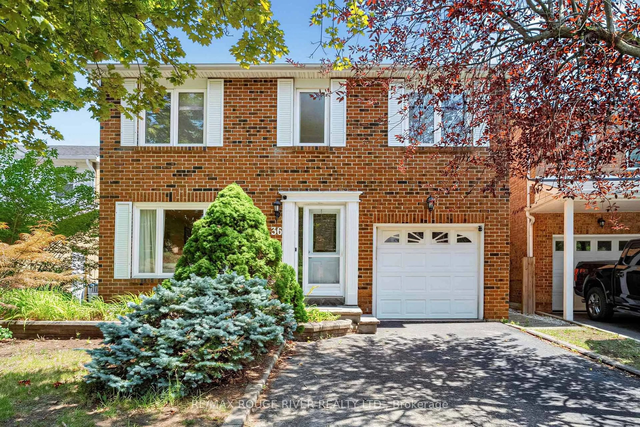
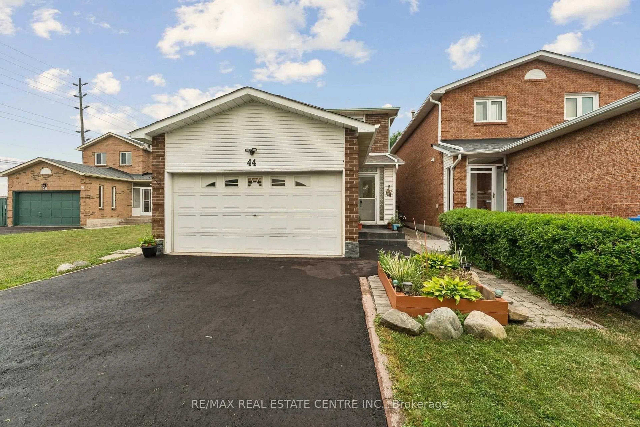
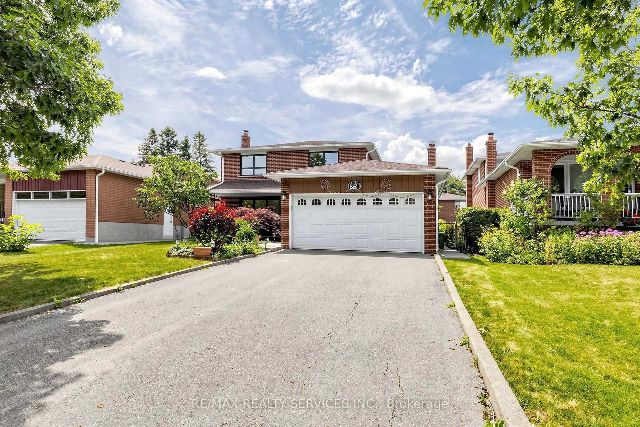
A pic from outside/outdoor area/front of a property/back of a property/a pic from drone, street for 28 Borden Hill Crt, Brampton Ontario L6S 3K7
8 hours on Market

28 Borden Hill Crt, Brampton, Ontario L6S 3K7

Detached
3 + 1
3
~1500-2000 sqft
$779,999
Get pre-qualifiedPowered by nesto
Detached
3 + 1
3
~1500-2000 sqft

Contact us about this property

Call

Highlights

Property Estimate

Days on market8 hours

Estimated valueNot available

Price/Sqft$454/sqft

Monthly cost

Open Calculator

Description

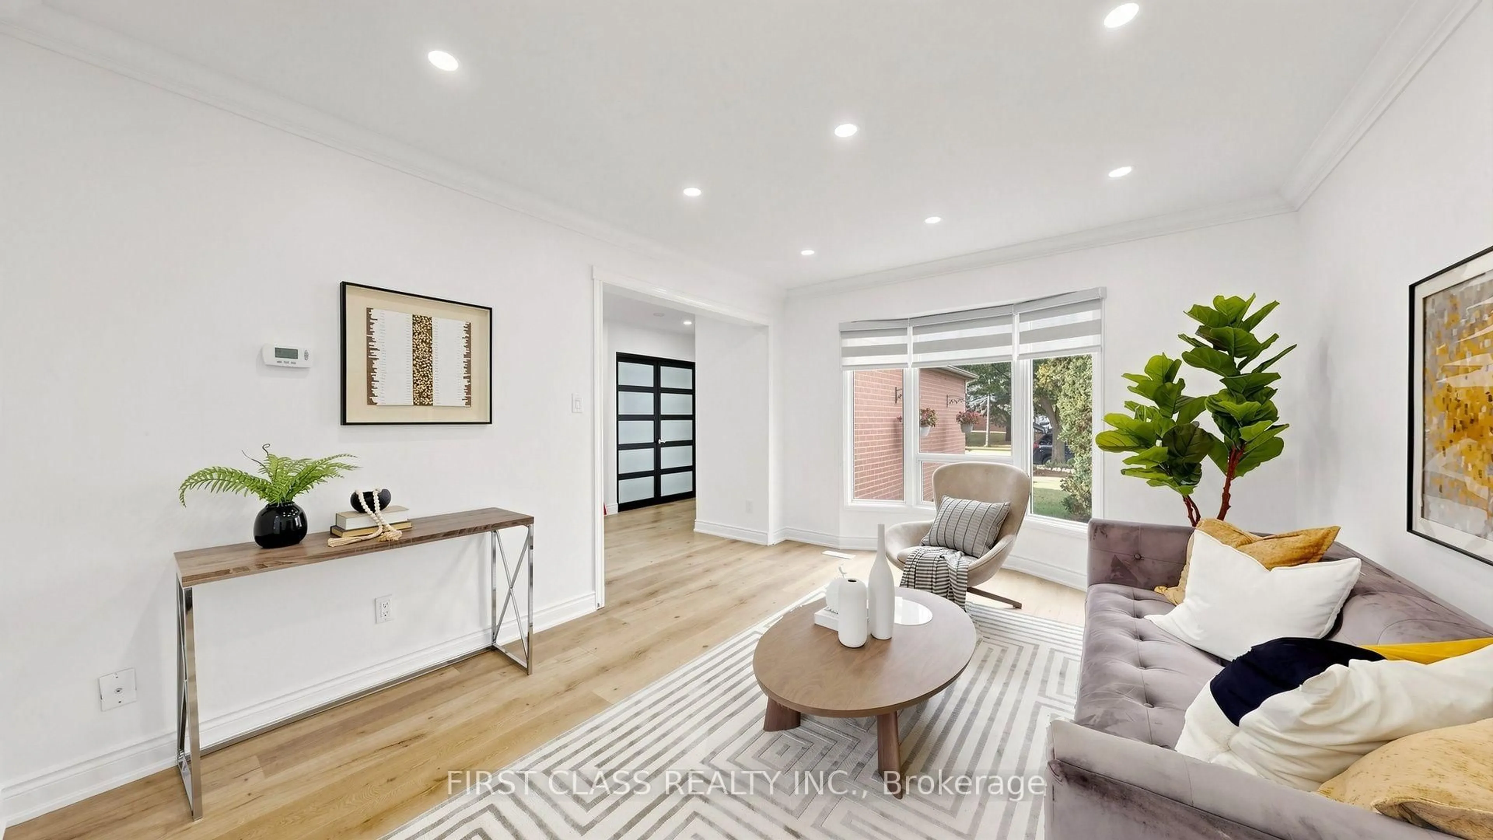
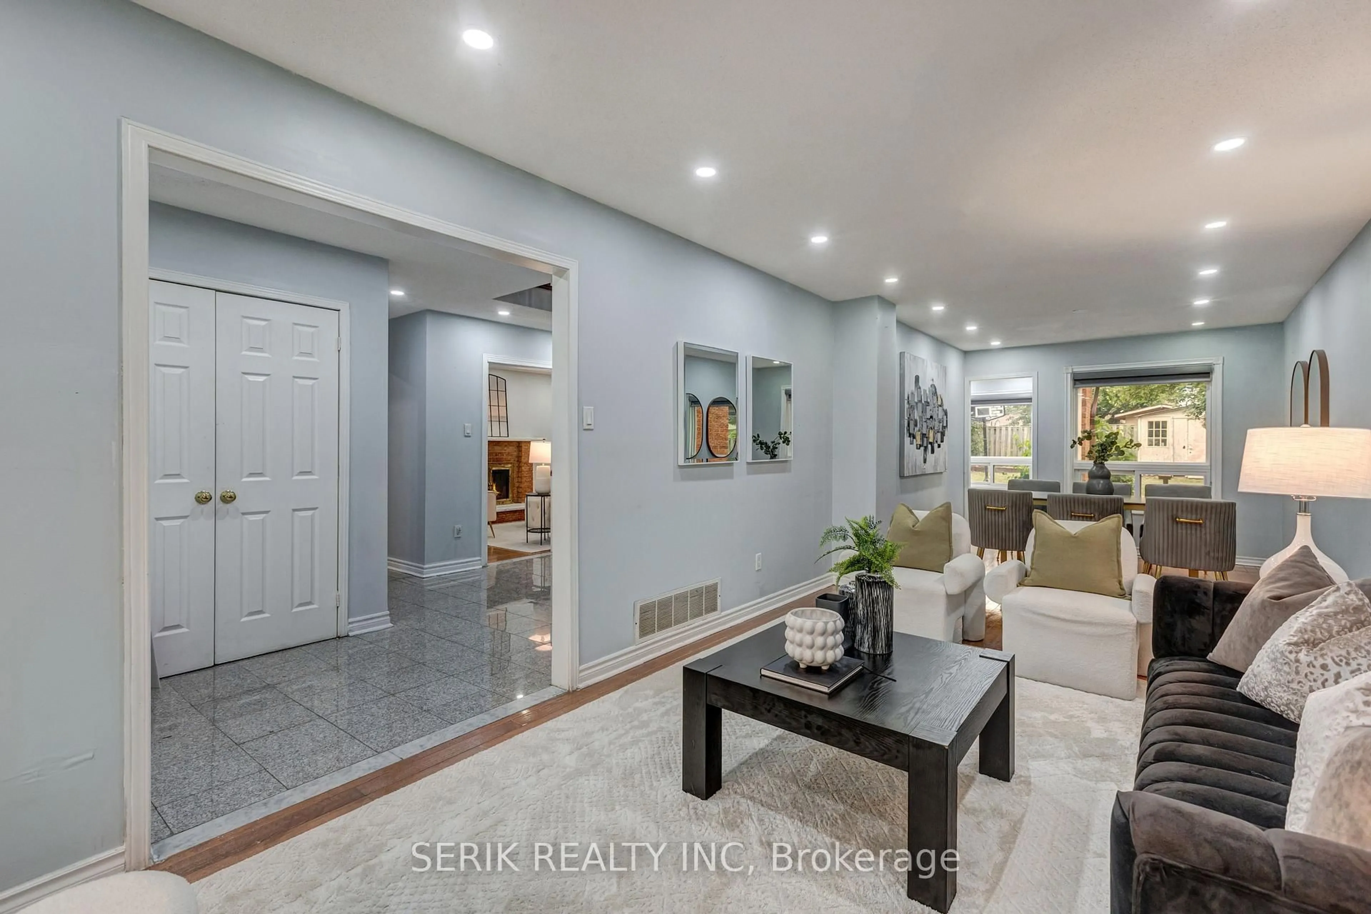
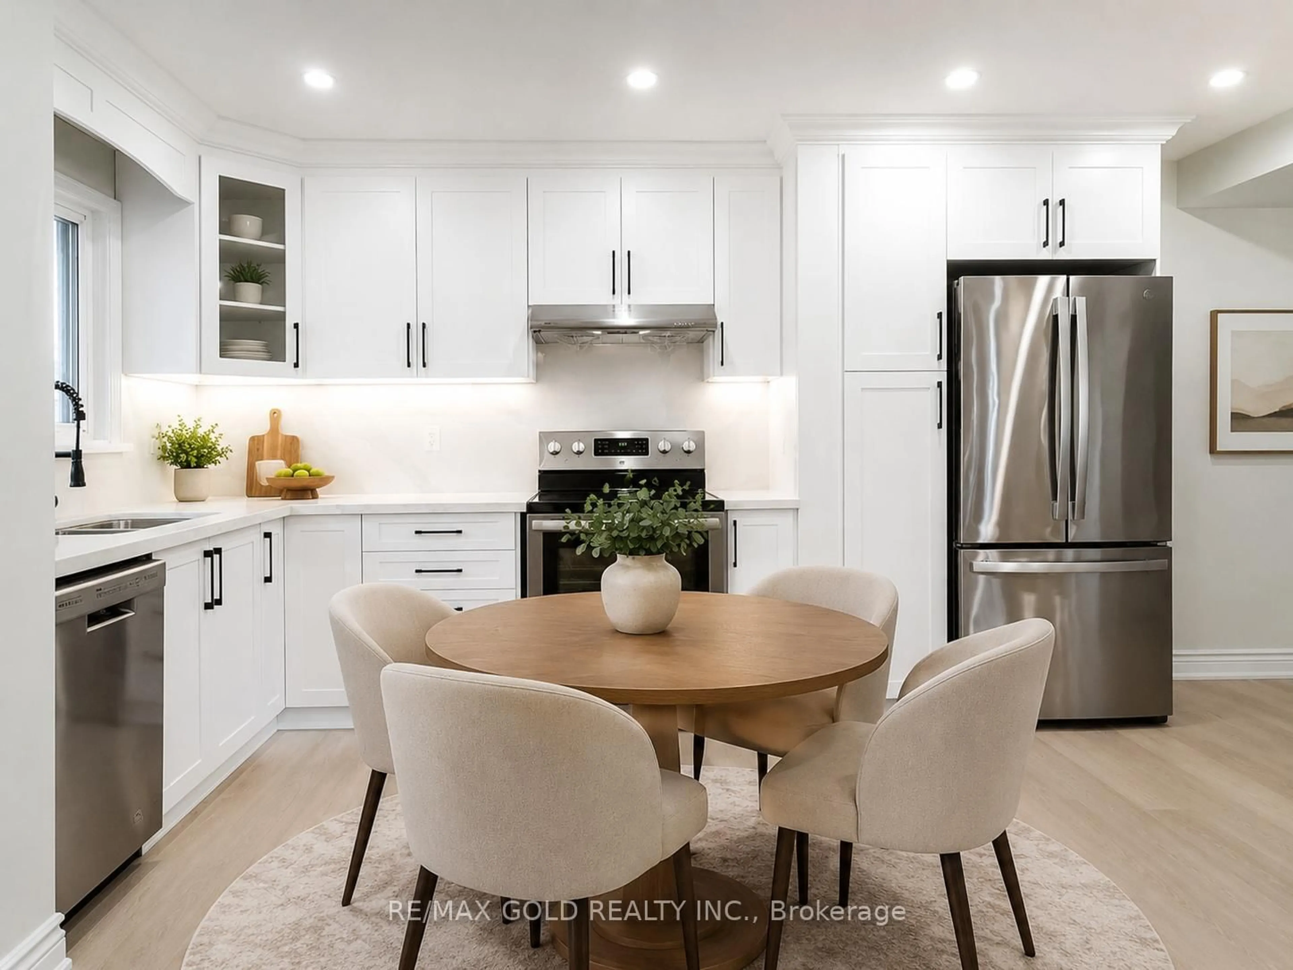
**Welcome to 28 Borden Hill Court, Brampton!** This beautifully **fully renovated detached home** offers a bright, open-concept modern layout with premium upgrades throughout. Featuring **new flooring, a stunning new kitchen, newer appliances, a new upstairs washer & dryer, beautifully renovated bathrooms, and elegant pot lights throughout**, this home is truly move-in ready. The spacious primary bedroom boasts **his-and-hers closets, a large window, and a luxurious ensuite with porcelain tile, quartz countertops, and a new vanity**. The **legal one-bedroom basement apartment** features a **separate legal walk-up entrance, modern newer white kitchen with newer appliances, separate Newer Washer & Dryer, and large windows**, providing excellent rental income potential or the perfect in-law suite. Complete with an **extended driveway for 4 cars and no sidewalk**, this exceptional property is ideal for large families, investors, or first-time buyers looking to offset their mortgage with rental income. Updated Electric Panel & Updated Roof 2020


Upcoming Open House

Jul 19Sun2:00 PM - 4:00 PM

Property Details

Style2-Storey
View-
Age of property-
SqFt~1500-2000 SqFt
Lot Size2,380 SqFt(79.09 x 30.1)
Parking Spaces3
MLS ®NumberW13566256
Community NameCentral Park Brampton
Data SourceTRREB
Listing byAstra Realty Group

Features

Heating: Forced Air
Cooling: Central Air
Basement: Finished, Sep Entrance

Main Floor

Living

7.12 x 2.94

Laminate / Combined W/Dining / Pot Lights

Dining

7.12 x 2.94

Laminate / Combined W/Living / W/O To Yard

Kitchen

5.11 x 2.84

Renovated / Modern Kitchen / Granite Counter

Breakfast

3.05 x 2.68

Tile Floor / Combined W/Kitchen / Pot Lights


Features

Lot size: 2,380 SqFt

Parking

Garage spaces 1

Garage type Attached

Other parking spaces 2

Total parking spaces 3


Property History

Jul 15, 2026
ListedActive
$779,999
8 hours on market
history photo preview46
Listing by trreb®
Property listed by Astra Realty Group, Brokerage
Agent Banner Image
Interested in this property?Get in touch to get the inside scoop.
Market Data - Central Park Brampton

Geo Zone Map ThumbnailCentral Park Brampton

Balanced Market

View Market Data

Detached house - for the past 30 days

Buyer's market Seller's market

Avg. Days on Market

Past 30 days

24 days

Compared to

2025

28 days

2024

32 days

2023

15 days

New Listings

Past 30 days

32 listings

Compared to

2025

29 listings

2024

26 listings

2023

31 listings

Units sold

Past 30 days

12 units

Compared to

2025

11 units

2024

10 units

2023

16 units

Median Sold Price

Past 30 days

$830,500

Compared to

2025

$900,000

2024

$862,500

2023

$850,000


Population and Demographics

Overview

Total population 13349
Average household income $122,167

Age (%)

0 to 19
23%
20 to 34
23%
35 to 49
20%
50 to 64
20%
65 and plus
15%

Household composition (%)

Single family
76%
Single person
17%
Multi person
6%
Multi family
2%

Mother tongue (%)

English
65%
Punjabi (Panjabi)
12%
Tagalog (Pilipino, Filipino)
4%
Spanish
4%
Urdu
2%
Hindi
2%
Others
2%
Italian
2%
Gujarati
1%

House tenancy (%)

Owners
80%
Renters
20%

What’s nearby?Essentials within 5 km

Local Logic

Transportation Scores

Estimated Budget