Open: Sat, 2PM to 4PM
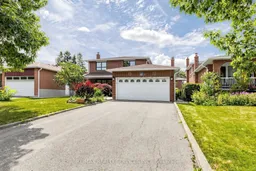
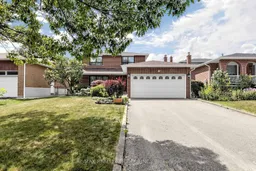
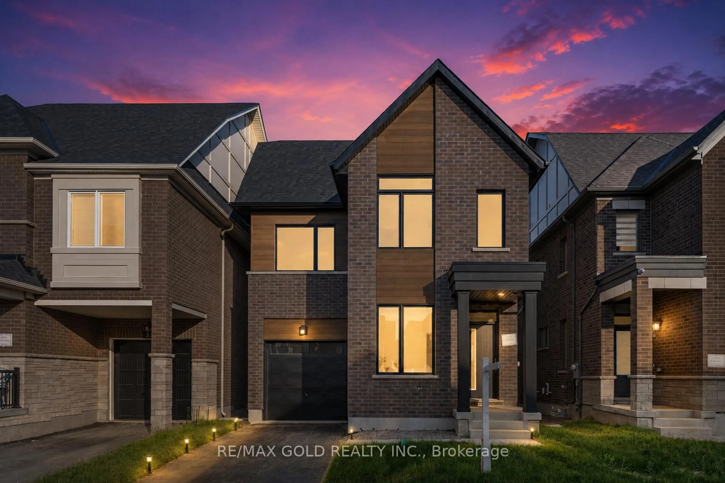
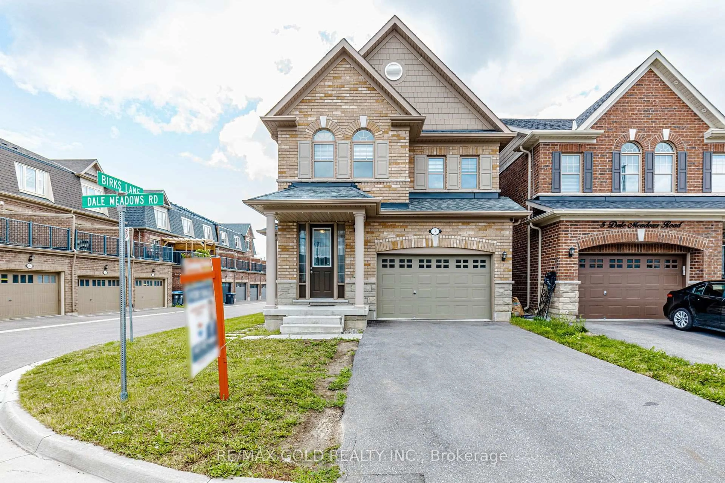
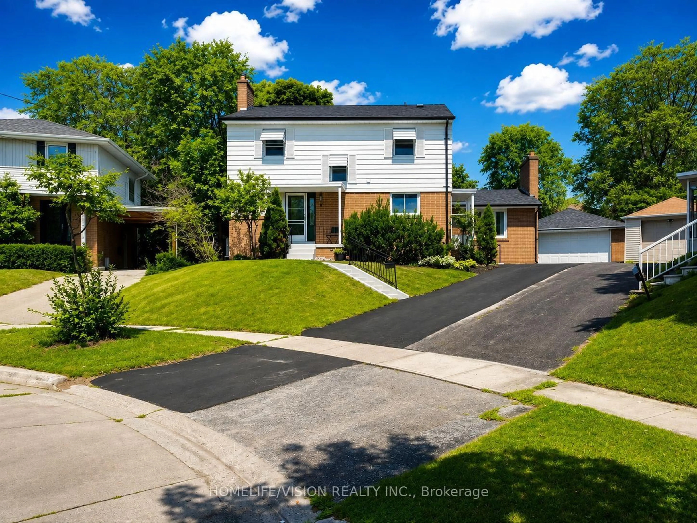
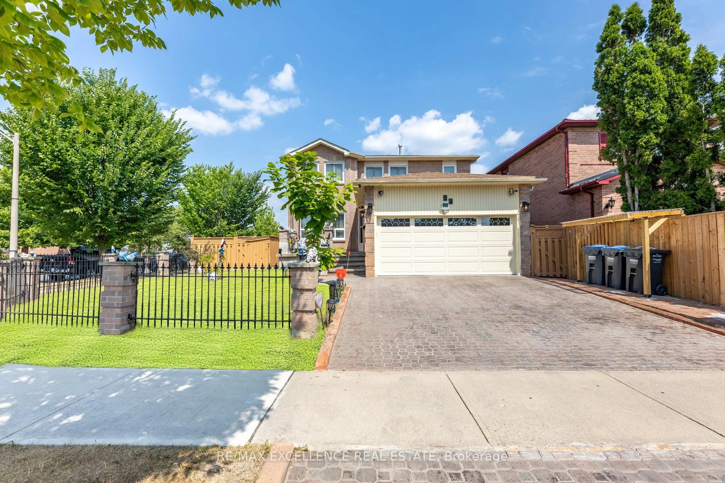
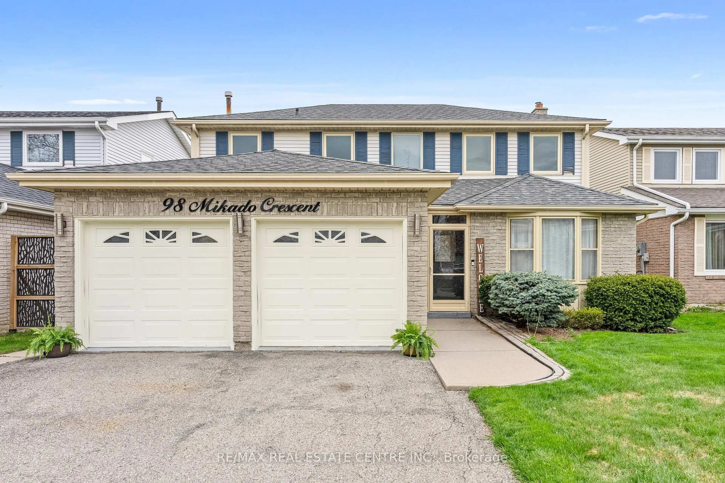
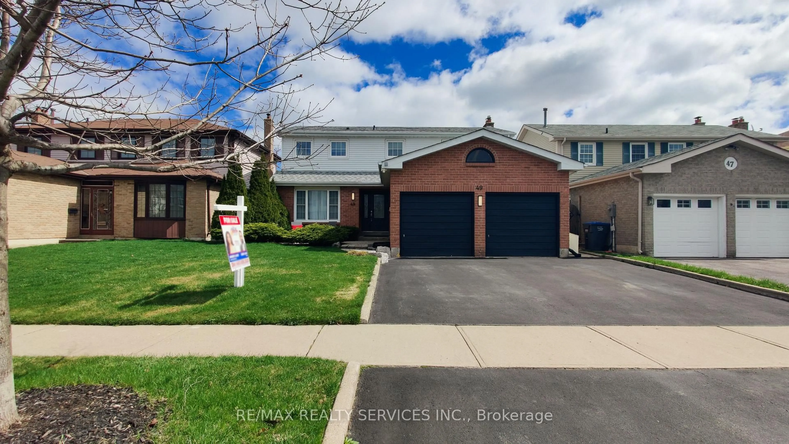
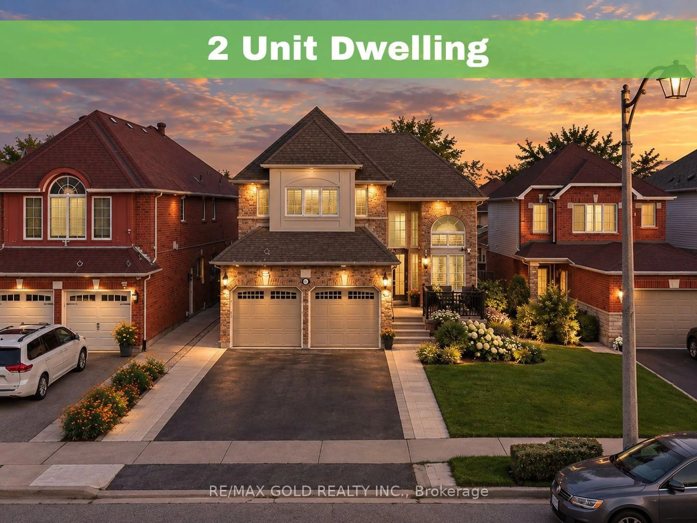
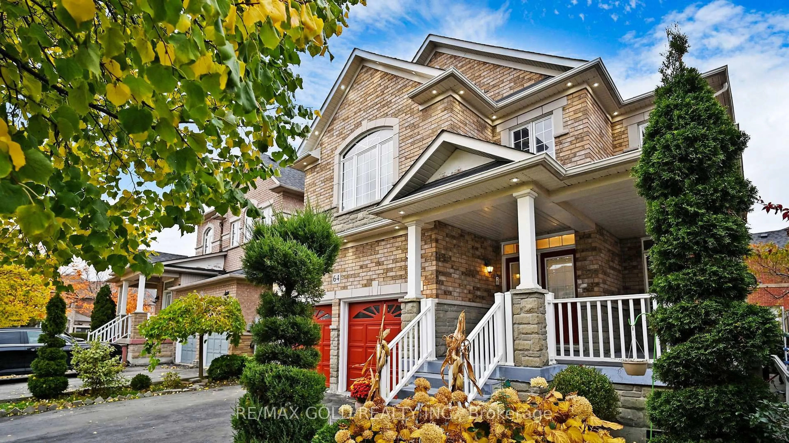
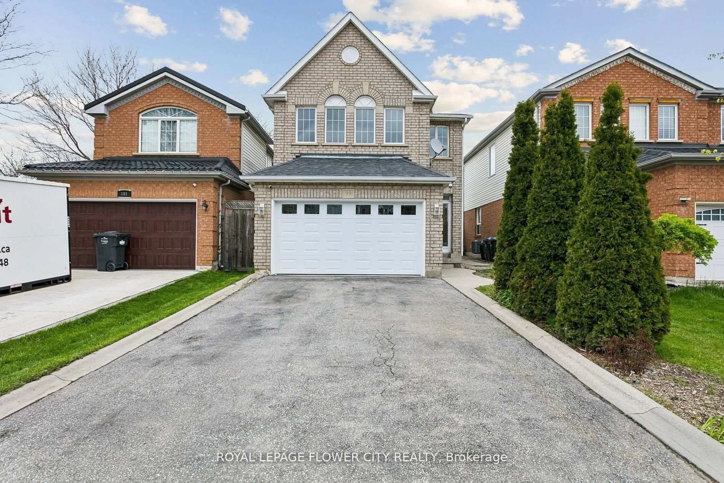
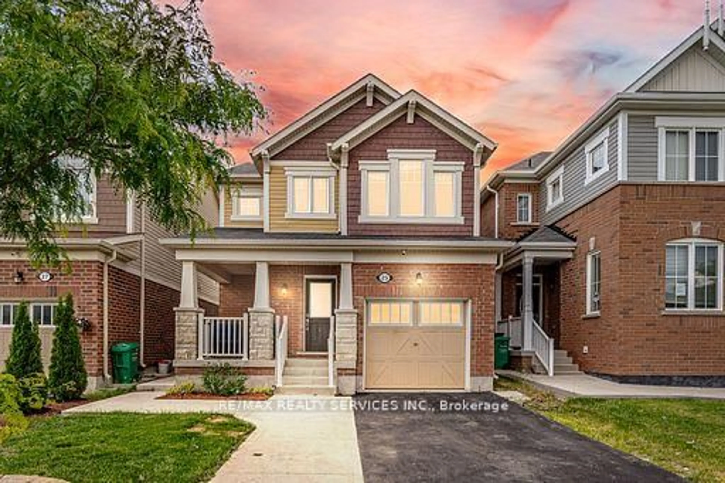
Home with brick exterior material, street for 25 Malcolm Cres, Brampton Ontario L6S 3C7
1 hour on Market

25 Malcolm Cres, Brampton, Ontario L6S 3C7

Detached
3
4
~1500-2000 sqft
$899,900
Get pre-qualifiedPowered by nesto
Detached
3
4
~1500-2000 sqft

Contact us about this property

Call

Highlights

Property Estimate

Days on market1 hour

Estimated valueNot available

Price/Sqft$524/sqft

Monthly cost

Open Calculator

Description

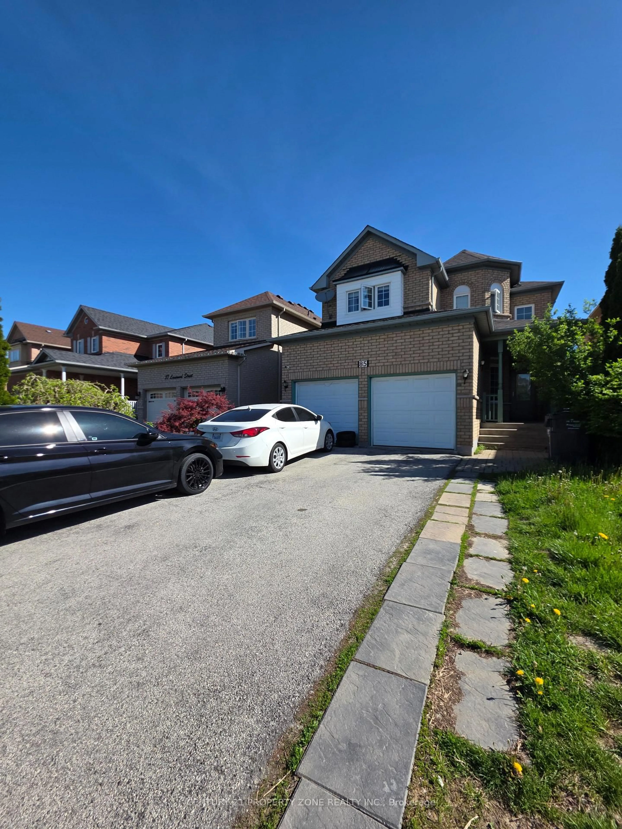
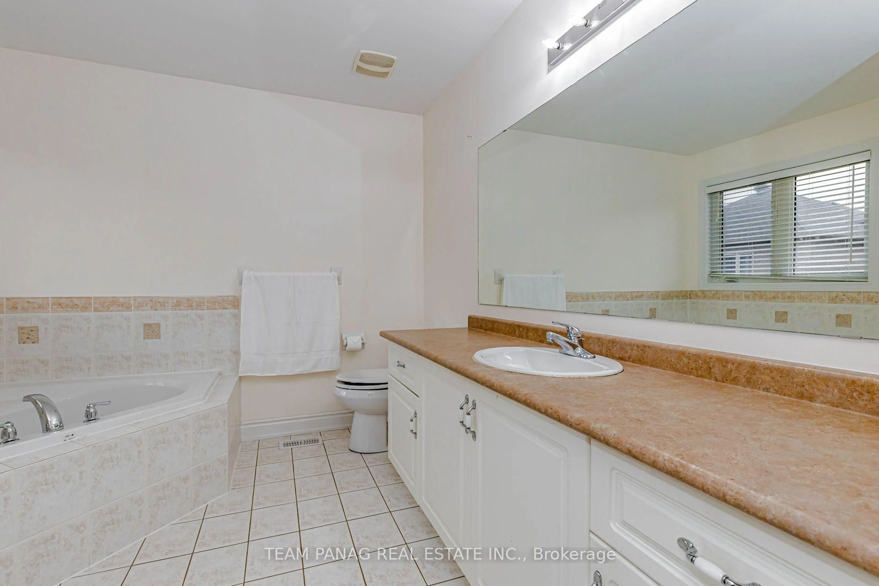
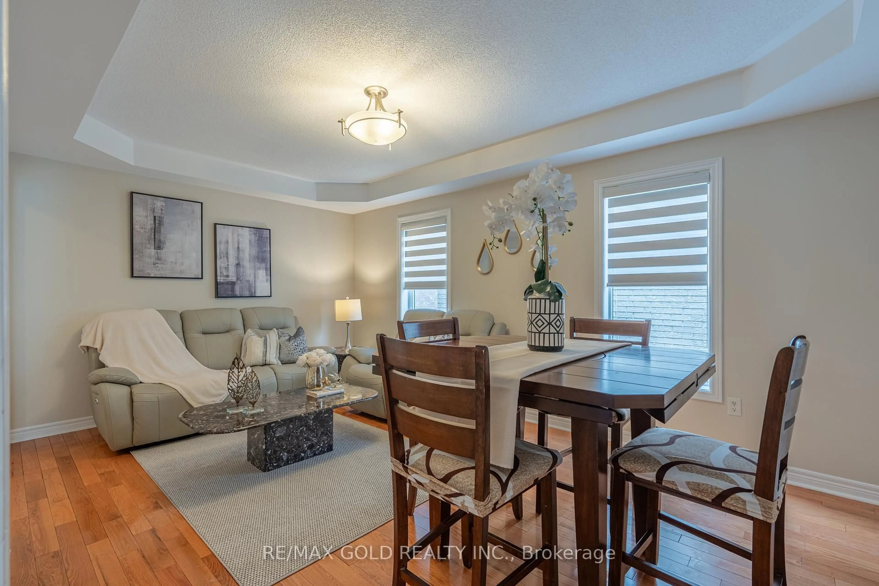
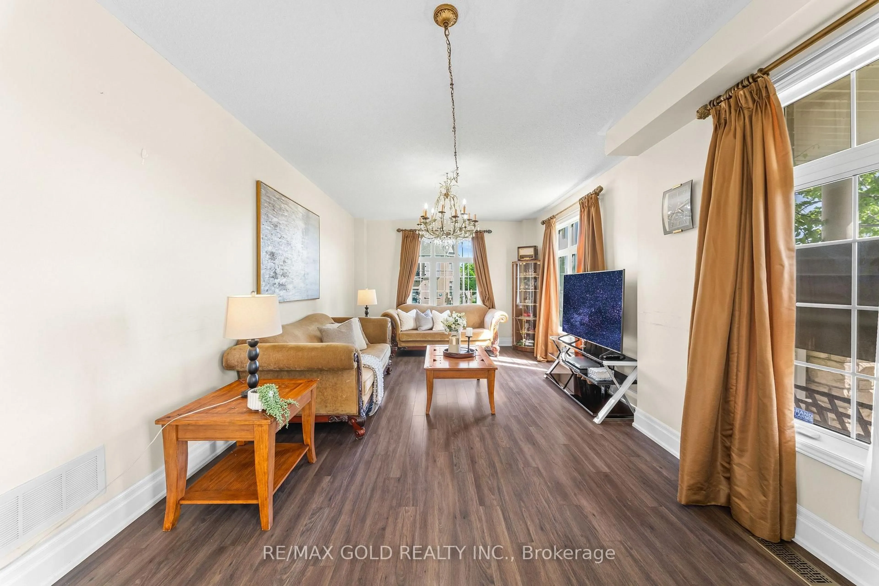
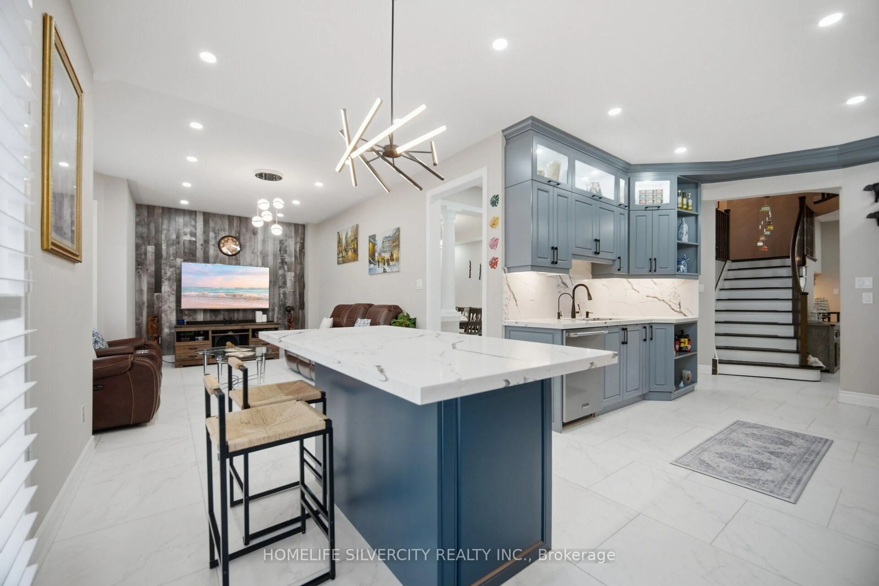
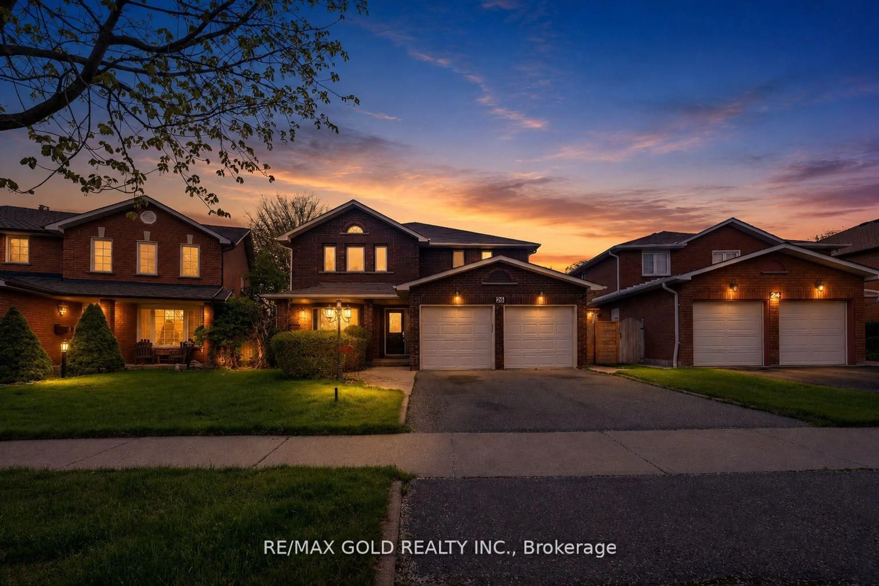
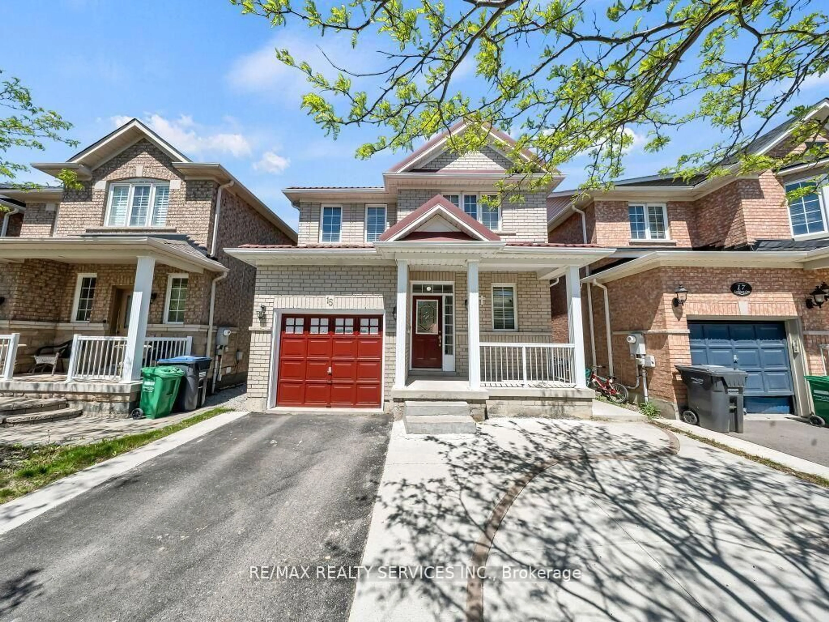
Welcome to 25 Malcolm Crescent. A spacious family home on a generous 50 x 120 feet mature lot in Brampton's sought-after M Section of the Central Park community. Solid all-brick construction with a double garage, parking for up to six vehicles on the driveway and no sidewalk. The covered front porch looks out over a quiet, low-traffic street lined with mature trees. Out back, a fully fenced yard with a private patio area ideal for entertaining or relaxing. Freshly painted throughout and move-in ready. The main level offers open-concept living and formal dining with French doors, a family room with a gas fireplace, a spacious eat-in kitchen, and a two-piece powder room. Walkouts to the patio from both the family room and kitchen. Upstairs, three generous bedrooms and two bathrooms. Originally a four-bedroom layout converted to three, creating an exceptionally large primary suite with his and hers closets and a two-piece ensuite. The finished basement adds considerable living space - a large open-concept recreation and family room with a wood-burning fireplace (never used), a full bathroom, a separate partially finished area ready for your vision, and a laundry area with double sink and dedicated storage. Mature trees, green space, and a peaceful setting make this a great pocket for families, with every convenience close at hand and an excellent selection of public and Catholic schools nearby, including Khalsa Community School. An outstanding opportunity to call the M Section home.


Upcoming Open Houses

Aug 8Sat2:00 PM - 4:00 PM
Aug 9Sun2:00 PM - 4:00 PM

Property Details

Style2-Storey
View-
Age of property-
SqFt~1500-2000 SqFt
Lot Size6,000 SqFt(120 x 50)
Parking Spaces8
MLS ®NumberW13607736
Community NameCentral Park Brampton
Data SourceTRREB
Listing byRE/MAX REALTY SERVICES INC.

Features

Heating: Forced Air
Central Vacuum
Cooling: Central Air
Fireplace
Basement: Finished

2nd Floor

Primary

7.15 x 3.52

hardwood floor / 2 Pc Ensuite / His/Hers Closets

2nd Br

3.02 x 2.99

hardwood floor / Closet / Window

3rd Br

3.054 x 2.81

hardwood floor / Closet / Window


Features

Lot size: 6,000 SqFt

Parking

Garage spaces 2

Garage type Attached

Other parking spaces 6

Total parking spaces 8


Property History

Jul 27, 2026
ListedActive
$899,900
1 hour on market
history photo preview50
Listing by trreb®
Property listed by RE/MAX REALTY SERVICES INC., Brokerage
Agent Banner Image
Interested in this property?Get in touch to get the inside scoop.
Market Data - Central Park Brampton

Geo Zone Map ThumbnailCentral Park Brampton

Balanced Market

View Market Data

Detached house - for the past 30 days

Buyer's market Seller's market

Avg. Days on Market

Past 30 days

24 days

Compared to

2025

28 days

2024

32 days

2023

15 days

New Listings

Past 30 days

32 listings

Compared to

2025

29 listings

2024

26 listings

2023

31 listings

Units sold

Past 30 days

12 units

Compared to

2025

11 units

2024

10 units

2023

16 units

Median Sold Price

Past 30 days

$830,500

Compared to

2025

$900,000

2024

$862,500

2023

$850,000


Population and Demographics

Overview

Total population 13349
Average household income $122,167

Age (%)

0 to 19
23%
20 to 34
23%
35 to 49
20%
50 to 64
20%
65 and plus
15%

Household composition (%)

Single family
76%
Single person
17%
Multi person
6%
Multi family
2%

Mother tongue (%)

English
65%
Punjabi (Panjabi)
12%
Tagalog (Pilipino, Filipino)
4%
Spanish
4%
Urdu
2%
Hindi
2%
Others
2%
Italian
2%
Gujarati
1%

House tenancy (%)

Owners
80%
Renters
20%

What’s nearby?Essentials within 5 km

Local Logic

Transportation Scores

Estimated Budget