Open: Today, 2PM to 4PM
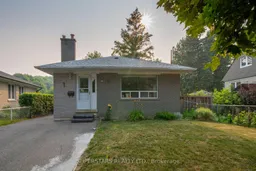
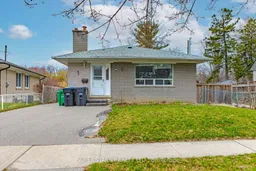
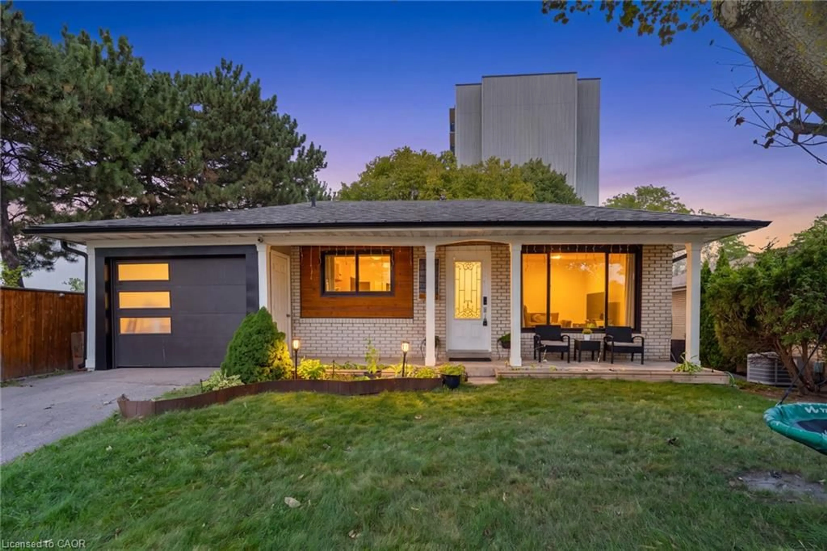
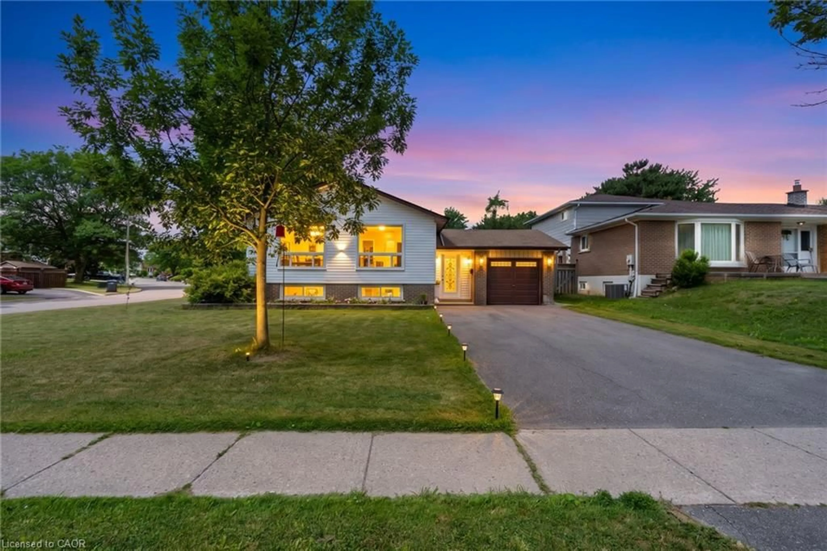
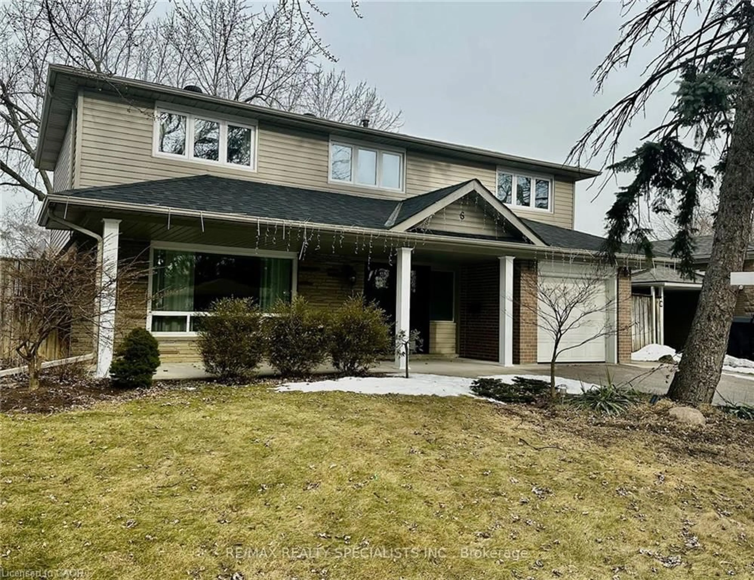
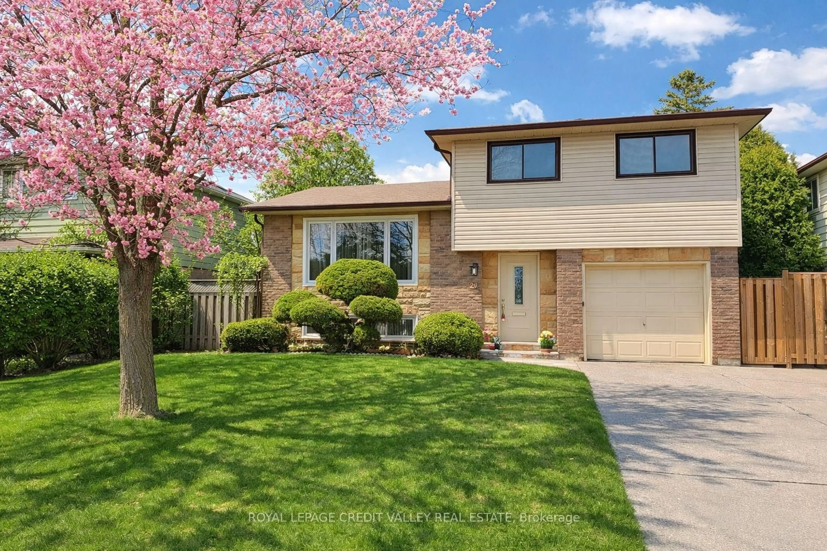
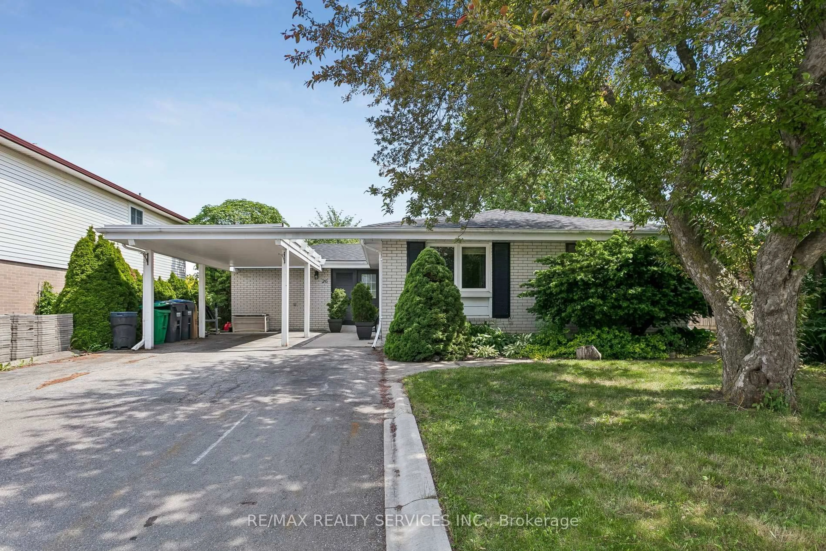
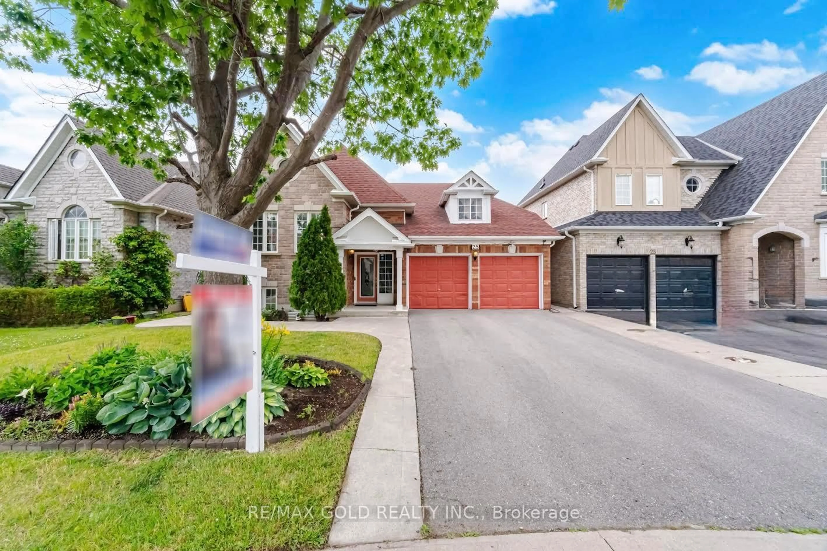
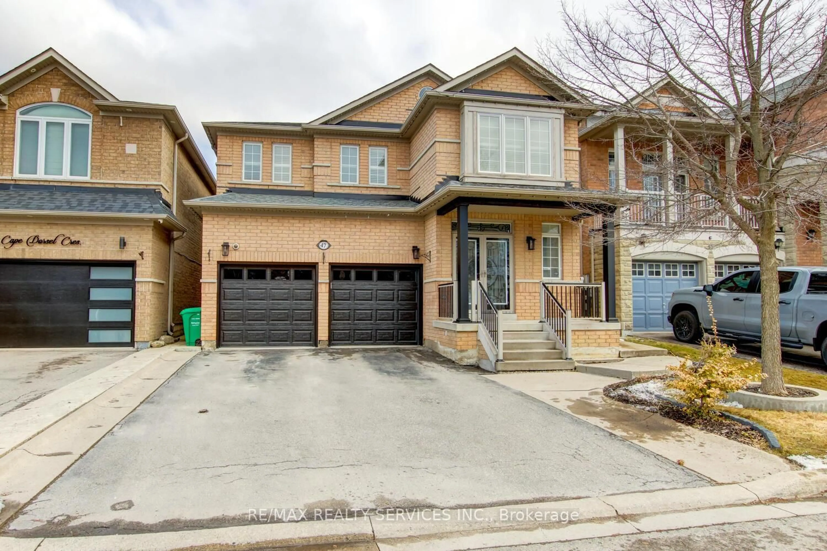
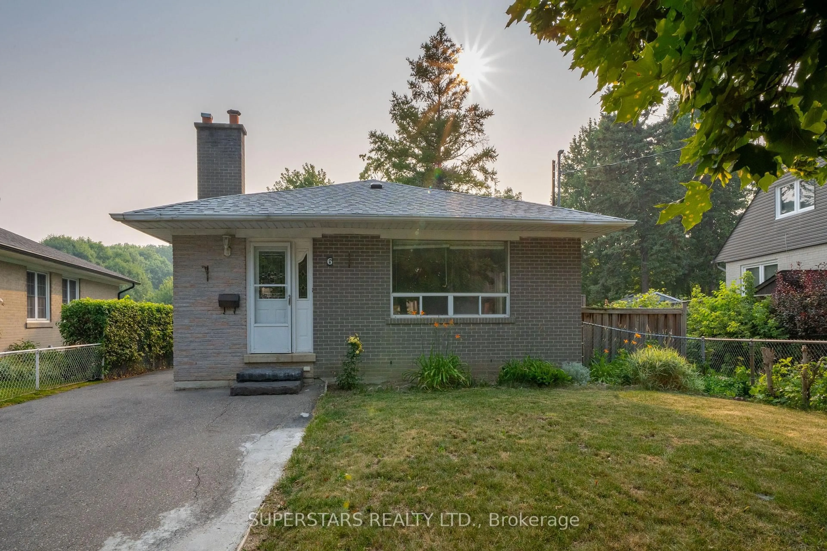
Home with vinyl exterior material, street for 6 Meadowland Dr, Brampton Ontario L6W 2R4
1 day on Market

6 Meadowland Dr, Brampton, Ontario L6W 2R4

Detached
3 + 2
2
~700-1100 sqft
$829,000
Get pre-qualifiedPowered by nesto
Detached
3 + 2
2
~700-1100 sqft

Contact us about this property

Call

Highlights

Property Estimate

Days on market1 day

Estimated valueNot available

Price/Sqft$969/sqft

Monthly cost

Open Calculator

Description

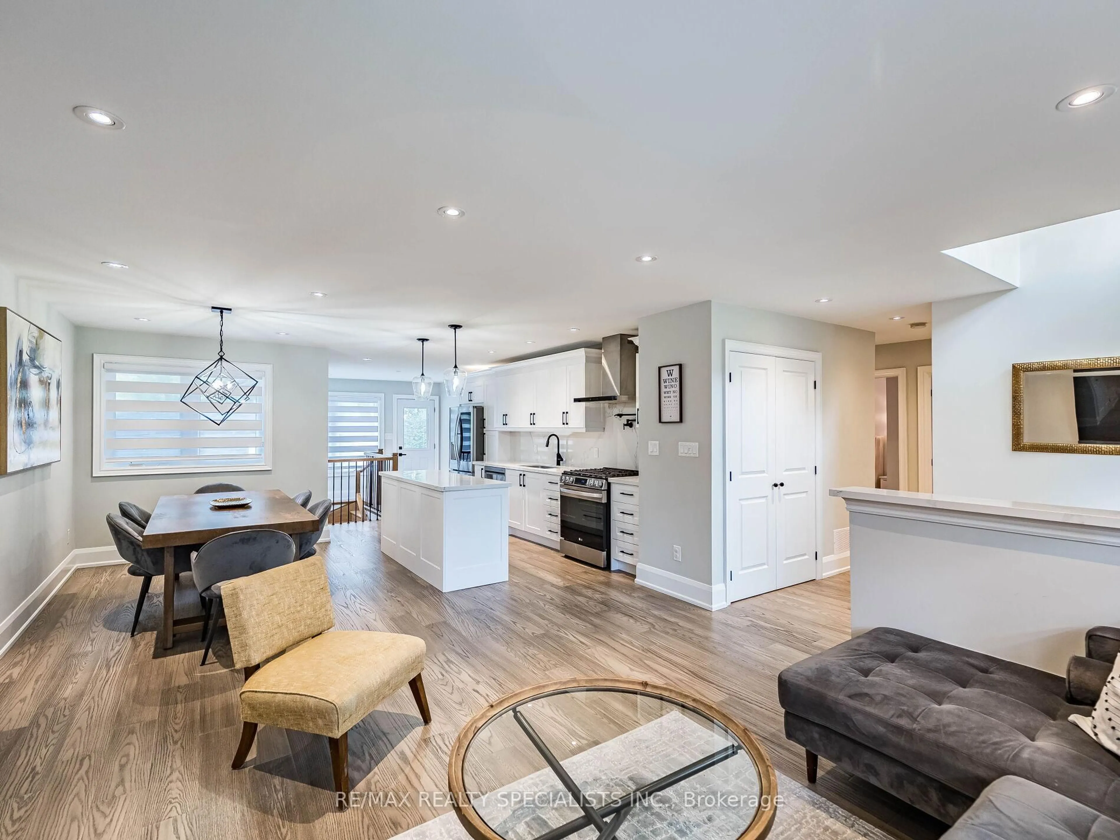
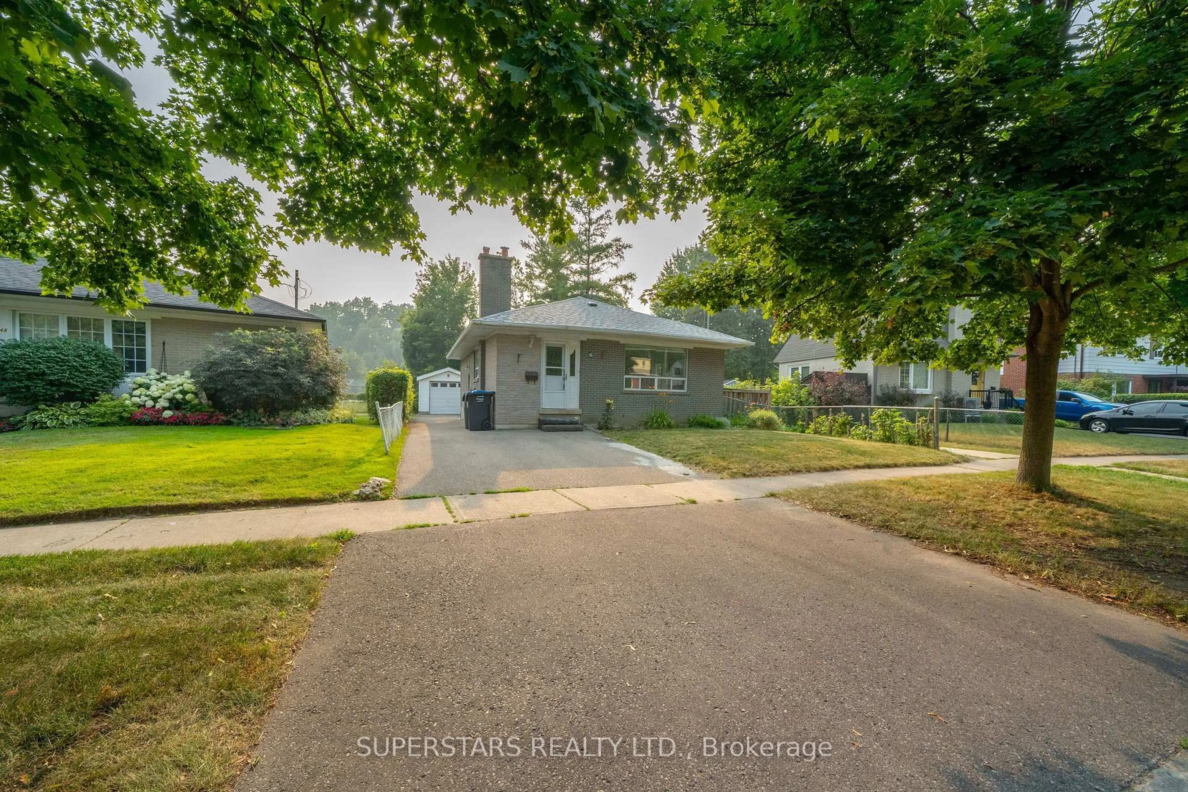
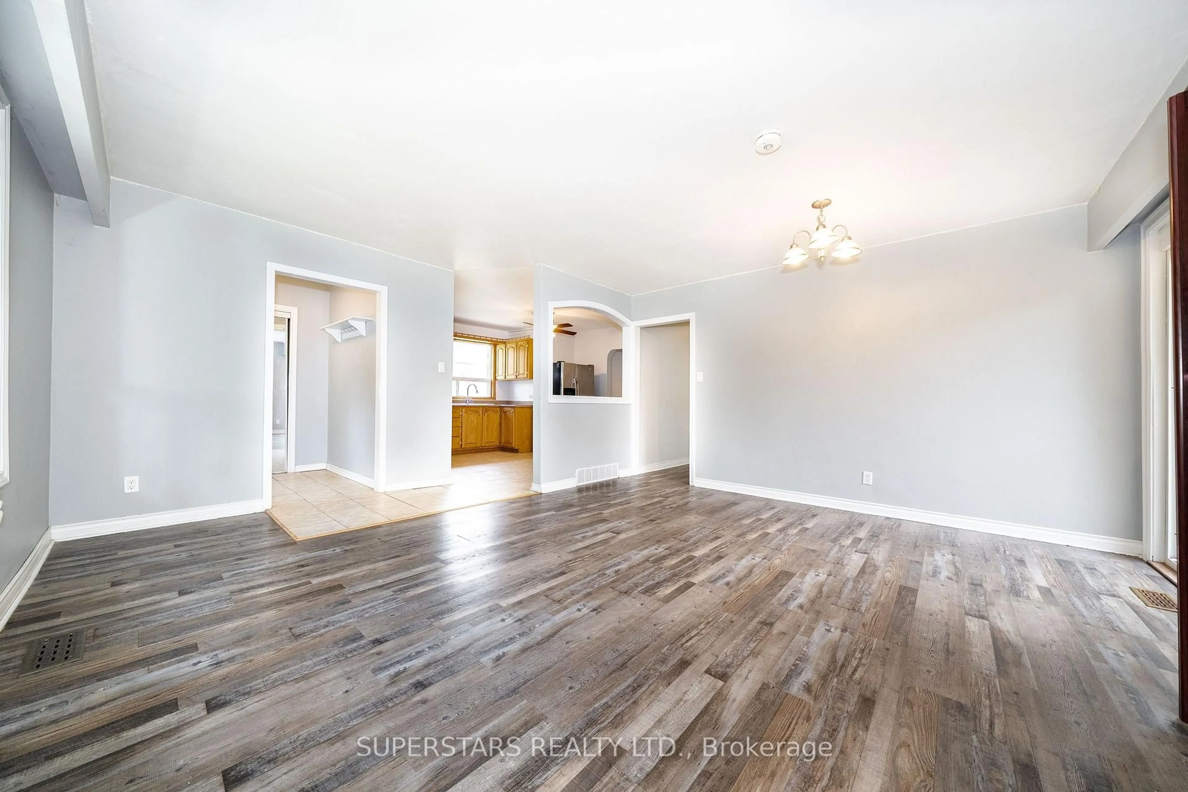
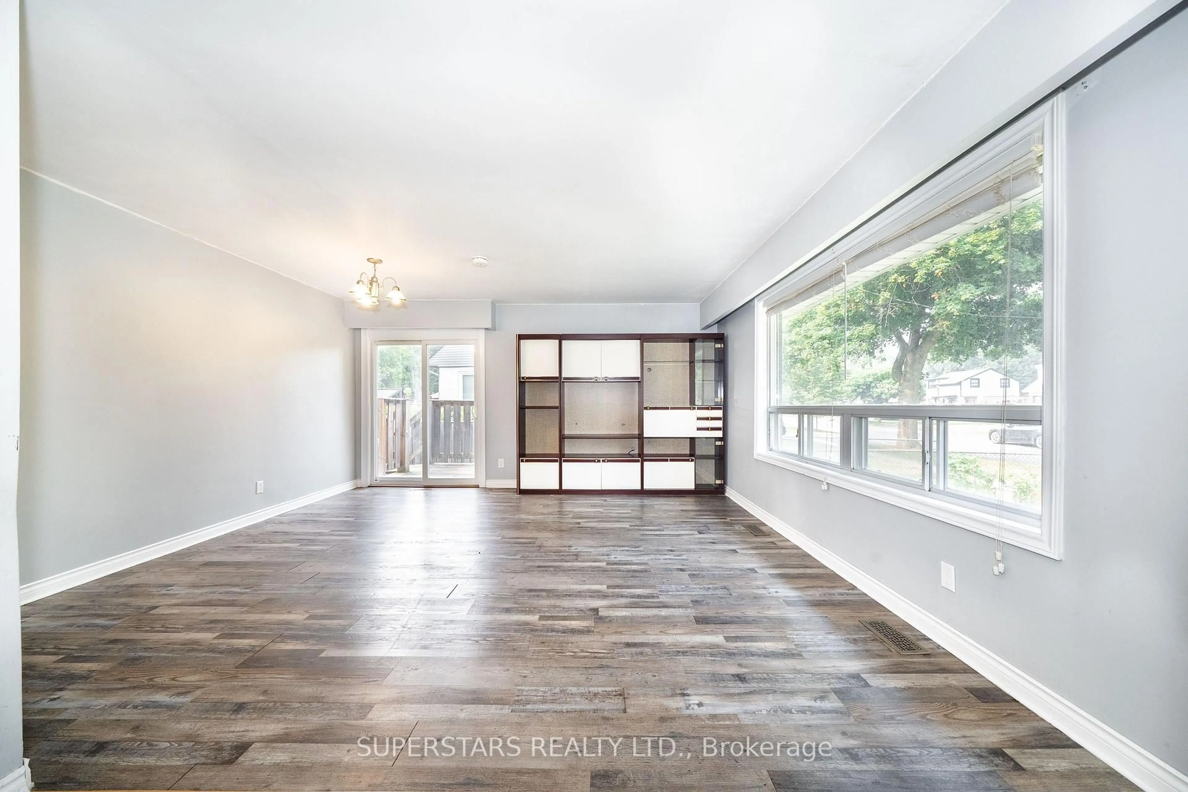
Legal finished basement apartment with a separate entrance, tall ceilings, oversized windows, and abundant natural light-an exceptional space for extended family or an excellent income-generating opportunity. This beautifully maintained 3+2 bedroom bungalow sits on a premium lot backing onto a park in a highly desirable Brampton neighbourhood. The bright main floor offers an open-concept living and dining area with a walk-out to a spacious sundeck, a functional kitchen, and three generously sized bedrooms. Recent updates include owned furnace(2020), owned hot water tank(2020), and a newer roof(2024), providing added value and peace of mind. Ideally located just minutes from Downtown Brampton and close to parks, schools, public transit, shopping, highways, and all major amenities. A fantastic opportunity for families, first-time buyers, or investors seeking a move-in-ready home with outstanding income potential.


Upcoming Open House

Jul 18Sat2:00 PM - 4:00 PM

Property Details

StyleBungalow
View-
Age of property-
SqFt~700-1100 SqFt
Lot Size4,660 SqFt(114.96 x 40.54)
Parking Spaces5
MLS ®NumberW13575008
Community NameBrampton East
Data SourceTRREB
Listing bySUPERSTARS REALTY LTD.

Features

Heating: Forced Air
Cooling: Central Air
Basement: Apartment, Sep Entrance

Main Floor

Kitchen

3.65 x 5.35

Ceramic Floor / Open Concept / Breakfast Bar

Living

4.39 x 4.97

Laminate / Picture Window / Combined W/Dining

Dining

4.39 x 4.97

Laminate / W/O To Deck / Combined W/Living

Primary

3.7 x 3.8

Laminate / Closet / O/Looks Backyard


Features

Lot size: 4,660 SqFt

Parking

Garage spaces 1.5

Garage type Detached

Other parking spaces 4

Total parking spaces 5


Property History
Jul 17, 2026
ListedActive
$829,000
1 day on market
history photo preview28
Listing by trreb®
Property listed by SUPERSTARS REALTY LTD., Brokerage
Agent Banner Image
Interested in this property?Get in touch to get the inside scoop.

Market Data - Brampton East

Geo Zone Map ThumbnailBrampton East

Strong Buyer's Market

View Market Data

Detached house - for the past 30 days

Buyer's market Seller's market

Avg. Days on Market

Past 30 days

48 days

Compared to

2025

17 days

2024

22 days

2023

11 days

New Listings

Past 30 days

22 listings

Compared to

2025

34 listings

2024

22 listings

2023

26 listings

Units sold

Past 30 days

7 units

Compared to

2025

7 units

2024

14 units

2023

13 units

Median Sold Price

Past 30 days

$780,000

Compared to

2025

$800,000

2024

$863,000

2023

$1,100,000


Population and Demographics

Overview

Total population 10927
Average household income $121,840

Age (%)

0 to 19
22%
20 to 34
20%
35 to 49
21%
50 to 64
21%
65 and plus
16%

Household composition (%)

Single family
66%
Single person
28%
Multi person
5%
Multi family
1%

Mother tongue (%)

English
73%
Punjabi (Panjabi)
6%
Portuguese
4%
Others
2%
Spanish
2%
Tagalog (Pilipino, Filipino)
2%
Urdu
2%
Hindi
1%
Gujarati
1%
Tamil
1%

House tenancy (%)

Owners
62%
Renters
38%

What’s nearby?Essentials within 5 km

Local Logic

Transportation Scores

Estimated Budget