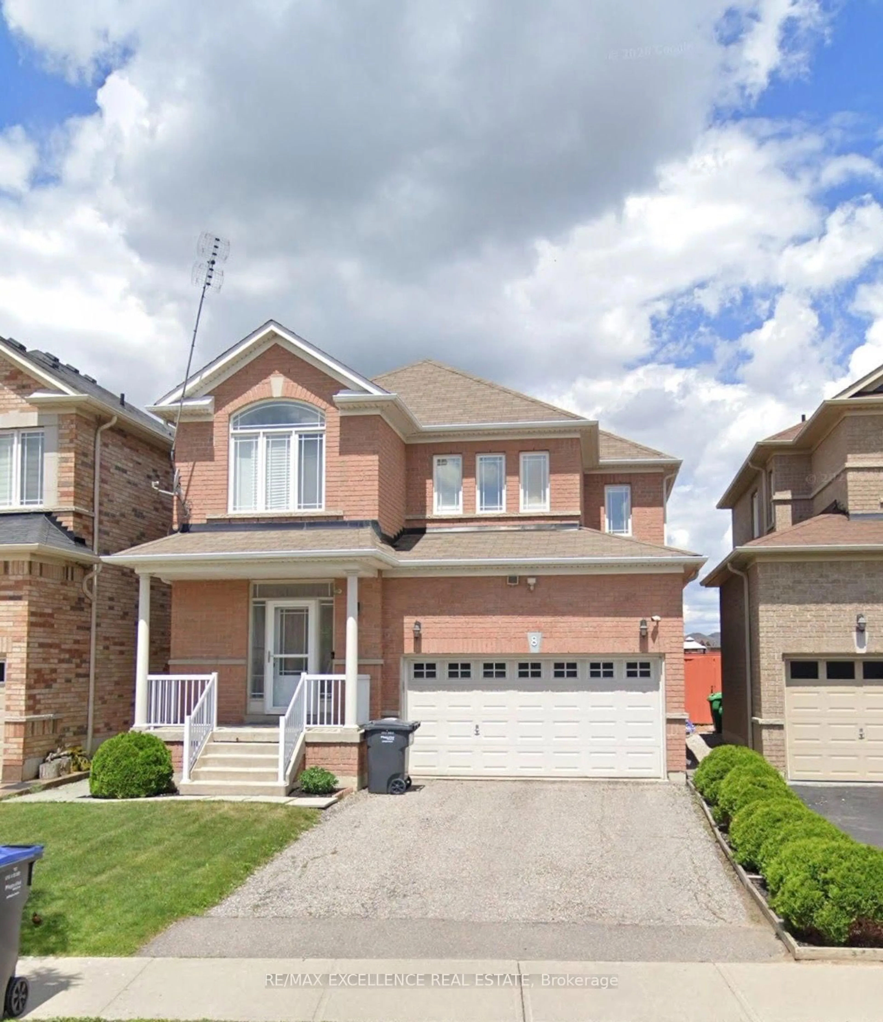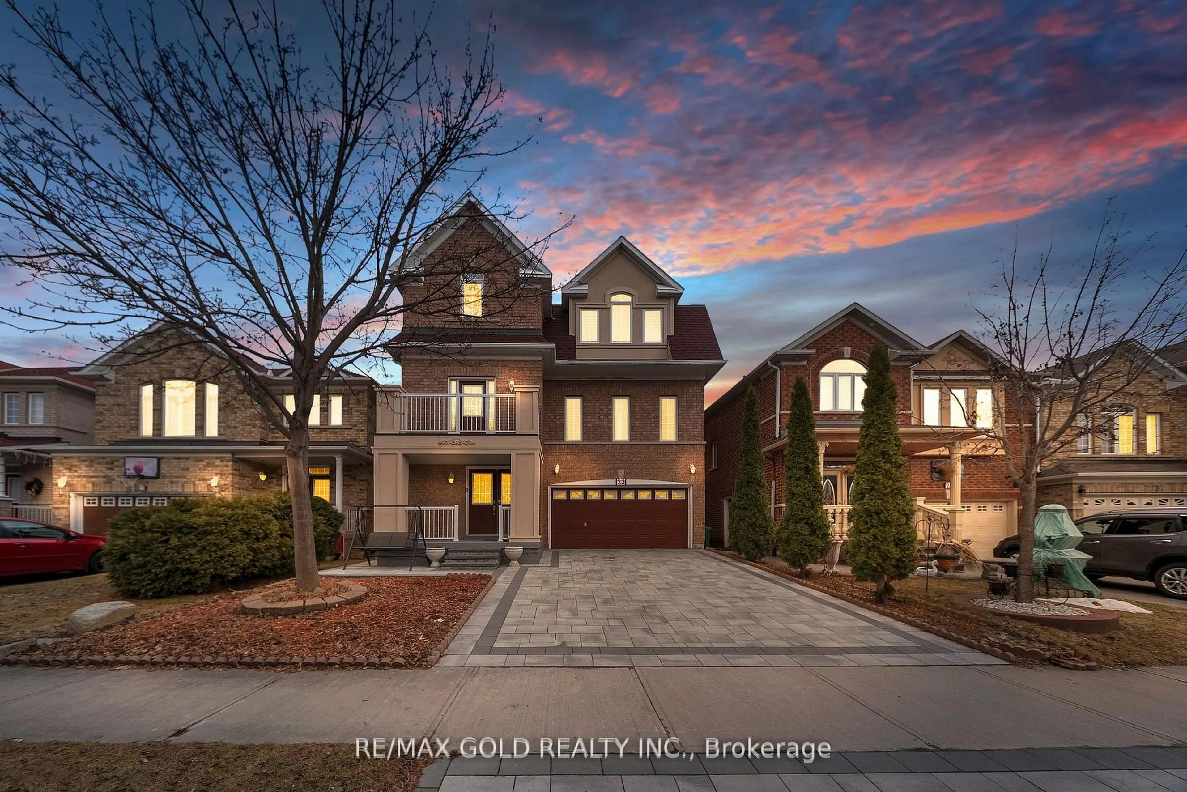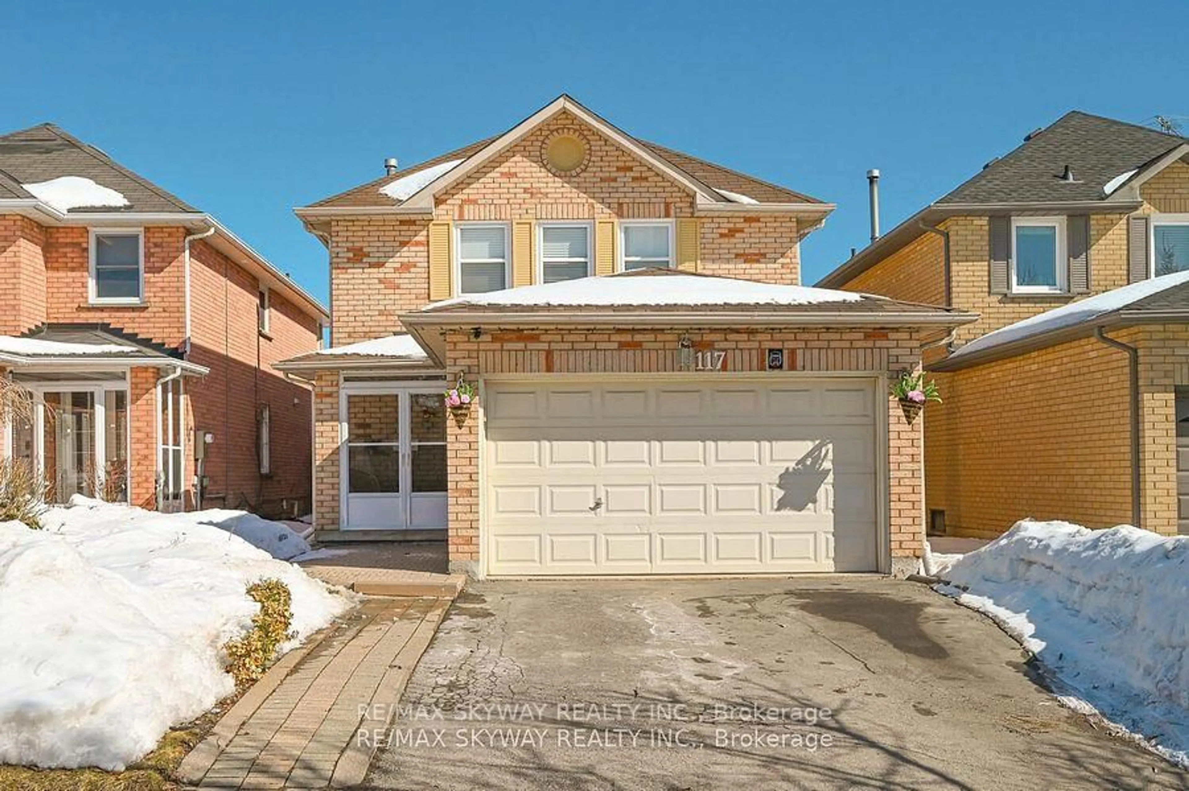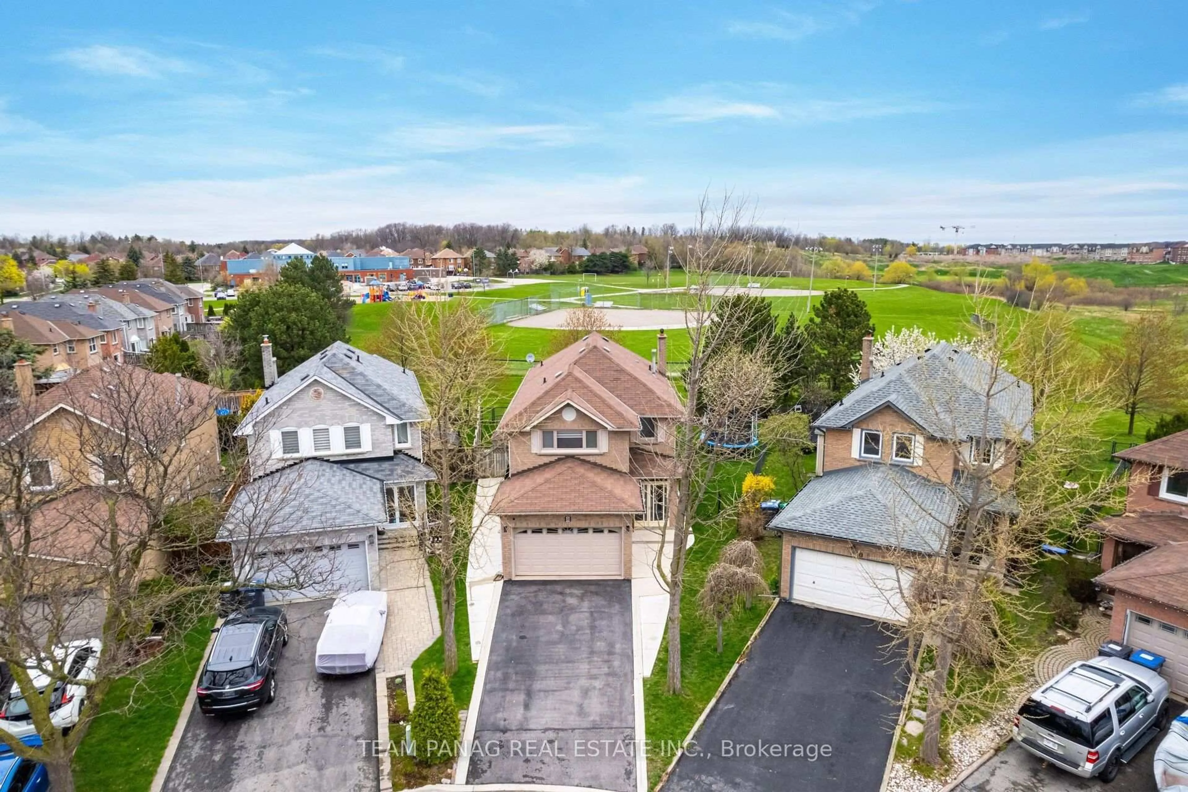
45 Trewartha Cres, Brampton, Ontario L6Z 1X3
Contact us about this property
Highlights
Estimated valueThis is the price Wahi expects this property to sell for.
The calculation is powered by our Instant Home Value Estimate, which uses current market and property price trends to estimate your home’s value with a 90% accuracy rate.Not available
Price/Sqft$669/sqft
Monthly cost
Open Calculator
Description
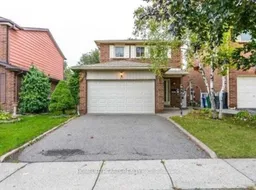
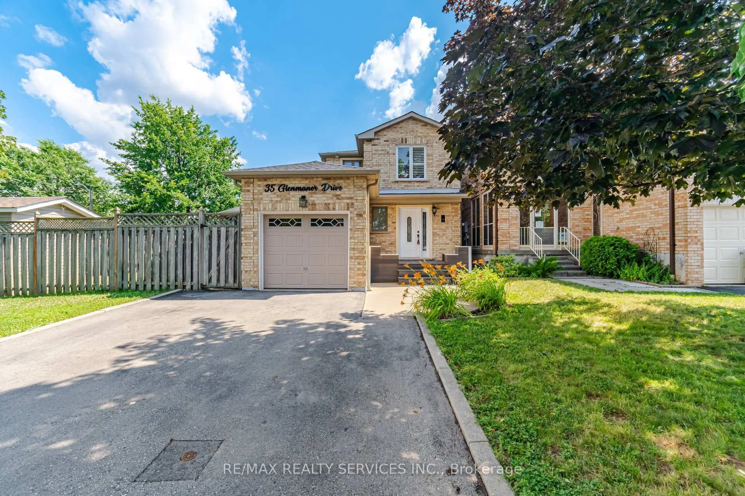
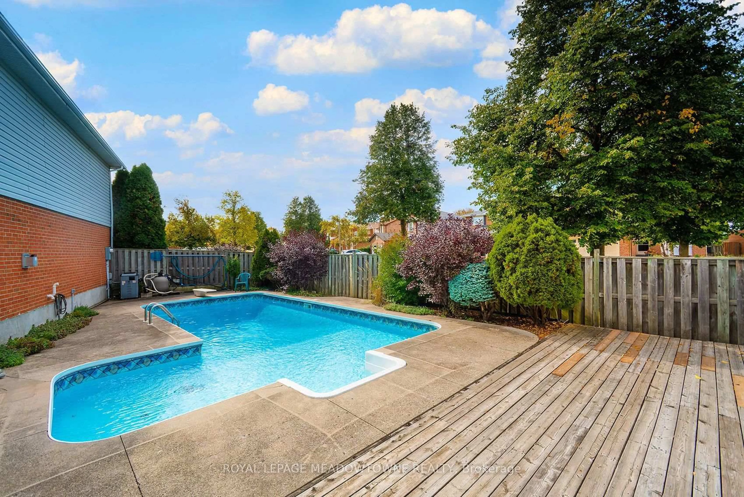
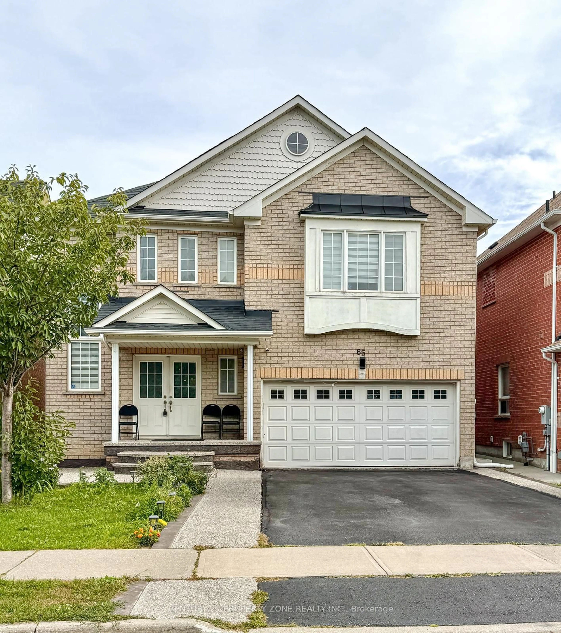
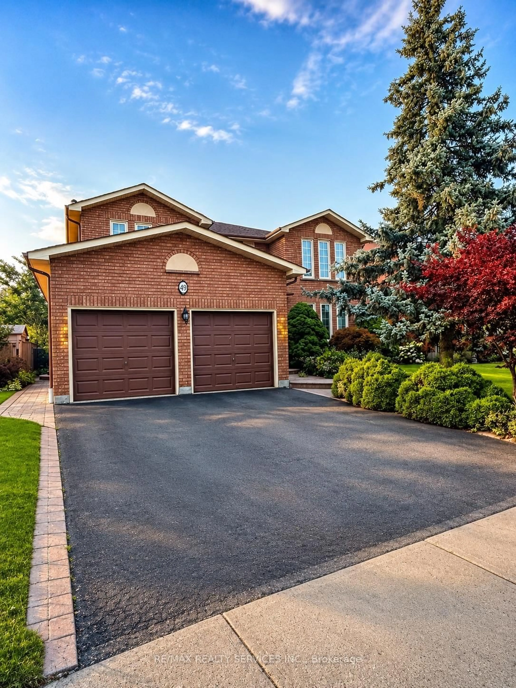
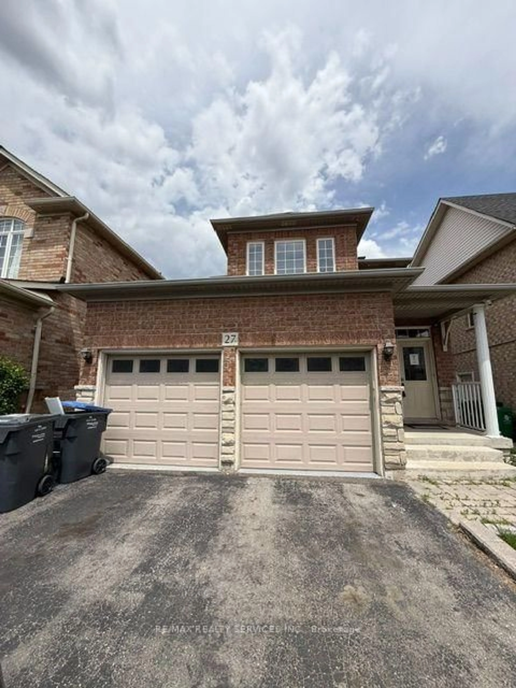
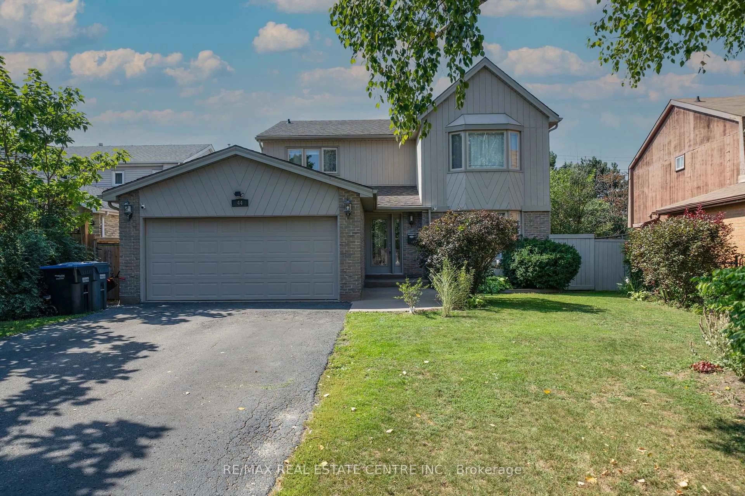
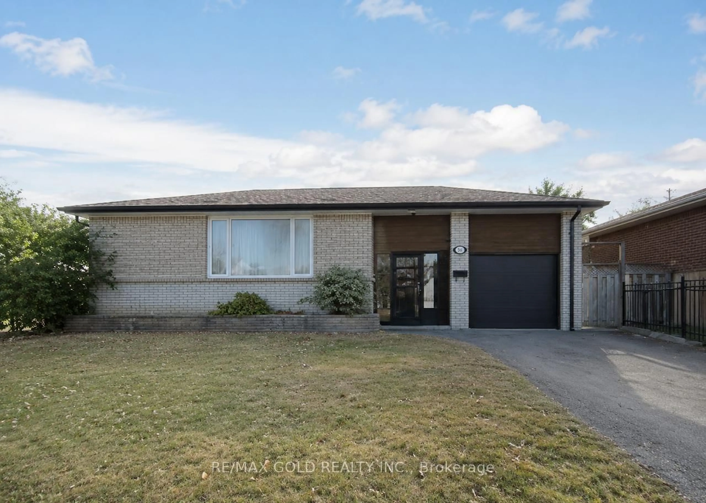
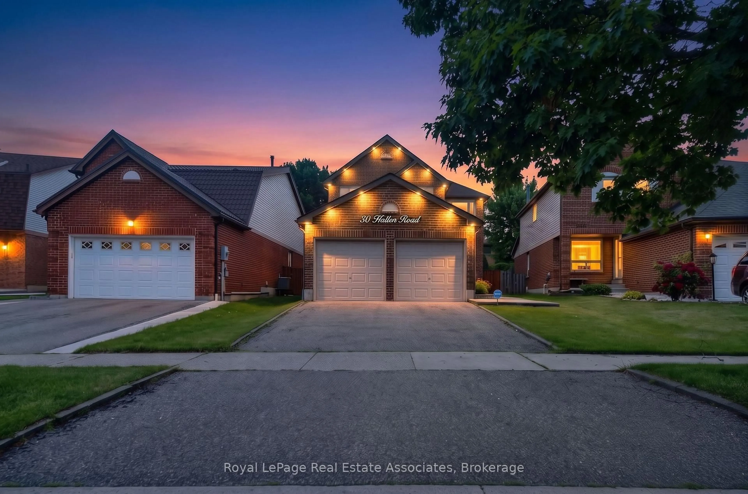
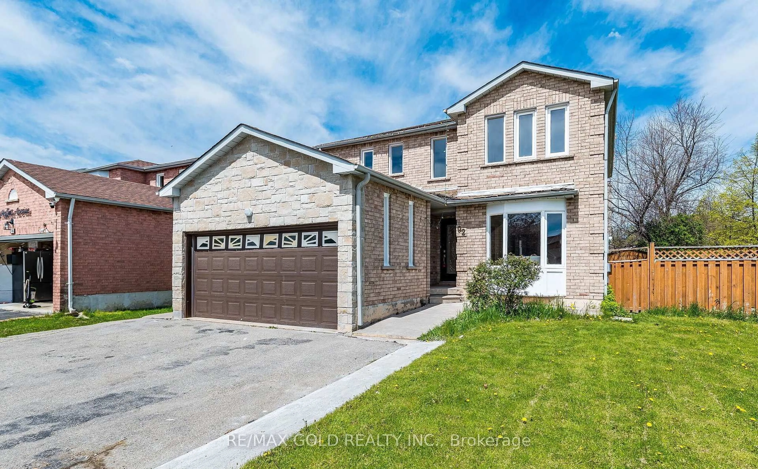
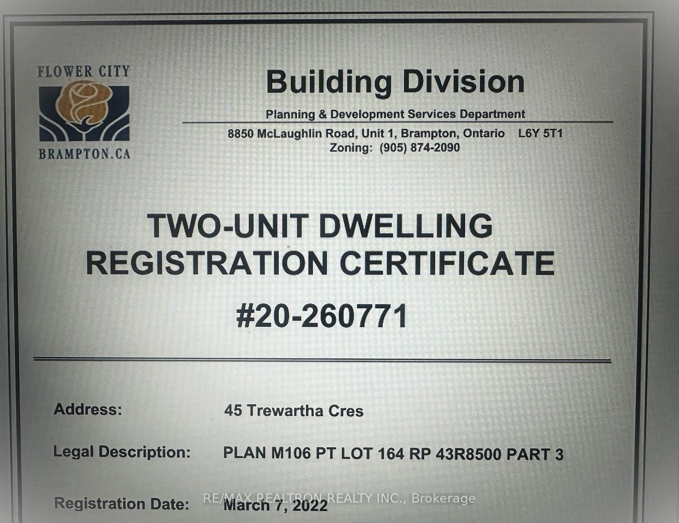
Located on a quiet, family-friendly crescent, this completely detached 2-storey home has had thousands spent on upgrades and is certified as a legal 2-unit dwelling. The spacious upper unit offers over 1,450 sq. ft. of living space, featuring 3 generously sized bedrooms, including 2 with ensuite bathrooms, separate upstairs laundry, a convenient 2-piece powder room on the main level, smooth ceilings, pot lights, and an updated kitchen. Enjoy a walkout to the fully fenced backyard, storage shed, and double-car garage. The upper unit is currently occupied by quality tenants on a month-to-month basis who would prefer to stay, paying$2,800/month. The fully renovated lower-level apartment offers a separate entrance, 2 bedrooms, egress windows, laminate flooring throughout, and separate laundry, with rental potential of at least $1,700/month. With parking for up to 6 vehicles between the garage and driveway, this versatile property offers outstanding possibilities for investors, multi-generational families, or buyers looking to offset their mortgage with rental income. Live in one unit and rent the other, or add a turnkey legal 2-unit property to your portfolio!
Property Details
Interior
Features
Main Floor
Kitchen
5.4 x 2.12Ceramic Floor
Living
5.15 x 3.1Laminate / Pot Lights / W/O To Yard
Dining
2.73 x 2.73Laminate / Pot Lights / Window
Exterior
Features
Parking
Garage spaces 2
Garage type Built-In
Other parking spaces 4
Total parking spaces 6
Property History
 1
1