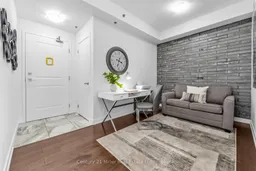
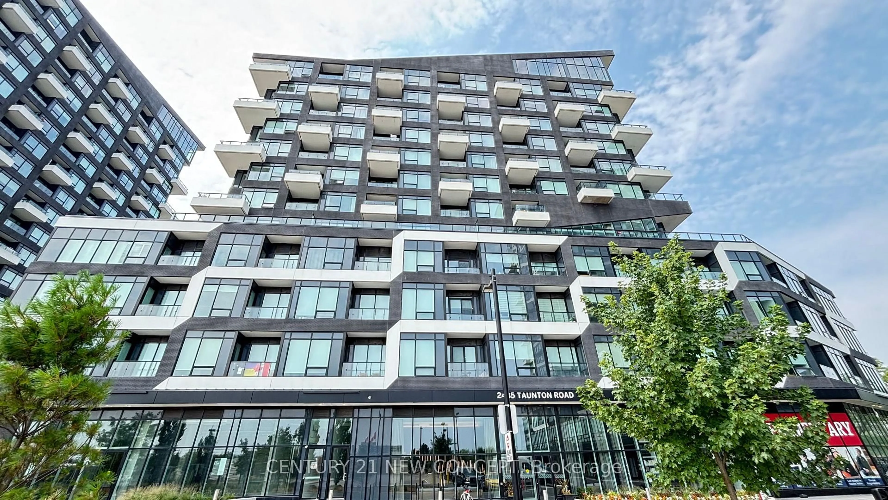
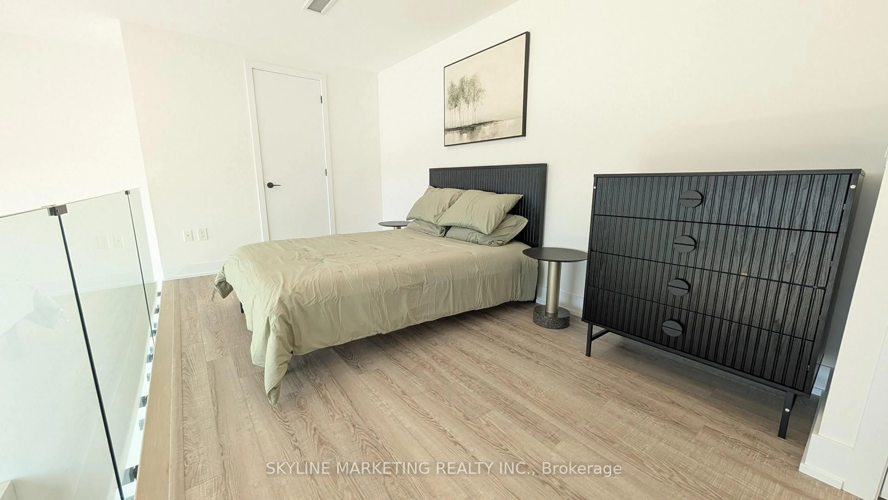
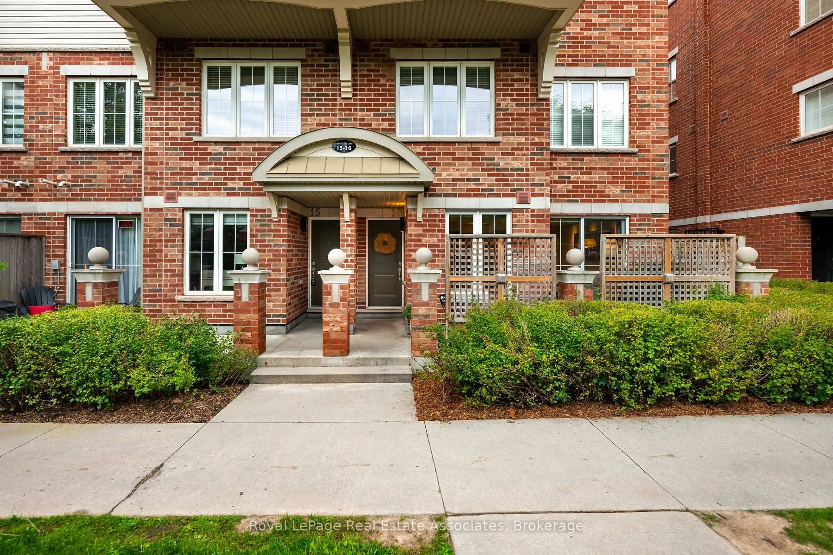
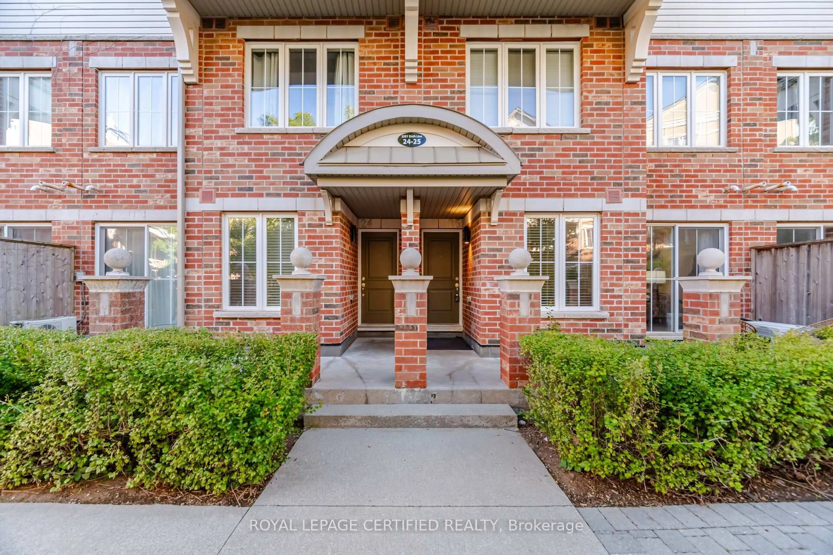
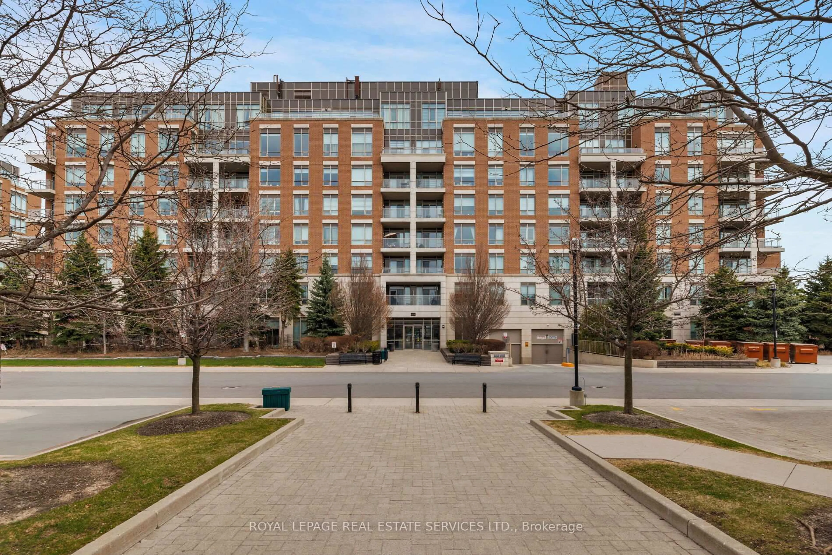
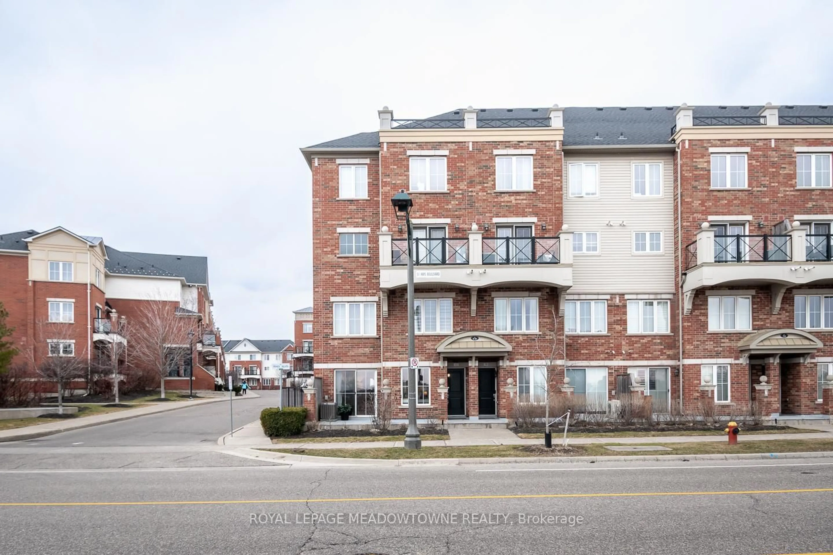
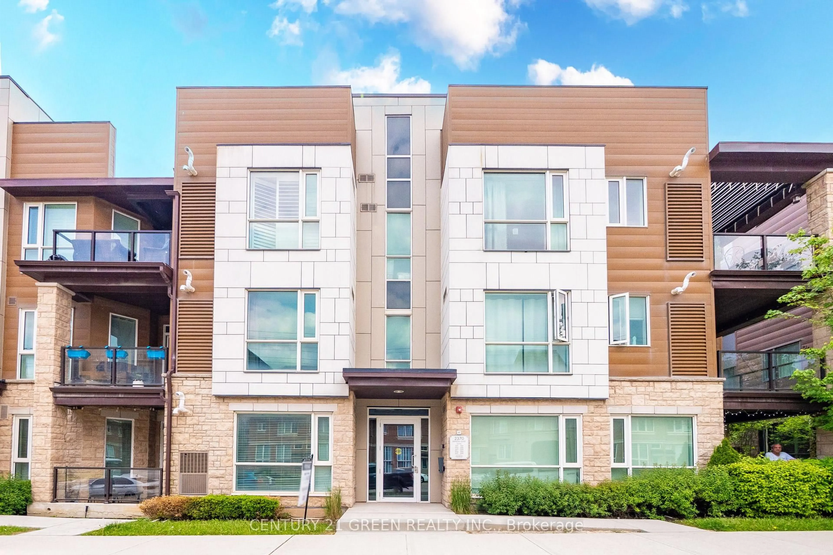
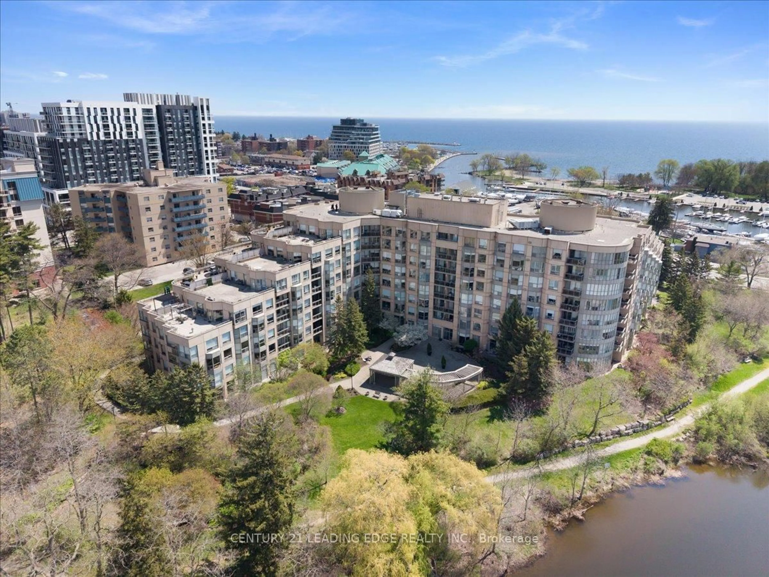
Indoor entryway for 2486 Old Bronte Rd #327, Oakville Ontario L6M 0Y4
3 hours on Market

2486 Old Bronte Rd #327, Oakville, Ontario L6M 0Y4

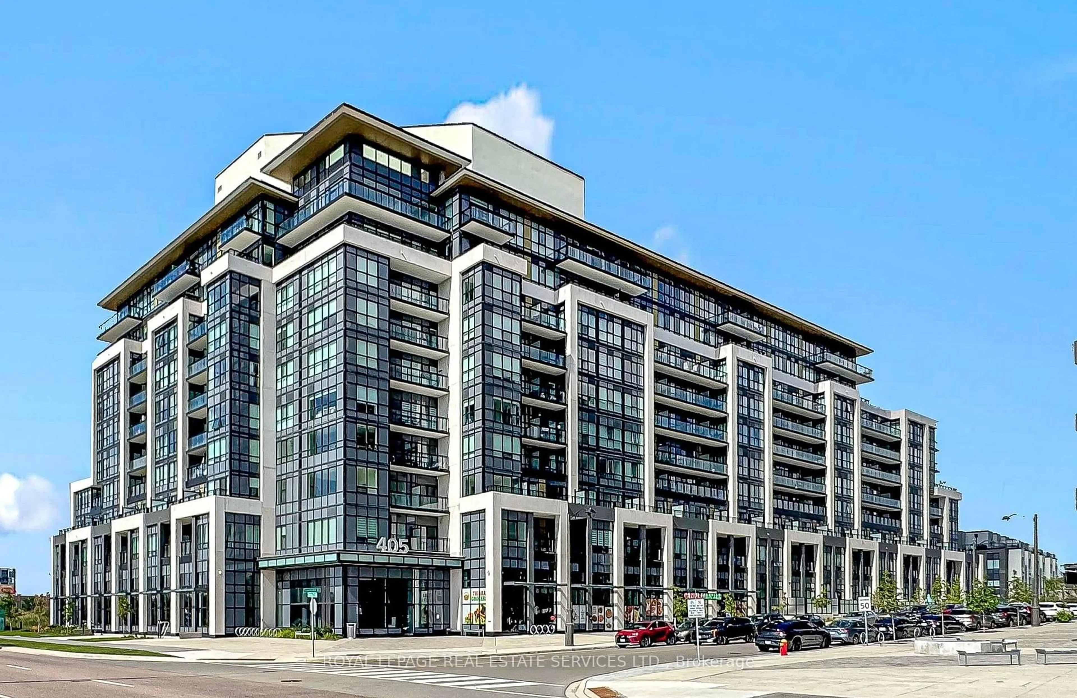
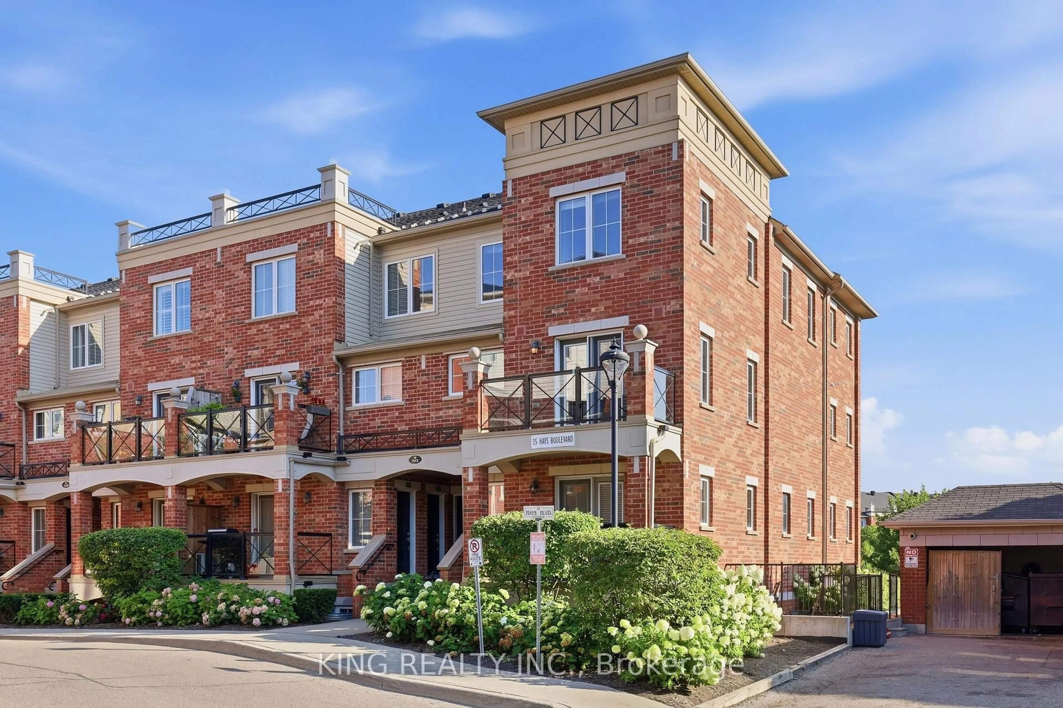
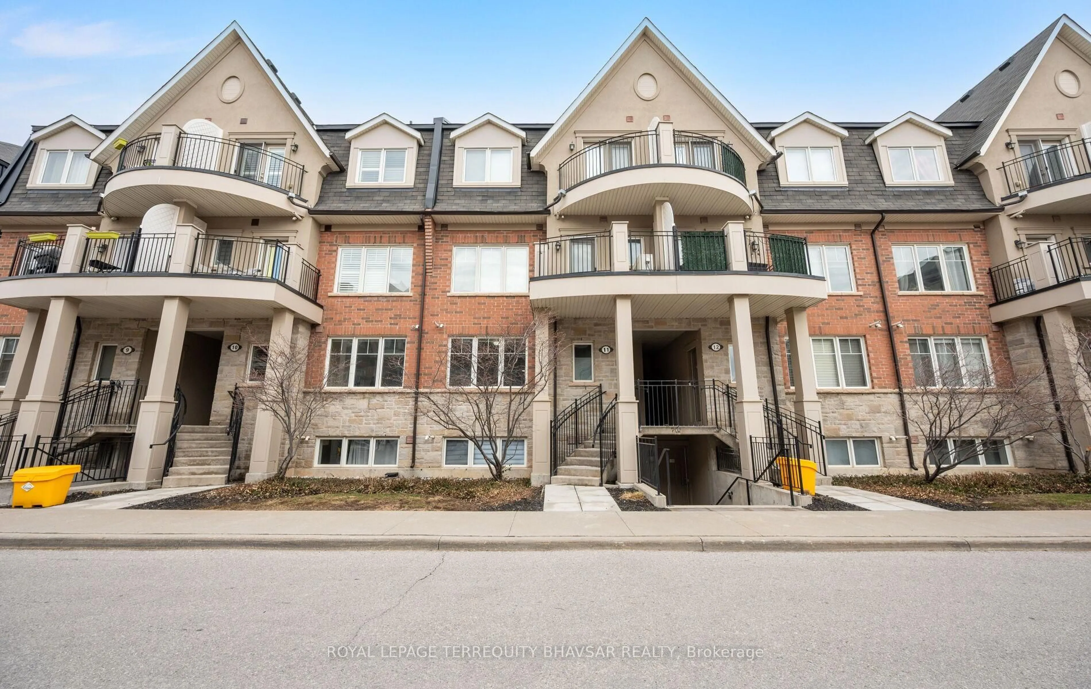
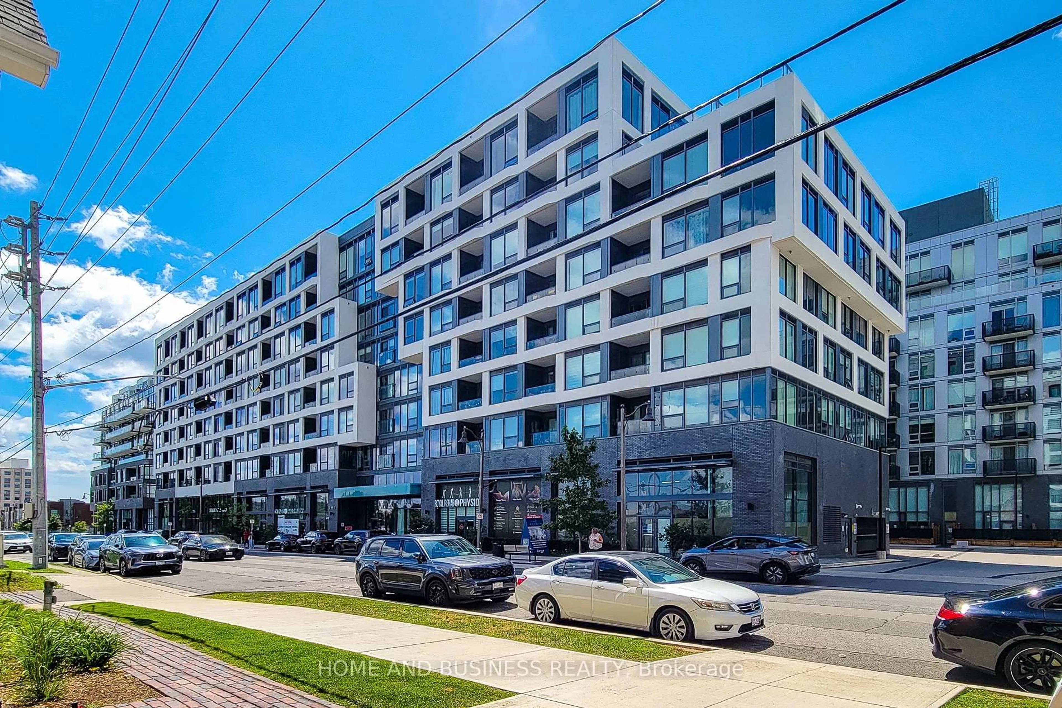
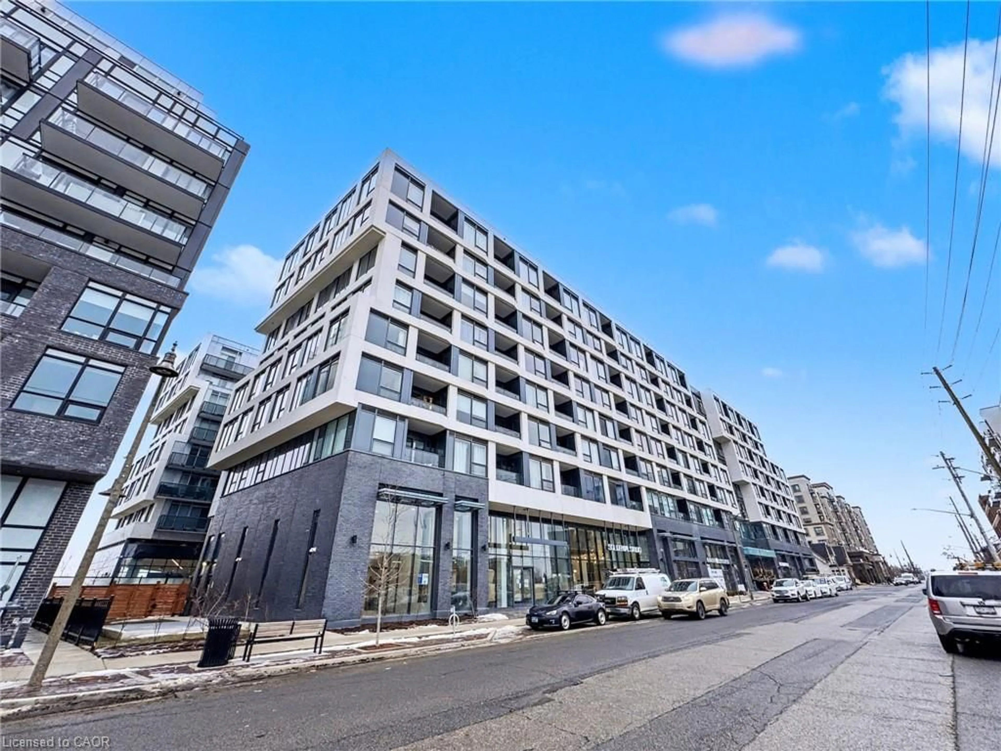
In the same building:
-
Condo
1 + 1
1
~700-799 sqft
$464,000
Get pre-qualifiedPowered by nesto
Condo
1 + 1
1
~700-799 sqft

Contact us about this property

Call

Highlights

Property Estimate

Days on market3 hours

Estimated valueNot available

Price/Sqft$621/sqft

Monthly cost

Open Calculator

Description

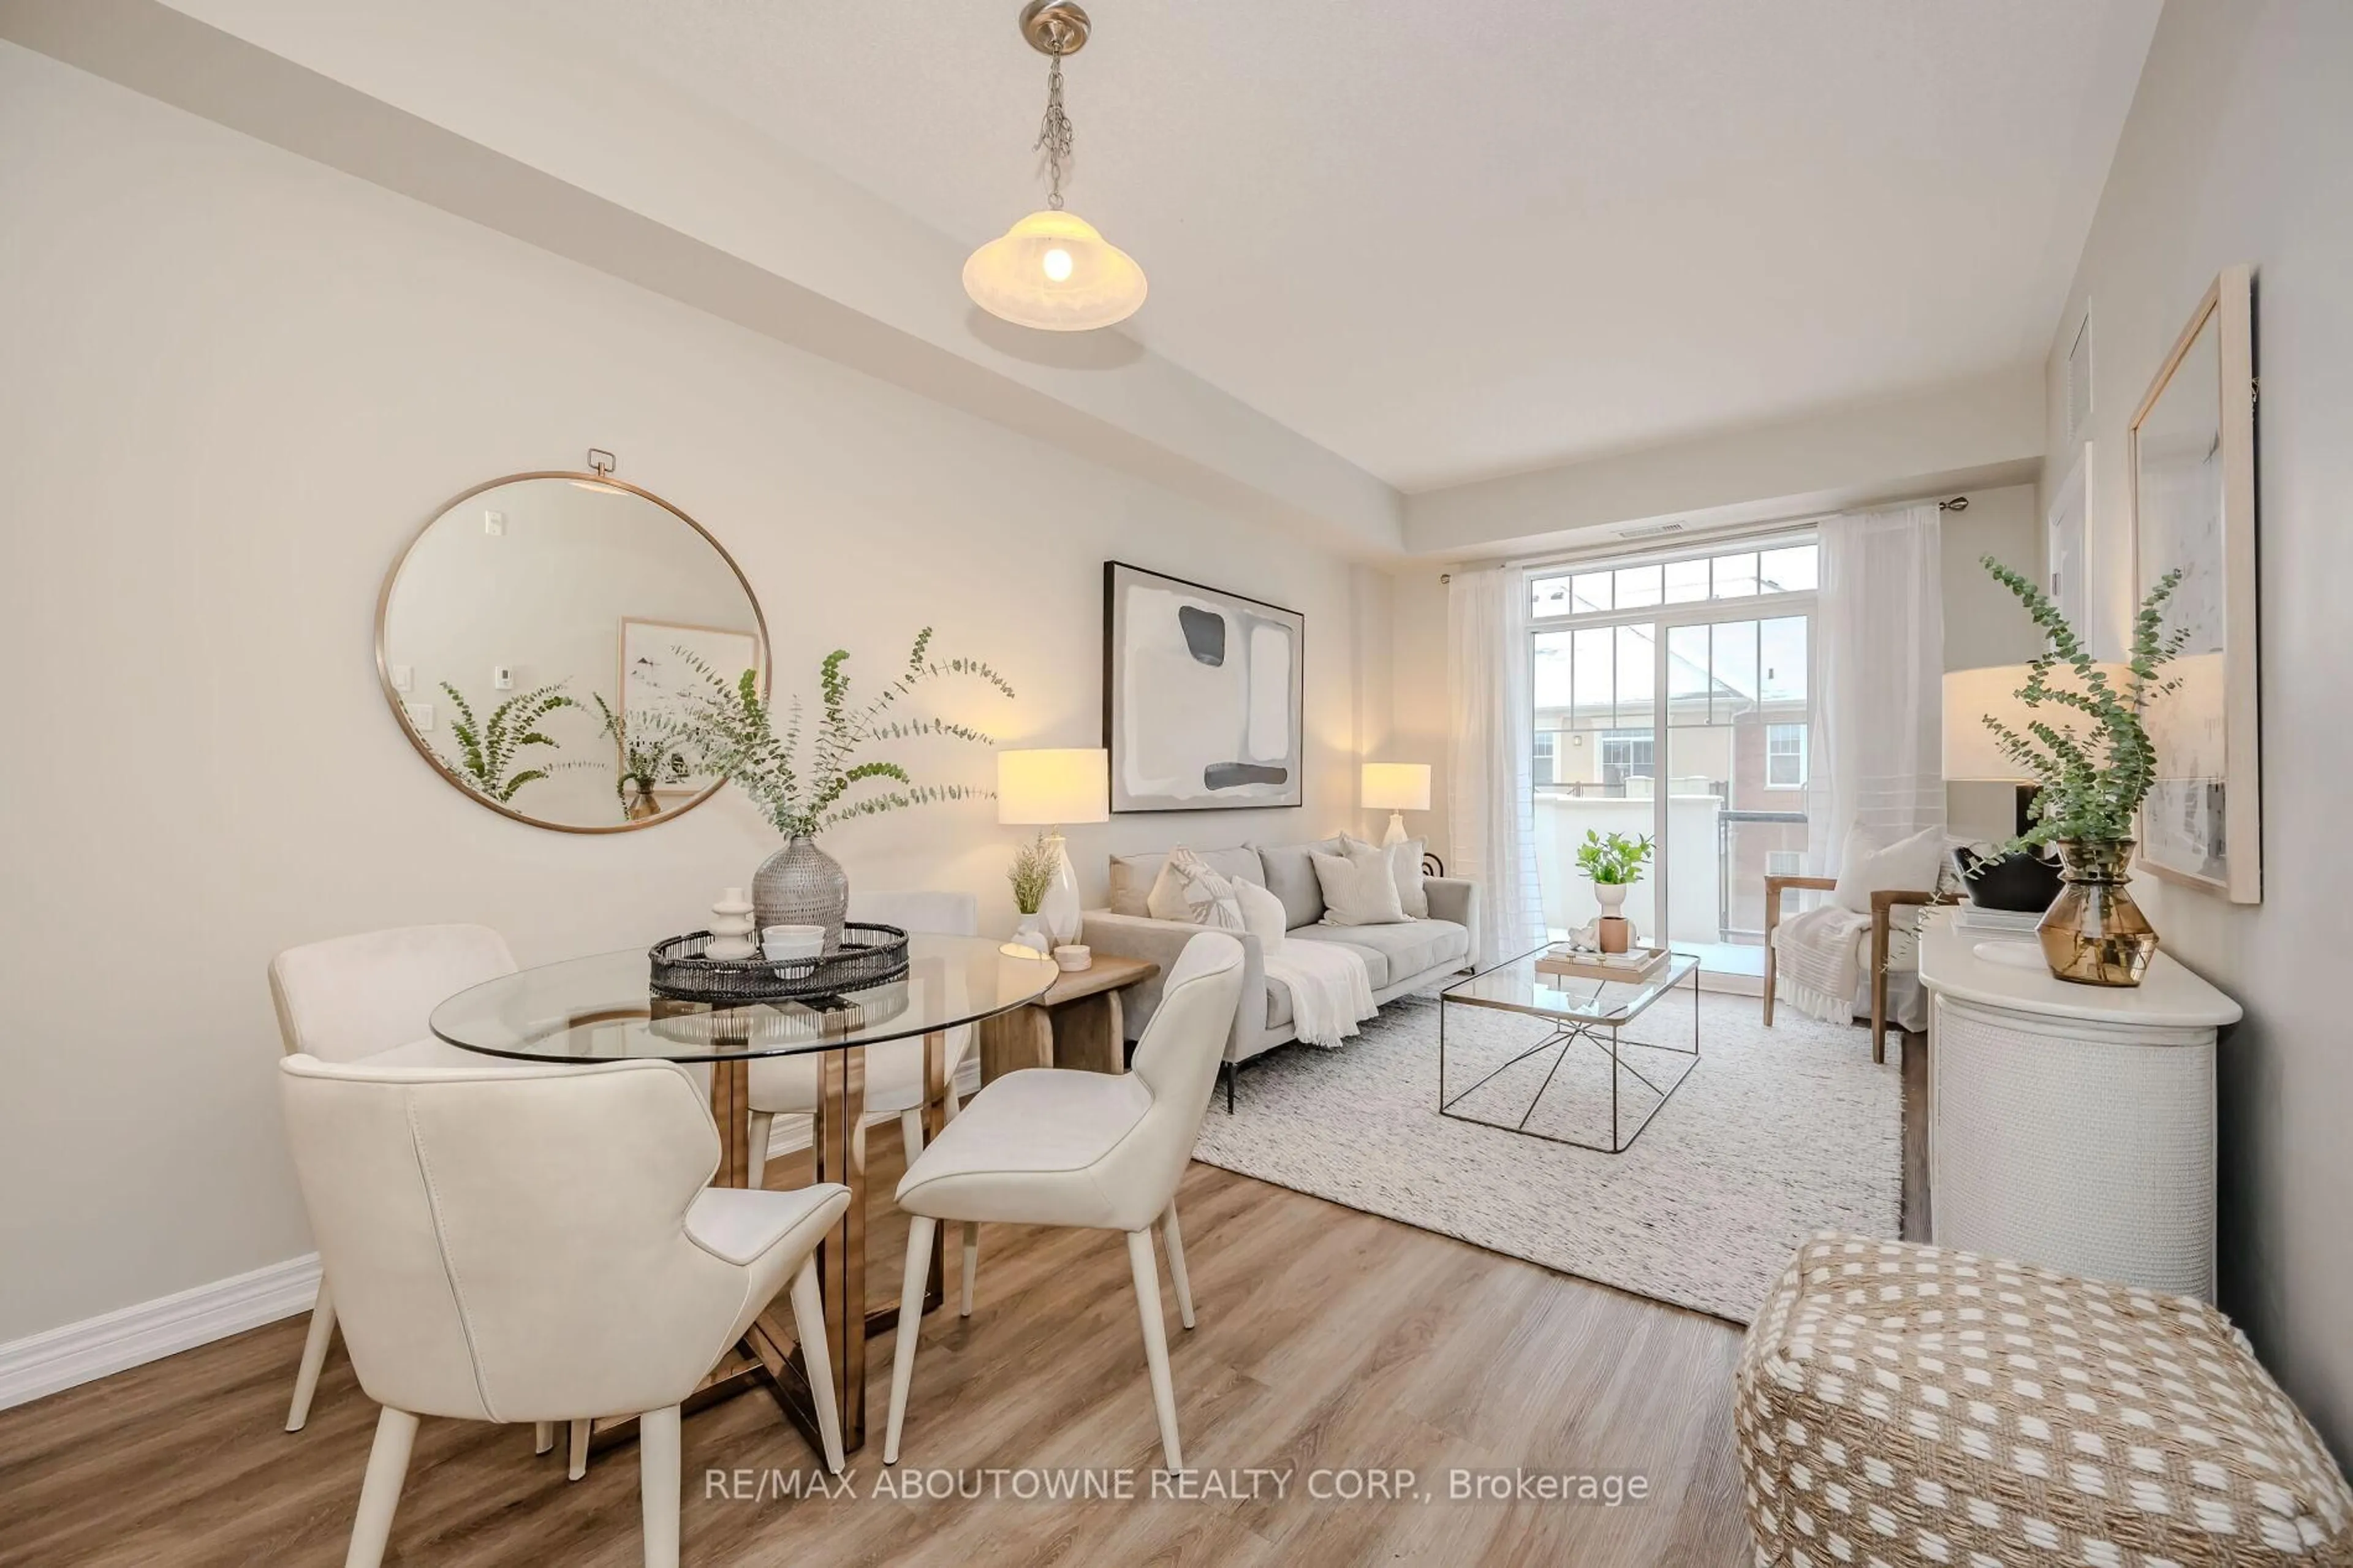
Two owned underground parking spaces, a separate den, an owned locker and a covered private balcony set this 1 bedroom + den "Gain" Model apart from the start! Welcome to 327-2486 Old Bronte Rd in the Westmount neighbourhood of Oakville, where 9-ft ceilings, upgraded wood flooring and a bright open-concept layout give the suite a polished, comfortable feel. The white kitchen features sleek quartz countertops, full sized stainless steel appliances, a double sink and centre island with seating and extra cabinet space, all open to the living room for easy everyday living and entertaining. The separate den gives you room to grow into the suite rather than around it - ideal for a dedicated home office, reading room, fitness area or occasional guest space. The spacious primary bedroom includes a walk-in closet, while the 4-piece bathroom is finished with a quartz-topped vanity and upgraded glass tub enclosure with glass door. Step directly from the living room onto the covered private balcony, a welcoming extension of the living space for fresh air, afternoon light and colourful evening skies. Full-size in-suite washer and dryer add everyday convenience, while the owned locker provides valuable extra storage. Then there are the TWO owned underground parking spaces - a standout feature for two-vehicle households or anyone who wants the flexibility of extra parking without relying on rentals or rent out for extra income. Residents also enjoy a rooftop terrace, exercise room, party/meeting room and tons of visitor parking. Maintenance includes heat, water, central air, building insurance, common elements and parking. Whether you're stepping into homeownership, right-sizing or simply looking for a condo that offers more function, this Westmount home brings together flexible space, storage, parking, outdoor living and upgraded finishes in one smart Oakville package. Note: Balcony photos are virtually staged with furniture for illustration purposes only.


Property Details

Style1 Storey/Apt
View-
Age of property6-10
SqFt~700-799 SqFt
Lot Size-
Parking Spaces2
MLS ®NumberW13718276
Community NameWest Oak Trails
Data SourceTRREB
Listing byCentury 21 Miller Real Estate Ltd., Brokerage

Features

Heating: Other
Cooling: Central Air

Main Floor

Den

2.44 x 2.59

Separate Rm / carpet free / hardwood floor

Bathroom

2.79 x 1.52

Tile Floor / Glass Doors / Quartz Counter

Foyer

1.22 x 1.27

Tile Floor / Closet / Open Concept

Living

3.66 x 4.06

Open Concept / W/O To Balcony / hardwood floor


Features

Patio: Open
Balcony: Open

Parking

Garage spaces 2

Garage type Underground

Other parking spaces 0

Total parking spaces 2


3Story
Amenities

Gym, Exercise Room, Party/Meeting Room, Visitor Parking

Inclusions
Hydro
Water
Parking
Cable
Heat

Property History

Aug 27, 2026
ListedActive
$464,000
3 hours on market
history photo preview40
Listing by trreb®
Property listed by Century 21 Miller Real Estate Ltd., Brokerage, Brokerage
Agent Banner Image
Interested in this property?Get in touch to get the inside scoop.
Market Data - West Oak Trails

Geo Zone Map ThumbnailWest Oak Trails

Strong Buyer's Market

View Market Data

Condo - for the past 30 days

Buyer's market Seller's market

Avg. Days on Market

Past 30 days

22 days

Compared to

2025

37 days

2024

30 days

2023

17 days

New Listings

Past 30 days

15 listings

Compared to

2025

23 listings

2024

30 listings

2023

13 listings

Units sold

Past 30 days

3 units

Compared to

2025

9 units

2024

2 units

2023

8 units

Median Sold Price

Past 30 days

$530,000

Compared to

2025

$463,250

2024

$795,000

2023

$759,250


Population and Demographics

Overview

Total population 30594
Average household income $189,725

Age (%)

0 to 19
31%
20 to 34
14%
35 to 49
25%
50 to 64
21%
65 and plus
9%

Household composition (%)

Single family
87%
Single person
11%
Multi person
1%
Multi family
1%

Mother tongue (%)

English
65%
Mandarin
7%
Arabic
5%
Spanish
4%
Urdu
2%
Others
2%
Korean
2%
Russian
1%
French
1%
Portuguese
1%
Hindi
1%
Punjabi (Panjabi)
1%

House tenancy (%)

Owners
86%
Renters
14%

What’s nearby?Essentials within 5 km

Local Logic

Transportation Scores

Estimated Budget