9 hours on Market

1359 White Oaks Blvd #1810, Oakville, Ontario L6H 2R8

In the same building:
-
Condo
2 + 1
2
~1200-1399 sqft
$589,000
Get pre-qualifiedPowered by nesto
Condo
2 + 1
2
~1200-1399 sqft

Contact us about this property

Call

Highlights

Property Estimate

Days on market9 hours

Estimated valueNot available

Price/Sqft$456/sqft

Monthly cost

Open Calculator

Description

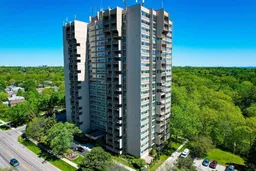
This spectacular 18th floor suite offers a rare blend of tranquil ravine scenery and stunning panoramic city and lake views. From the moment you step inside, you'll be captivated by everything the unit has to offer, including the unforgettable views from every room. Enjoy bright, open concept living with wall-to-wall windows and a walk-out to a private balcony retreat. With over 1,200 sq ft, this spacious layout features 2 large bedrooms, a versatile den, in-suite laundry, hardwood flooring, and tastefully updated kitchen and bathrooms. Set amidst beautifully landscaped grounds, residents of The Oaks enjoy an impressive array of amenities including a renovated indoor pool (re-opening in June), sauna, exercise room, party room, craft room, library, games room, woodworking shop, golf practice room, and more! The unit includes 1 underground parking spot and a good-sized storage locker. Ideally located close to highways, parks, shopping, transit, and scenic walking trails, this highly sought-after Oakville location offers the perfect balance of nature, luxury, and urban convenience. This one is sure to impress!


Property Details

StyleApartment
View-
Age of property31-50
SqFt~1200-1399 SqFt
Lot Size-
Parking Spaces1
MLS ®NumberW13211910
Community NameIroquois Ridge South
Data SourceTRREB
Listing byRoyal LePage Real Estate Services Ltd., Brokerage

Features

Heating: Forced Air
Cooling: Central Air
Fireplace

Flat Floor

Living

5.31 x 3.71

hardwood floor / Gas Fireplace / W/O To Balcony

Dining

2.79 x 3.71

Hardwood Floor

Kitchen

2.97 x 2.62

Tile Floor / Quartz Counter / Backsplash

Primary

4.29 x 3.33

2 Pc Ensuite / hardwood floor / Large Window


Features

Patio: Open
Balcony: Open

Parking

Garage spaces 1

Garage type Underground

Other parking spaces 0

Total parking spaces 1


17Story
Elevator
Amenities

Bike Storage, Exercise Room, Games Room, Indoor Pool, Visitor Parking, Party/Meeting Room

Inclusions
Hydro
Water
Parking
Cable
Heat

Property History

May 29, 2026
ListedActive
$589,000
9 hours on market
history photo preview32
Listing by trreb®
Property listed by Royal LePage Real Estate Services Ltd., Brokerage, Brokerage
Agent Banner Image
Interested in this property?Get in touch to get the inside scoop.
Market Data - Iroquois Ridge South

Geo Zone Map ThumbnailIroquois Ridge South

Strong Buyer's Market

View Market Data

Condo - for the past 30 days

Buyer's market Seller's market

Avg. Days on Market

Past 30 days

18 days

Compared to

2025

37 days

2024

15 days

2023

24 days

New Listings

Past 30 days

7 listings

Compared to

2025

6 listings

2024

4 listings

2023

5 listings

Units sold

Past 30 days

1 unit

Compared to

2025

3 units

2024

3 units

2023

4 units

Median Sold Price

Past 30 days

$796,999

Compared to

2025

$515,000

2024

$594,000

2023

$566,500


Population and Demographics

Overview

Total population 7658
Average household income $148,681

Age (%)

0 to 19
21%
20 to 34
19%
35 to 49
19%
50 to 64
22%
65 and plus
19%

Household composition (%)

Single family
74%
Single person
20%
Multi person
5%
Multi family
1%

Mother tongue (%)

English
74%
Mandarin
6%
Others
3%
Spanish
3%
Polish
2%
Portuguese
2%
Arabic
1%
Urdu
1%
Tagalog (Pilipino, Filipino)
1%
French
1%

House tenancy (%)

Owners
79%
Renters
21%

What’s nearby?Essentials within 5 km

Local Logic

Transportation Scores

Estimated Budget