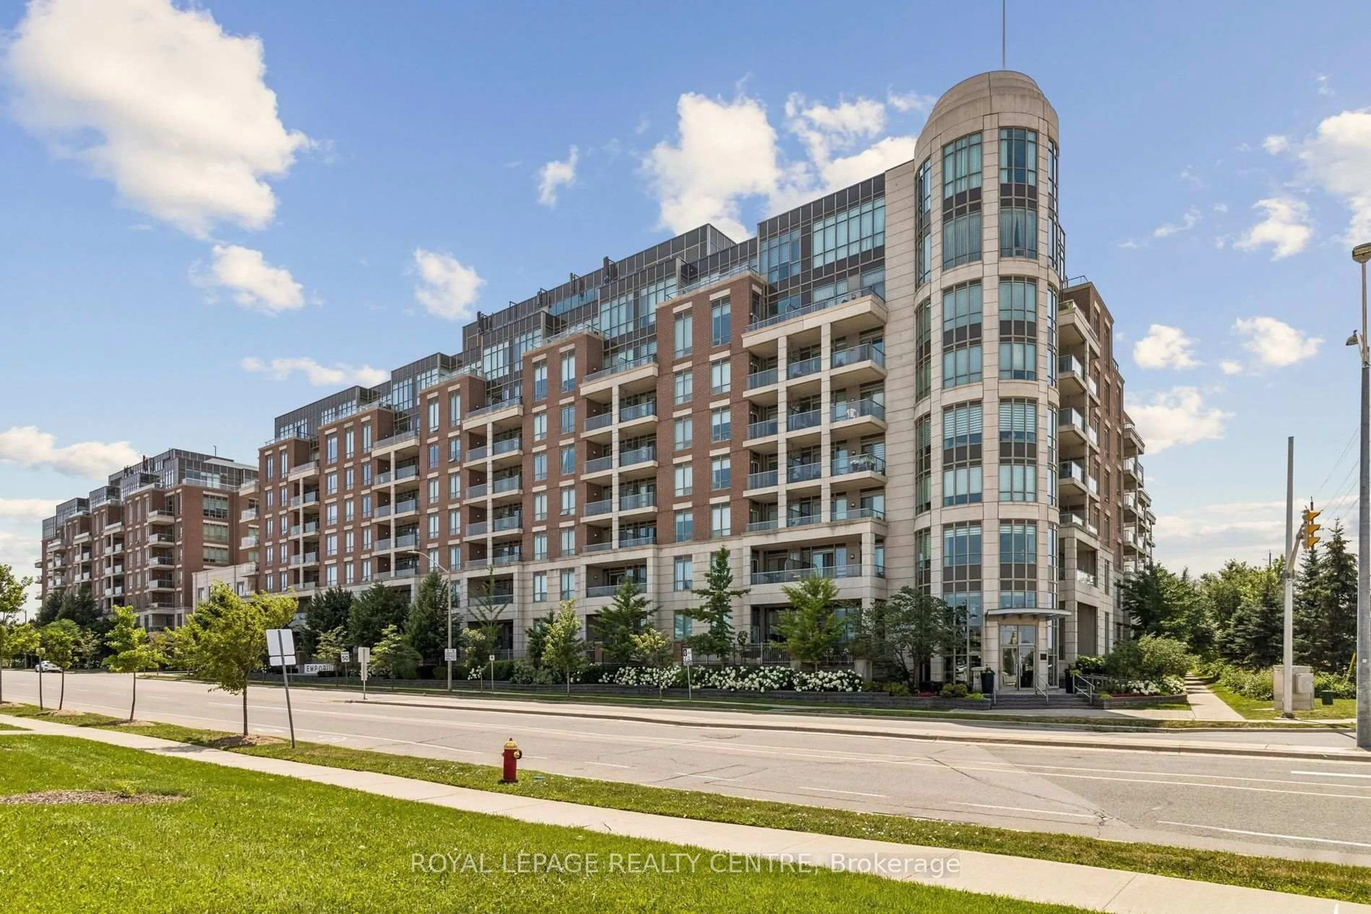
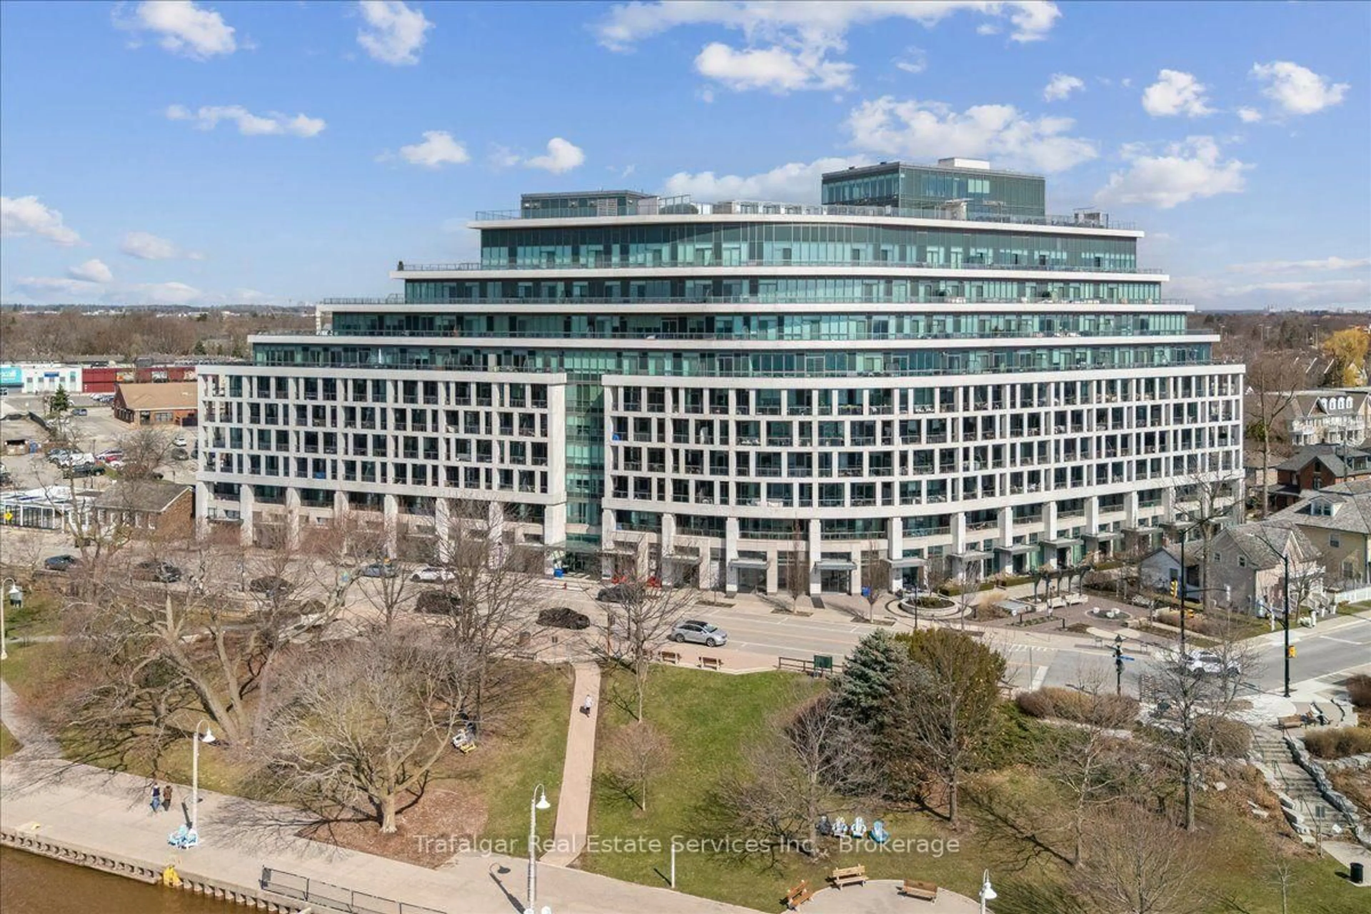
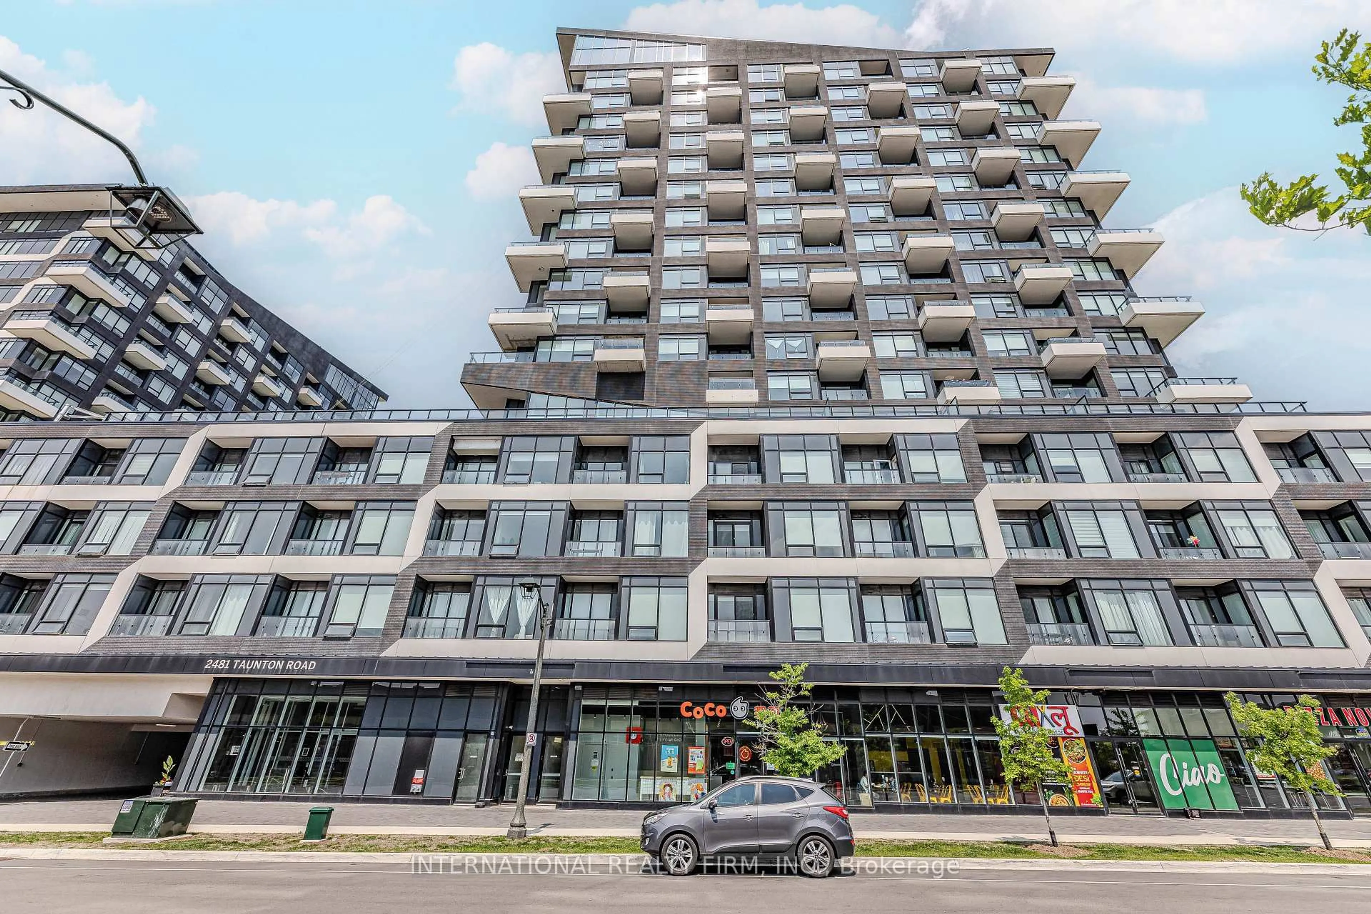
Open: Sat, 2PM to 4PM
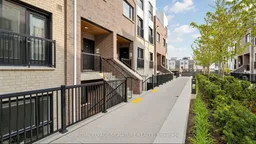
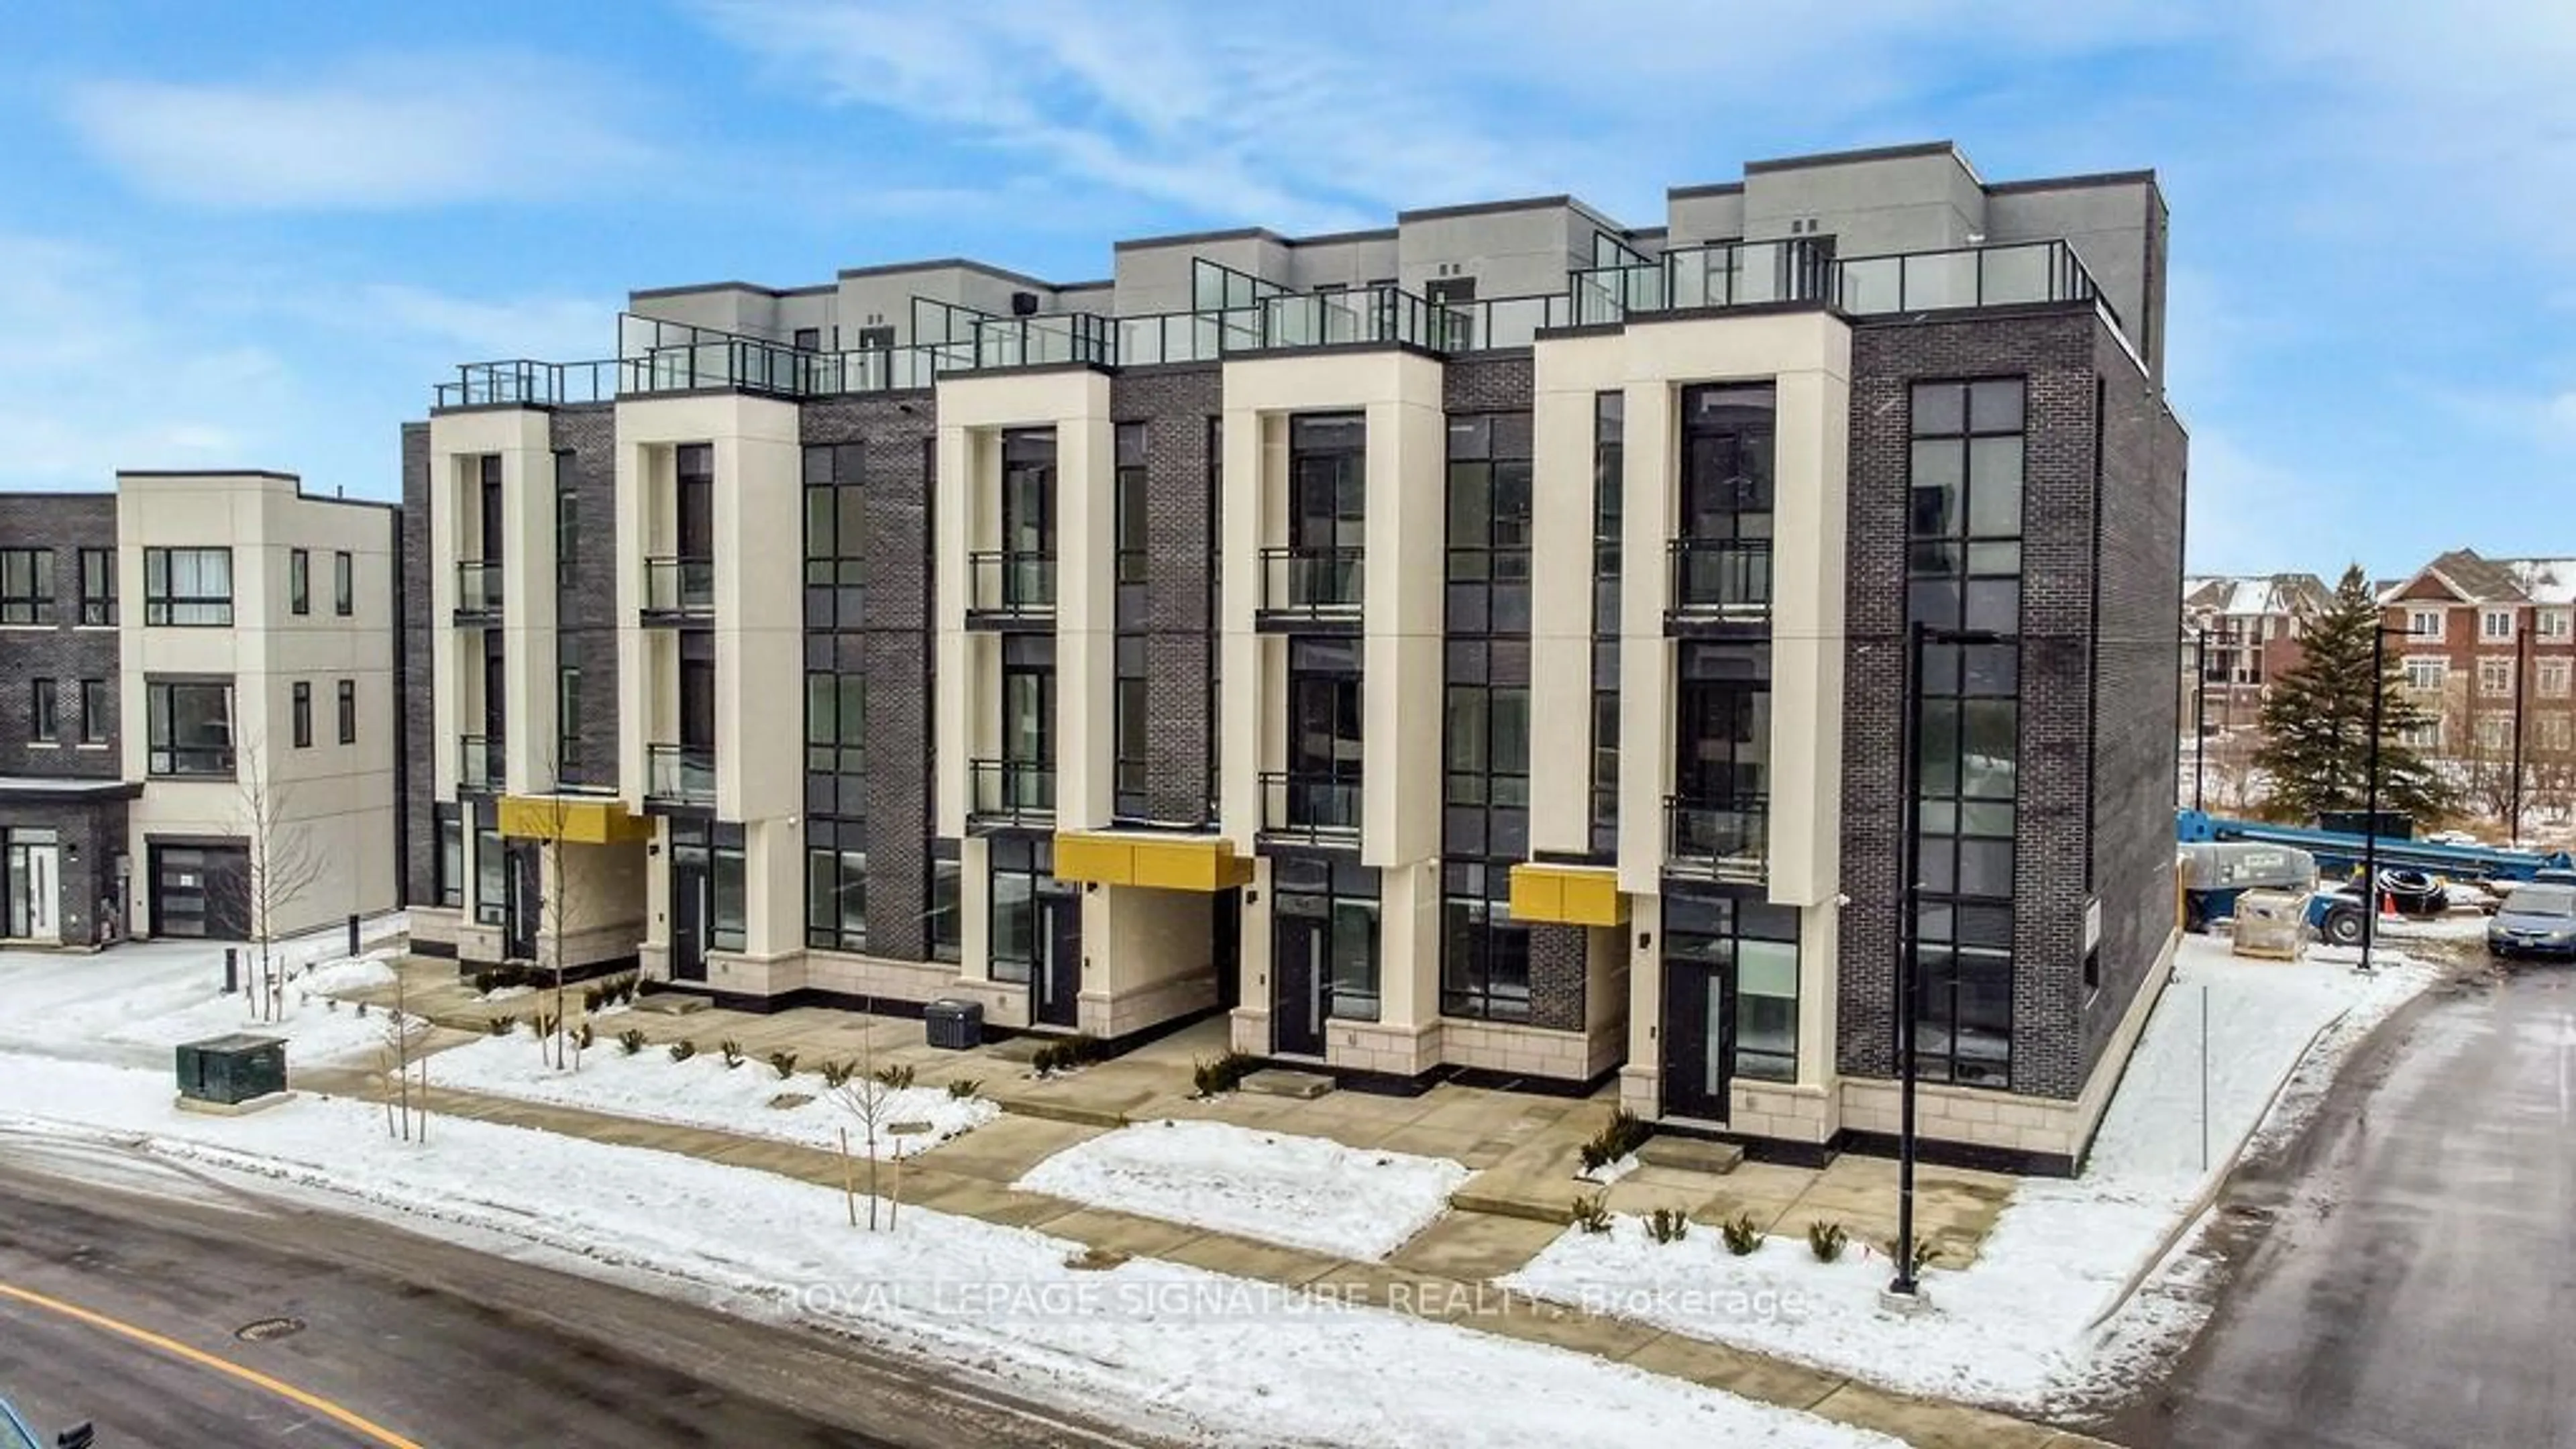
Patio, street for 349 Wheat Boom Dr #222, Oakville Ontario L6H 7X5
5 hours on Market

349 Wheat Boom Dr #222, Oakville, Ontario L6H 7X5

In the same building:
-
Condo
2
1
~1000-1199 sqft
$598,000
Get pre-qualifiedPowered by nesto
Condo
2
1
~1000-1199 sqft

Contact us about this property

Call

Highlights

Property Estimate

Days on market5 hours

Estimated valueNot available

Price/Sqft$548/sqft

Monthly cost

Open Calculator

Description

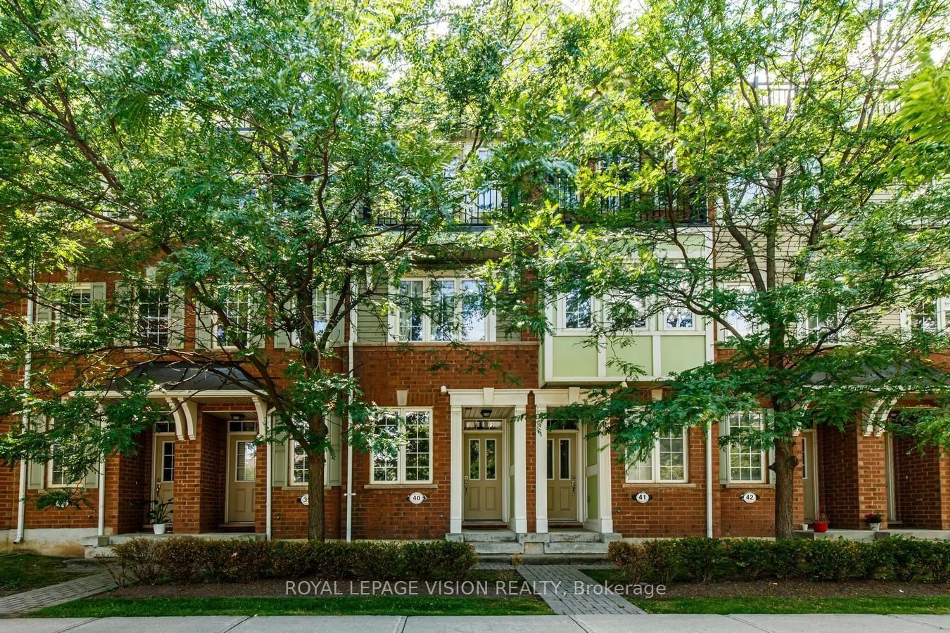
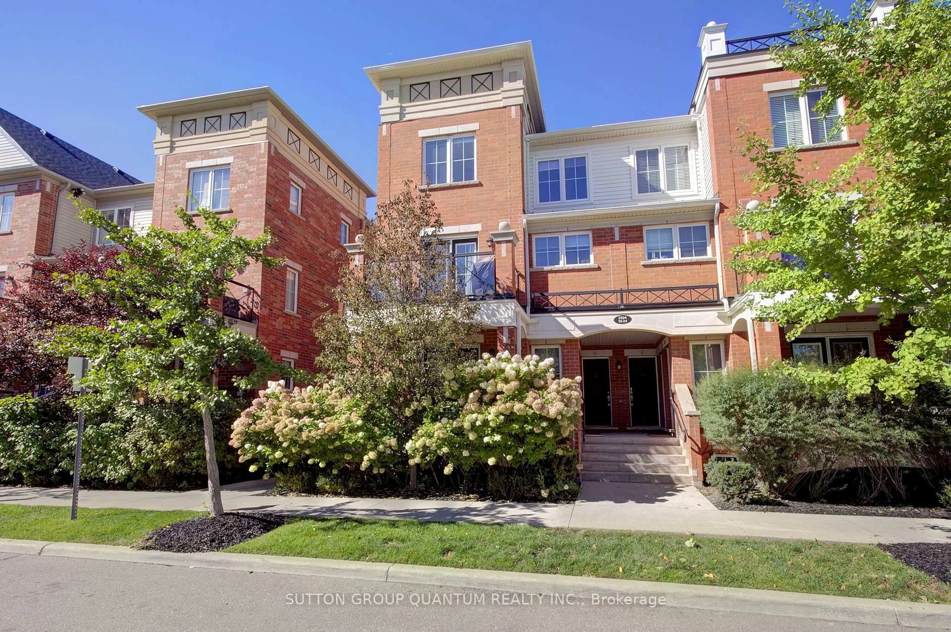
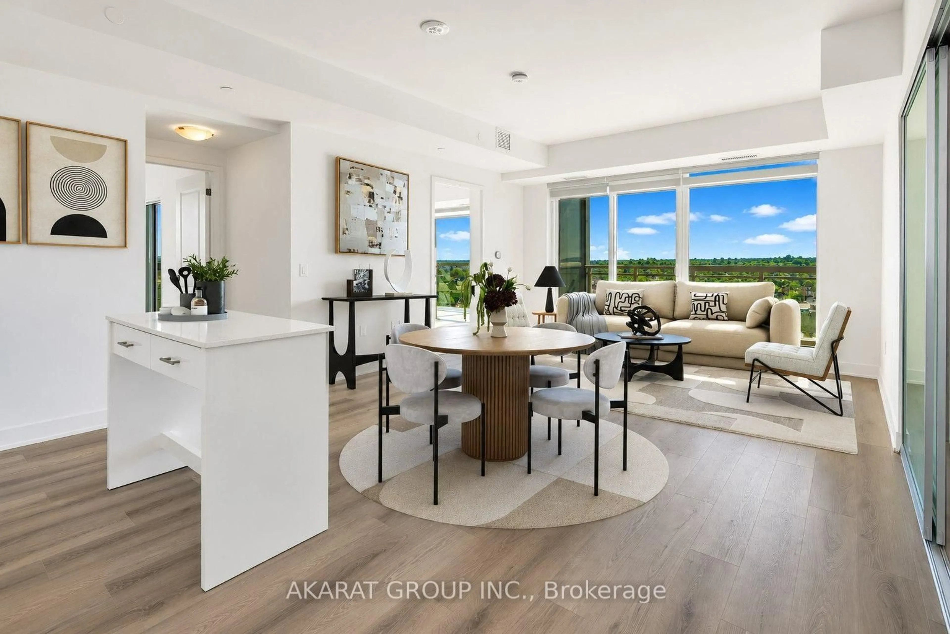
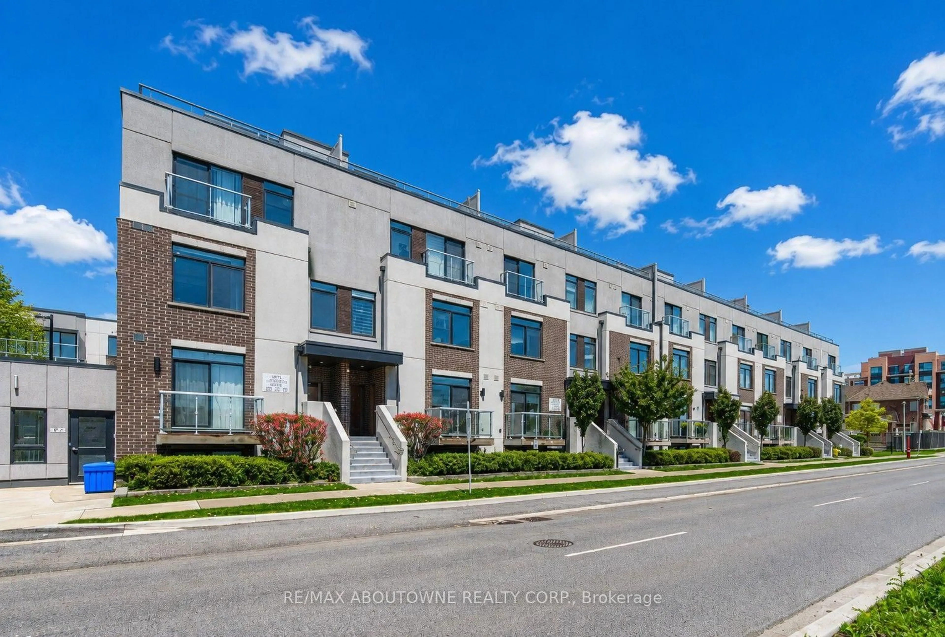
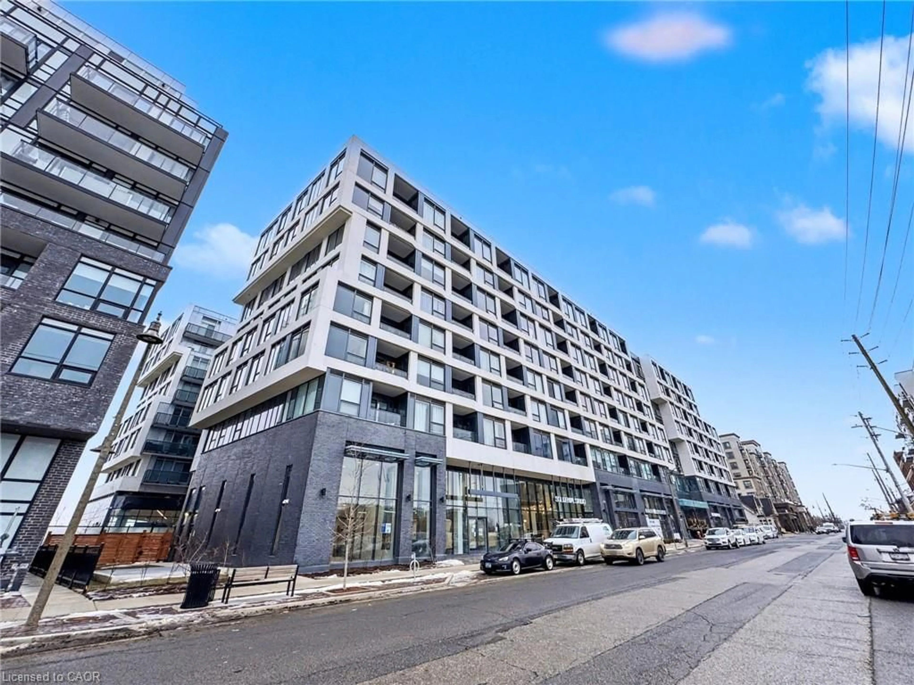
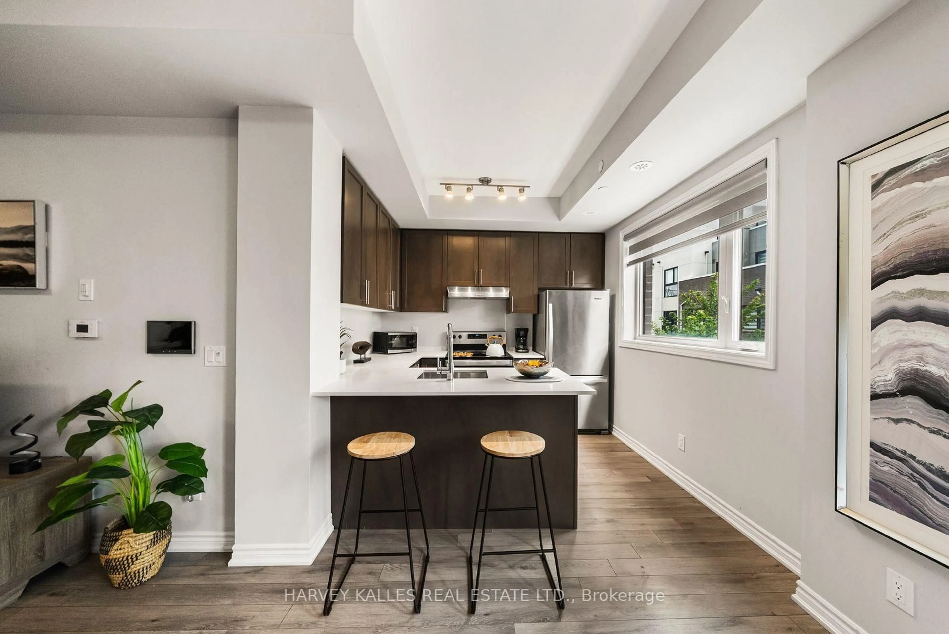
2-Year New Townhome Nestled In One Of Oakville's Most Popular Oakvillage Community! This Modern 2 Bedroom, 1 Bath Unit Features an Open Concept Layout, Lots of Natural Light, Laminate Flooring Throughout. Upgraded Kitchen With Stainless Steel Appliances, Backsplash, And Breakfast Bar. The Primary Bedroom Offers Walk-In Closet, The Second Bedroom Features A Closet and Walk-Out To A Private Balcony. Added Convenience Of In-Suite Laundry. Parking Spot Conveniently Located Against The Wall. Excellent Location Within Walking Distance To Restaurants, Shopping, Schools, And Parks. Minutes To Hwy 407, Hwy 403 & QEW, With Easy Access To GO Transit, Bus Routes, Oakville Trafalgar Hospital, Grocery Stores, Walmart, Costco, Canadian Tire, And More. A Fantastic Opportunity To Own In A Vibrant, Family-Friendly Community.


Upcoming Open Houses

Jul 18Sat2:00 PM - 4:00 PM
Jul 19Sun2:00 PM - 4:00 PM

Property Details

StyleStacked Townhouse
View-
Age of property-
SqFt~1000-1199 SqFt
Lot Size-
Parking Spaces1
MLS ®NumberW13560086
Community NameJoshua Meadows
Data SourceTRREB
Listing byROYAL LEPAGE SIGNATURE REALTY

Features

Heating: Forced Air
Cooling: Central Air

Flat Floor

Living

6.71 x 3.73

Laminate / Combined W/Dining / Juliette Balcony

Dining

6.71 x 3.73

Laminate / Combined W/Living / Open Concept

Kitchen

3.1 x 3.38

Laminate / Undermount Sink / Backsplash

Primary

3.12 x 3.66

Laminate / W/I Closet / Large Window


Features

Patio: Encl
Balcony: Encl

Parking

Garage spaces 1

Garage type Underground

Other parking spaces 0

Total parking spaces 1


2Story
Inclusions
Hydro
Water
Parking
Cable
Heat

Property History

Jul 14, 2026
ListedActive
$598,000
5 hours on market
history photo preview12
Listing by trreb®
Property listed by ROYAL LEPAGE SIGNATURE REALTY, Brokerage
Agent Banner Image
Interested in this property?Get in touch to get the inside scoop.
Market Data - Joshua Meadows

Geo Zone Map ThumbnailJoshua Meadows

Balanced Market

View Market Data

Condo - for the past 30 days

Buyer's market Seller's market

Avg. Days on Market

Past 30 days

27 days

Compared to

2025

33 days

2024

36 days

2023

0 day

New Listings

Past 30 days

28 listings

Compared to

2025

42 listings

2024

14 listings

2023

3 listings

Units sold

Past 30 days

10 units

Compared to

2025

3 units

2024

2 units

2023

0 unit

Median Sold Price

Past 30 days

$557,000

Compared to

2025

$495,000

2024

$624,000


Population and Demographics

Overview

Total population 4352
Average household income $170,811

Age (%)

0 to 19
29%
20 to 34
20%
35 to 49
25%
50 to 64
17%
65 and plus
9%

Household composition (%)

Single family
78%
Single person
18%
Multi person
2%
Multi family
1%

Mother tongue (%)

English
45%
Mandarin
18%
Arabic
8%
Urdu
6%
Others
3%
Spanish
3%
Yue (Cantonese)
2%
Korean
2%
Punjabi (Panjabi)
2%

House tenancy (%)

Owners
69%
Renters
31%

What’s nearby?Essentials within 5 km

Local Logic

Transportation Scores

Estimated Budget