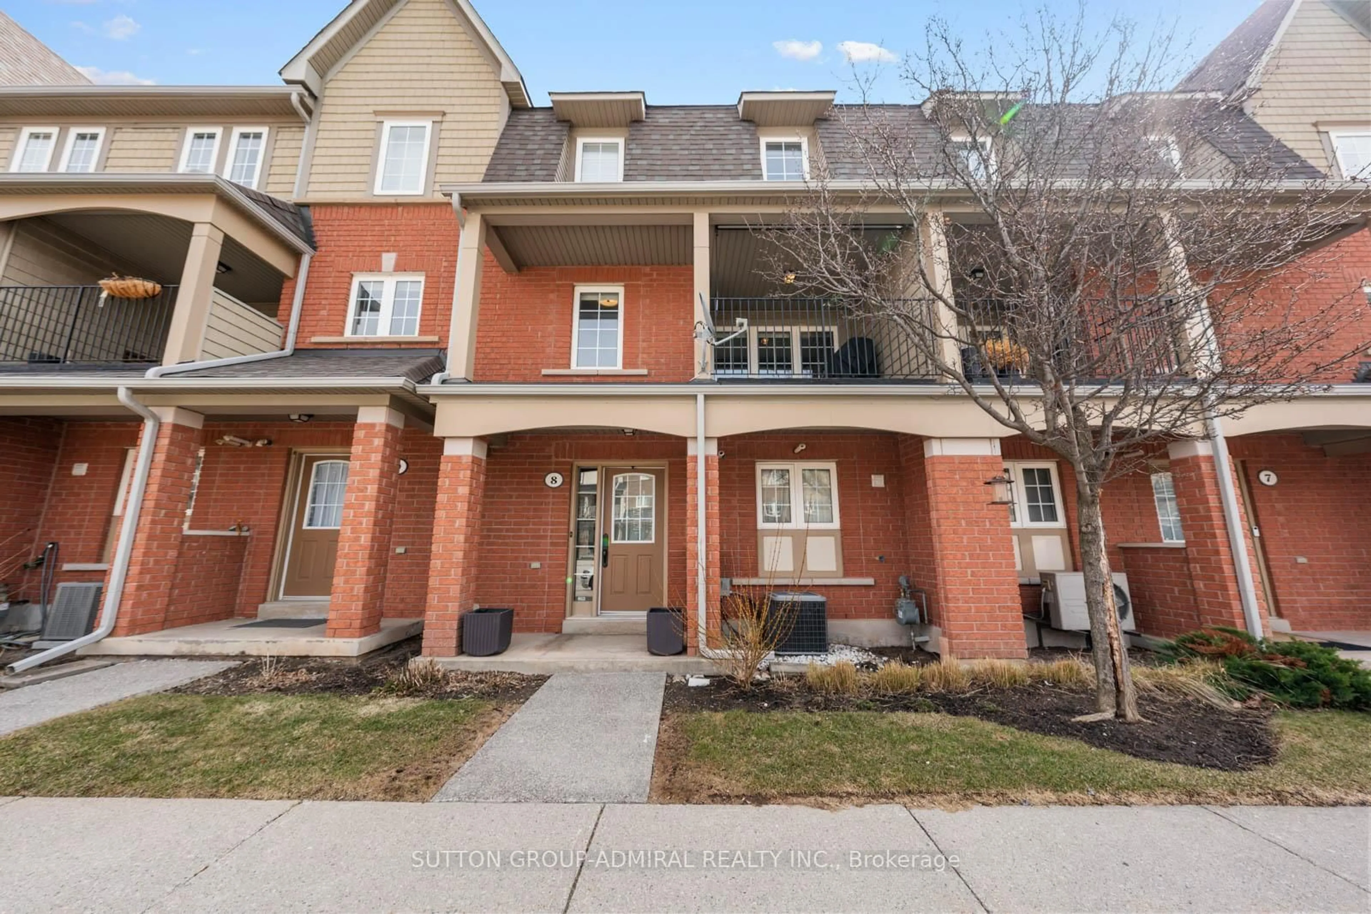
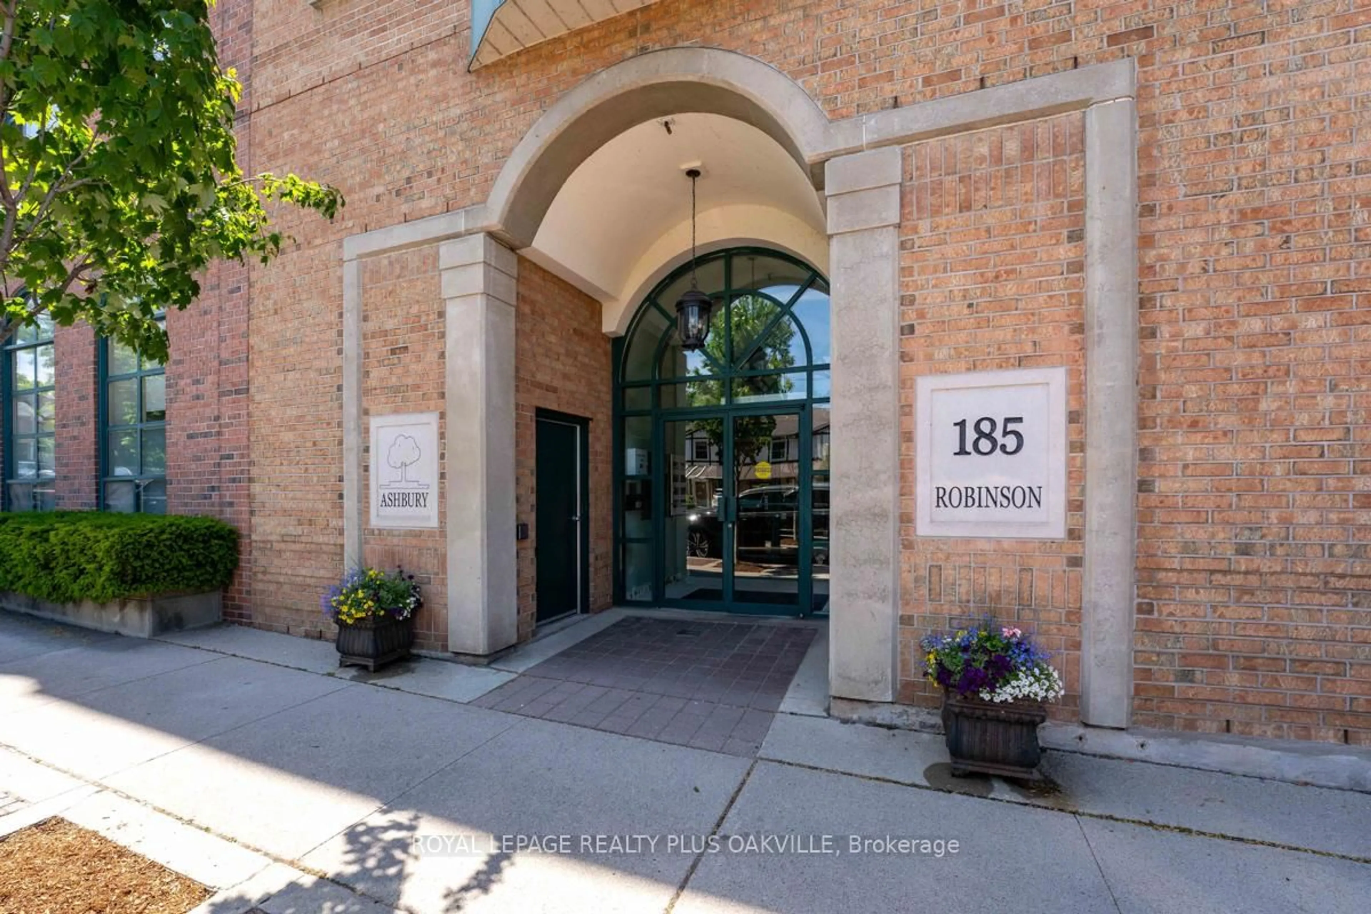
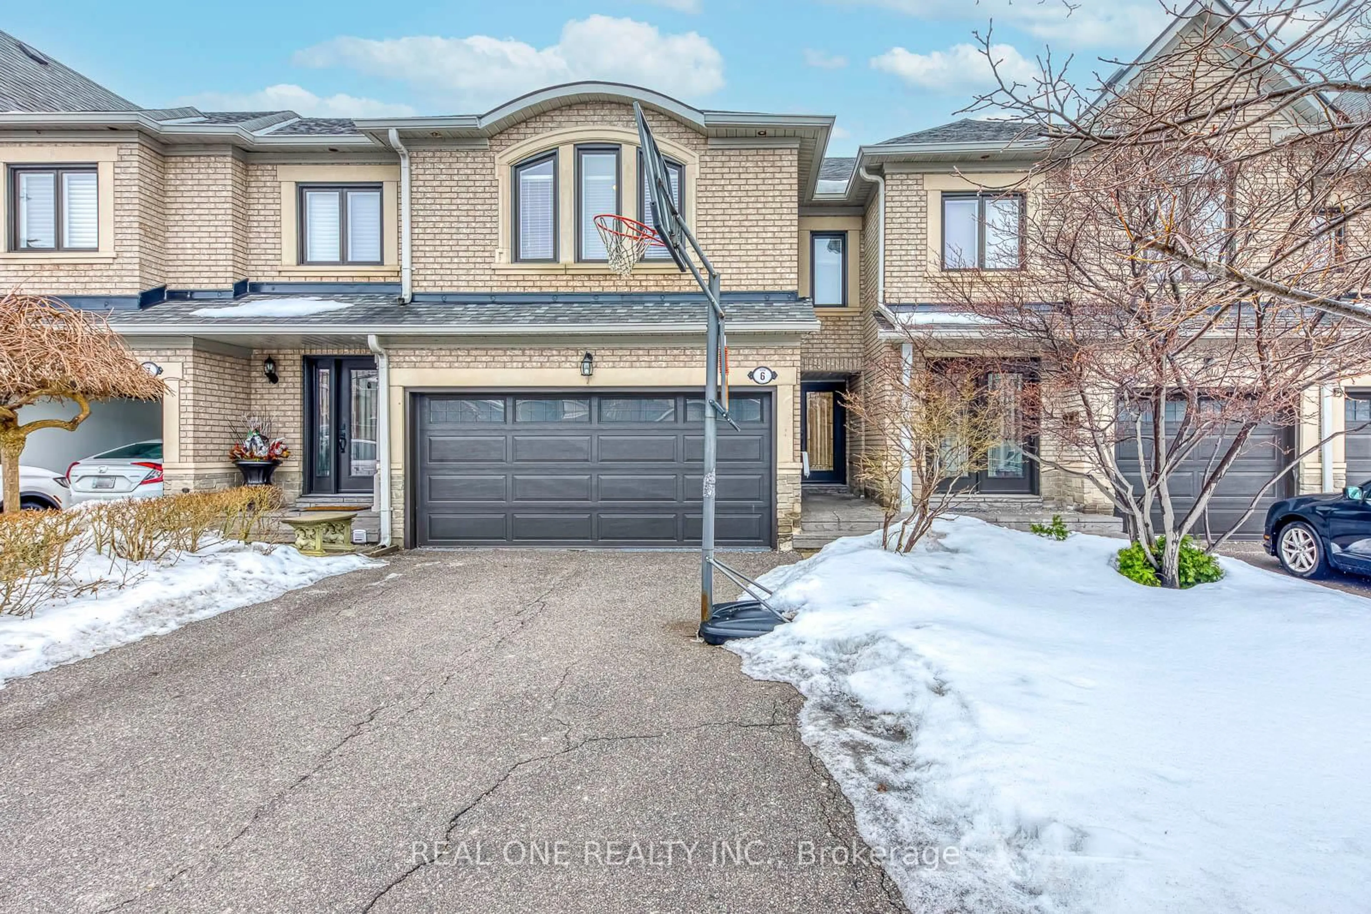
Open: Sat, 2PM to 4PM
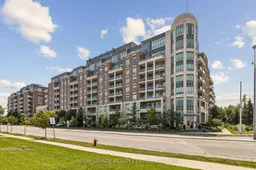
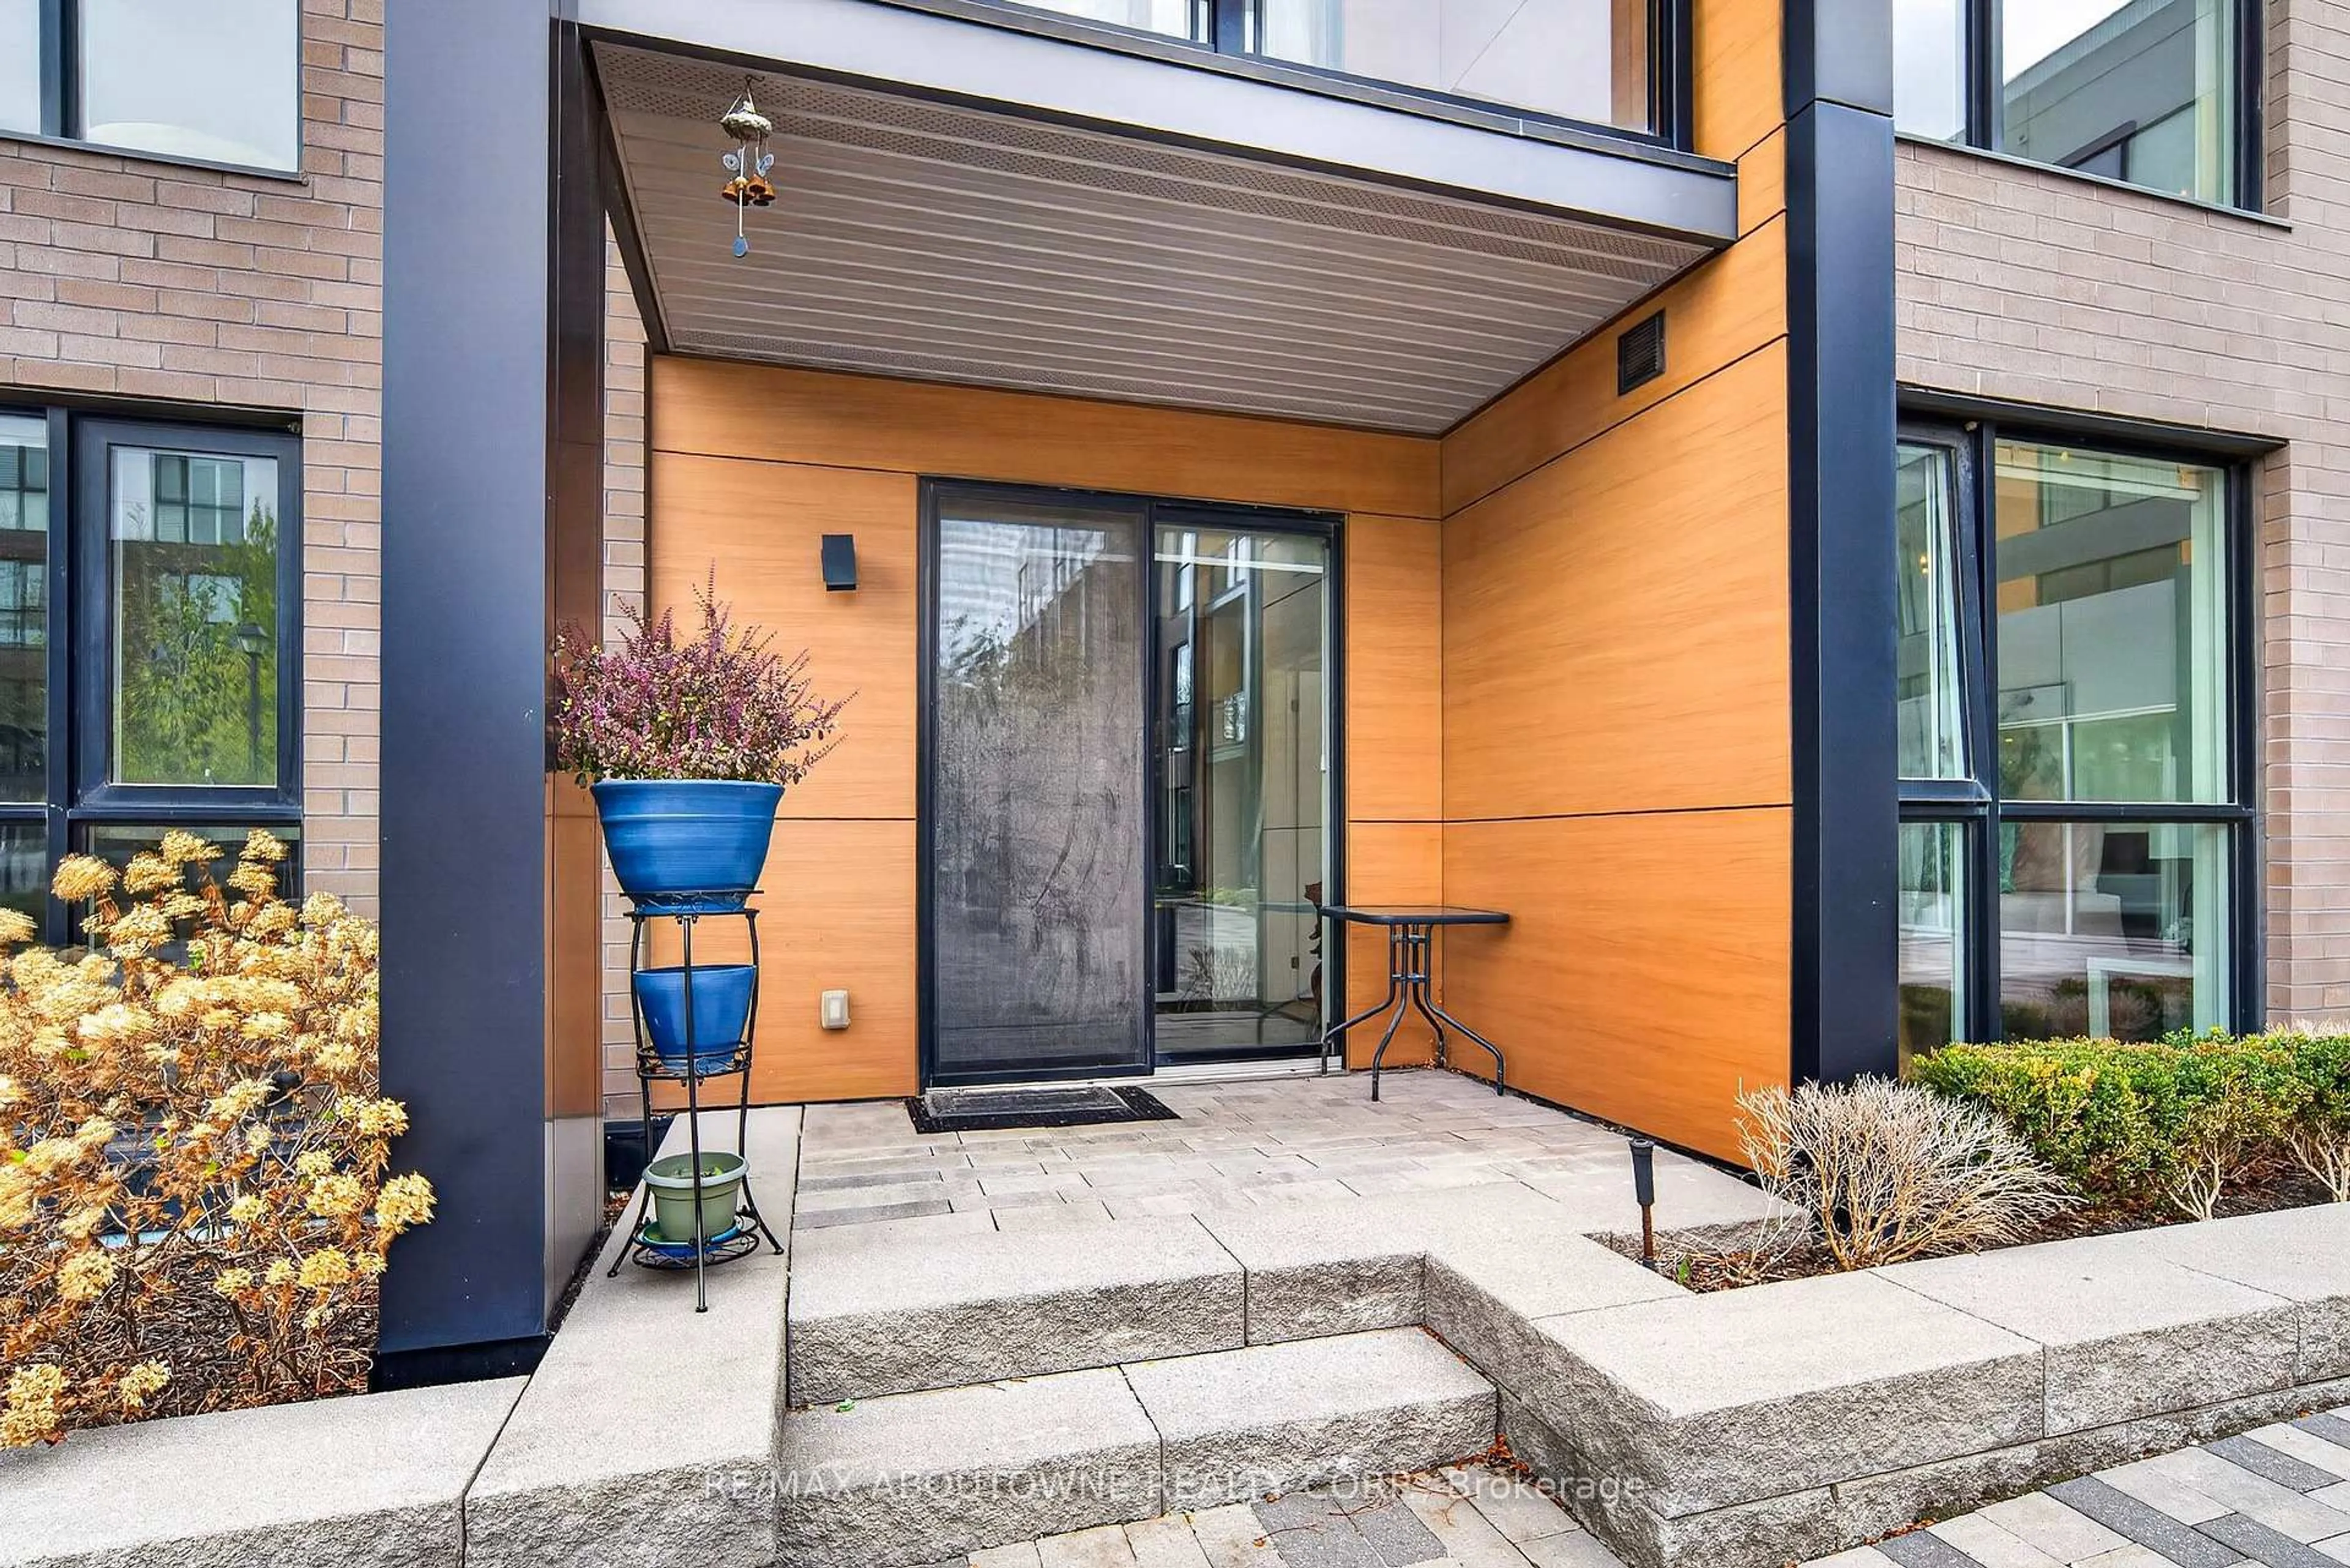
A pic from outside/outdoor area/front of a property/back of a property/a pic from drone, unknown for 2480 Prince Michael Dr #706, Oakville Ontario L6H 0H1
4 hours on Market

2480 Prince Michael Dr #706, Oakville, Ontario L6H 0H1

In the same building:
-
Condo
2 + 1
2
~1000-1199 sqft
$779,000
Get pre-qualifiedPowered by nesto
Condo
2 + 1
2
~1000-1199 sqft

Contact us about this property

Call

Highlights

Property Estimate

Days on market4 hours

Estimated valueNot available

Price/Sqft$714/sqft

Monthly cost

Open Calculator

Description

Discover a rare opportunity to own one of the most desirable courtyard suites at the emporium - a residence celebrated for it's spacious layout, 10-foot ceilings, clear view of lake Ontario and elegant finished. This immaculate 2-bedroom + den (ideal as a home office or formal dining room), 2-bathroom suite showcases pride of ownership throughout. Enjoy tranquil courtyard views that evoke the charm of a quiet residential street, creating a peaceful and inviting setting. Designed for both comfort and convenience, this exceptional offering includes two parking spaces and one storage locker - a rare combination that enhances everyday living. Nestled in a serene enclave while offering easy access to highways 403 and 407, excellent schools, shopping, dining, and everyday amenities, this home is perfectly suited for professionals, downsizers, or anyone seeking a sophisticated, low-maintenance lifestyle. A rare opportunity to own a refined residence that offers space, serenity, and an exceptional location. Come experience why this courtyard suite is truly one of the emporium's finest and breathtaking view of Lake Ontario.


Upcoming Open House

Jul 25Sat2:00 PM - 4:00 PM

Property Details

StyleApartment
ViewClear, Park/Greenbelt, Water
Age of property11-15
SqFt~1000-1199 SqFt
Lot Size-
Parking Spaces2
MLS ®NumberW13588256
Community NameIroquois Ridge North
Data SourceTRREB
Listing byROYAL LEPAGE REALTY CENTRE

Features

Heating: Forced Air
Cooling: Central Air

Main Floor

2nd Br

3.1 x 2.77

Broadloom / Double Closet / W/O To Balcony

Living

7.55 x 3.35

Laminate / Picture Window / W/O To Balcony

Kitchen

2.43 x 2.37

Tile Floor / Open Concept / Stainless Steel Appl

Den

3.08 x 2.46

Laminate / Open Concept / Separate Rm


Features

Patio: Open
Balcony: Open

Parking

Garage spaces 2

Garage type Underground

Other parking spaces 0

Total parking spaces 2


7Story
Elevator
Amenities

Concierge, Guest Suites, Gym, Indoor Pool, Recreation Room, Visitor Parking

Inclusions
Hydro
Water
Parking
Cable
Heat

Property listed by ROYAL LEPAGE REALTY CENTRE, Brokerage
Agent Banner Image
Interested in this property?Get in touch to get the inside scoop.
Market Data - Iroquois Ridge North

Geo Zone Map ThumbnailIroquois Ridge North

Strong Buyer's Market

View Market Data

Condo - for the past 30 days

Buyer's market Seller's market

Avg. Days on Market

Past 30 days

17 days

Compared to

2025

29 days

2024

16 days

2023

15 days

New Listings

Past 30 days

6 listings

Compared to

2025

2 listings

2024

10 listings

2023

9 listings

Units sold

Past 30 days

1 unit

Compared to

2025

6 units

2024

2 units

2023

2 units

Median Sold Price

Past 30 days

$1,025,000

Compared to

2025

$840,000

2024

$910,500

2023

$994,893


Population and Demographics

Overview

Total population 17773
Average household income $202,992

Age (%)

0 to 19
27%
20 to 34
16%
35 to 49
21%
50 to 64
22%
65 and plus
14%

Household composition (%)

Single family
84%
Single person
13%
Multi person
2%
Multi family
1%

Mother tongue (%)

English
58%
Mandarin
15%
Arabic
5%
Urdu
3%
Others
2%
Punjabi (Panjabi)
2%
Portuguese
2%
Yue (Cantonese)
2%
Korean
1%
Italian
1%
Polish
1%
Spanish
1%

House tenancy (%)

Owners
84%
Renters
16%

What’s nearby?Essentials within 5 km

Local Logic

Transportation Scores

Estimated Budget