Open: Today, 2PM to 4PM
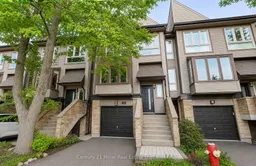
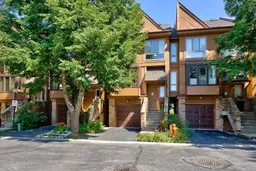
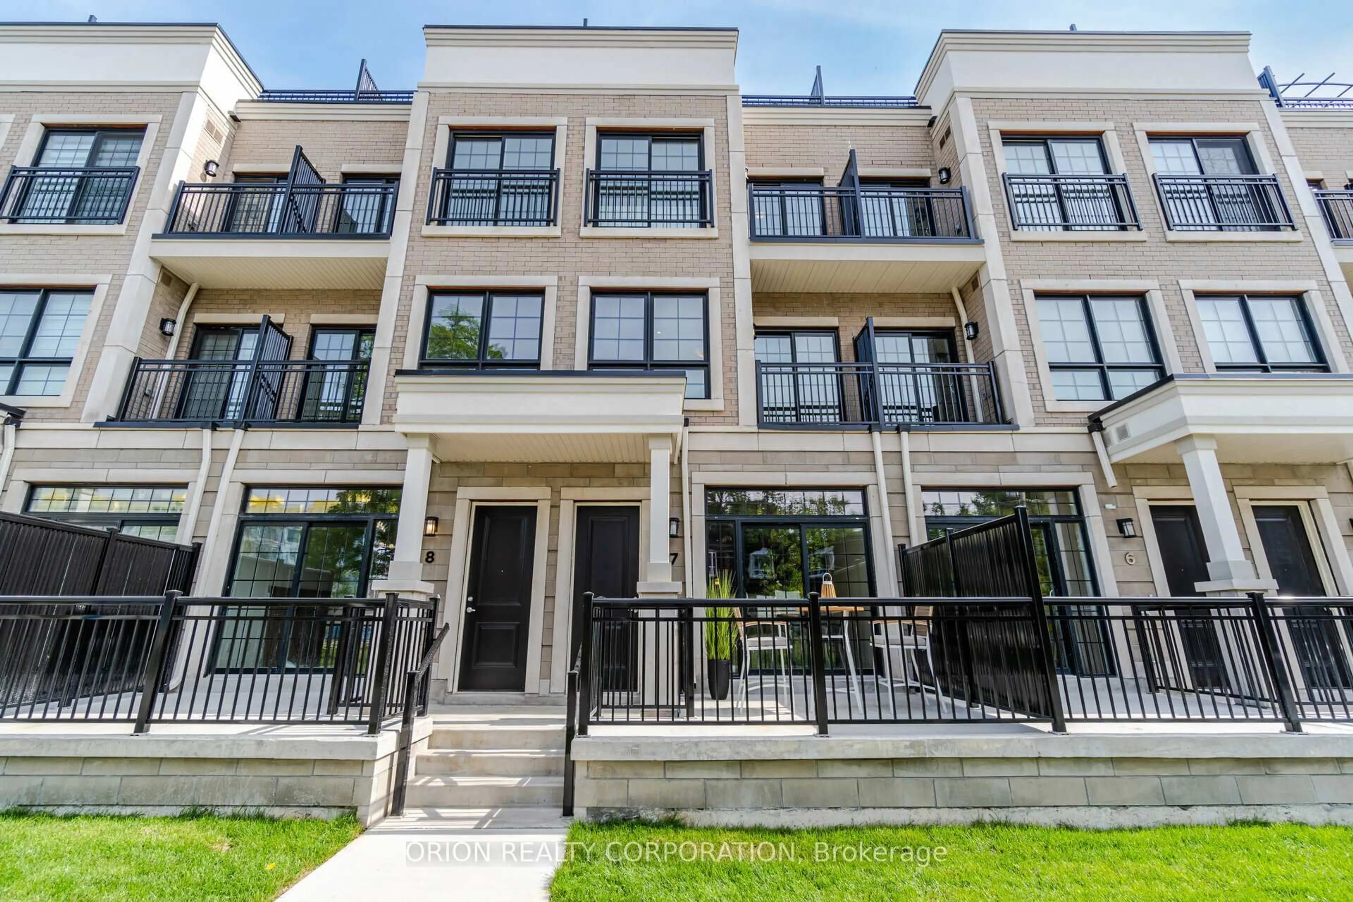
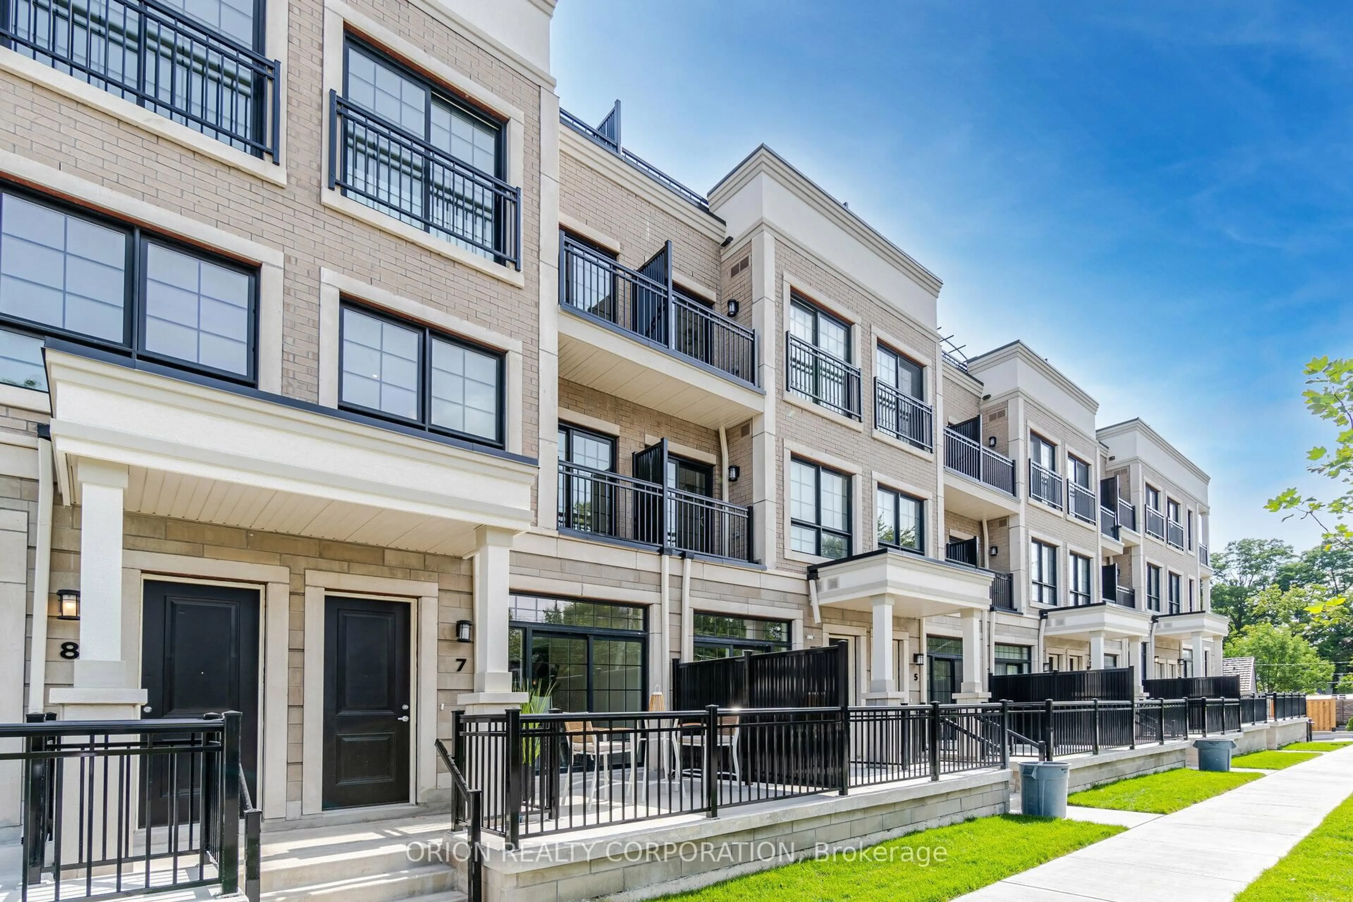
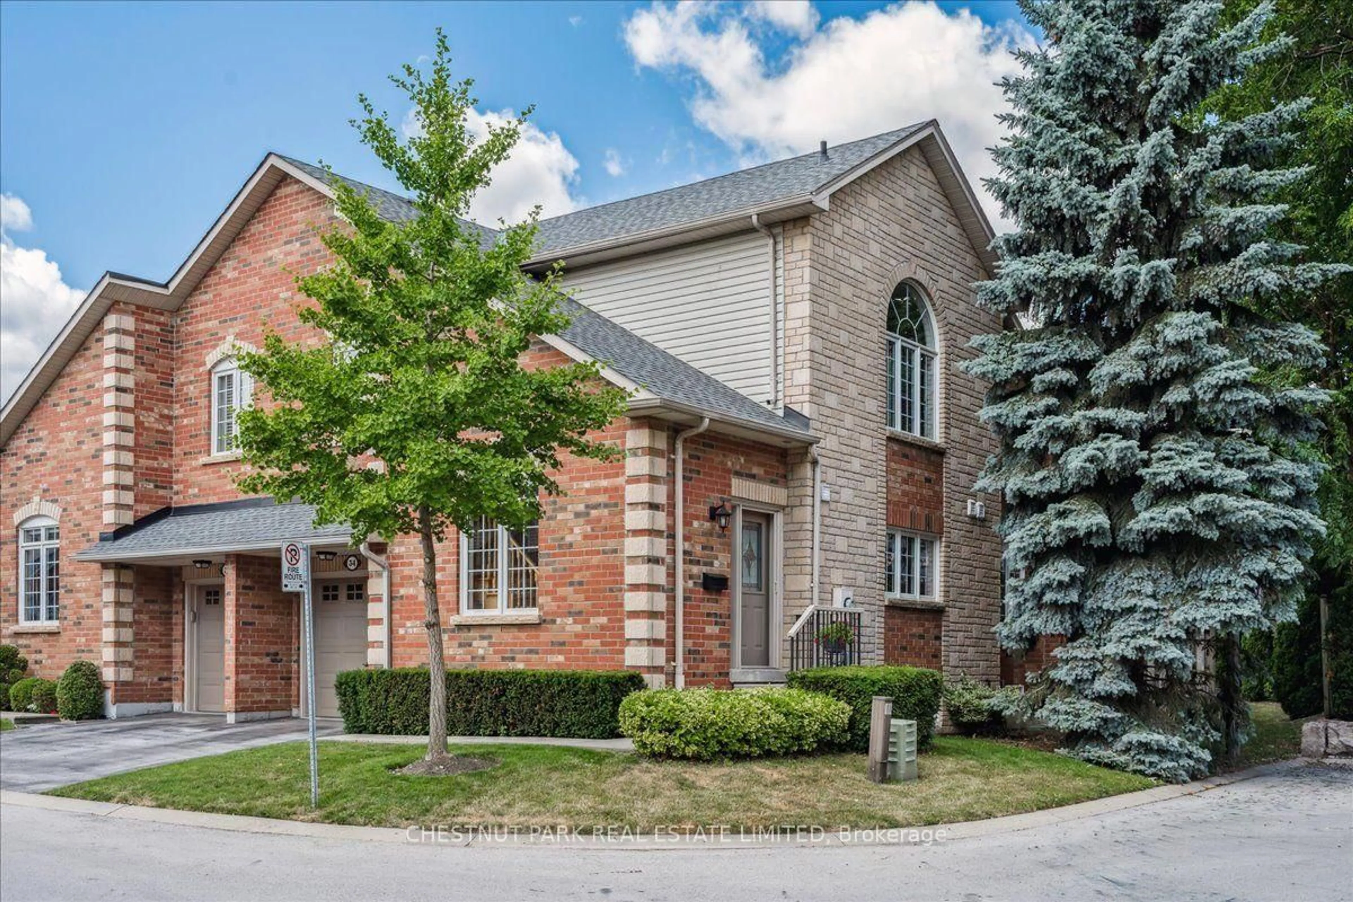
Home with brick exterior material, street for 1120 Queens Ave #9, Oakville Ontario L6H 2B5
2 days on Market

1120 Queens Ave #9, Oakville, Ontario L6H 2B5

In the same building:
-
Condo
3
3
~2000-2249 sqft
$898,000
Get pre-qualifiedPowered by nesto
Condo
3
3
~2000-2249 sqft

Contact us about this property

Call

Highlights

Property Estimate

Days on market2 days

Estimated valueNot available

Price/Sqft$424/sqft

Monthly cost

Open Calculator

Description

Coming home has never felt this good. Welcome to this bright and spacious 3-bedroom, 2.5-bath executive townhouse offering breathtaking panoramic views and an unbeatable Oakville location just minutes from the GO Station. Enjoy the perfect balance of peaceful suburban living with easy access to downtown Toronto. From the moment you enter, you'll appreciate the home's elegant design featuring a wide foyer, floating staircase with a skylight, and hardwood flooring throughout. The beautifully kitchen includes high-end appliances and a sunny breakfast area, flowing effortlessly into the open-concept living and dining rooms. Cozy up by the gas fireplace or step out onto the balcony to enjoy stunning views of the town. The backyard offers lush greenery, a deck, and a low-maintenance outdoor space perfect for relaxing or entertaining family and friends. Upstairs, the spacious primary bedroom serves as a true retreat with a walk-in closet and spa-like ensuite featuring a 2nd skylight, double sinks, barrier-free shower, heated floors, and soaker tub. Two additional bedrooms offer plenty of flexibility for children, guests, or a home office. The lower-level family room provides walk-out access to the backyard and convenient interior garage entry, while the partially finished basement offers incredible potential to create additional living space tailored to your needs. With an attached garage, additional driveway parking, and close proximity to shopping, dining, parks, and top-rated schools, this move-in ready home checks every box. Be sure to view the virtual tour and book your private showing today.


Upcoming Open Houses

May 30Sat2:00 PM - 4:00 PM
May 31Sun2:00 PM - 4:00 PM

Property Details

Style3-Storey
ViewPanoramic, Trees/Woods, City
Age of property-
SqFt~2000-2249 SqFt
Lot Size-
Parking Spaces2
MLS ®NumberW13198810
Community NameCollege Park
Data SourceTRREB
Listing byCentury 21 Miller Real Estate Ltd.

Features

Heating: Forced Air
Cooling: Central Air
Fireplace
Basement: Part Fin

Features

Patio: Open
Balcony: Open

Parking

Garage spaces 1

Garage type Built-In

Other parking spaces 1

Total parking spaces 2


1Story
Inclusions
Hydro
Water
Parking
Cable
Heat

Property History

May 27, 2026
ListedActive
$898,000
2 days on market
history photo preview45
Listing by trreb®
Property listed by Century 21 Miller Real Estate Ltd., Brokerage
Agent Banner Image
Interested in this property?Get in touch to get the inside scoop.
Market Data - College Park

Geo Zone Map ThumbnailCollege Park

Strong Buyer's Market

View Market Data

Condo - for the past 30 days

Buyer's market Seller's market

Avg. Days on Market

Past 30 days

34 days

Compared to

2025

13 days

2024

48 days

2023

21 days

New Listings

Past 30 days

4 listings

Compared to

2025

7 listings

2024

4 listings

2023

6 listings

Units sold

Past 30 days

1 unit

Compared to

2025

1 unit

2024

3 units

2023

4 units

Median Sold Price

Past 30 days

$465,000

Compared to

2025

$585,000

2024

$675,000

2023

$842,500


Population and Demographics

Overview

Total population 8952
Average household income $146,301

Age (%)

0 to 19
22%
20 to 34
20%
35 to 49
20%
50 to 64
20%
65 and plus
18%

Household composition (%)

Single family
70%
Single person
24%
Multi person
6%
Multi family
0%

Mother tongue (%)

English
73%
Mandarin
6%
Others
3%
Arabic
3%
Spanish
2%
Urdu
2%
Polish
2%
Portuguese
2%
French
1%

House tenancy (%)

Owners
70%
Renters
30%

What’s nearby?Essentials within 5 km

Local Logic

Transportation Scores

Estimated Budget