Open: Sun, 2PM to 4PM
Unknown for 73 Washington Ave #202, Oakville Ontario L6K 1W5
2 hours on Market

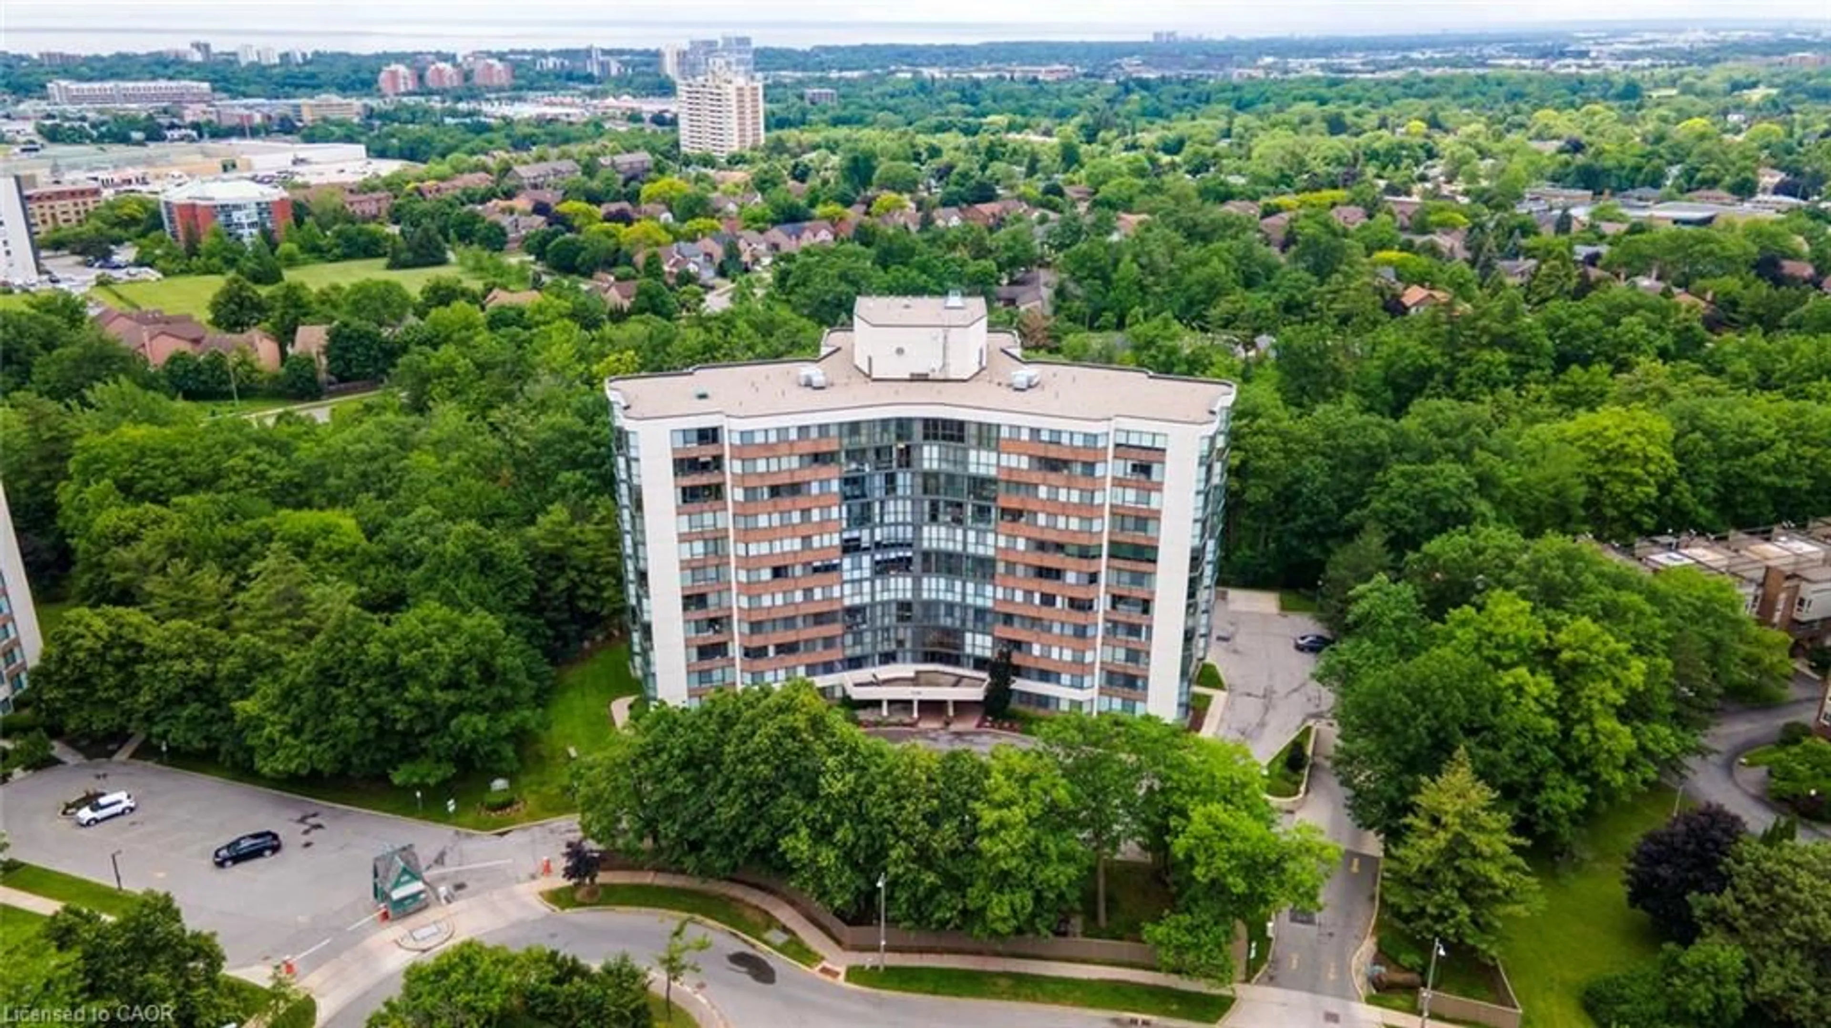
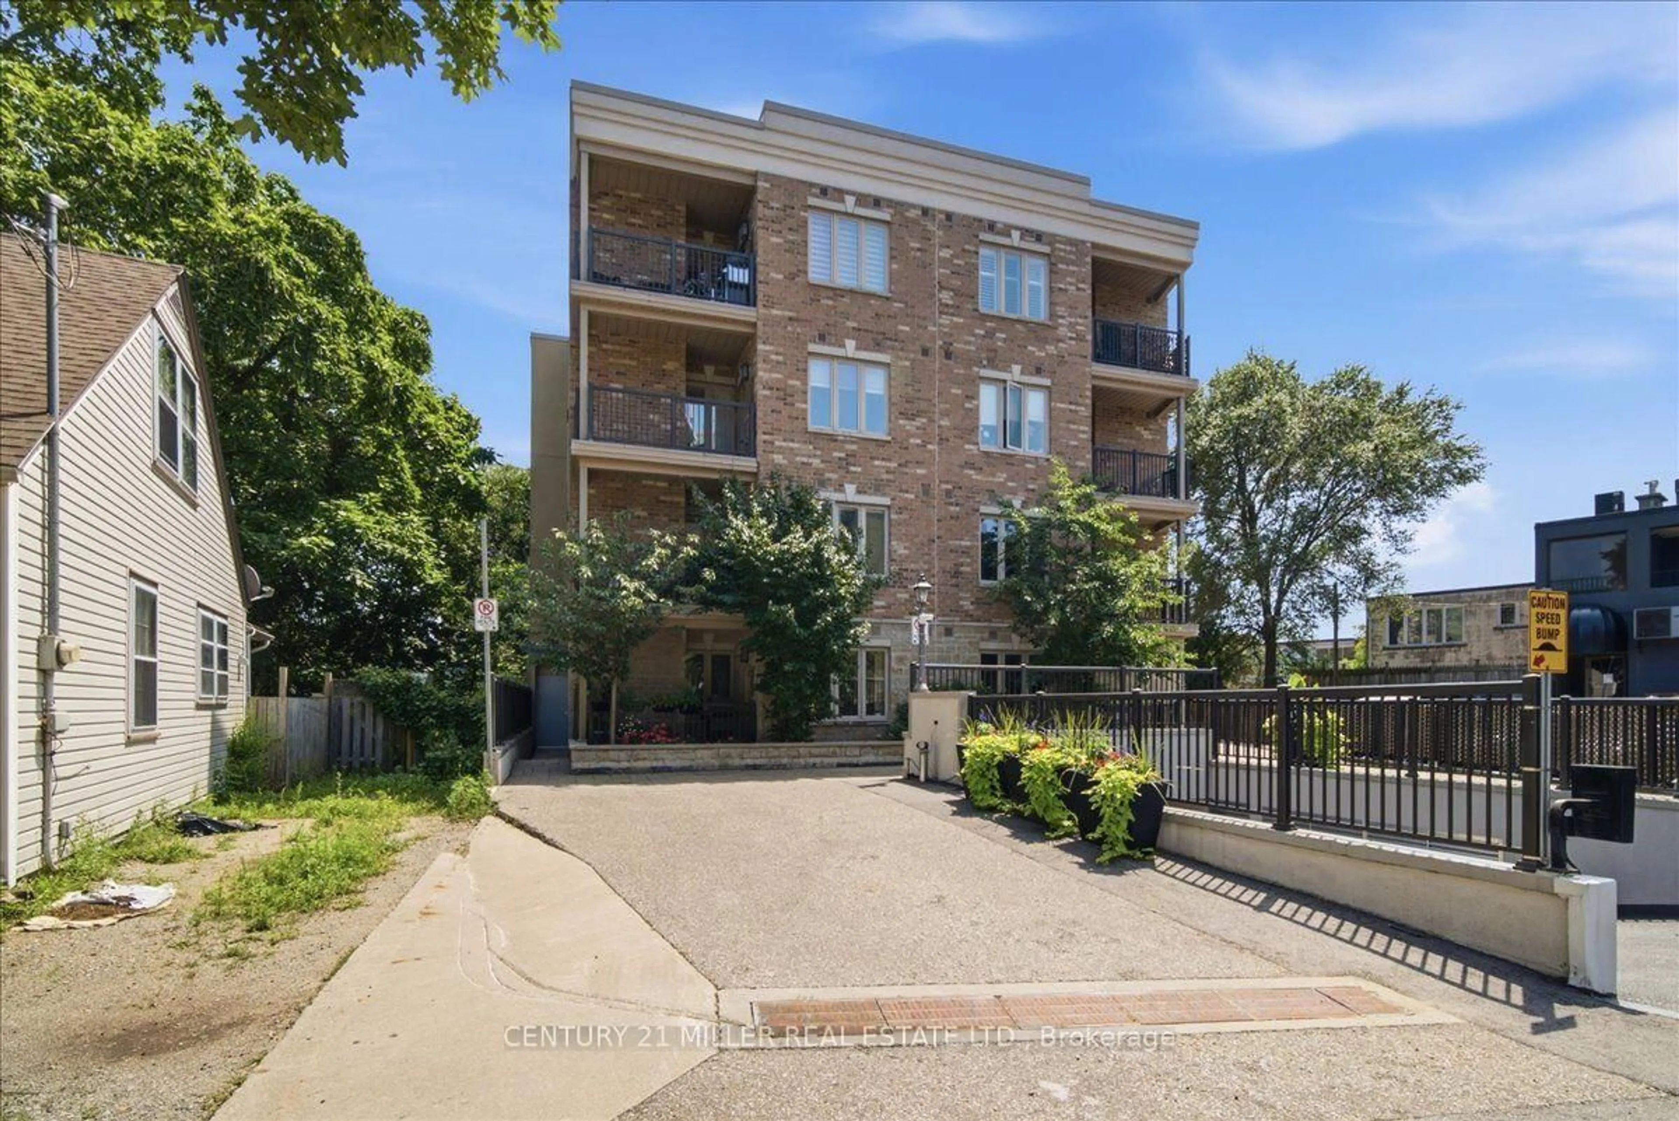
73 Washington Ave #202, Oakville, Ontario L6K 1W5

In the same building:
-
Condo
1 + 1
1
~600-699 sqft
$479,000
Get pre-qualifiedPowered by nesto
Condo
1 + 1
1
~600-699 sqft

Contact us about this property

Call

Highlights

Property Estimate

Days on market2 hours

Estimated valueNot available

Price/Sqft$742/sqft

Monthly cost

Open Calculator

Description

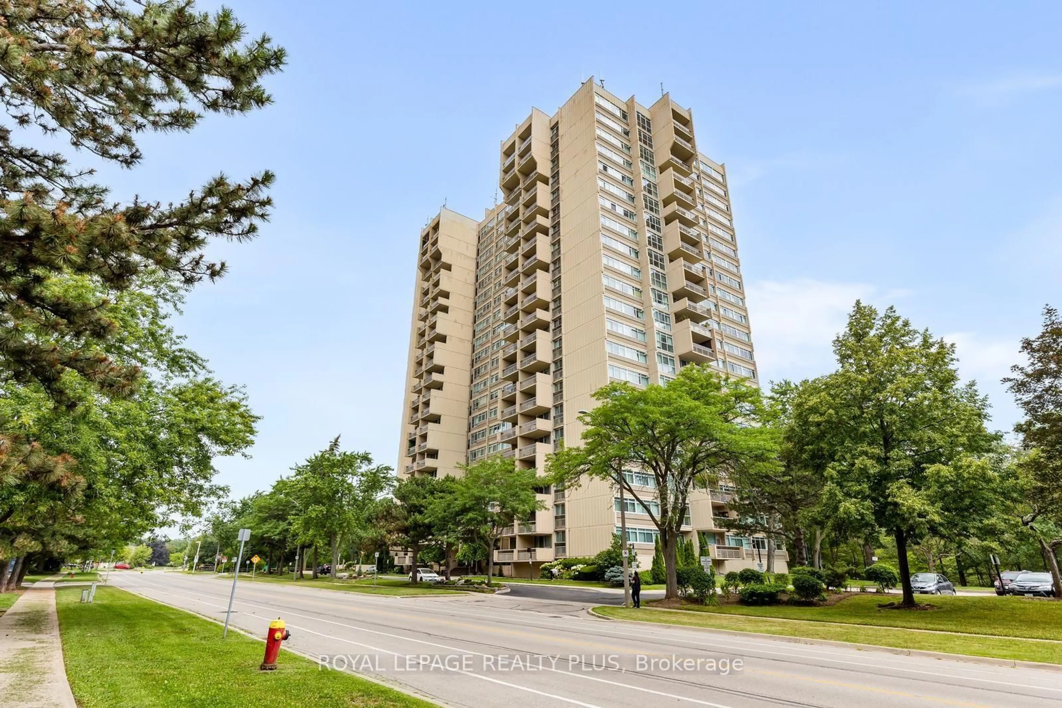
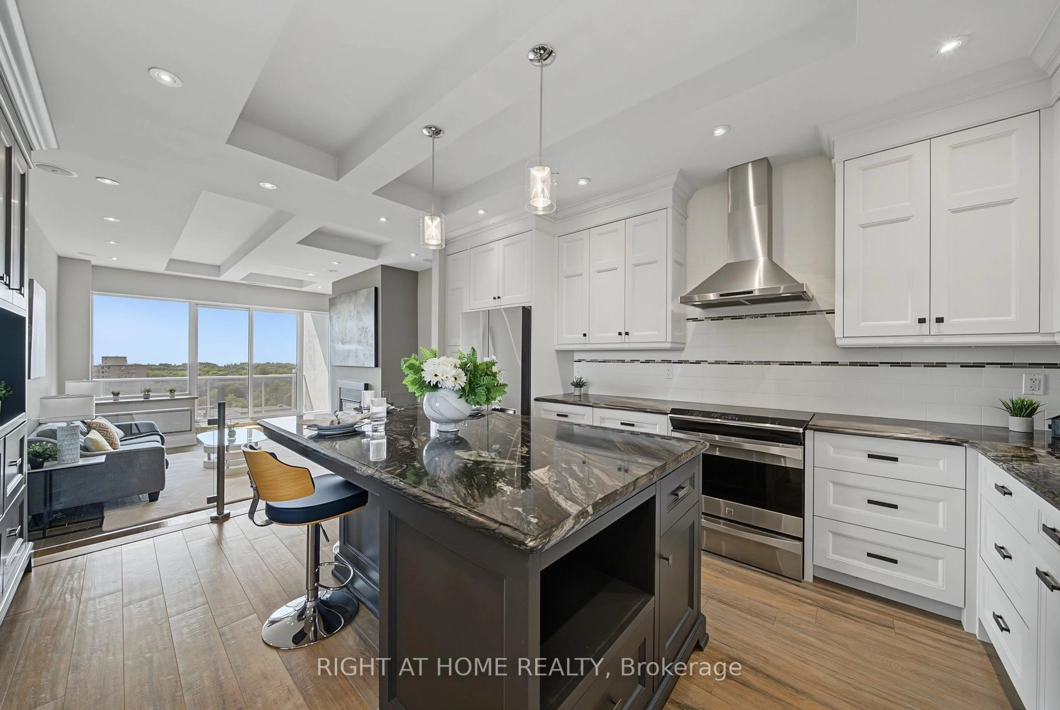
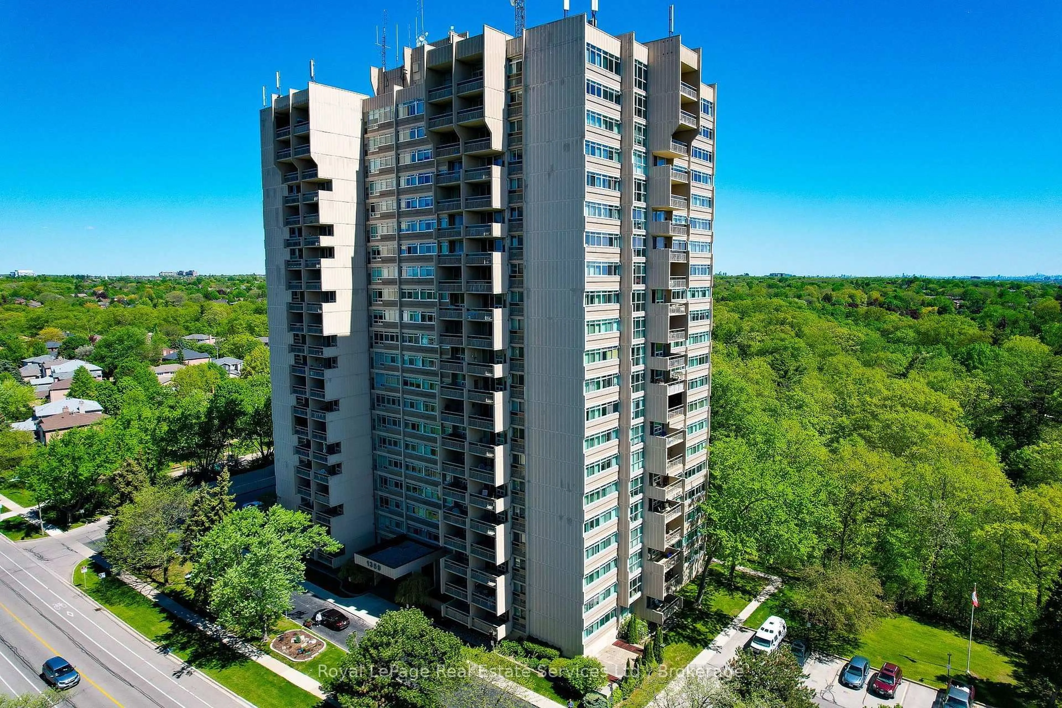
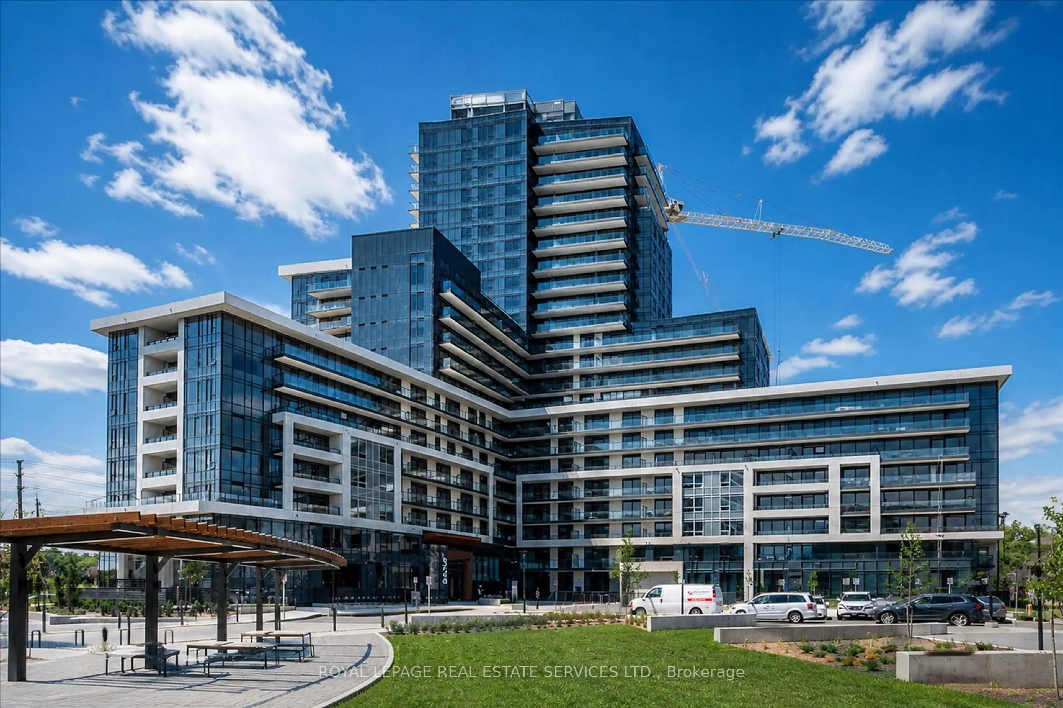
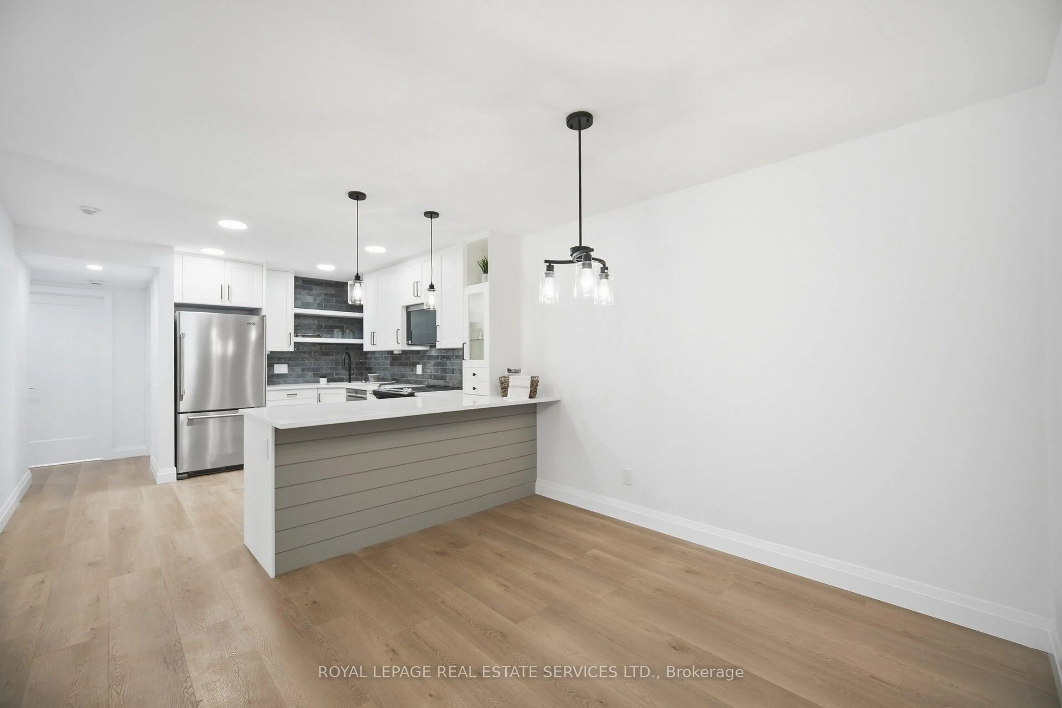
Stylish 1 bedroom + den condo in the heart of Kerr Village with 2 parking spots, offering an exceptional combination of comfort, functionality, and location. This thoughtfully designed suite features 9 foot ceilings, wide plank engineered hardwood flooring and an open-concept layout ideal for everyday living and entertaining. The kitchen boasts granite countertops, a double undermount sink, undermount lighting, stainless steel appliances (Dishwasher '24), abundant storage, staggered subway tile backsplash, and breakfast bar seating. The inviting living room is highlighted by an electric fireplace set within a stone feature wall and offers a walkout to an oversized private balcony (22'4 x 4'4, 101sqft). complete with outdoor tile flooring and a natural gas BBQ line. The spacious bedroom features large windows that fill the room with natural light, while the versatile den provides possibilities as a home office, nursery or reading nook. A well appointed 4 piece bathroom and in suite laundry (Gorenje Washer/Dryer '22) complete the interior. A rare offering, this unit includes two side by side underground parking spaces and a large storage locker. Hot water tank owned ('22). Located in the heart of Kerr Village, you'll enjoy cafés, restaurants, shopping, parks, and everyday amenities just outside your door. Downtown Oakville, the waterfront, GO Transit, and major highways are all just minutes away, making this a unique opportunity to enjoy one of Oakville's most walkable a, vibrant, family-friendly and sought-after neighbourhoods


Upcoming Open House

Jul 19Sun2:00 PM - 4:00 PM

Property Details

StyleApartment
ViewCity
Age of property11-15
SqFt~600-699 SqFt
Lot Size-
Parking Spaces2
MLS ®NumberW13566176
Community NameOld Oakville
Data SourceTRREB
Listing byRoyal LePage Real Estate Services Ltd., Brokerage

Features

Heating: Forced Air
Cooling: Central Air
Fireplace

Main Floor

Kitchen

3.38 x 2.21

hardwood floor / Double Sink / Granite Counter

Living

4.57 x 3.28

Combined W/Dining / Electric Fireplace / Walk-Out

Br

3.61 x 3.3

hardwood floor / Double Closet / Large Window

Den

2.59 x 2.18

Hardwood Floor


Features

Patio: Open
Balcony: Open

Parking

Garage spaces 2

Garage type Underground

Other parking spaces 0

Total parking spaces 2


2Story
Elevator
Amenities

Bbqs Allowed, Elevator, Visitor Parking

Inclusions
Hydro
Water
Parking
Cable
Heat

Property History

Jul 15, 2026
ListedActive
$479,000
2 hours on market
history photo preview33
Listing by trreb®
Property listed by Royal LePage Real Estate Services Ltd., Brokerage, Brokerage
Agent Banner Image
Interested in this property?Get in touch to get the inside scoop.
Market Data - Old Oakville

Geo Zone Map ThumbnailOld Oakville

Buyer's Market

View Market Data

Condo - for the past 30 days

Buyer's market Seller's market

Avg. Days on Market

Past 30 days

27 days

Compared to

2025

46 days

2024

39 days

2023

13 days

New Listings

Past 30 days

16 listings

Compared to

2025

18 listings

2024

14 listings

2023

13 listings

Units sold

Past 30 days

6 units

Compared to

2025

3 units

2024

3 units

2023

7 units

Median Sold Price

Past 30 days

$703,500

Compared to

2025

$975,000

2024

$415,000

2023

$750,000


Population and Demographics

Overview

Total population 12340
Average household income $232,063

Age (%)

0 to 19
17%
20 to 34
17%
35 to 49
17%
50 to 64
22%
65 and plus
26%

Household composition (%)

Single family
57%
Single person
39%
Multi person
4%
Multi family
0%

Mother tongue (%)

English
80%
Portuguese
2%
Arabic
2%
Mandarin
2%
Others
2%
Tagalog (Pilipino, Filipino)
2%
Spanish
2%
French
2%
Polish
1%
Italian
1%

House tenancy (%)

Renters
52%
Owners
48%

What’s nearby?Essentials within 5 km

Local Logic

Transportation Scores

Estimated Budget