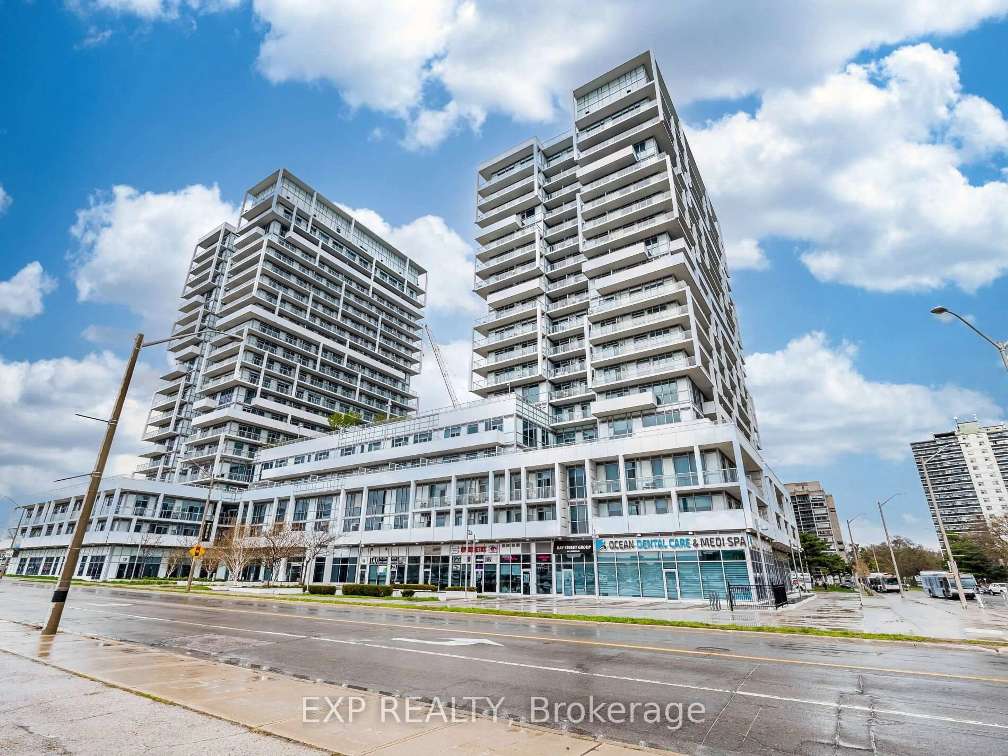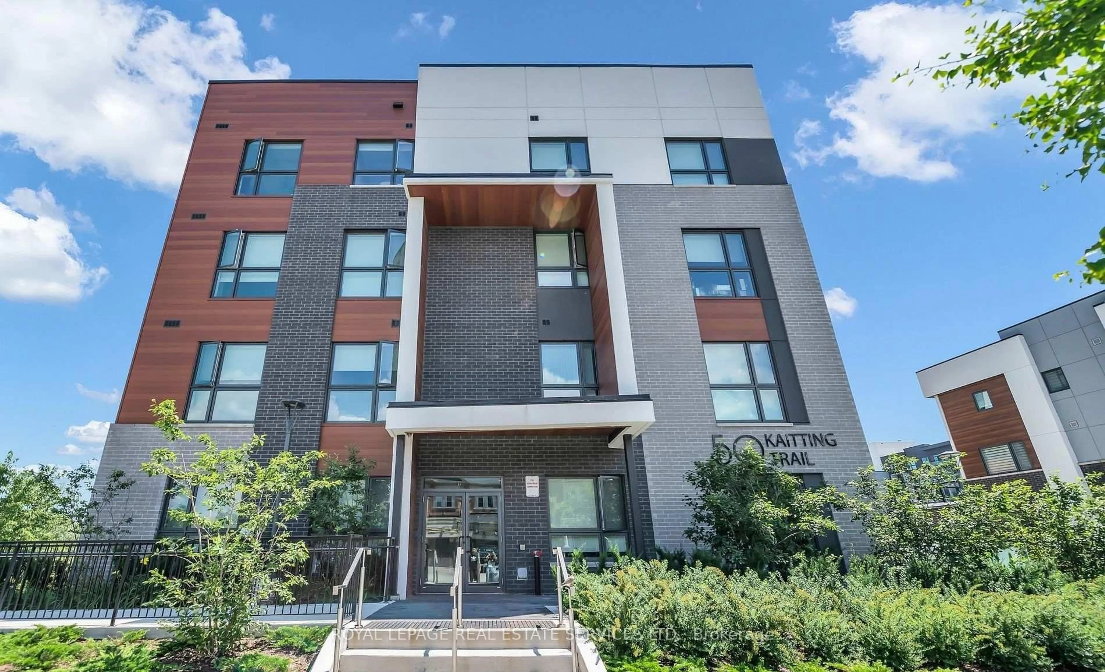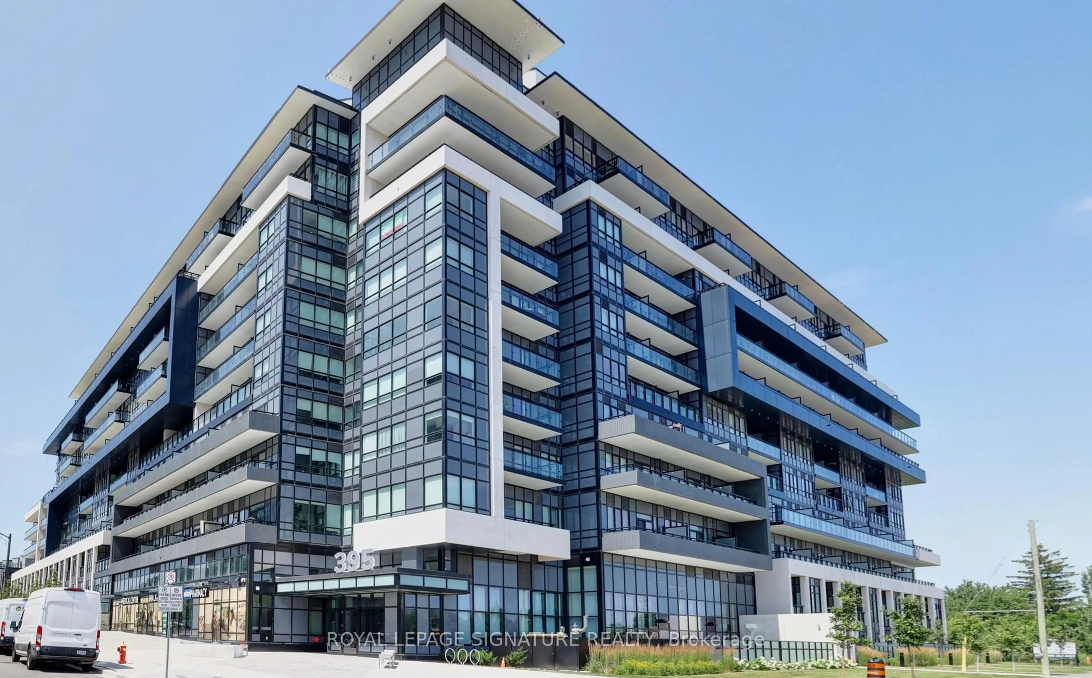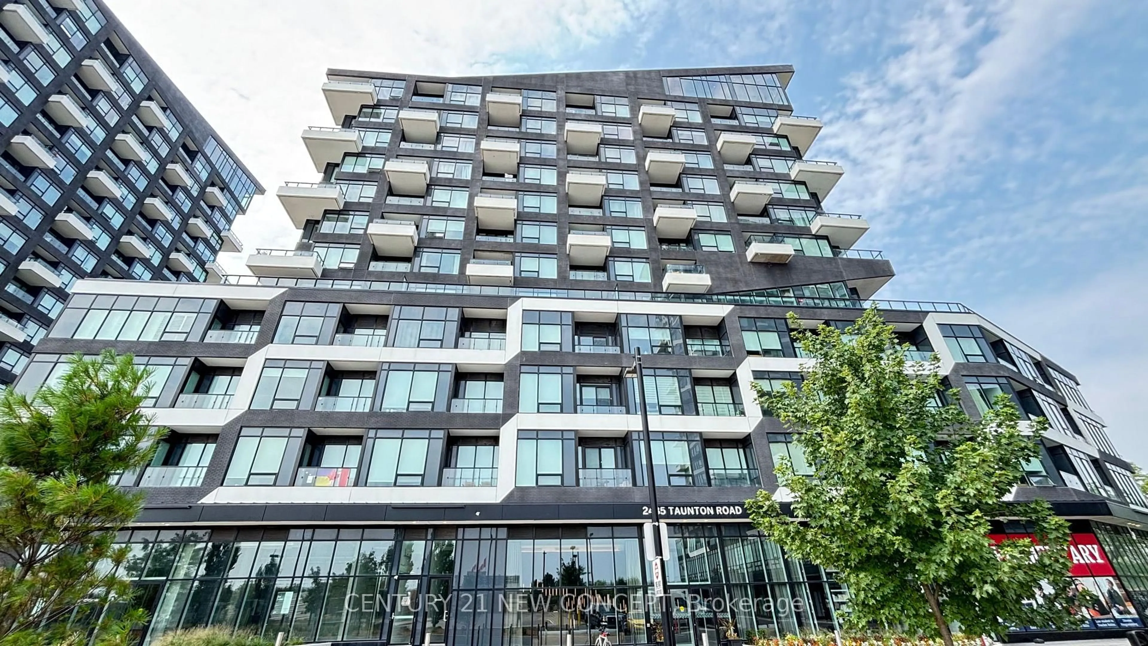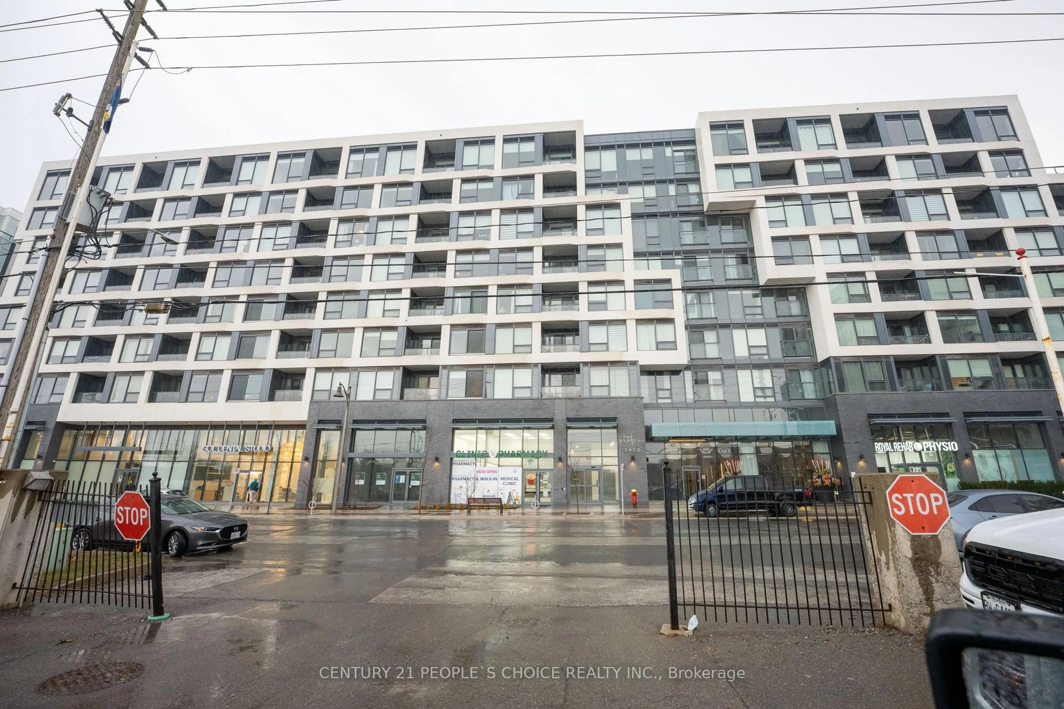
2450 Old Bronte Rd #544, Oakville, Ontario L6M 5P6
Contact us about this property
Highlights
Estimated valueThis is the price Wahi expects this property to sell for.
The calculation is powered by our Instant Home Value Estimate, which uses current market and property price trends to estimate your home’s value with a 90% accuracy rate.Not available
Price/Sqft$761/sqft
Monthly cost
Open Calculator
Description
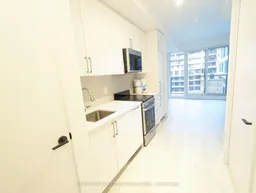
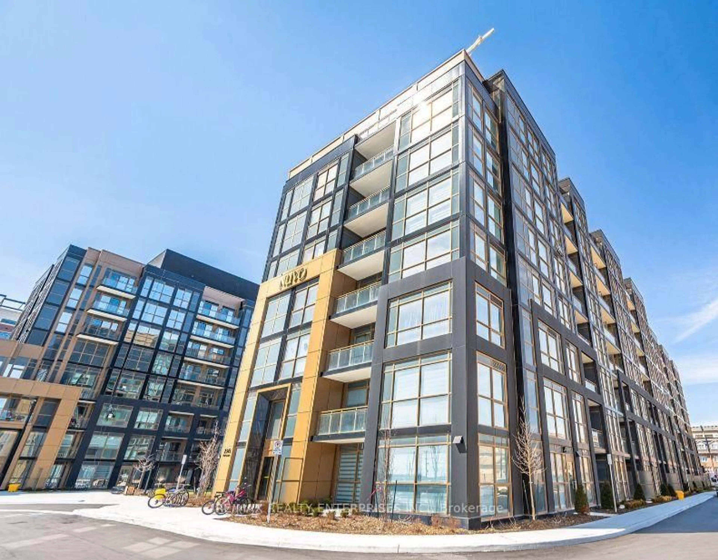
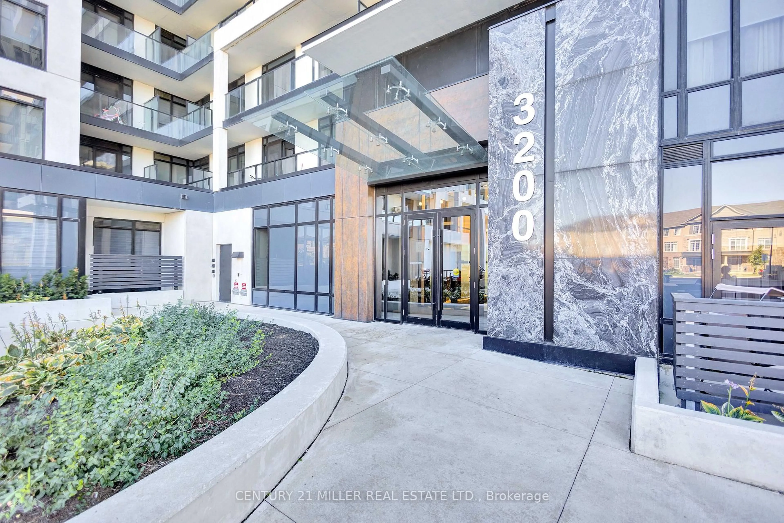
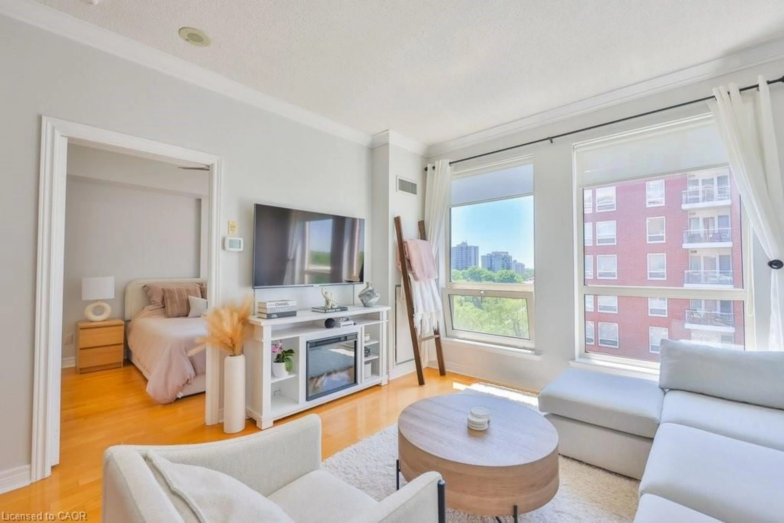
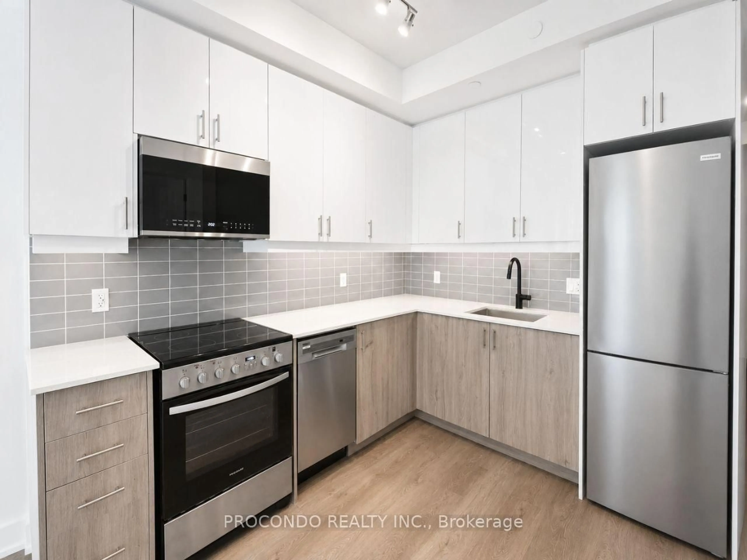
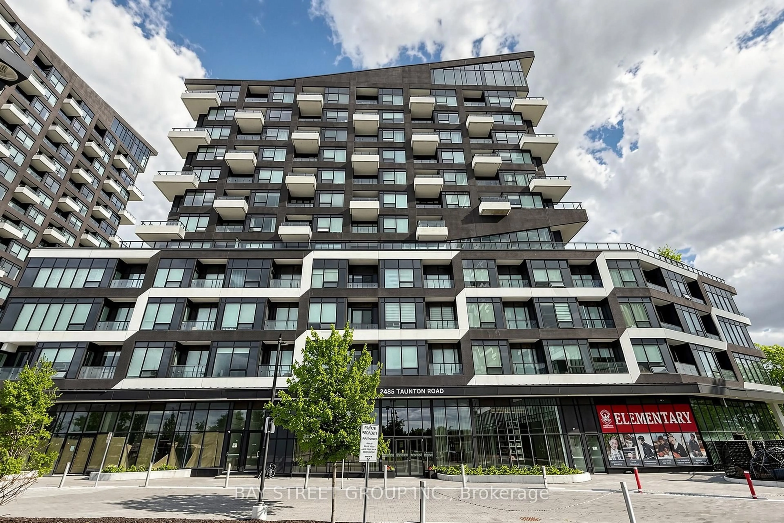
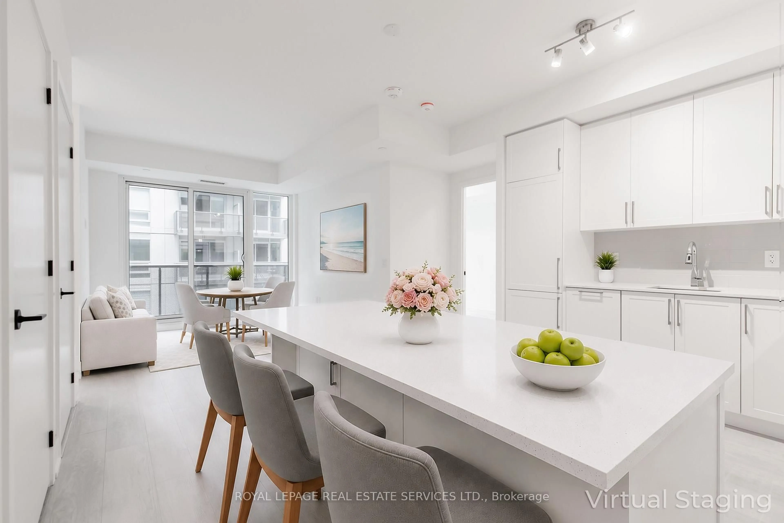
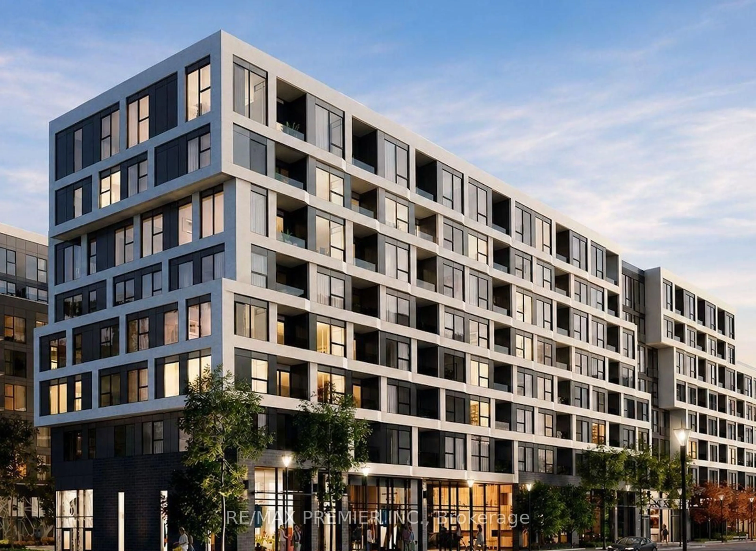
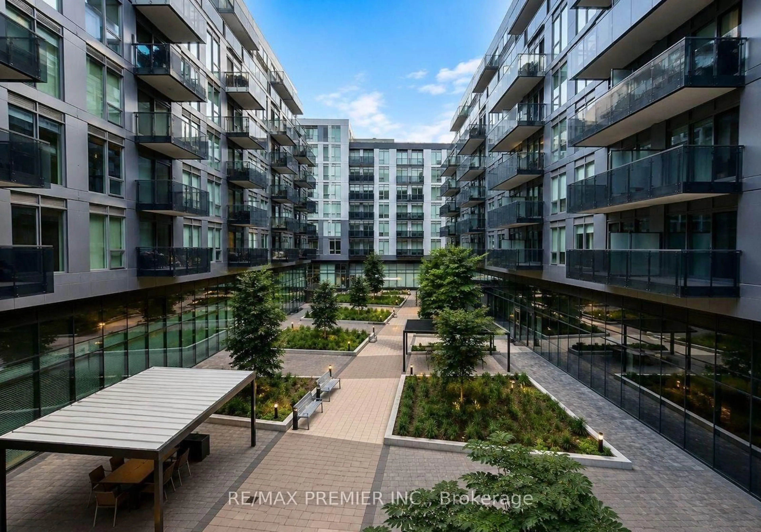
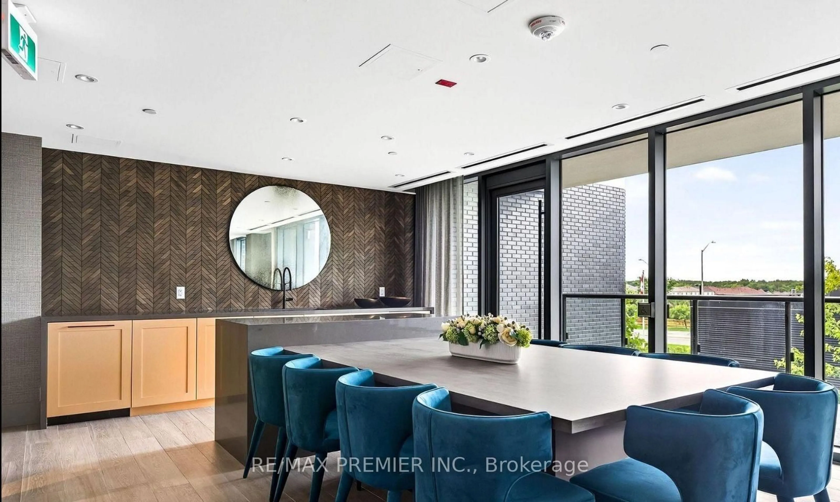
Step Into Oakville Living With This Charming One-Bedroom Condo At *The Branch*-The Perfect Place For First-Time Home Buyers, Professional Couples, Or Savvy Investors To Plant Their Roots. Bright And Welcoming, The Open-Concept Suite Features Soaring 9-Foot Ceilings, Large Windows, Keyless Entry, Quartz Countertops, Built-In Appliances, And A Stainless-Steel Stove. One Underground Parking Space And A Private Storage Locker Are Also Included. Every Day Feels Like A Getaway With Resort-Inspired Amenities, Including A Heated Indoor Pool, Hot Tub, Steam Room, Rain Shower, Sundeck, State-Of-The-Art Fitness Centre, 24-Hour Concierge, Co-working Space, Cocktail And Media Lounges, Dining Room, Summer Kitchen, Outdoor BBQ Area, Guest Suite, Car Wash, Pet Spa, And EV Charging Stations. Perfectly Located Near Oakville Trafalgar Memorial Hospital, Parks, Scenic Trails, Shopping, Transit, Highways, And GO Transit. Whether You're Buying Your First Home, Beginning A New Chapter Together, Or Growing Your Investment Portfolio, This Delightful Suite Is Ready To Welcome You Home.
Property Details
Interior
Features
Main Floor
Kitchen
4.06 x 1.8hardwood floor / Open Concept / Stainless Steel Appl
Living
2.7 x 3.4hardwood floor / Window / Open Concept
Primary
3.5 x 4.0Window / Closet / hardwood floor
Bathroom
1.5 x 2.64 Pc Bath
Exterior
Features
Parking
Garage spaces 1
Garage type Underground
Other parking spaces 0
Total parking spaces 1
Condo Details
Inclusions
Property History
 25