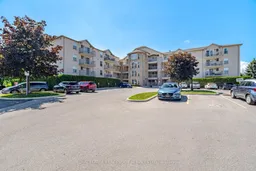
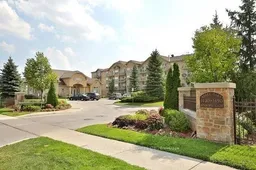
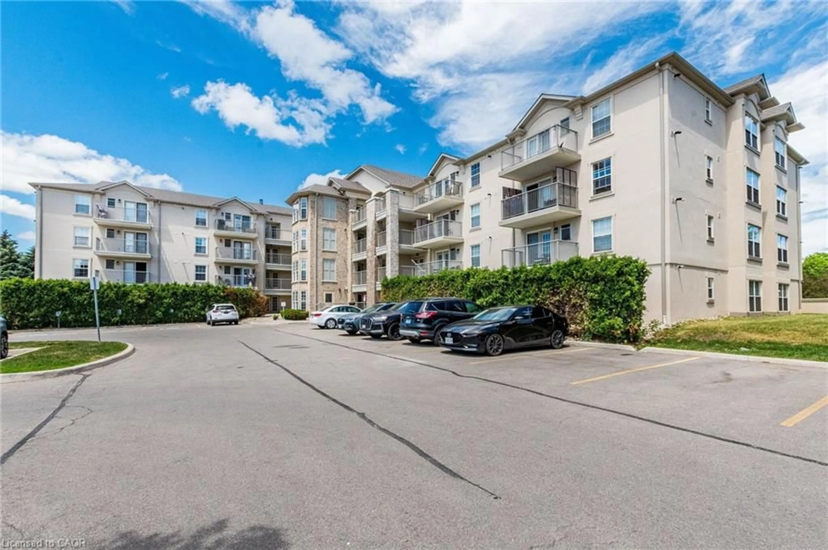
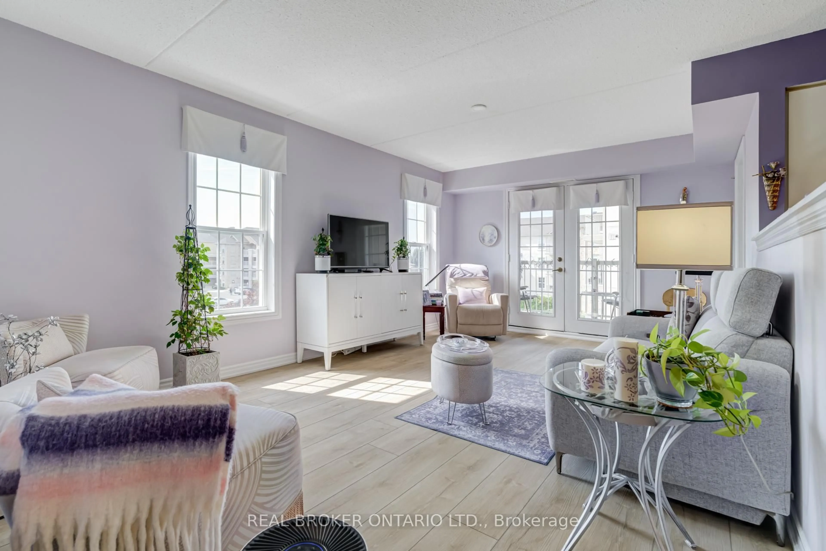
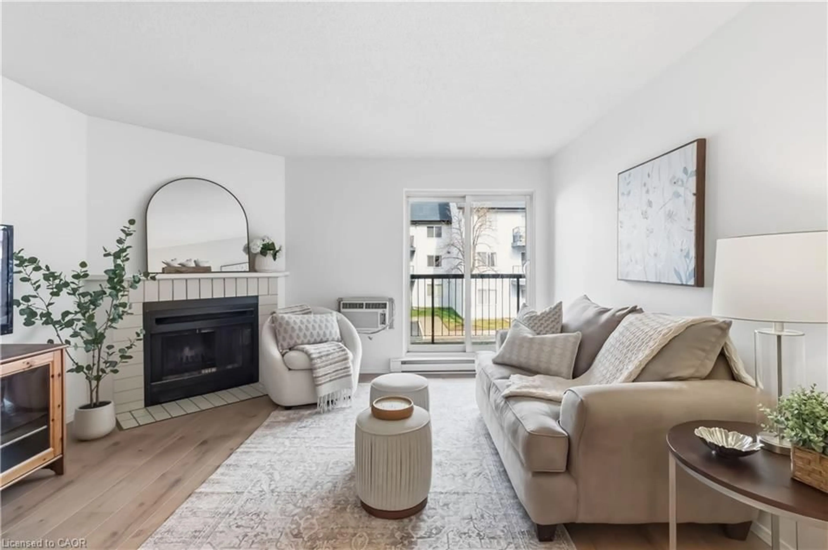
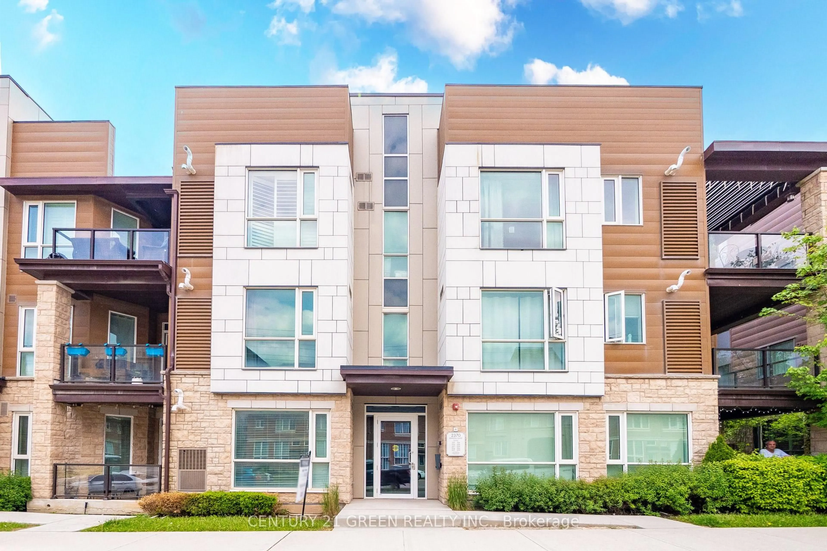
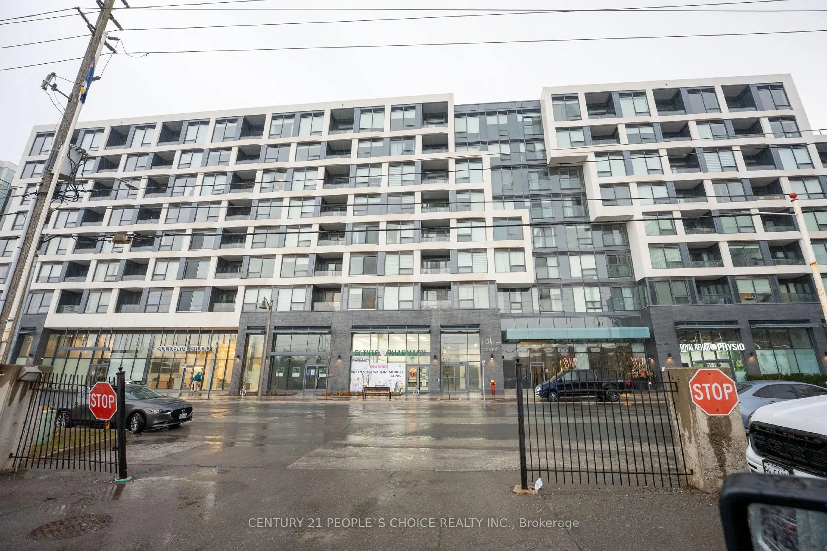
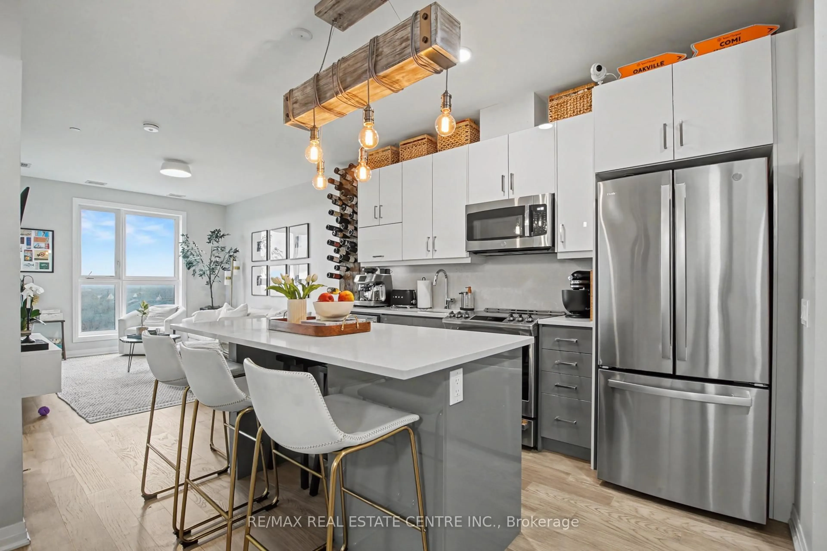
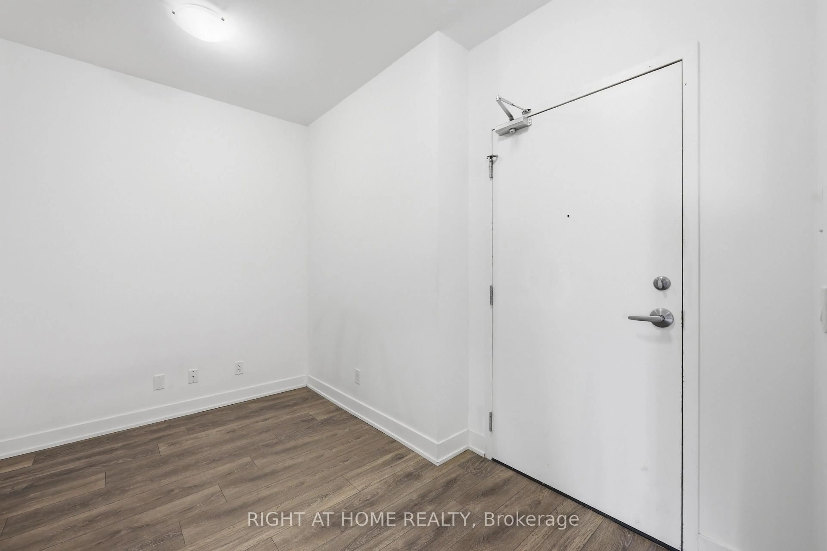
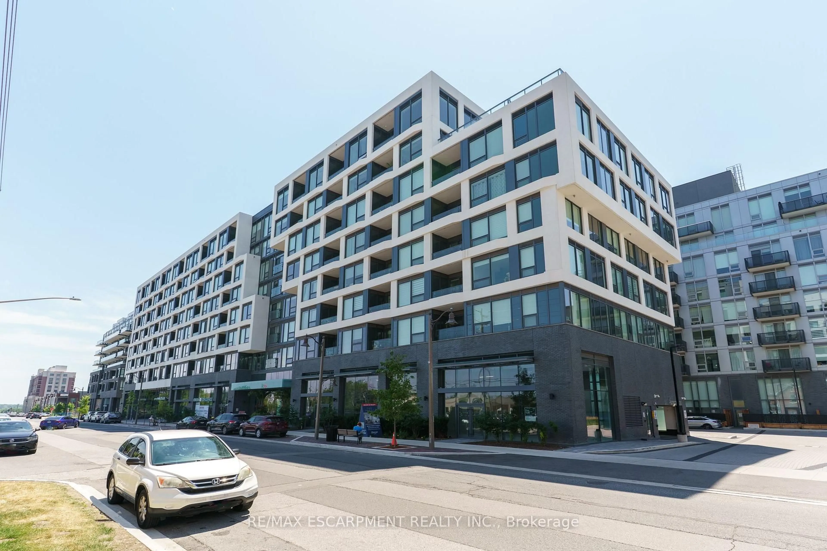
A pic from outside/outdoor area/front of a property/back of a property/a pic from drone, unknown for 1490 Bishops Gate #209, Oakville Ontario L6M 4N3
23 hours on Market

1490 Bishops Gate #209, Oakville, Ontario L6M 4N3

In the same building:
-
Condo
1
1
~700-799 sqft
$475,000
Get pre-qualifiedPowered by nesto
Condo
1
1
~700-799 sqft

Contact us about this property

Call

Highlights

Property Estimate

Days on market23 hours

Estimated valueNot available

Price/Sqft$636/sqft

Monthly cost

Open Calculator

Description

Welcome to this large 1-bedroom + den suite in a desirable low-rise condo in Glen Abbey. Freshly painted throughout, this bright and inviting unit features hardwood flooring, Stainless steel appliances (fridge, stove and dishwasher 2025 & Washer, dryer 2022), and a new balcony offering privacy overlooking mature trees. The open-concept layout is ideal for entertaining, allowing you to prepare meals while engaging with guests in the spacious living and dining area. The den provides a versatile space that can be used as a 2nd bedroom or tailored to fit your lifestyle needs. The 4pc bathroom comes with the convenience of an in-suite washer & dryer for all your laundry needs. Kitec plumbing removed (2023). Water heater, Air exchanger and Ac unit in (2025). This suite comes with 1 underground parking space and 1 locker. The building offers ample visitor and service parking, plus an array of amenities, including a beautiful clubhouse with gym & sauna, and a thoughtfully included underground car wash. Minutes to top-rated schools like Abbey Park and Pilgrim Wood, Glen Abbey Community Centre with ice rink,shopping plaza and nearby Oakville Trafalgar Hospital easy access to HWYs QEW,403, 407 and the GO Train.


Property Details

StyleApartment
View-
Age of property16-30
SqFt~700-799 SqFt
Lot Size-
Parking Spaces1
MLS ®NumberW13557852
Community NameGlen Abbey
Data SourceTRREB
Listing byROYAL LEPAGE REAL ESTATE SERVICES LTD.

Features

Heating: Baseboard
Cooling: Central Air

Flat Floor

Bathroom

0.0 x 0.0

4 Pc Bath

Living

3.25 x 3.17

Dining

2.82 x 2.21

Kitchen

2.77 x 2.54


Features

Patio: Open
Balcony: Open

Parking

Garage spaces 1

Garage type Underground

Other parking spaces 0

Total parking spaces 1


2Story
Elevator
Amenities

Gym, Party/Meeting Room, Sauna

Inclusions
Hydro
Water
Parking
Cable
Heat

Property History

Jul 13, 2026
ListedActive
$475,000
23 hours on market
history photo preview22
Listing by trreb®
Property listed by ROYAL LEPAGE REAL ESTATE SERVICES LTD., Brokerage
Agent Banner Image
Interested in this property?Get in touch to get the inside scoop.
Market Data - Glen Abbey

Geo Zone Map ThumbnailGlen Abbey

Buyer's Market

View Market Data

Condo - for the past 30 days

Buyer's market Seller's market

Avg. Days on Market

Past 30 days

34 days

Compared to

2025

15 days

2024

52 days

2023

25 days

New Listings

Past 30 days

13 listings

Compared to

2025

18 listings

2024

16 listings

2023

9 listings

Units sold

Past 30 days

4 units

Compared to

2025

7 units

2024

4 units

2023

4 units

Median Sold Price

Past 30 days

$737,500

Compared to

2025

$785,000

2024

$657,000

2023

$619,650


Population and Demographics

Overview

Total population 21402
Average household income $193,260

Age (%)

0 to 19
25%
20 to 34
15%
35 to 49
20%
50 to 64
23%
65 and plus
17%

Household composition (%)

Single family
82%
Single person
17%
Multi person
1%
Multi family
0%

Mother tongue (%)

English
70%
Mandarin
10%
Others
4%
Spanish
3%
Arabic
2%
Italian
2%
Portuguese
2%
Urdu
2%
French
1%

House tenancy (%)

Owners
84%
Renters
16%

What’s nearby?Essentials within 5 km

Local Logic

Transportation Scores

Estimated Budget