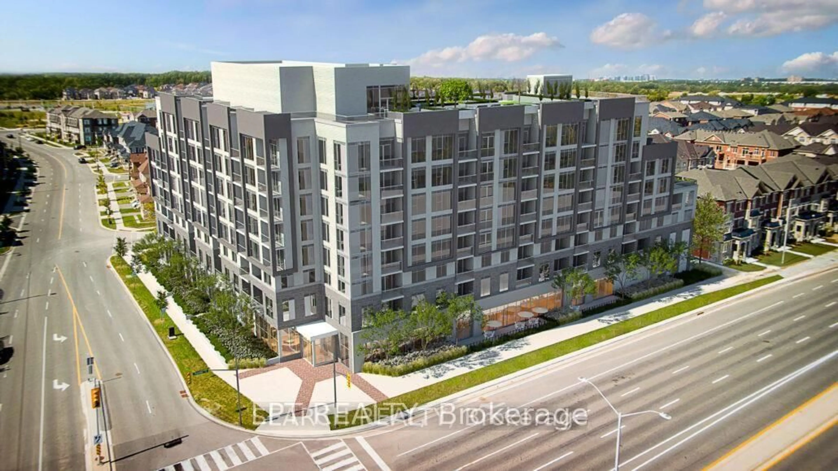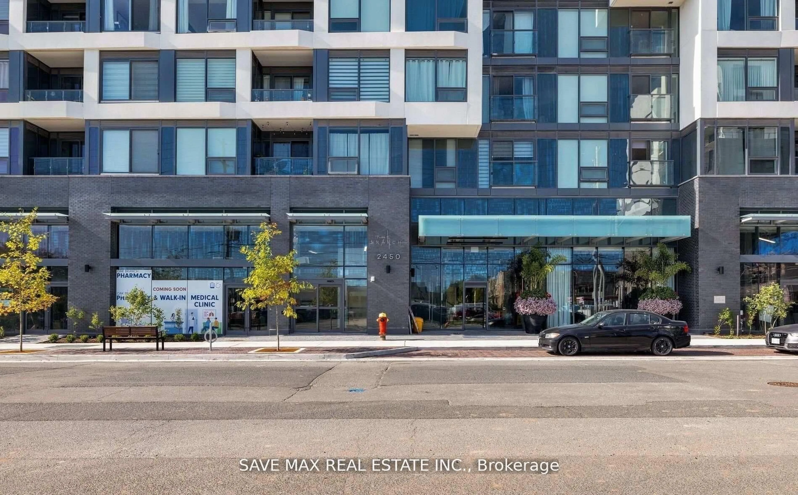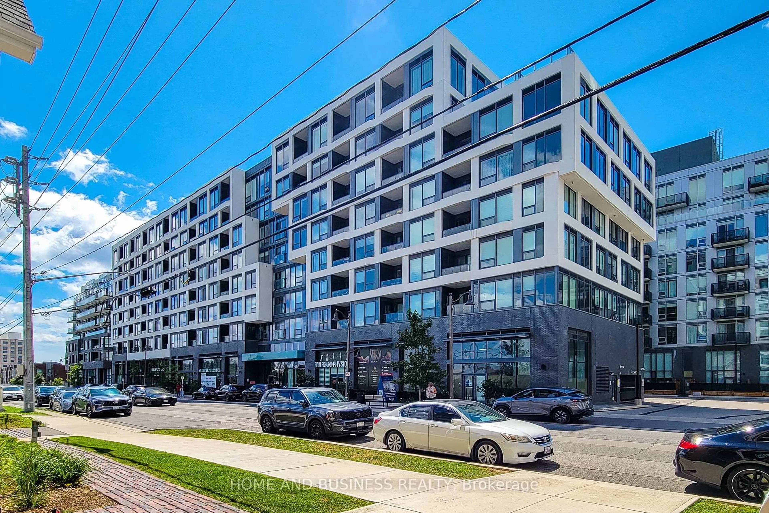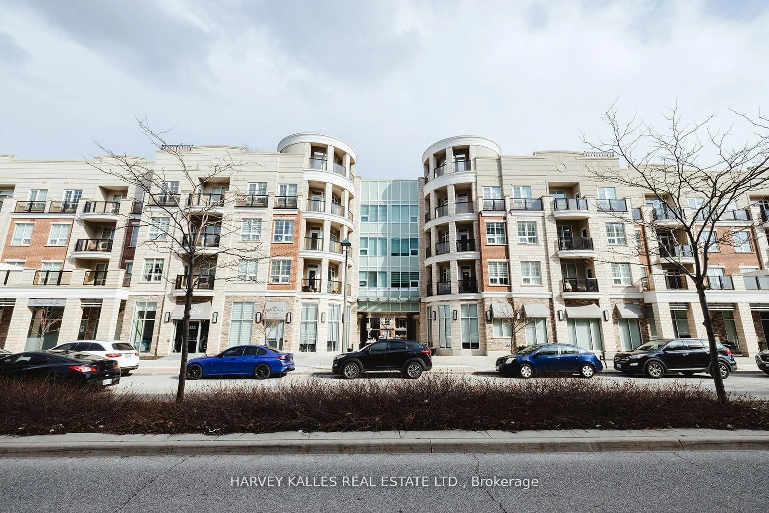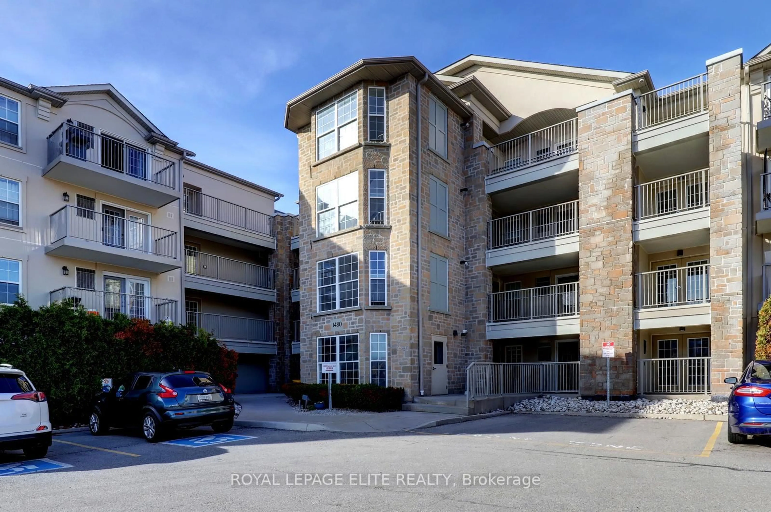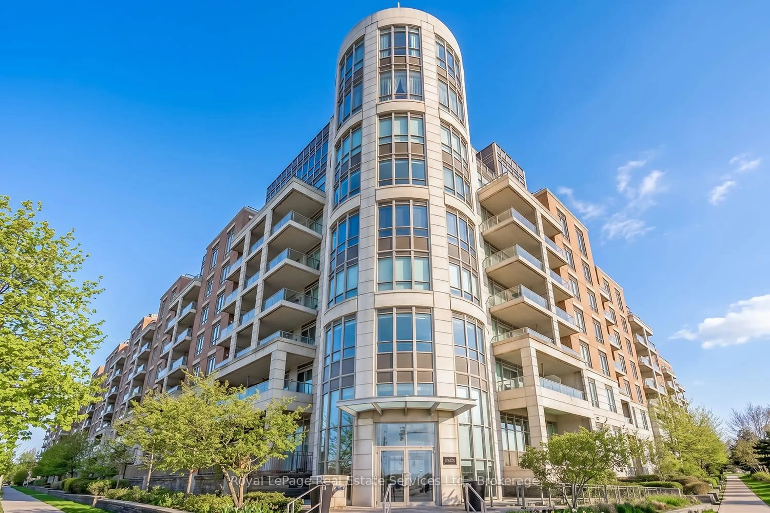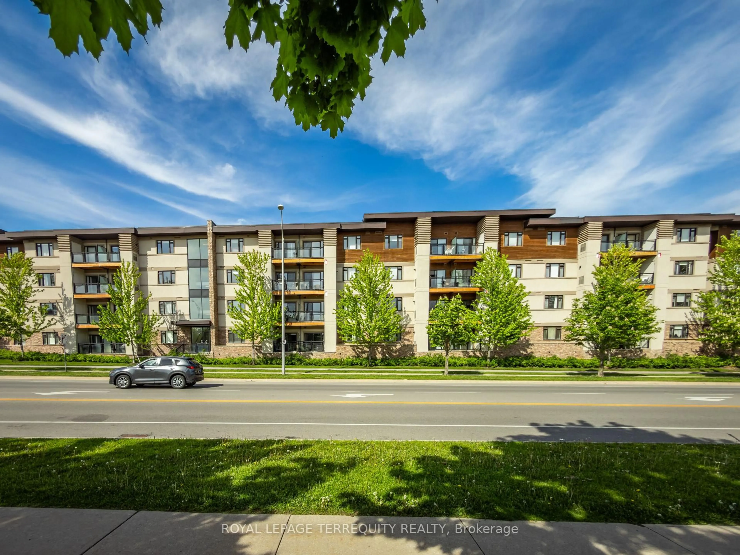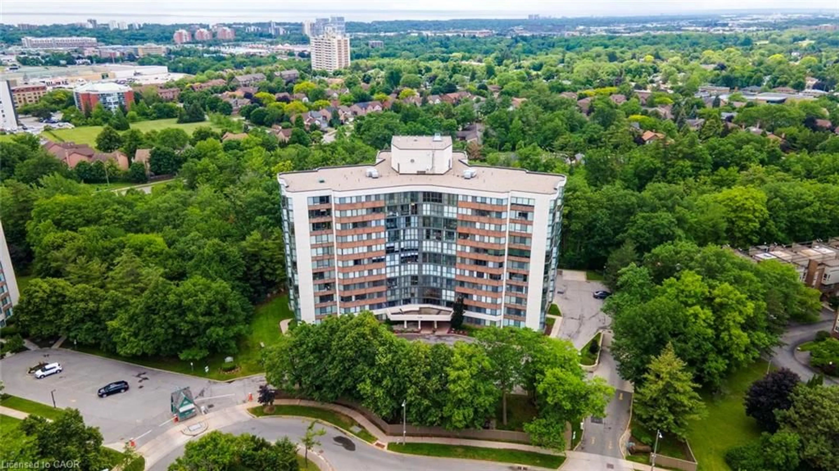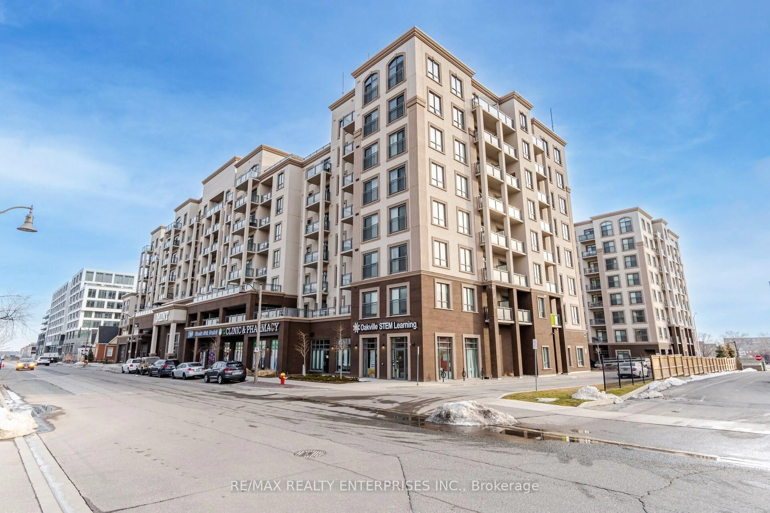
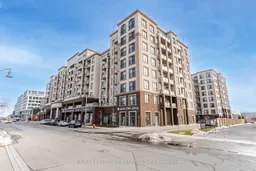
2486 Old Bronte Rd #203, Oakville, Ontario L6M 4J2
Contact us about this property
Highlights
Estimated valueThis is the price Wahi expects this property to sell for.
The calculation is powered by our Instant Home Value Estimate, which uses current market and property price trends to estimate your home’s value with a 90% accuracy rate.Not available
Price/Sqft$737/sqft
Monthly cost
Open Calculator
Description
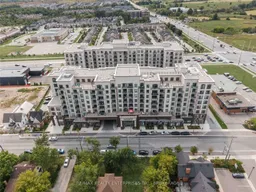
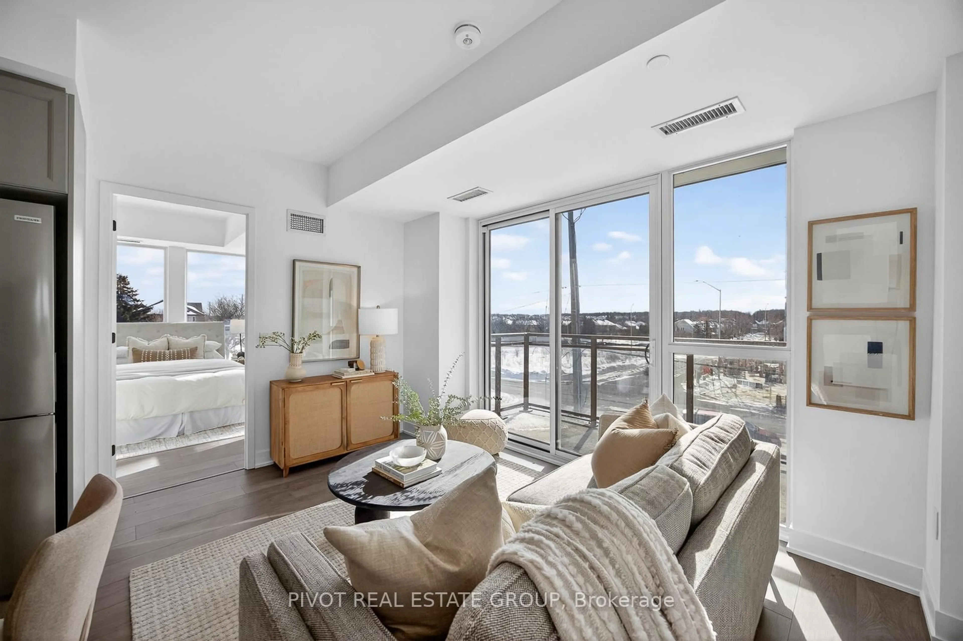
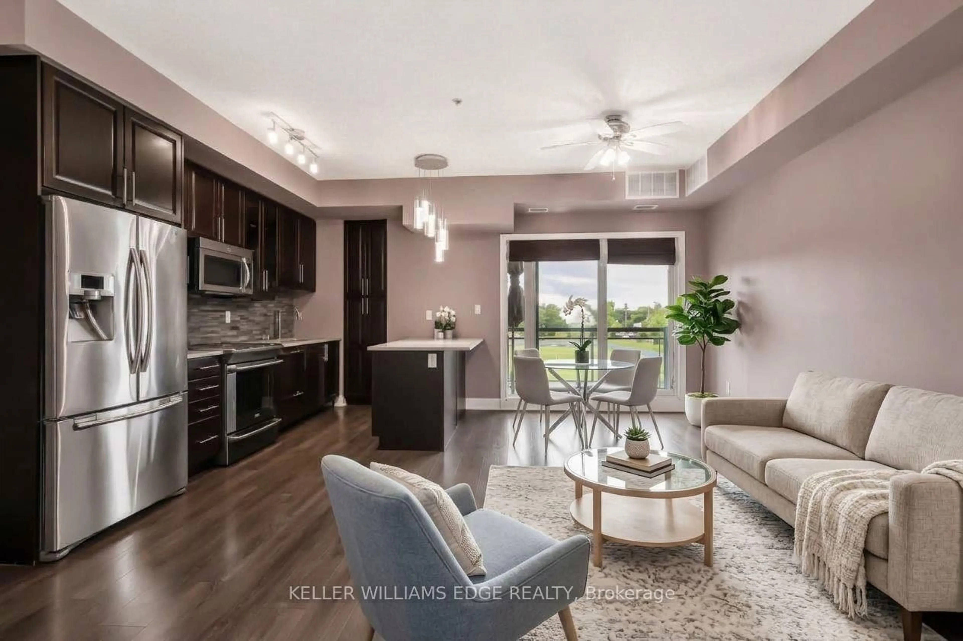
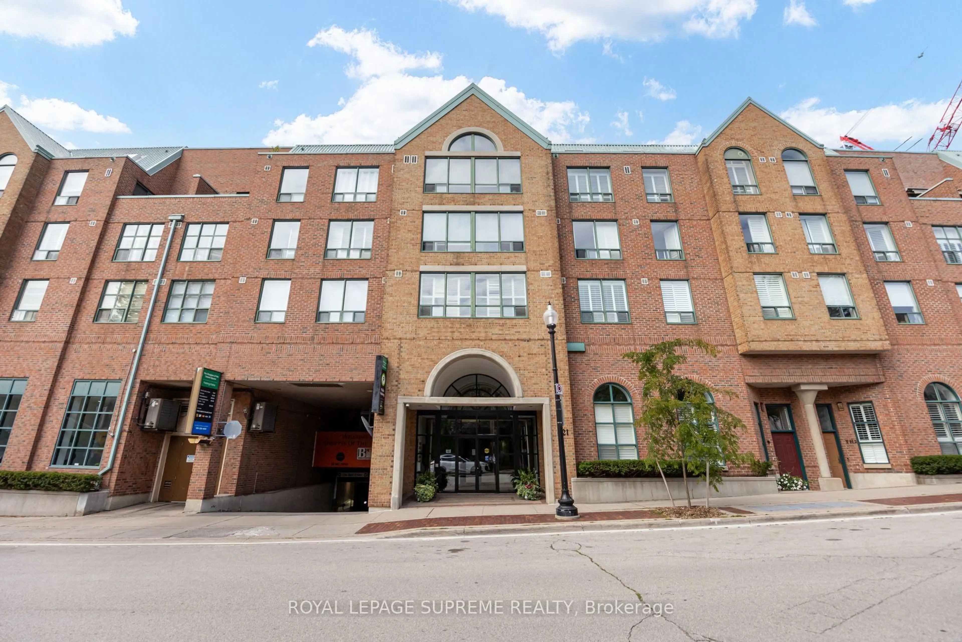
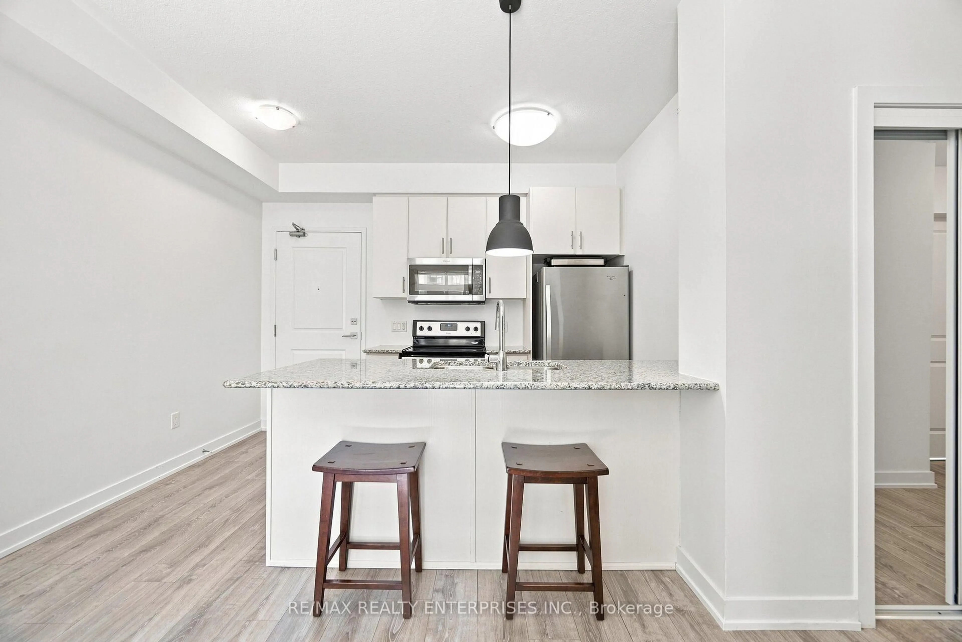
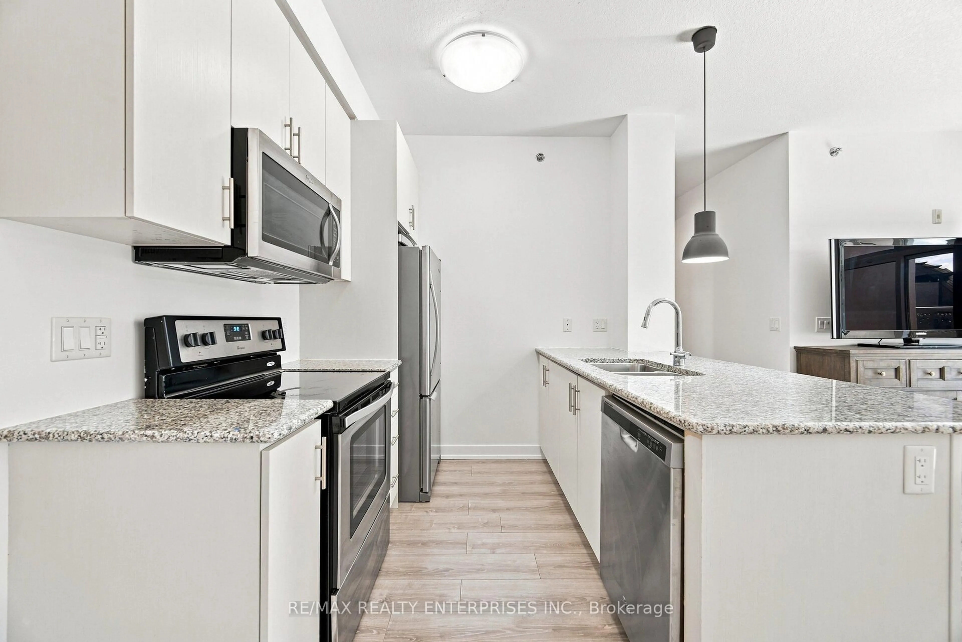
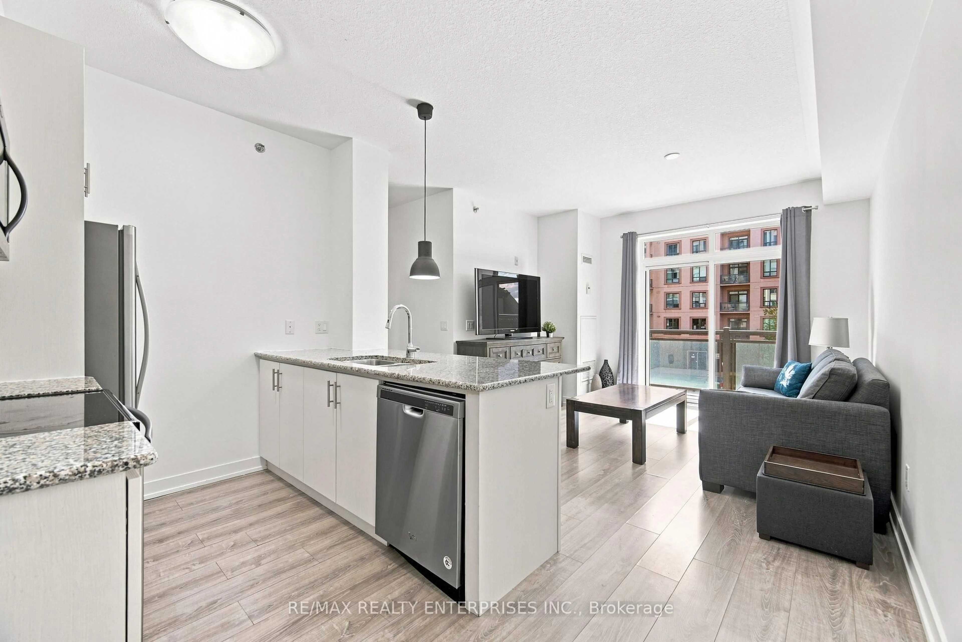
Welcome to MINT Condos! This beautifully maintained 2-bedroom, 1-bathroom suite offers 715 sq. ft. of bright, thoughtfully designed living space and is truly in mint, move-in-ready condition. Enjoy a functional open-concept layout with laminate flooring throughout - completely carpet-free - and a modern kitchen featuring stainless steel appliances. The generously sized primary bedroom offers a walk-in closet, while the second bedroom provides the perfect space for family, guests or a home office. Step outside onto the private west-facing balcony and enjoy plenty of afternoon and evening light - the perfect spot to unwind at the end of the day. Pride of ownership is evident throughout this exceptionally well-kept home. Complete with 1 underground parking space and 1 storage locker for added convenience. Ideally located in Oakville, close to shopping, restaurants, parks, public transit, Oakville Trafalgar Memorial Hospital and major highways. Whether you're a first-time buyer, downsizer or investor, this is a wonderful opportunity to own a spacious, beautifully cared-for 2-bedroom condo in a convenient Oakville location. Just move in and enjoy!
Property Details
Interior
Features
Main Floor
Kitchen
2.36 x 2.31Laminate / Granite Counter / Stainless Steel Appl
Living
3.91 x 3.48Laminate / W/O To Balcony / Window Flr to Ceil
Primary
3.61 x 3.17Laminate / W/I Closet / Window
2nd Br
3.05 x 2.54Laminate / Double Closet / Window
Exterior
Features
Parking
Garage spaces 1
Garage type Underground
Other parking spaces 0
Total parking spaces 1
Condo Details
Amenities
Bike Storage, Exercise Room, Rooftop Deck/Garden, Visitor Parking
Inclusions
Property History
 16
16