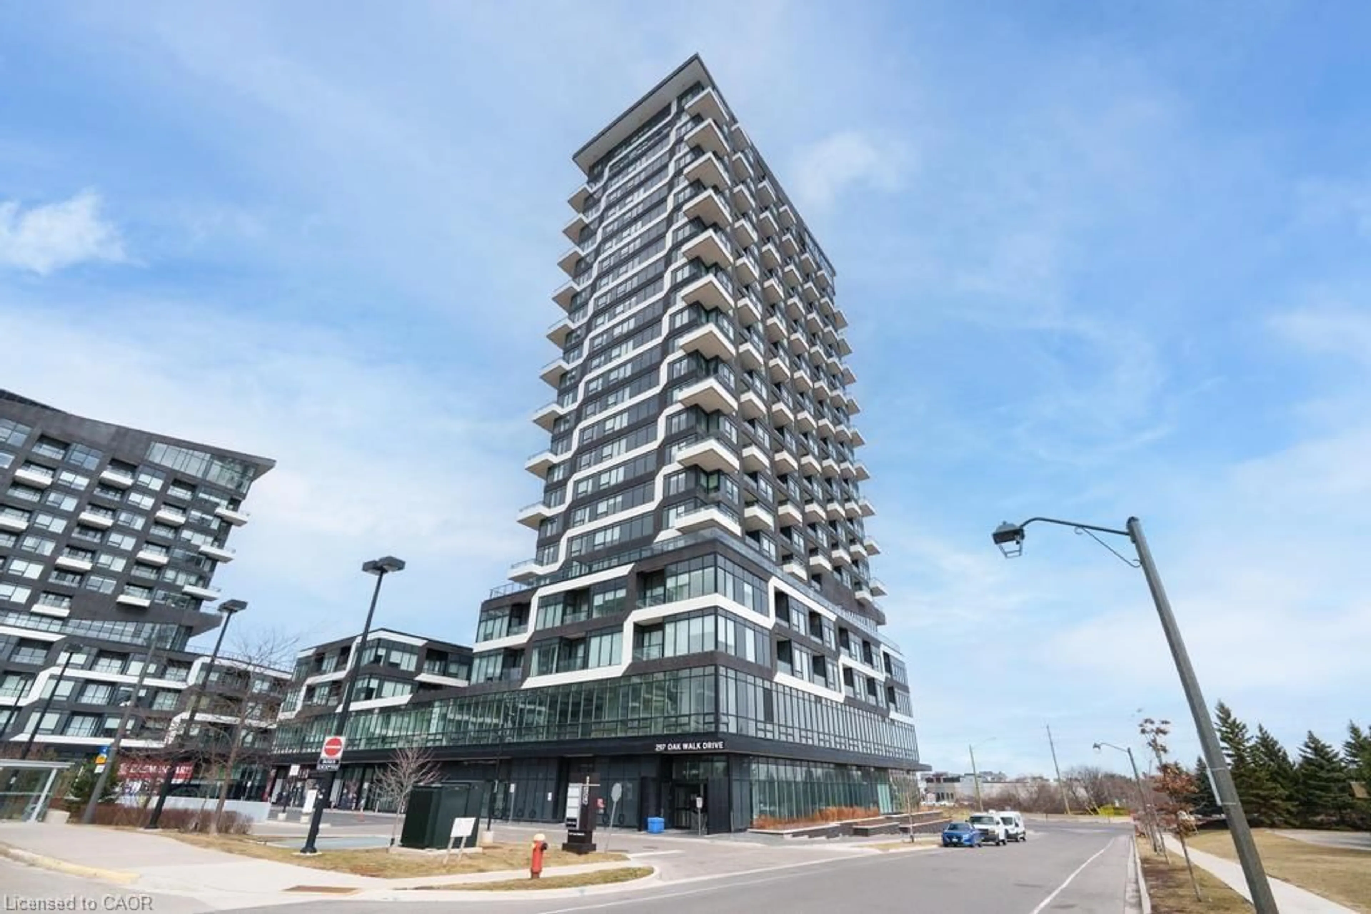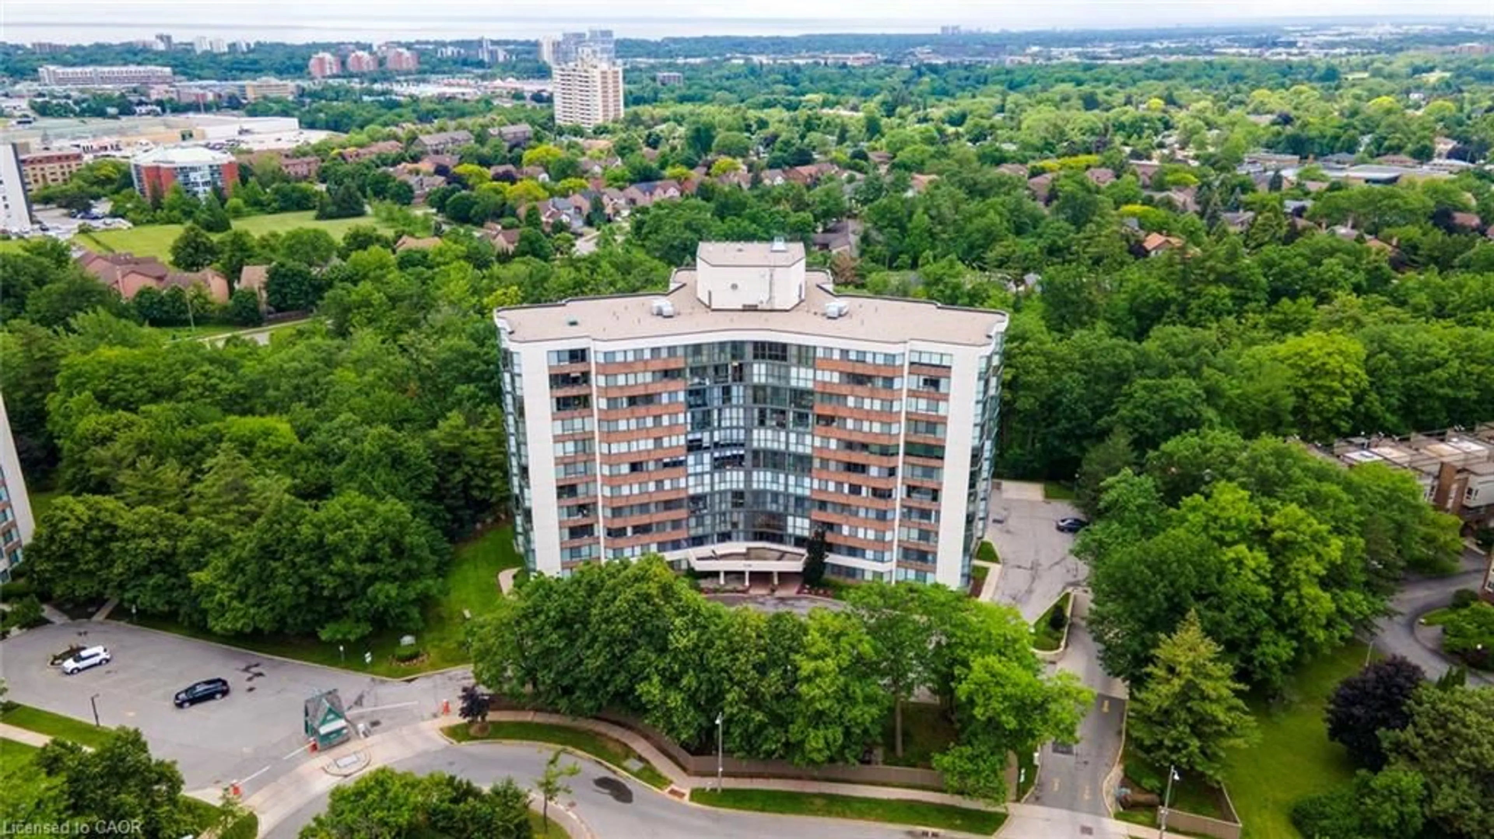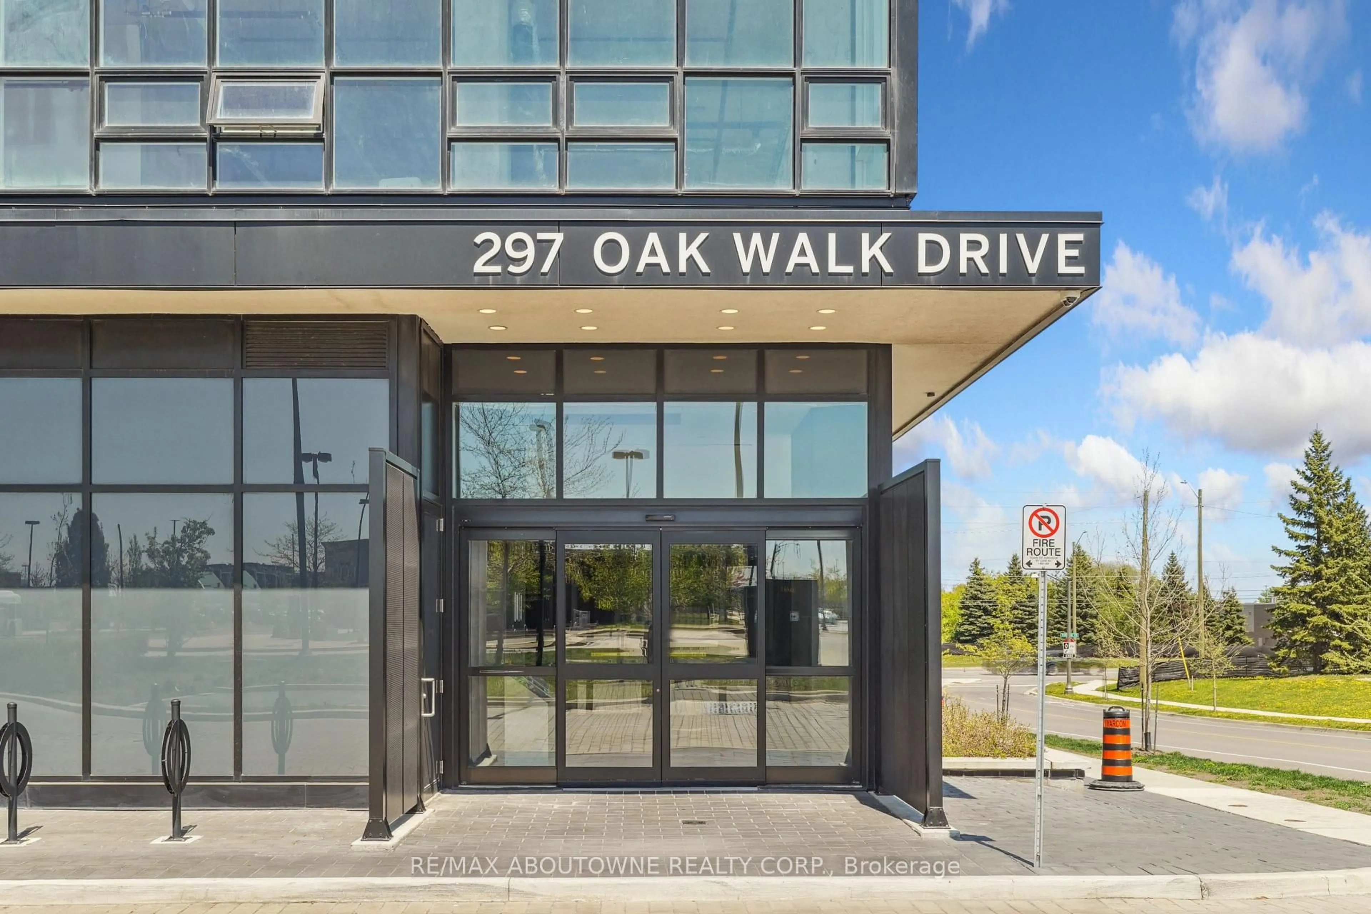
297 Oak Walk Dr #1605, Oakville, Ontario L6H 3R6
Contact us about this property
Highlights
Estimated valueThis is the price Wahi expects this property to sell for.
The calculation is powered by our Instant Home Value Estimate, which uses current market and property price trends to estimate your home’s value with a 90% accuracy rate.Not available
Price/Sqft$774/sqft
Monthly cost
Open Calculator
Description
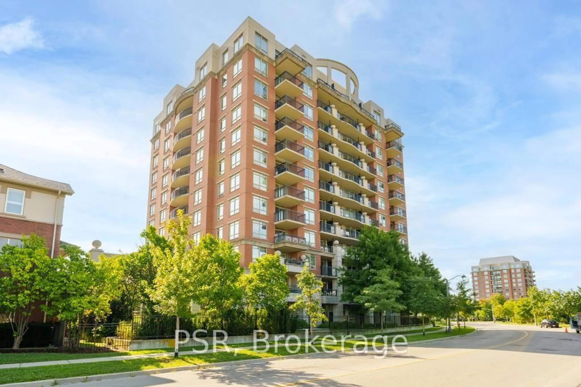
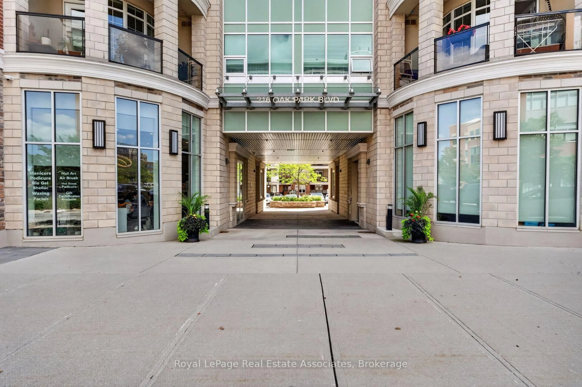
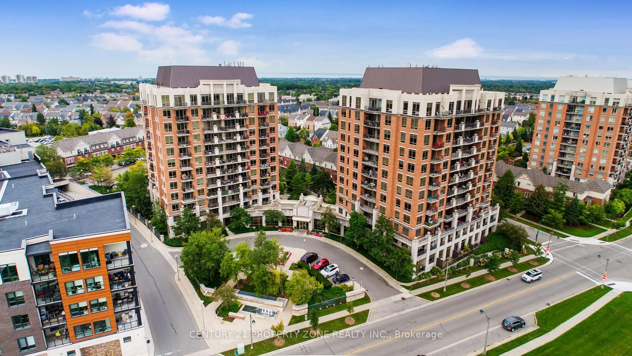
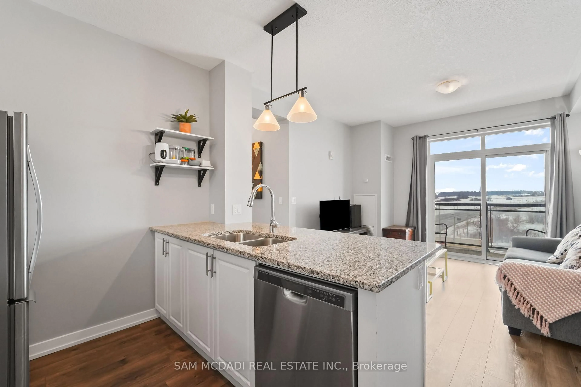
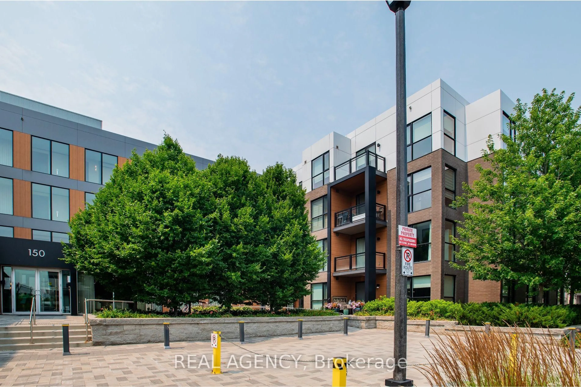
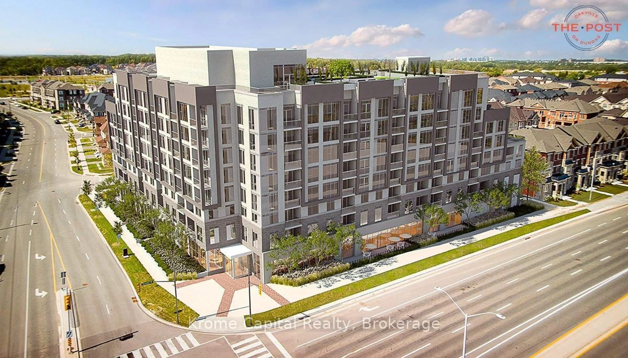
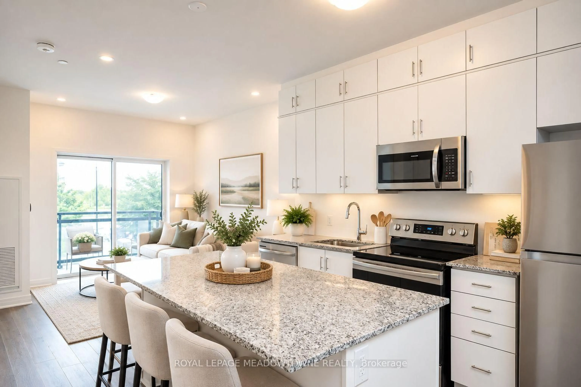
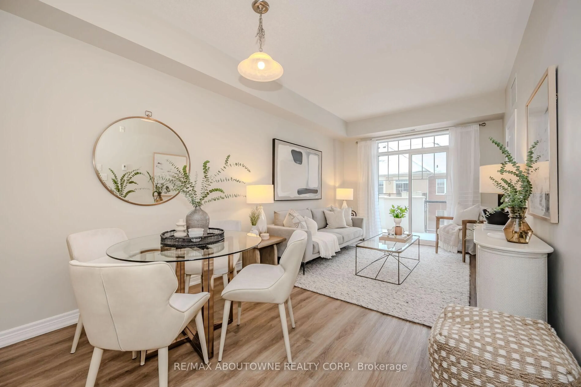
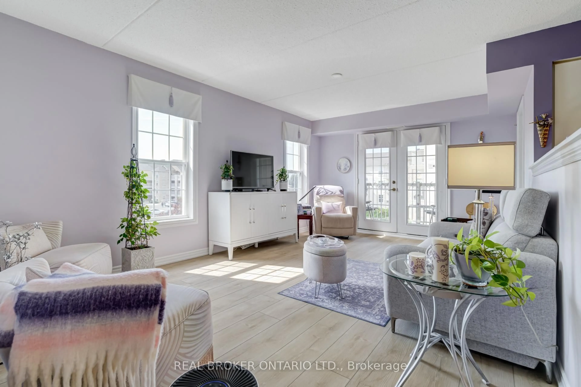
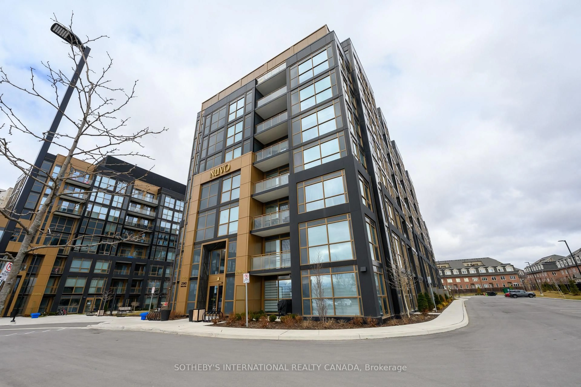
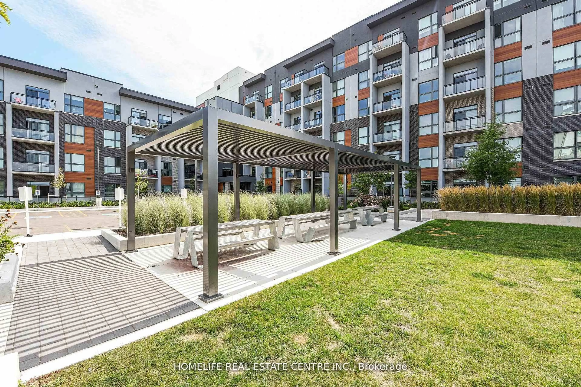
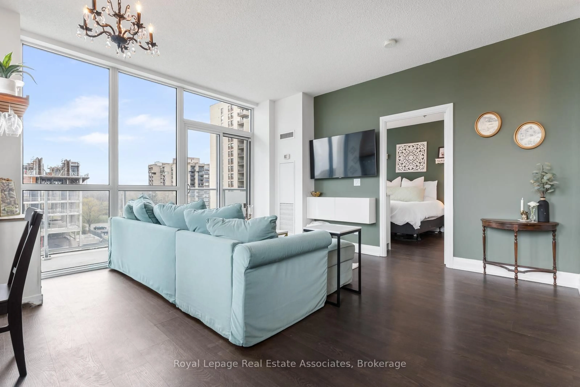
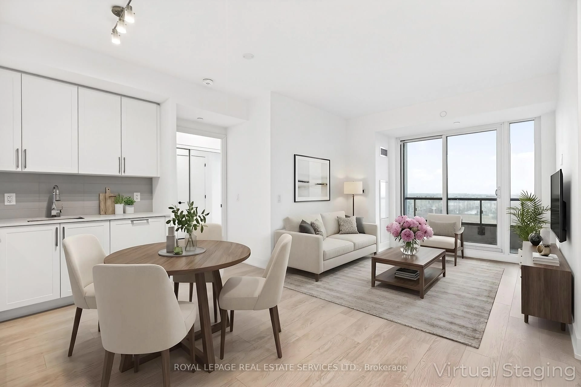
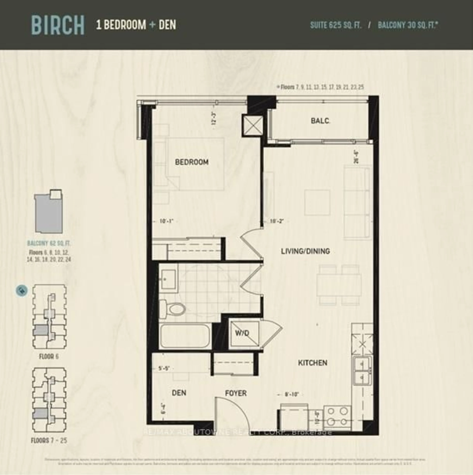
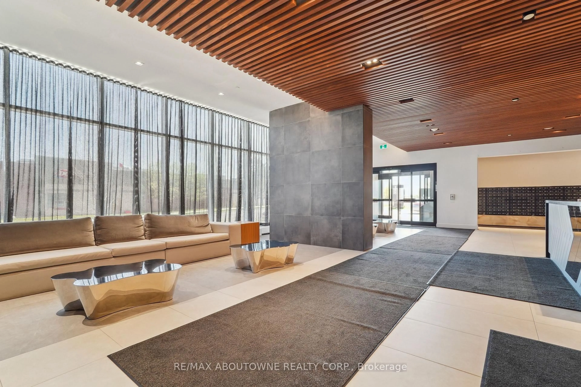
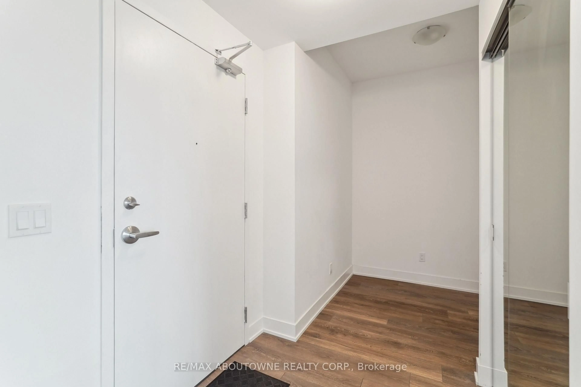
Welcome to this well designed 1-bedroom plus den suite in the heart of Uptown Oakville, offering the perfect blend of modern style, comfort, and urban convenience. Enjoy spectacular, unobstructed northwest views and an abundance of natural afternoon light throughout the thoughtfully designed space. The contemporary kitchen features upgraded panel-covered appliances, creating a sleek and seamless aesthetic. Overlooking the combined dining and living area, the kitchen offers an ideal layout for both everyday living and entertaining. The versatile den provides the perfect space for a home office, reading area, or guest space. The spacious primary bedroom features large windows that fill the room with natural light, along with double closets with mirrored doors for excellent storage. A well-appointed 4-piece bathroom and convenient laundry closet with upgraded stackable washer and dryer complete this inviting suite. Located in the sought-after Oak & Co. community, residents enjoy access to a gym and meeting room, while the prime Uptown Oakville location puts everyday conveniences just steps away. Walk to Walmart, Longo's, Winners/Homesense, LCBO, restaurants, shopping, and more. With public transit at your doorstep and easy access to major highways, this is an exceptional opportunity to enjoy stylish, low-maintenance living in one of Oakville's most desirable neighbourhoods.
Property Details
Interior
Features
Main Floor
Den
1.67 x 1.65Living
5.54 x 2.69Combined W/Dining
Primary
3.73 x 3.07Kitchen
2.51 x 2.69B/I Appliances
Exterior
Features
Parking
Garage spaces 1
Garage type Underground
Other parking spaces 0
Total parking spaces 1
Condo Details
Amenities
Concierge, Elevator, Exercise Room, Games Room, Party/Meeting Room
Inclusions
Property History
 27
27