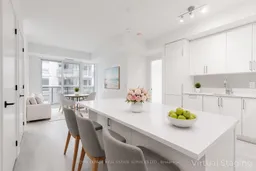
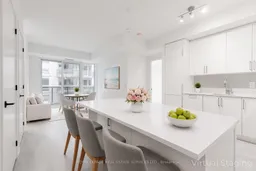
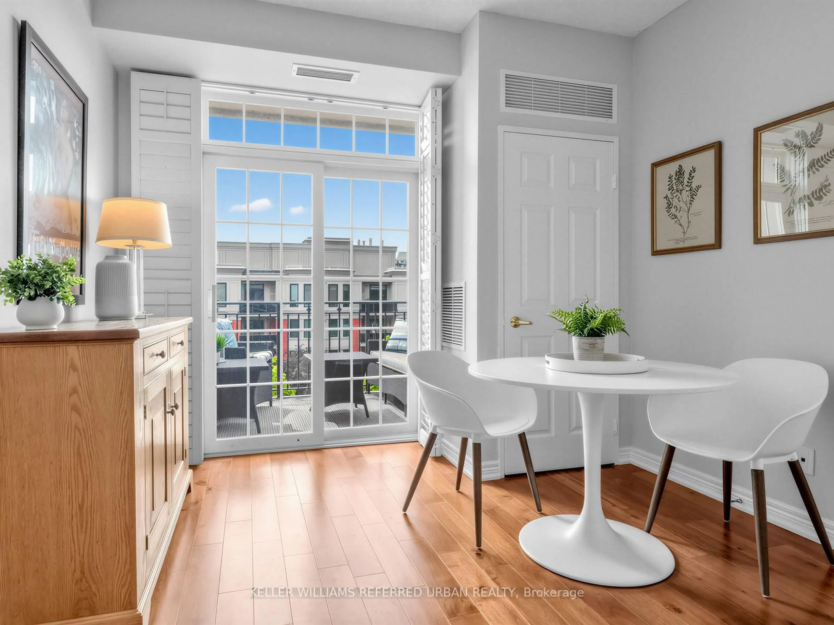
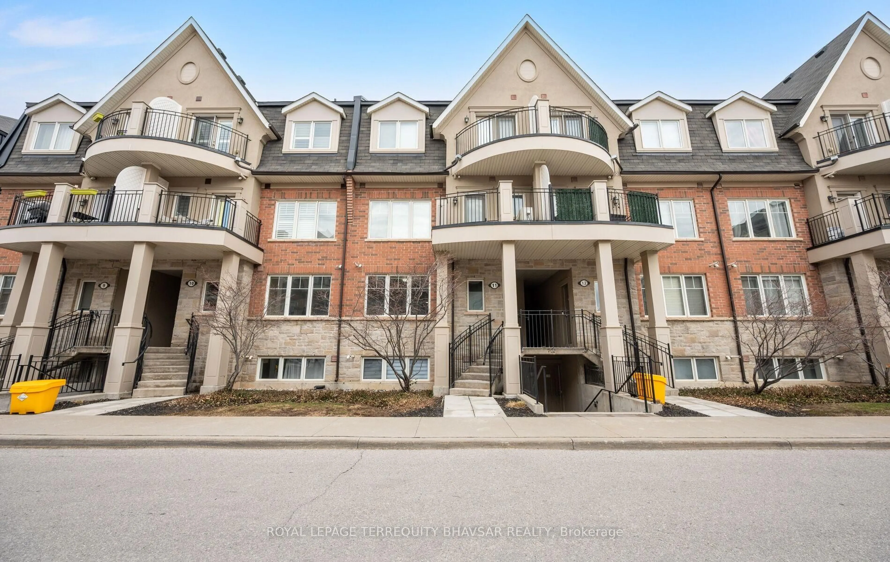
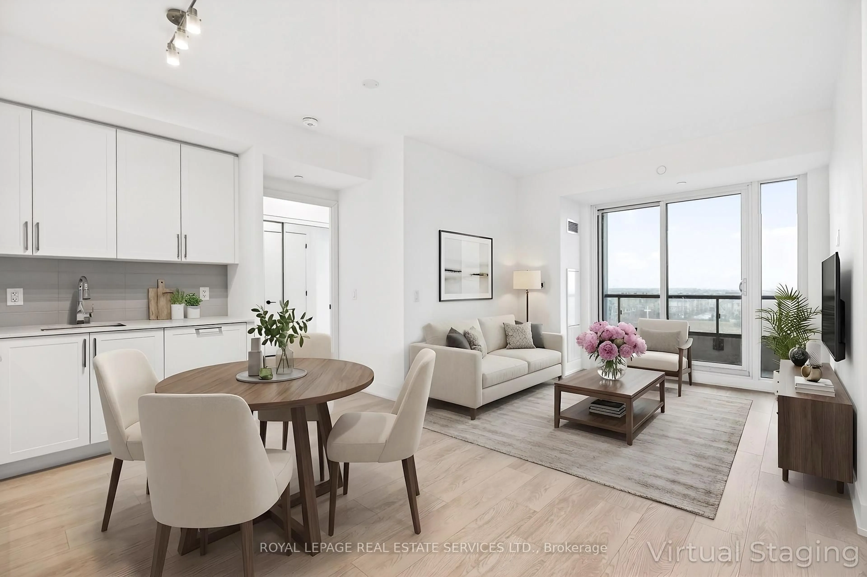
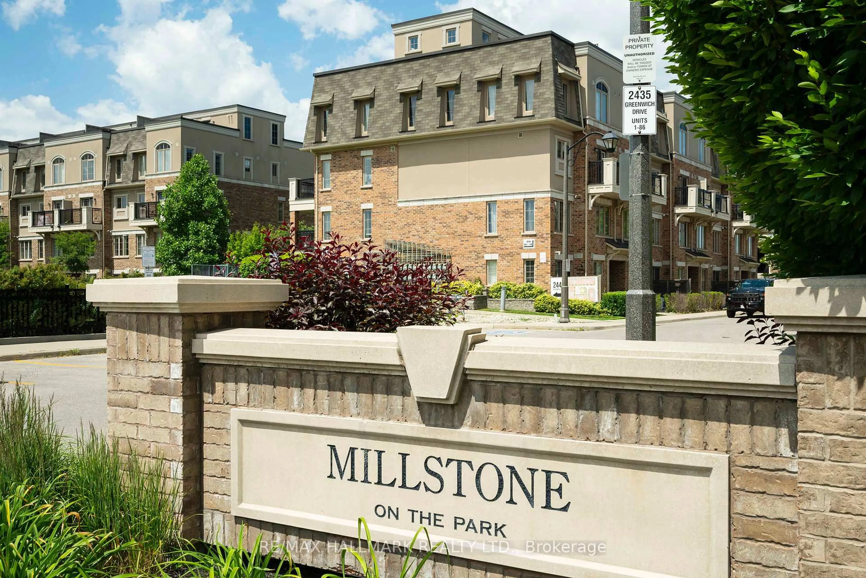
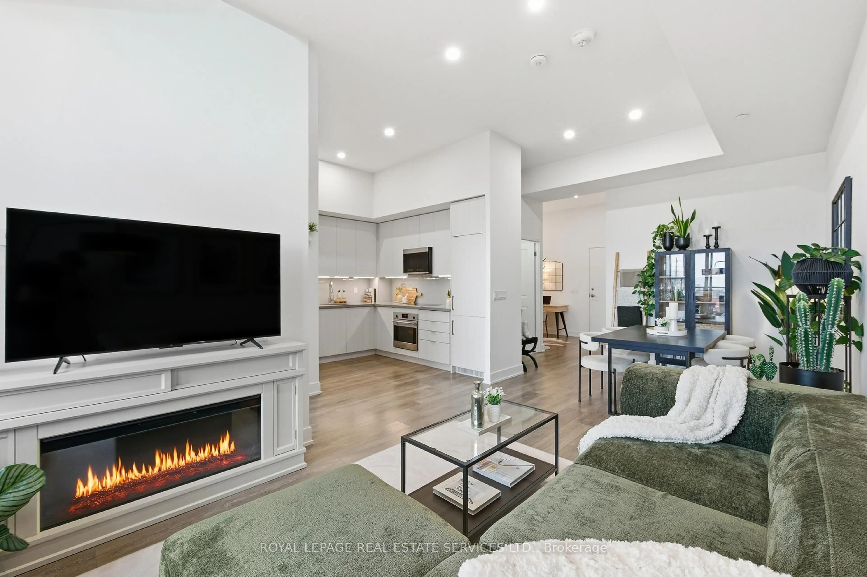
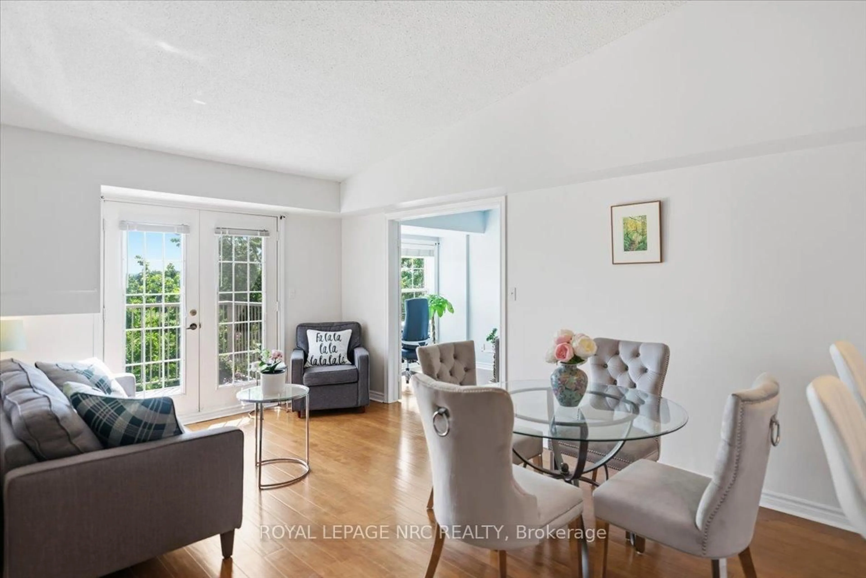
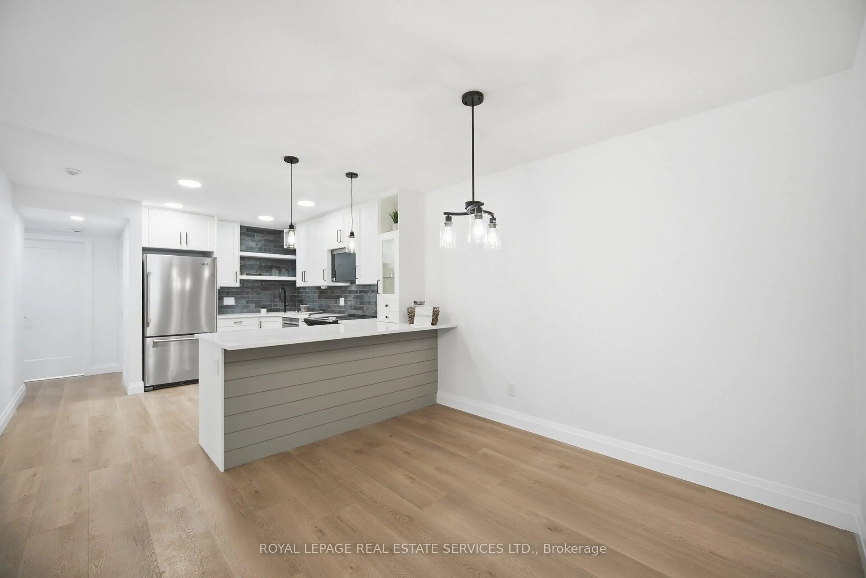
Open concept kitchen, unknown for 2450 Old Bronte Rd #325, Oakville Ontario L6M 5P6
4 days on Market

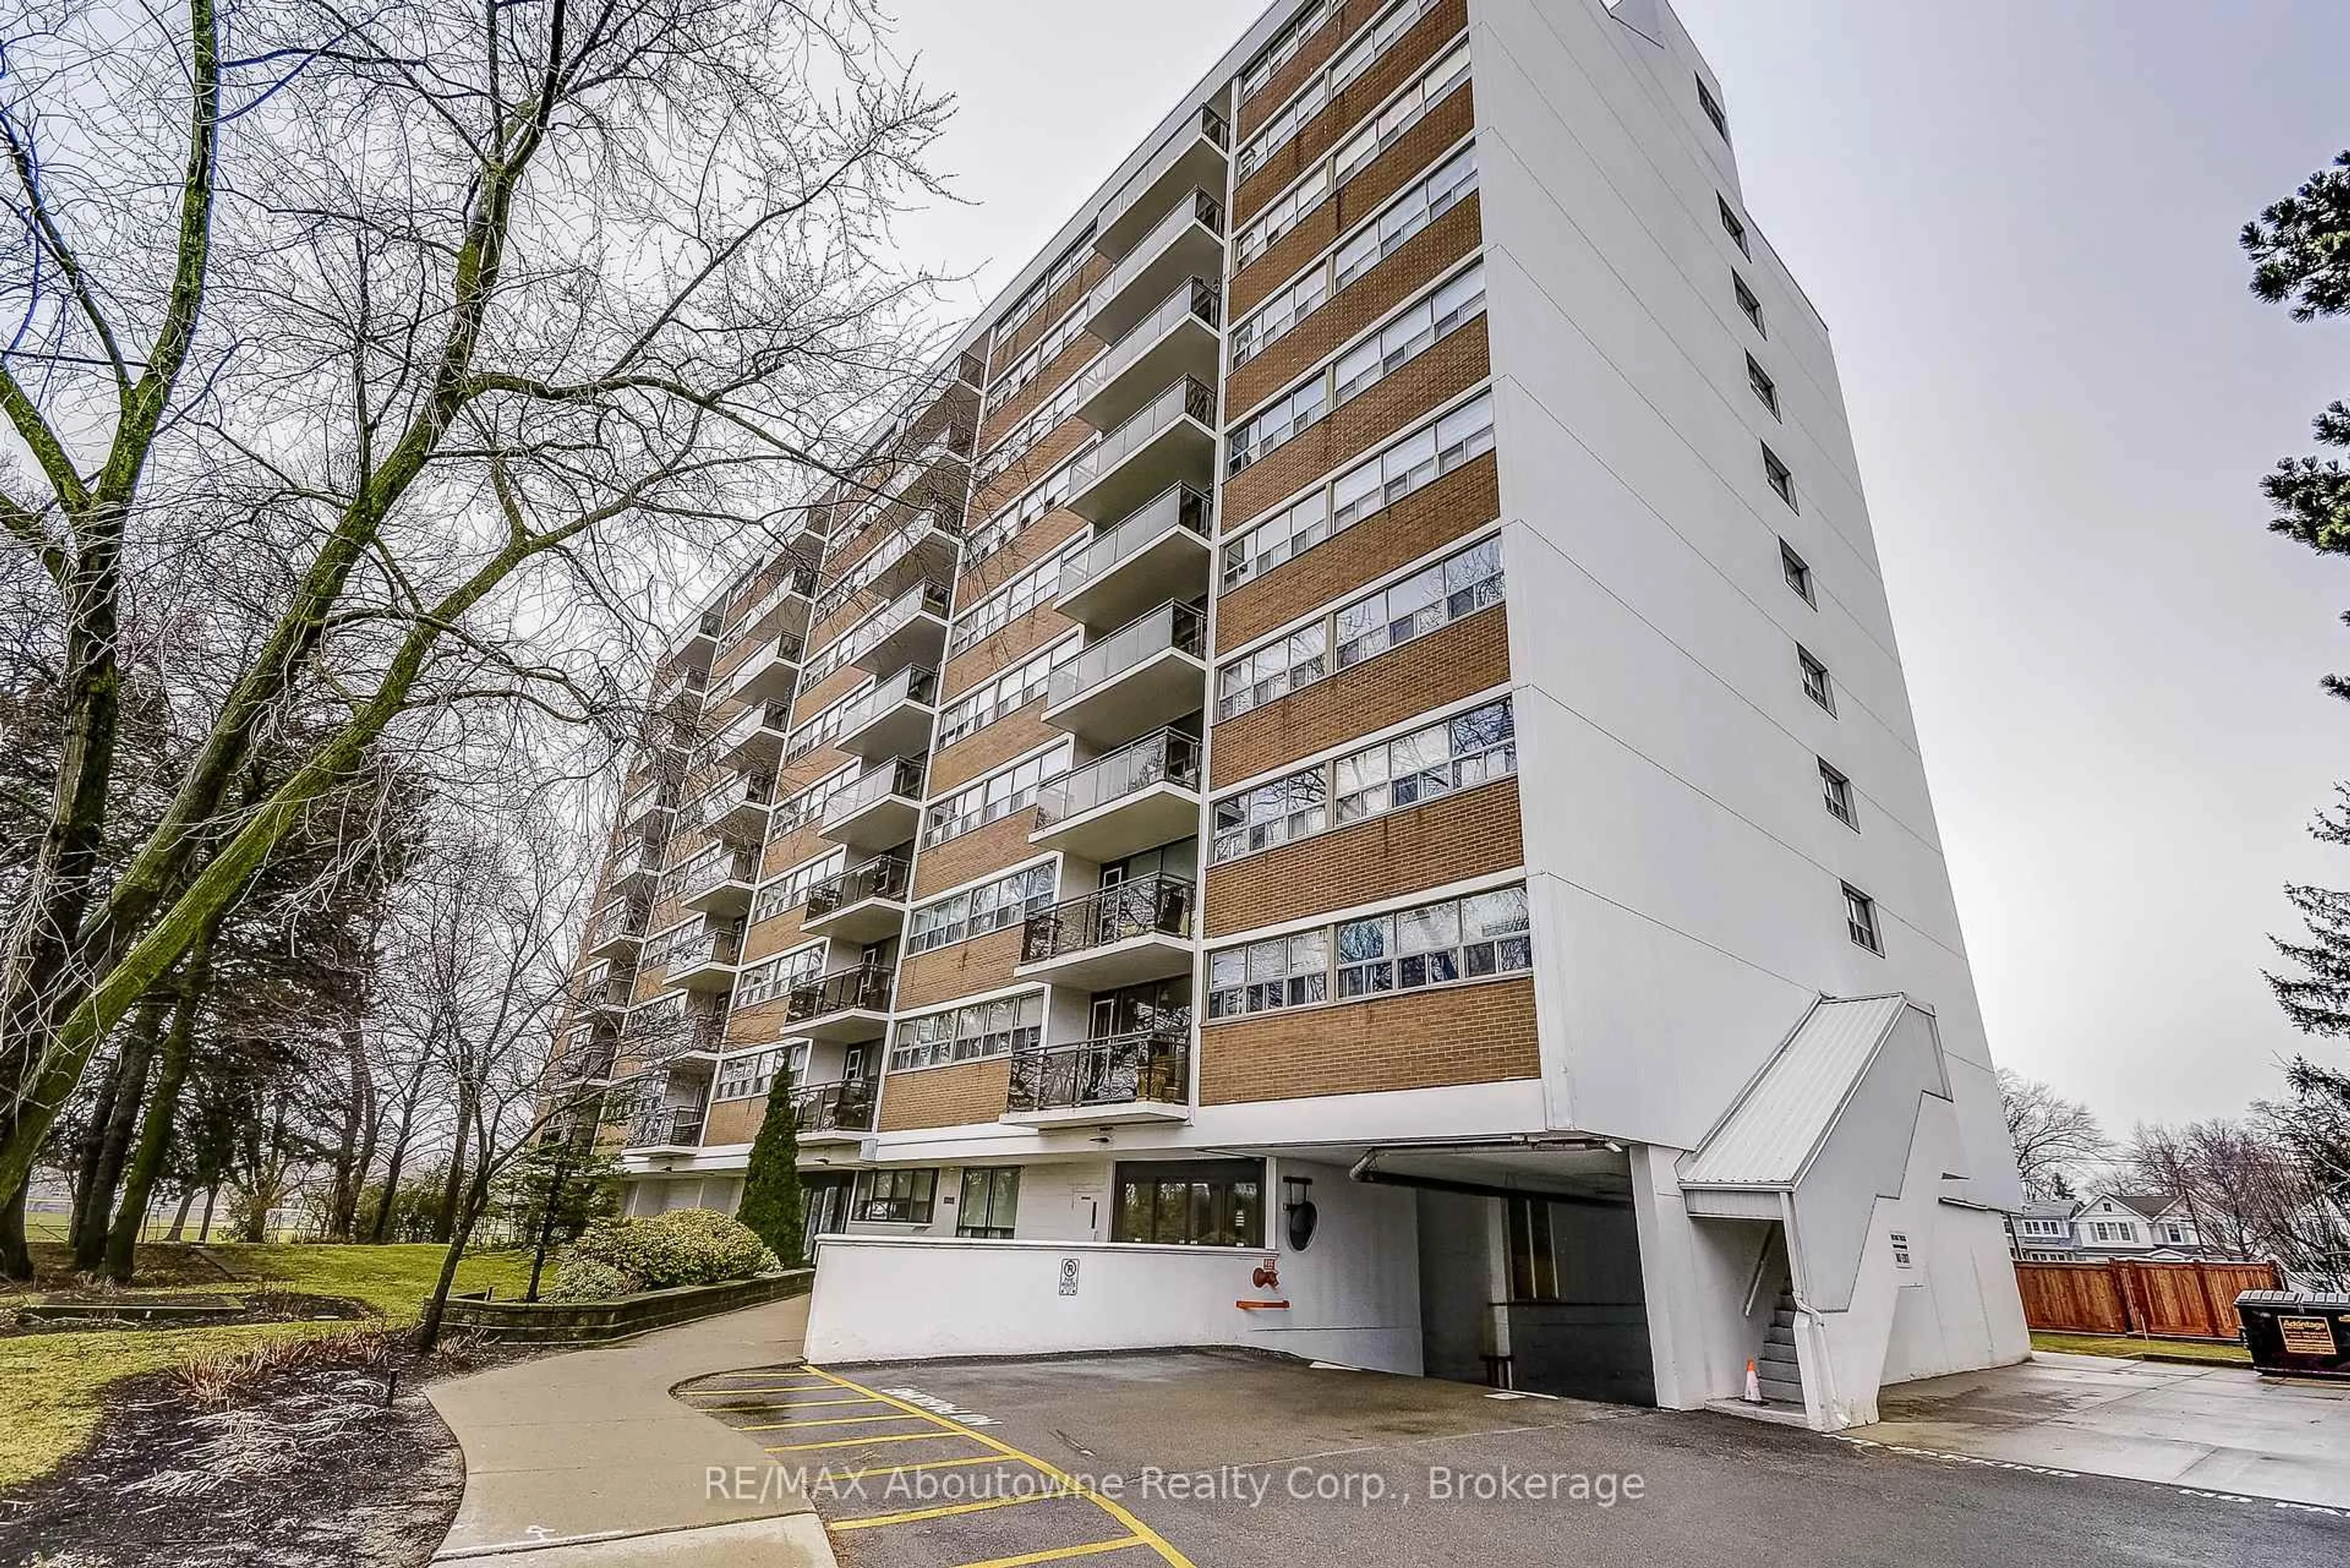
2450 Old Bronte Rd #325, Oakville, Ontario L6M 5P6

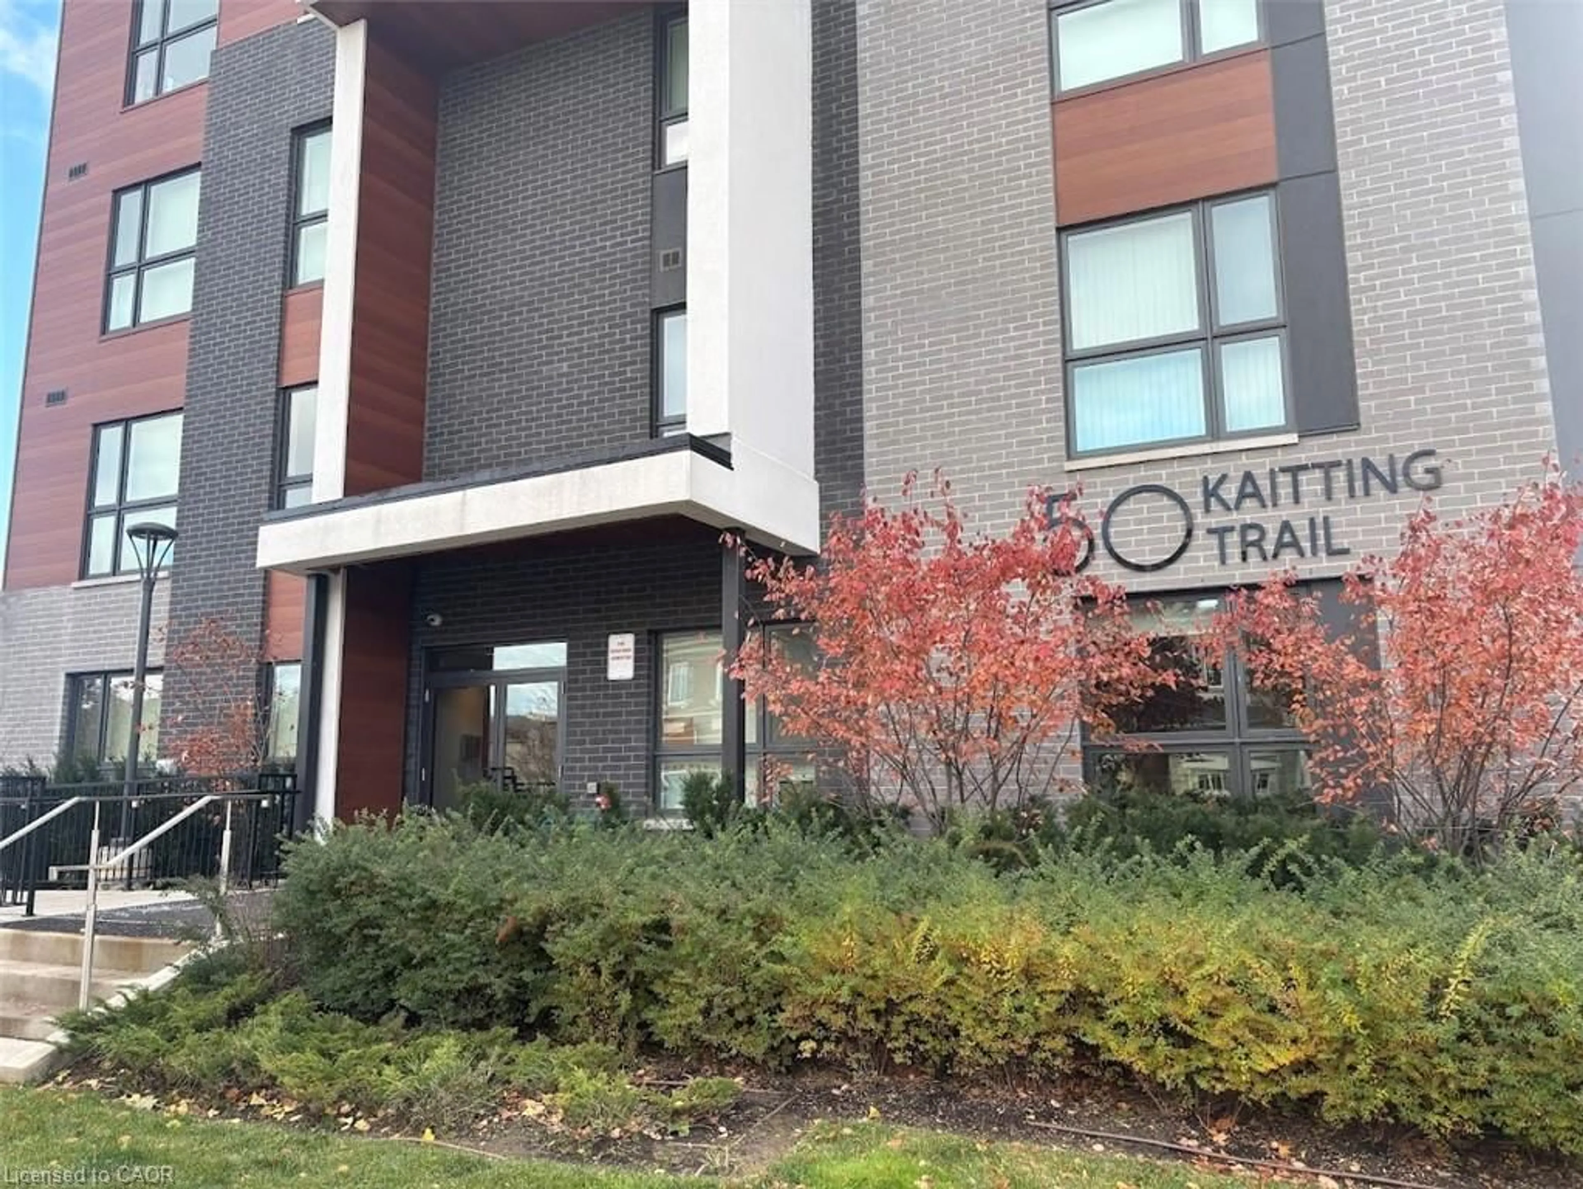
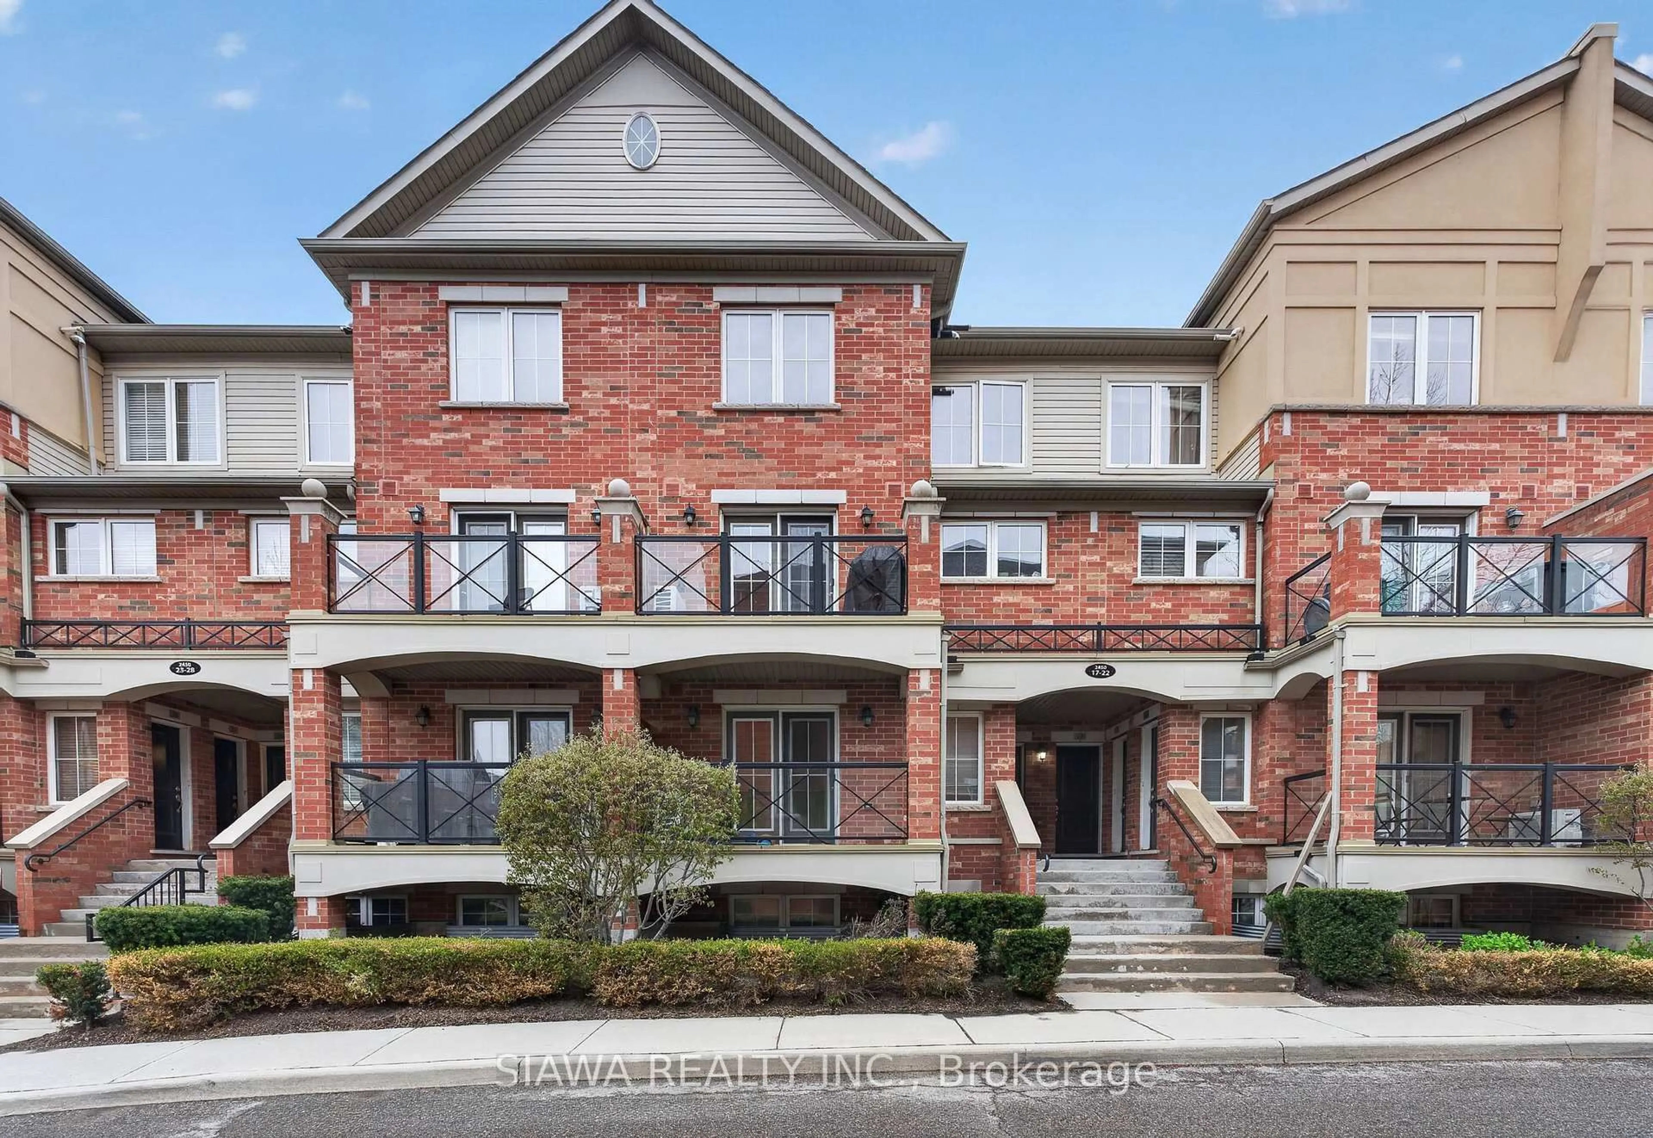
In the same building:
-
Condo
1 + 1
2
~700-799 sqft
$499,900
Get pre-qualifiedPowered by nesto
Condo
1 + 1
2
~700-799 sqft

Contact us about this property

Call

Highlights

Property Estimate

Days on market4 days

Estimated valueNot available

Price/Sqft$670/sqft

Monthly cost

Open Calculator

Description

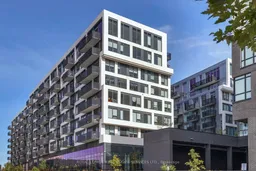
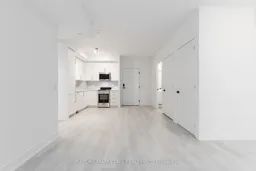
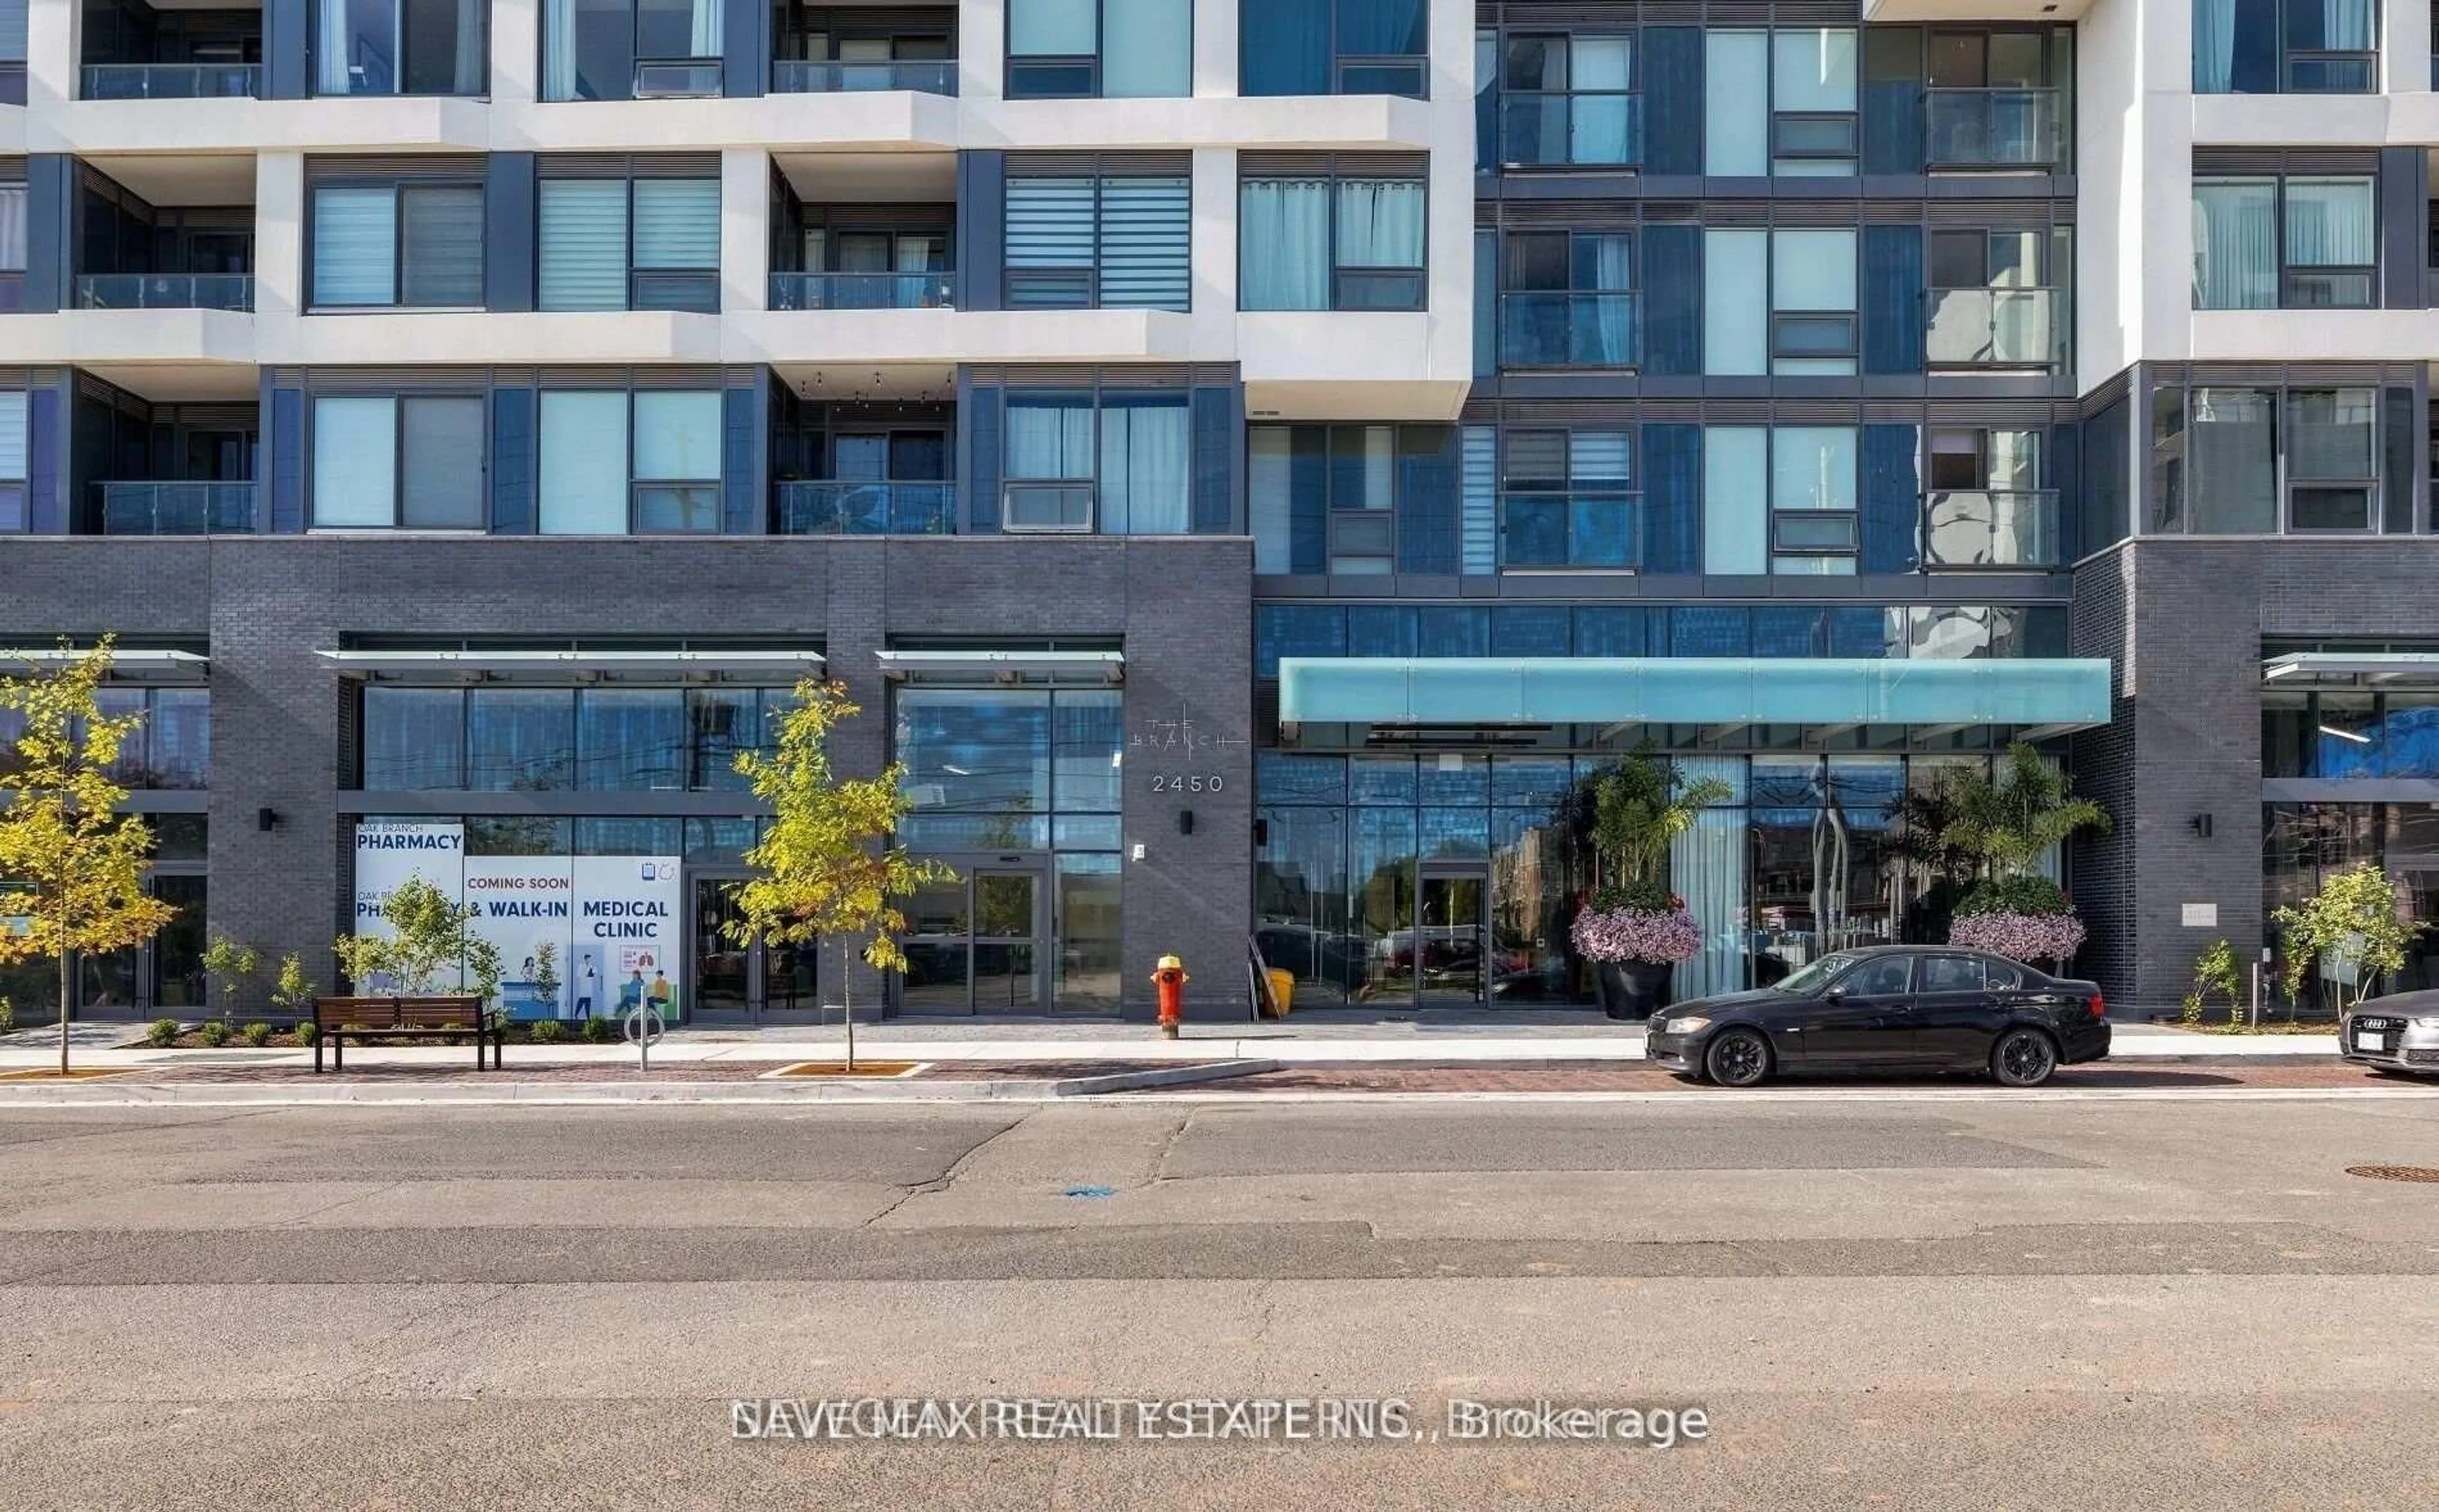
This is your chance to own a 1 Bedroom + Den with a window, 2-bathroom suite in one of Oakville's newest and best buildings 'The Branch'. Featuring resort-style amenities and state-of-the-art fitness and wellness facilities, this building offers an exceptional lifestyle opportunity that should not be missed! Keyless entry into the bright, open concept unit, 9ft ceilings, large windows, kitchen with built-in appliances, S/S stove, and quartz countertops. Dedicated underground parking space and locker. Incredible amenities include: Heated Indoor Pool with in-pool loungers, L-shaped mini pool Hot Tub, Steam Room, Rain Shower Room and Sundeck. State-of-the-art Fitness Centre with top of the line gym equipment. Hotel-style Lobby with 24hr Concierge, Uber Lounge and Shared Workspace. Upper Lobby gathering space with Cocktail Lounge, Media Lounge and Dining Room. Summer Kitchen with full chef's kitchen and large harvest table. Outdoor BBQ area and lounge seating. Self serve Car Wash. Self serve Pet Spa. Fully furnished Guest Suite. EV Charging Stations. Great location close to Oakville Hospital, Parks, Trails, Shopping, Transit and easy access to highway and GO. High-speed internet is included!


Property Details

StyleApartment
View-
Age of property0-5
SqFt~700-799 SqFt
Lot Size-
Parking Spaces1
MLS ®NumberW13577064
Community NameWest Oak Trails
Data SourceTRREB
Listing byROYAL LEPAGE REAL ESTATE SERVICES LTD.

Features

Heating: Fan Coil
Cooling: Central Air

Flat Floor

Bathroom

2.87 x 1.68

3 Pc Bath

Kitchen

2.85 x 4.06

Quartz Counter / B/I Appliances

Living

4.2 x 2.98

W/O To Balcony

Br

4.64 x 2.79

4 Pc Ensuite / W/I Closet


Features

Patio: Open
Balcony: Open

Parking

Garage spaces 1

Garage type Underground

Other parking spaces 0

Total parking spaces 1


3Story
Elevator
Amenities

Concierge, Guest Suites, Gym, Indoor Pool, Party/Meeting Room, Community BBQ

Inclusions
Hydro
Water
Parking
Cable
Heat

Property History

Jul 17, 2026
ListedActive
$499,900
4 days on market
history photo preview37
Listing by trreb®
Property listed by ROYAL LEPAGE REAL ESTATE SERVICES LTD., Brokerage
Agent Banner Image
Interested in this property?Get in touch to get the inside scoop.
Market Data - West Oak Trails

Geo Zone Map ThumbnailWest Oak Trails

Strong Buyer's Market

View Market Data

Condo - for the past 30 days

Buyer's market Seller's market

Avg. Days on Market

Past 30 days

44 days

Compared to

2025

46 days

2024

26 days

2023

35 days

New Listings

Past 30 days

19 listings

Compared to

2025

37 listings

2024

23 listings

2023

10 listings

Units sold

Past 30 days

4 units

Compared to

2025

4 units

2024

3 units

2023

6 units

Median Sold Price

Past 30 days

$510,000

Compared to

2025

$537,500

2024

$500,000

2023

$602,500


Population and Demographics

Overview

Total population 30594
Average household income $189,725

Age (%)

0 to 19
31%
20 to 34
14%
35 to 49
25%
50 to 64
21%
65 and plus
9%

Household composition (%)

Single family
87%
Single person
11%
Multi person
1%
Multi family
1%

Mother tongue (%)

English
65%
Mandarin
7%
Arabic
5%
Spanish
4%
Urdu
2%
Others
2%
Korean
2%
Russian
1%
French
1%
Portuguese
1%
Hindi
1%
Punjabi (Panjabi)
1%

House tenancy (%)

Owners
86%
Renters
14%

What’s nearby?Essentials within 5 km

Local Logic

Transportation Scores

Estimated Budget