Open: Today, 2PM to 4PM
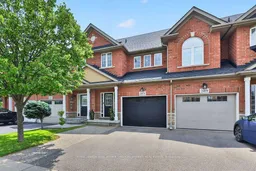
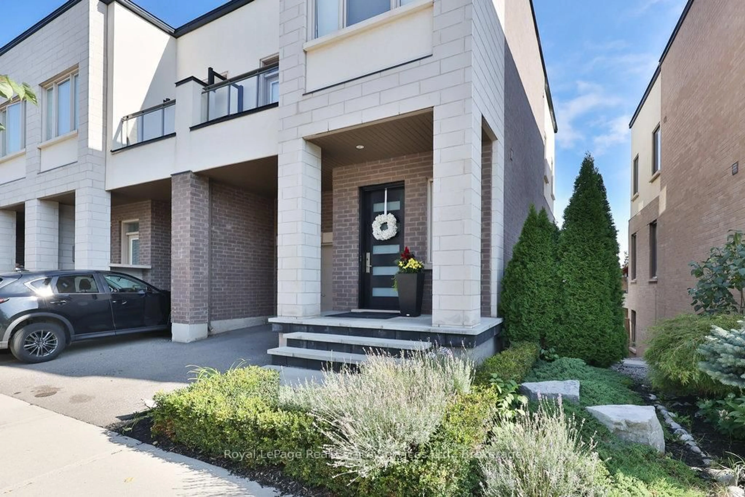
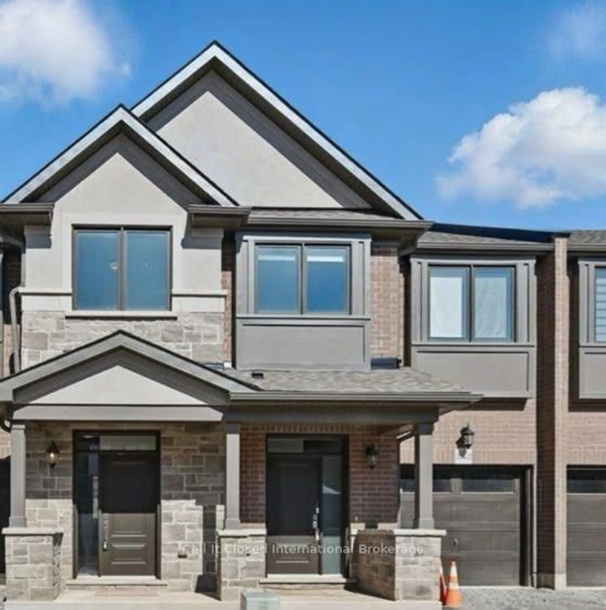
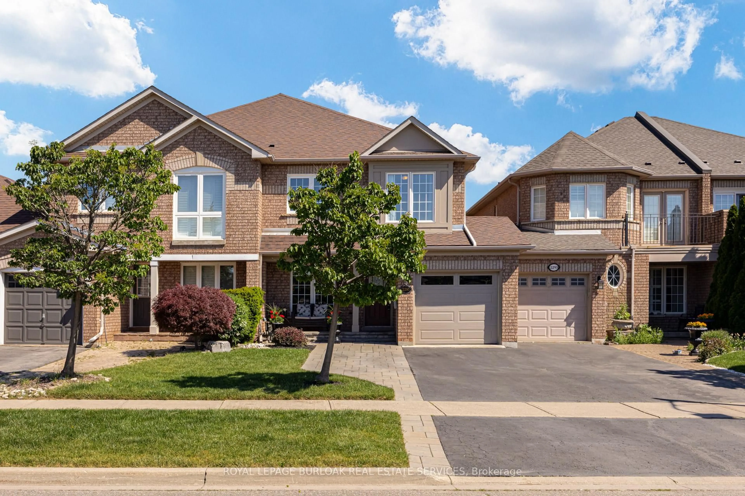
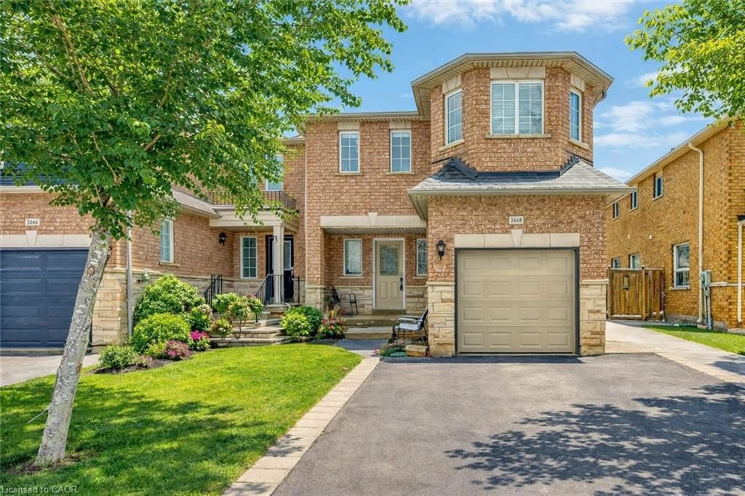
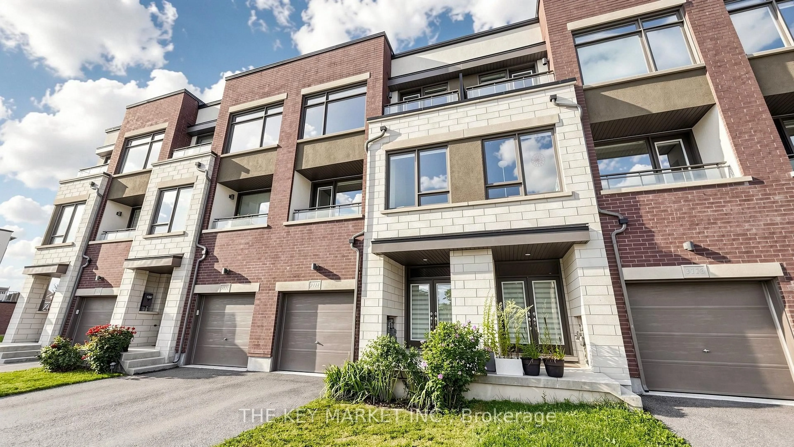
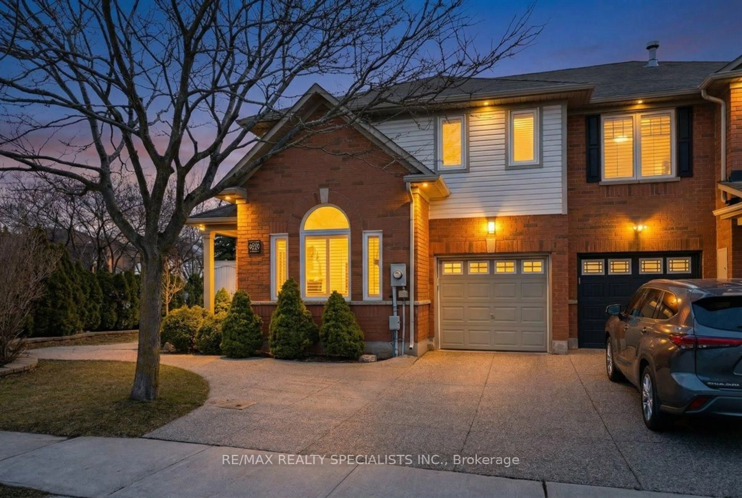
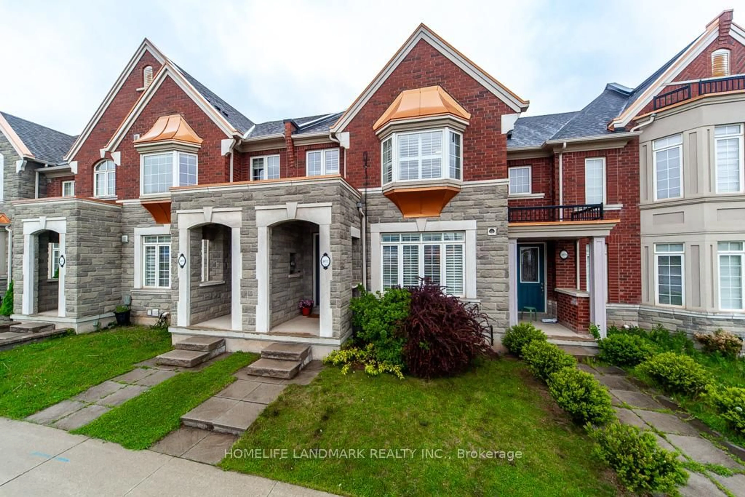
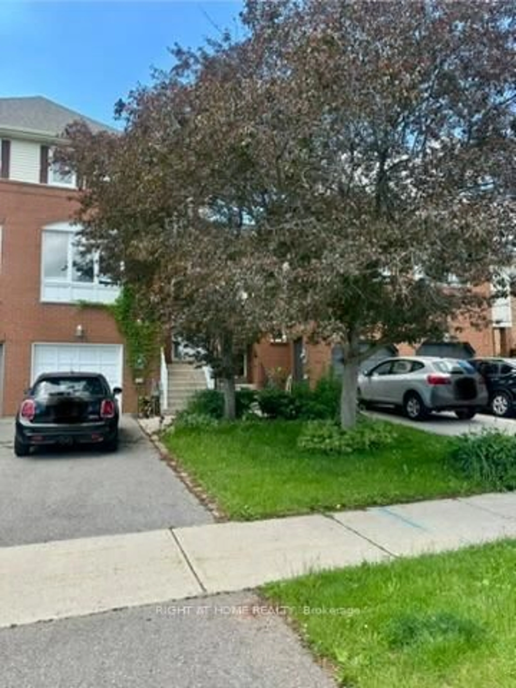
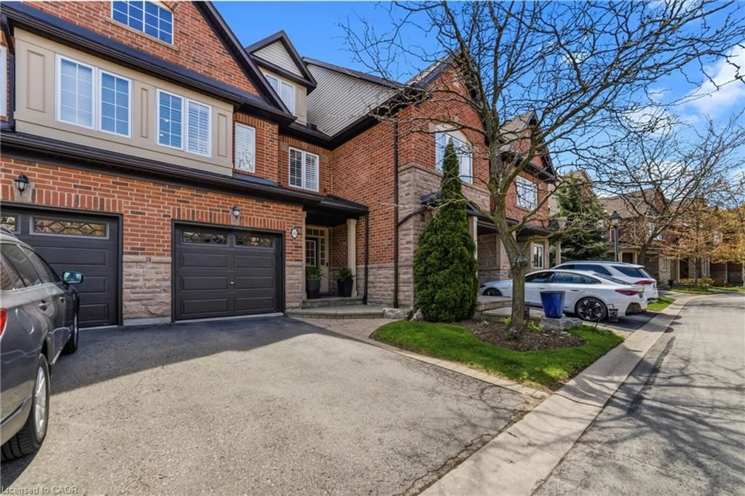
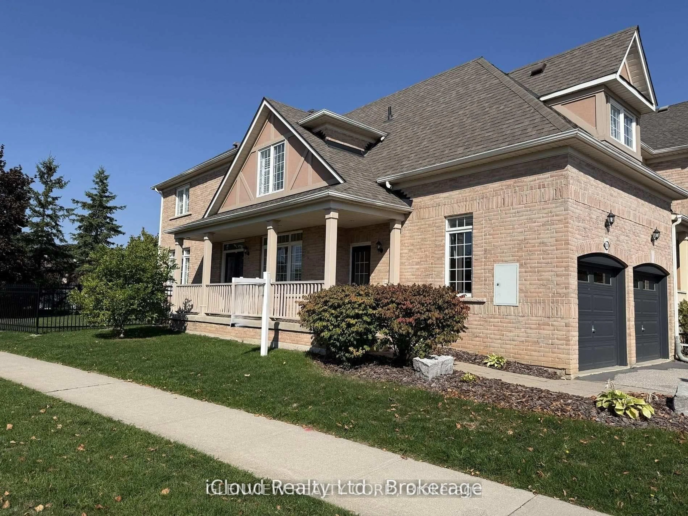
Home with brick exterior material, street for 2421 Shadow Crt, Oakville Ontario L6M 5G6
1 day on Market

2421 Shadow Crt, Oakville, Ontario L6M 5G6

Townhouse
3
4
~1500-2000 sqft
$1,048,000
Get pre-qualifiedPowered by nesto
Townhouse
3
4
~1500-2000 sqft

Contact us about this property

Call

Highlights

Property Estimate

Days on market1 day

Estimated valueNot available

Price/Sqft$611/sqft

Monthly cost

Open Calculator

Description

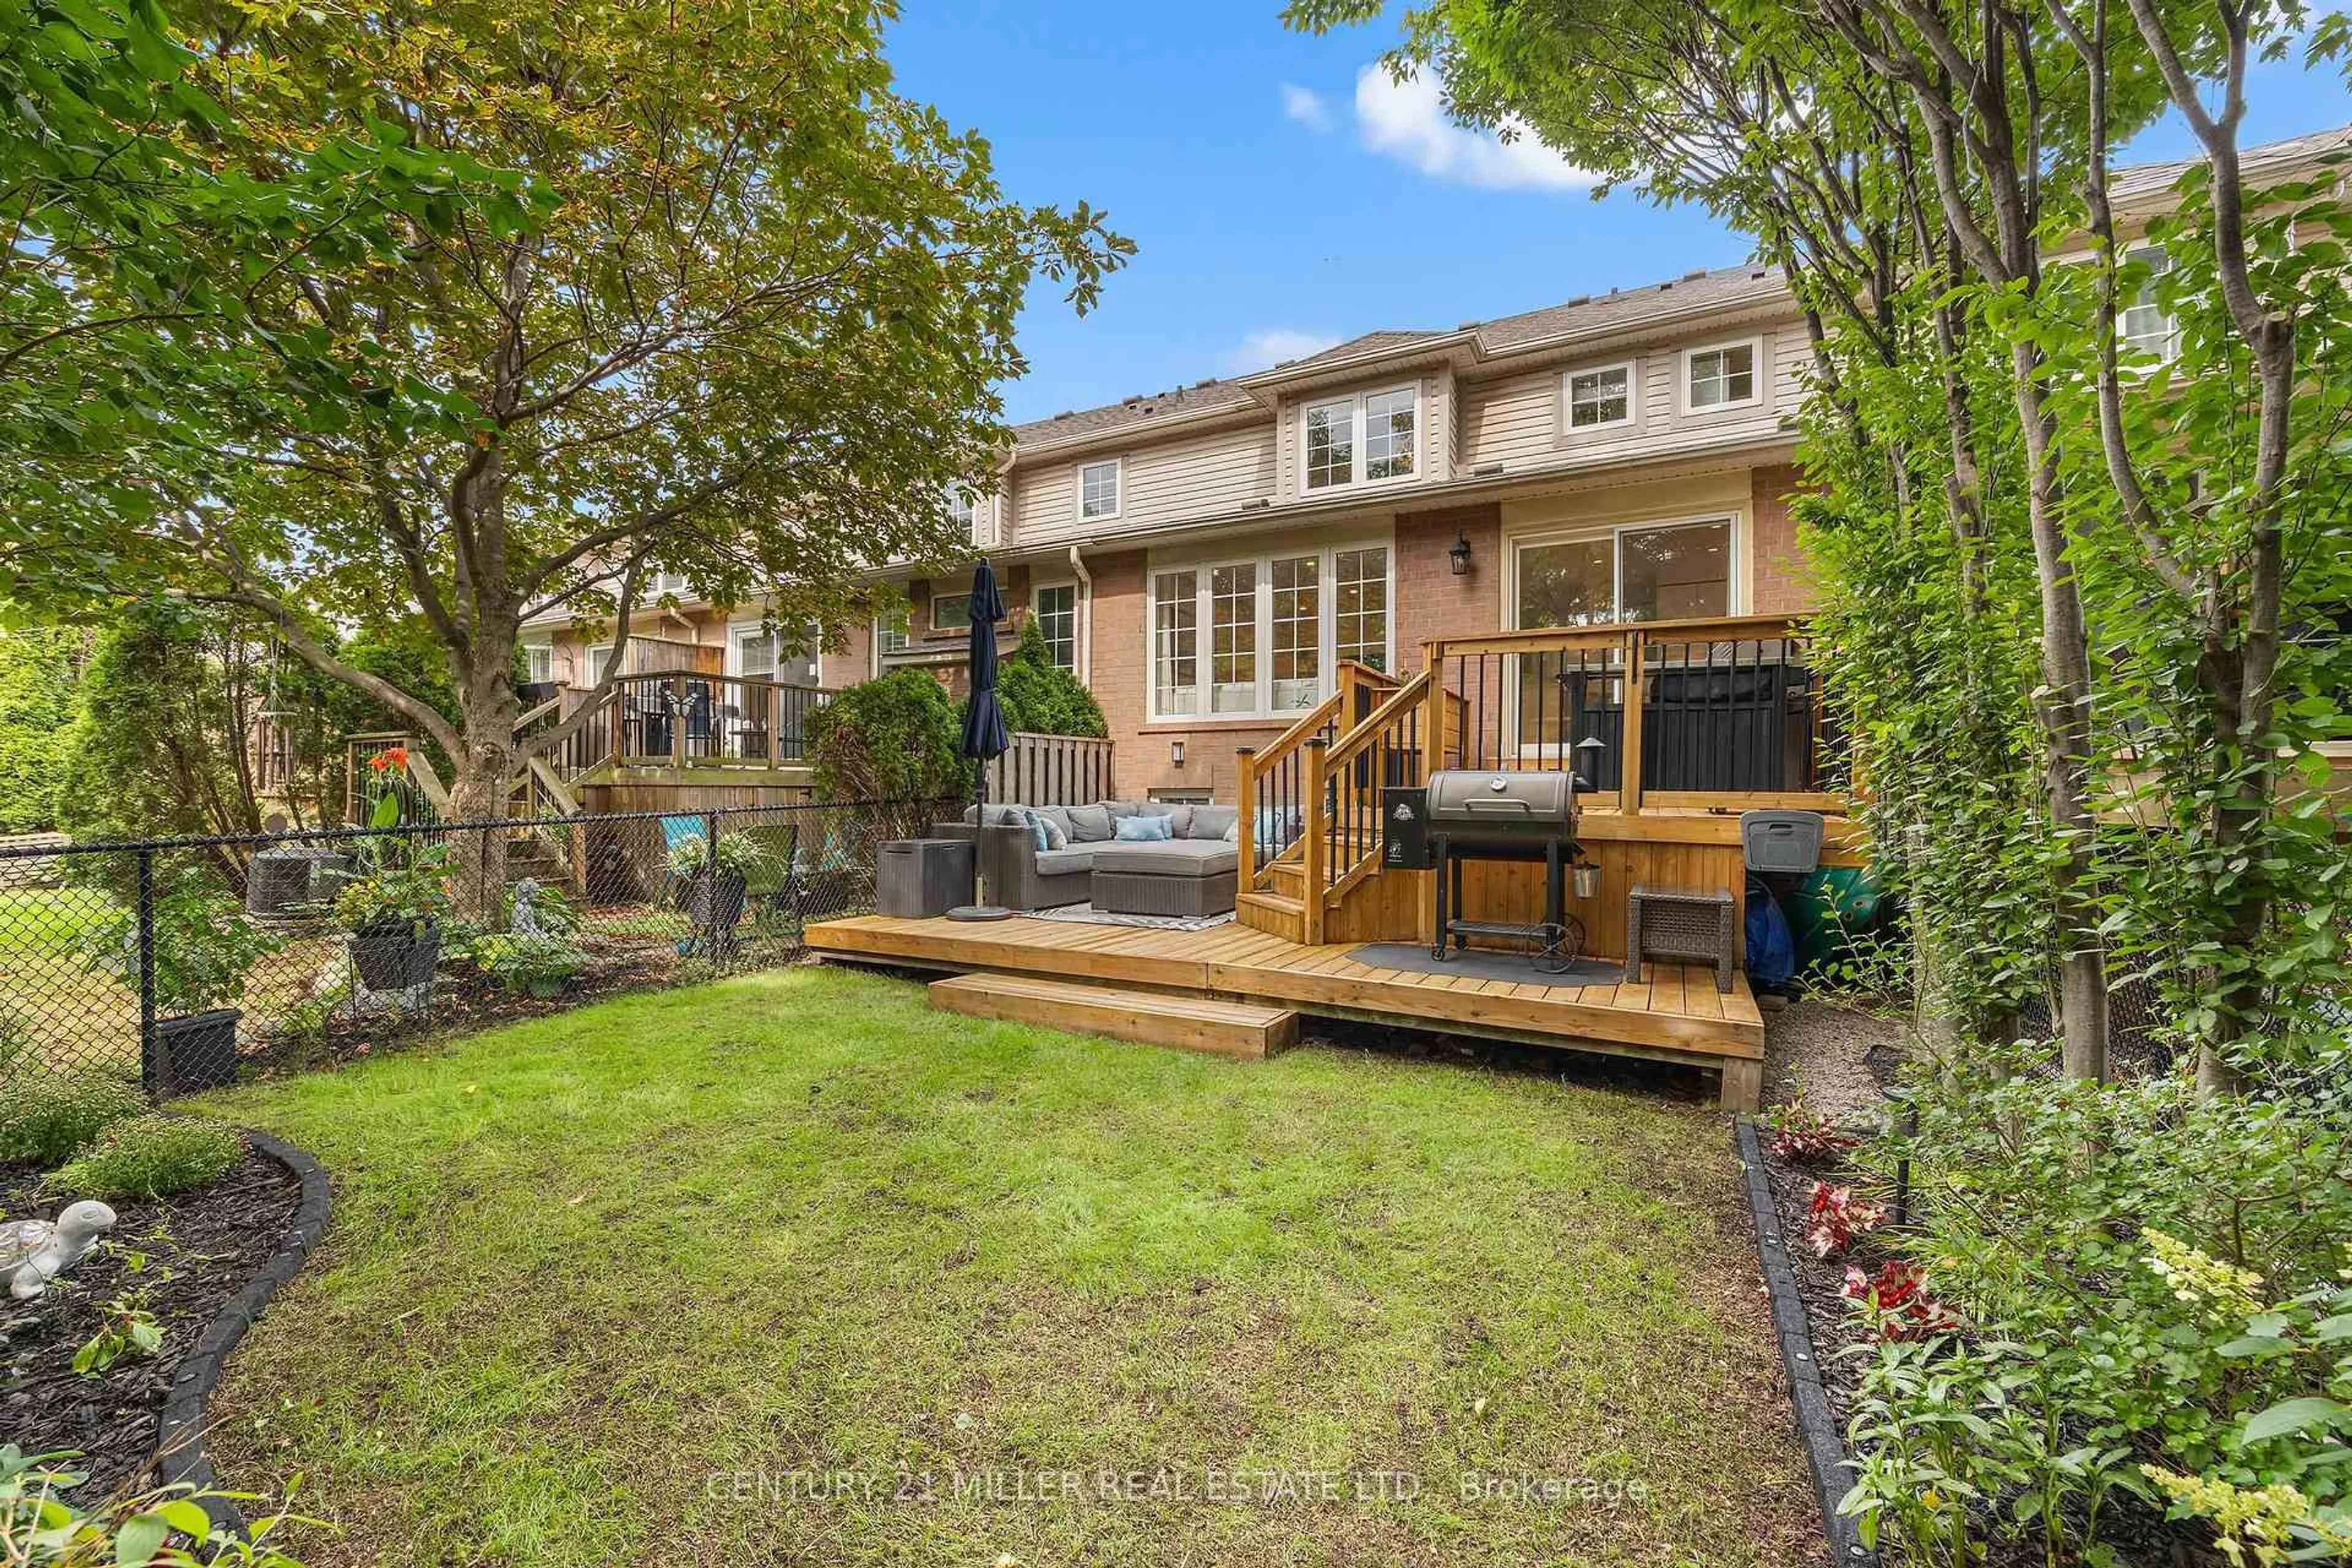
Just exceptional. This Markay built 3-bedroom 3.5-bathroom Freehold Townhome offers nearly 2,200 Sq Ft of finished living space highlighted by 9' coffered ceilings, crown-moulding, pot lights, gas fireplace, a 114' deep lot and a backyard your friends will envy, to name just a few. Open Concept! Finished Basement! 4th (Full) Bathroom! Upstairs Laundry! Double-wide parking! EV compatibility! This checks all of your boxes. Loved and maintained by it's current owners for 17 years, this home elevates the standard of family living and convenience. Located in the sought after community of Westmount known for it's great schools(Emily Carr, Forest Trail, others), trails and easy access to shopping, community centres, hospitals, clinics and more. Updates include: Roof (2020), AC (2020), New driveway & aggregate concrete extension and step (2021), Insulated Garage Door & Opener (2022), Water Heater OWNED(2022), Backyard landscaping/stone (2023), S/S Fridge (2025), Powder Room (2025), Basement Potlights (2025), All new toilets (2025/26), Paint (2025), Basement Bathroom Reno (2026). Pre-Inspection Report Available. Come see why 2421 Shadow Court is an excellent fit!


Upcoming Open House

Jul 12Sun2:00 PM - 4:00 PM

Property Details

Style2-Storey
View-
Age of property16-30
SqFt~1500-2000 SqFt
Lot Size2,261 SqFt(114.83 x 19.69)
Parking Spaces3
MLS ®NumberW13549578
Community NameWest Oak Trails
Data SourceTRREB
Listing byROYAL LEPAGE REAL ESTATE SERVICES PHINNEY REAL ESTATE

Features

Heating: Forced Air
Central Vacuum
Cooling: Central Air
Fireplace
Basement: Finished

Main Floor

Kitchen

3.63 x 2.44

Tile Floor / Double Sink

Dining

3.12 x 3.28

Tile Floor

Family

3.71 x 5.72

Laminate / W/O To Yard / Gas Fireplace


Features

Lot size: 2,261 SqFt

Parking

Garage spaces 1

Garage type Attached

Other parking spaces 2

Total parking spaces 3


Property History

Jul 10, 2026
ListedActive
$1,048,000
1 day on market
history photo preview38
Listing by trreb®
Property listed by ROYAL LEPAGE REAL ESTATE SERVICES PHINNEY REAL ESTATE, Brokerage
Agent Banner Image
Interested in this property?Get in touch to get the inside scoop.
Market Data - West Oak Trails

Geo Zone Map ThumbnailWest Oak Trails

Balanced Market

View Market Data

Townhouse - for the past 30 days

Buyer's market Seller's market

Avg. Days on Market

Past 30 days

32 days

Compared to

2025

26 days

2024

12 days

2023

8 days

New Listings

Past 30 days

19 listings

Compared to

2025

29 listings

2024

26 listings

2023

23 listings

Units sold

Past 30 days

8 units

Compared to

2025

13 units

2024

9 units

2023

13 units

Median Sold Price

Past 30 days

$1,050,000

Compared to

2025

$950,000

2024

$1,080,000

2023

$999,999


Population and Demographics

Overview

Total population 30594
Average household income $189,725

Age (%)

0 to 19
31%
20 to 34
14%
35 to 49
25%
50 to 64
21%
65 and plus
9%

Household composition (%)

Single family
87%
Single person
11%
Multi person
1%
Multi family
1%

Mother tongue (%)

English
65%
Mandarin
7%
Arabic
5%
Spanish
4%
Urdu
2%
Others
2%
Korean
2%
Russian
1%
French
1%
Portuguese
1%
Hindi
1%
Punjabi (Panjabi)
1%

House tenancy (%)

Owners
86%
Renters
14%

What’s nearby?Essentials within 5 km

Local Logic

Transportation Scores

Estimated Budget