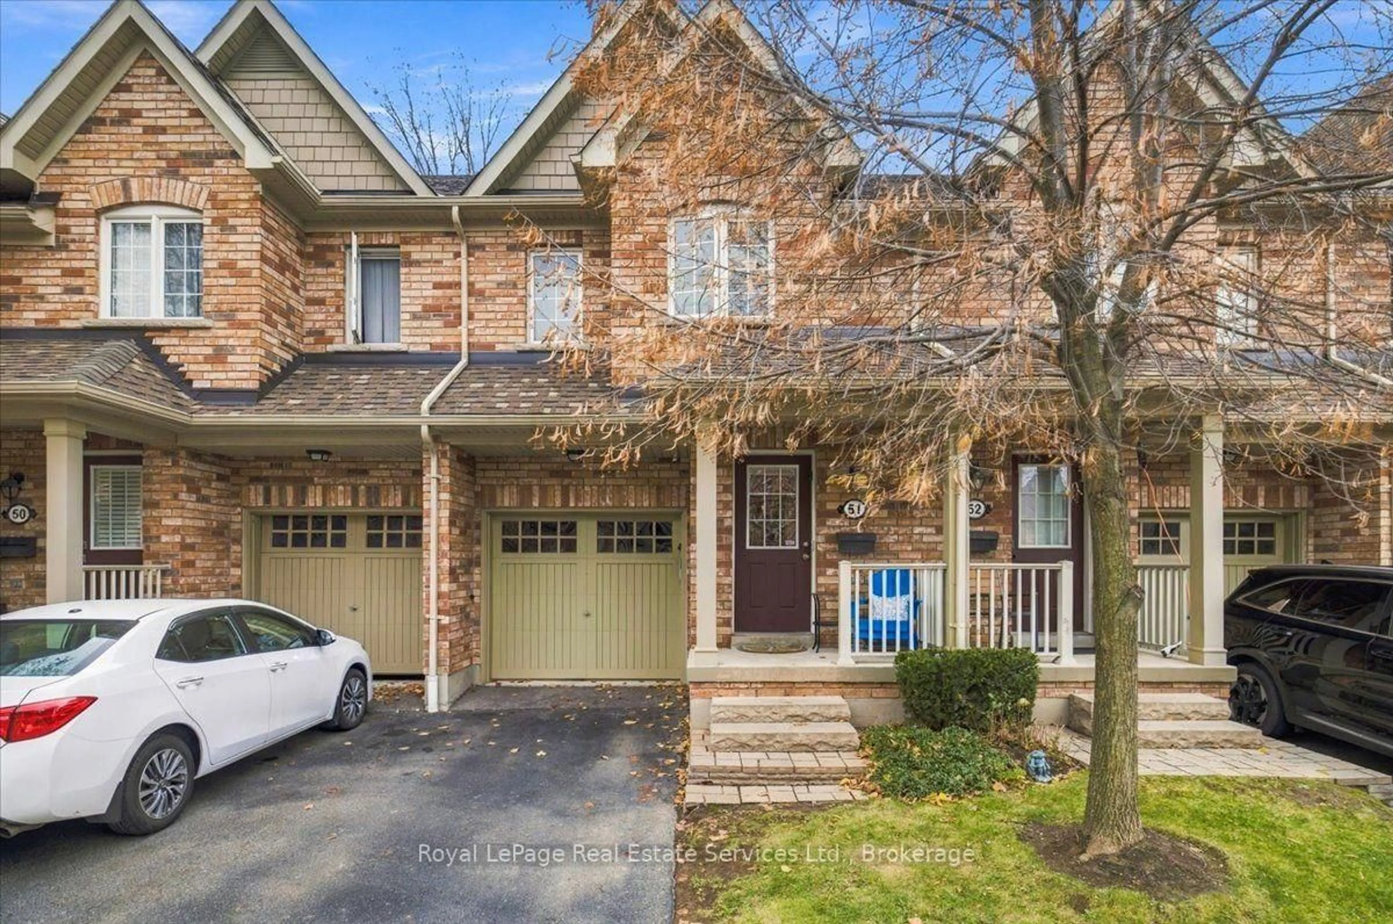
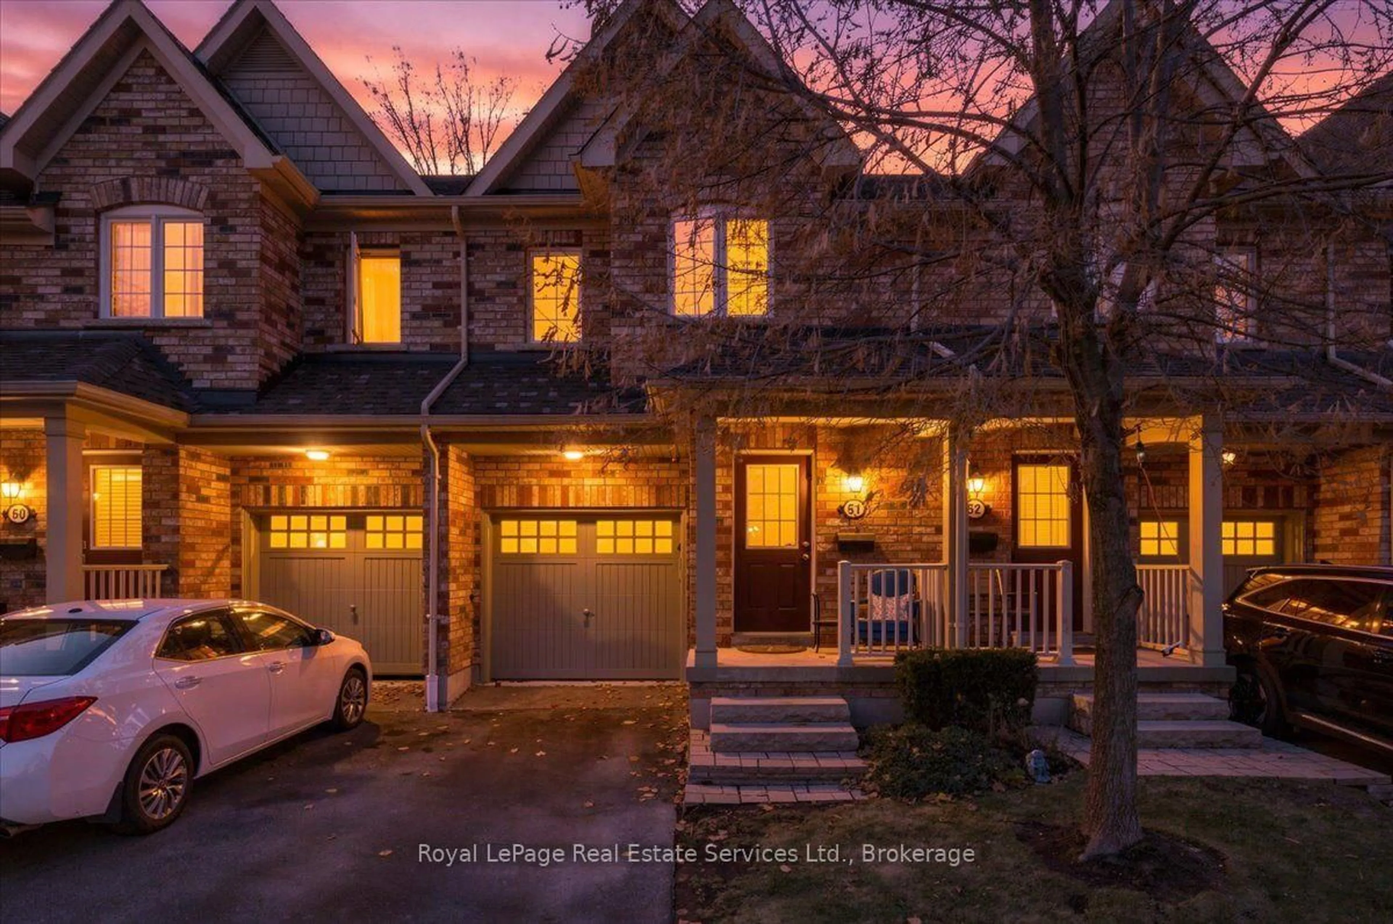
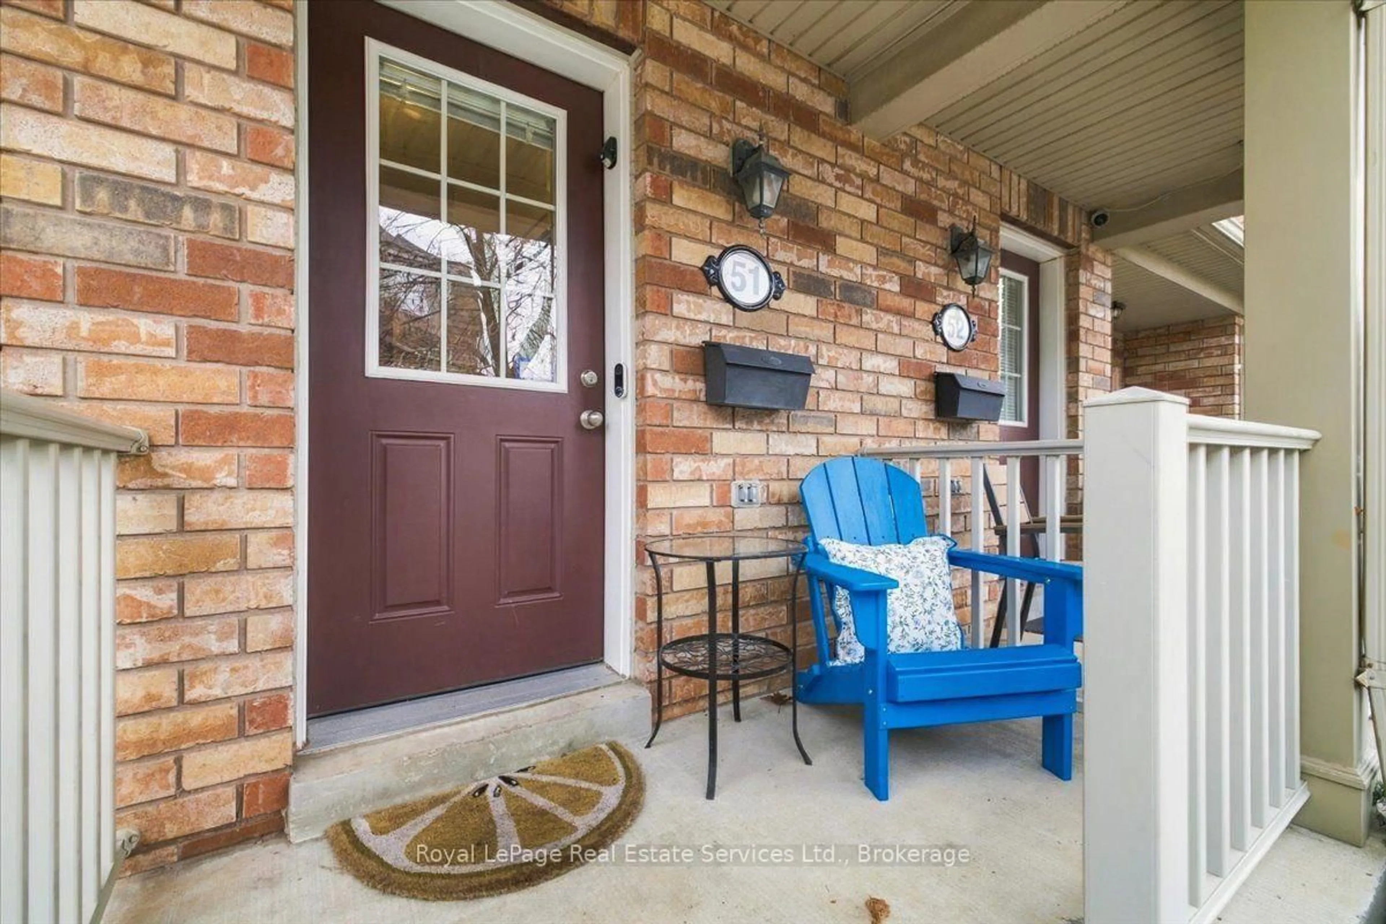
233 Duskywing Way #51, Oakville, Ontario L6L 0C5
Contact us about this property
Highlights
Estimated valueThis is the price Wahi expects this property to sell for.
The calculation is powered by our Instant Home Value Estimate, which uses current market and property price trends to estimate your home’s value with a 90% accuracy rate.Not available
Price/Sqft$655/sqft
Monthly cost
Open Calculator
Description
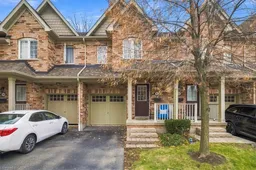
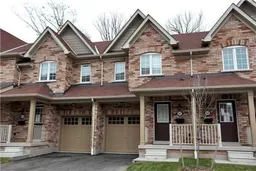
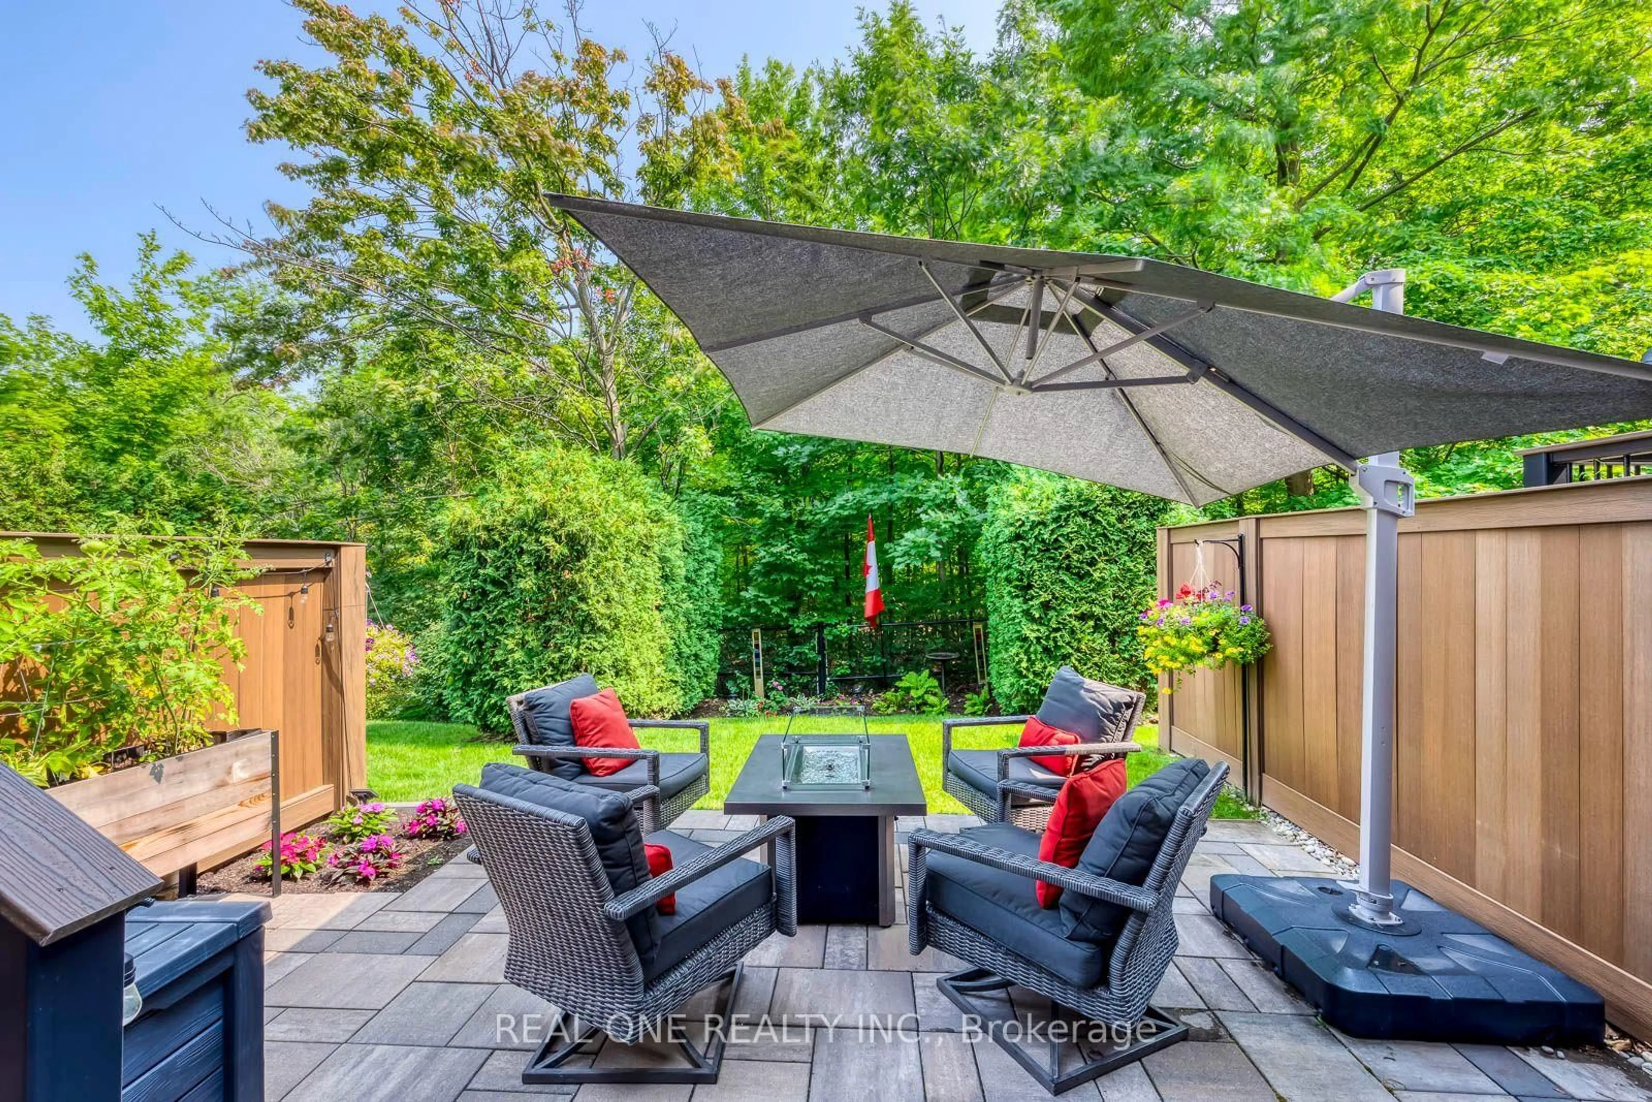
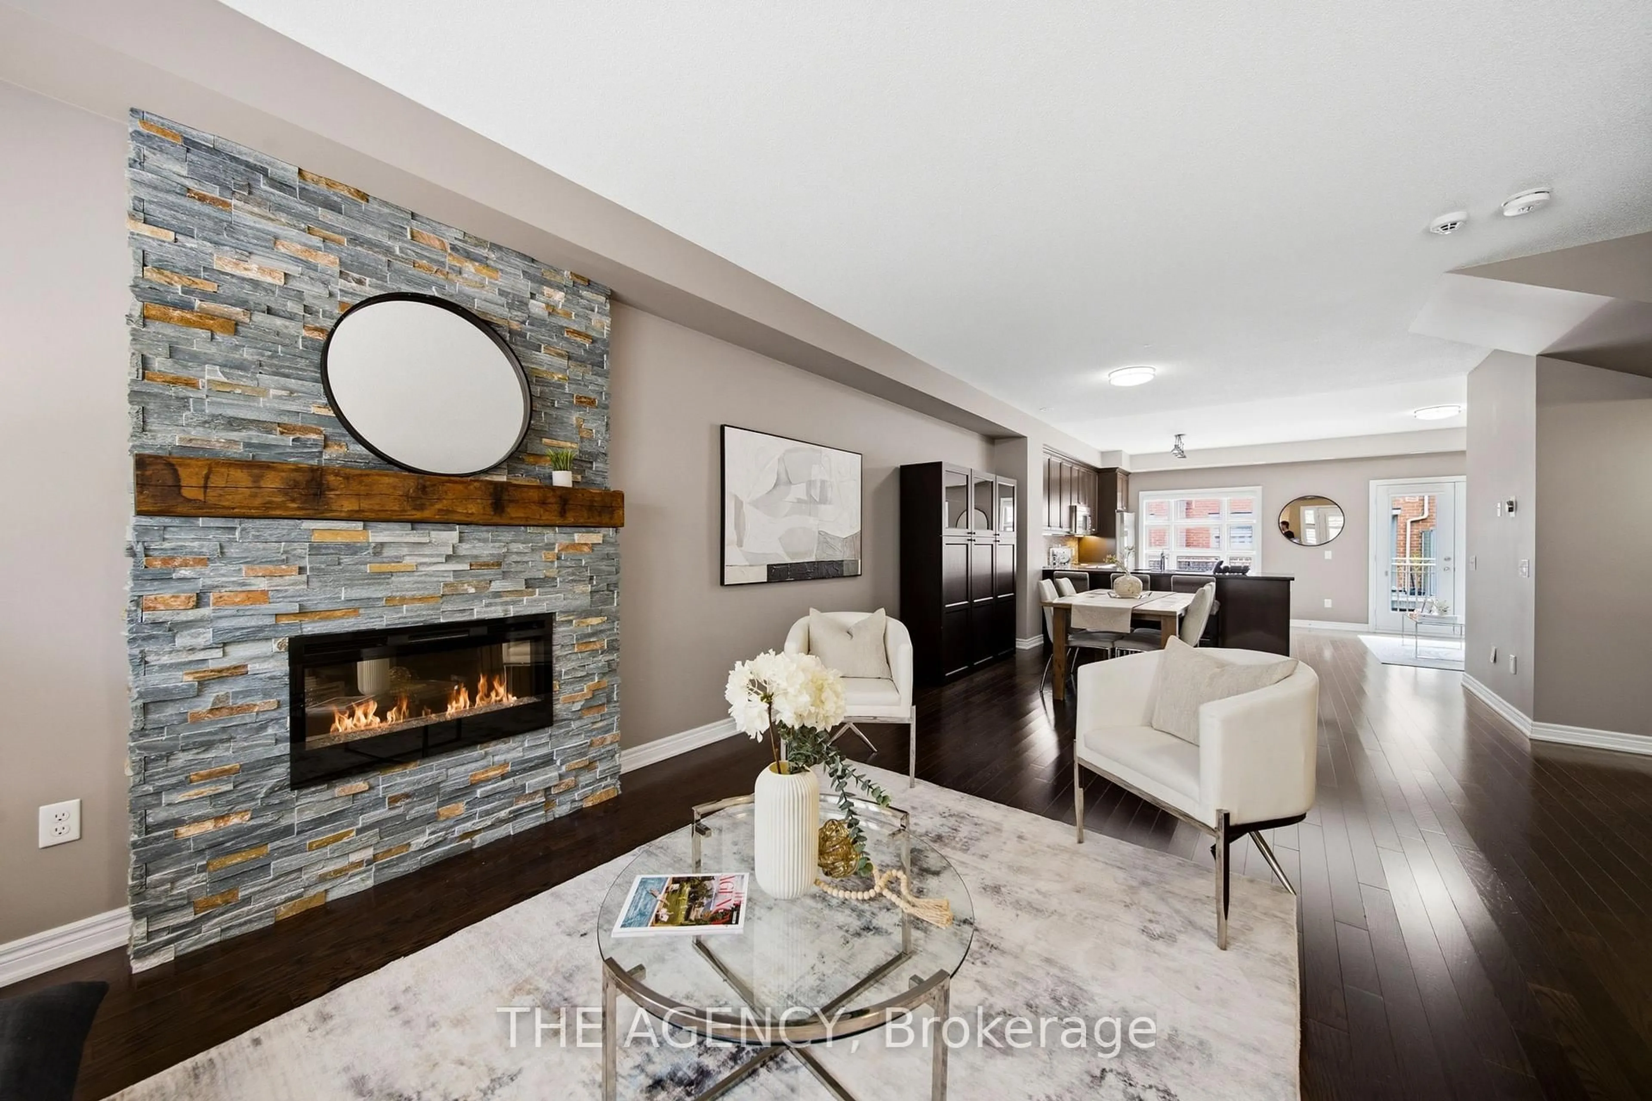
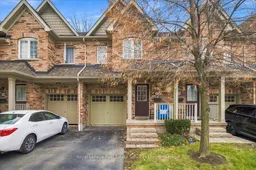
Beautifully Situated in South Oakville - Backing Onto a Serene Wooded Setting. Welcome to Unit 51 in The Woodlands at 233 Duskywing Way. This inviting 3 bedroom townhome is nestled in the sought-after Lakeshore Woods community of South Oakville. Offering a wonderful blend of comfort, functionality and natural surroundings, this home enjoys a peaceful setting backing onto a beautiful wooded area, providing a lovely sense of privacy and tranquility. The thoughtfully designed layout offers generous living space for both everyday living and entertaining. Three inviting bedrooms provide a welcoming retreat at the end of the day, while the finished walkout basement extends the living space and offers excellent versatility for a family room, home office, recreation area or additional entertaining space. Step outside and enjoy the natural backdrop, where mature trees create a picturesque setting and a welcome connection to nature. Ideally located just minutes from Lake Ontario, waterfront trails, beautiful parks, Shell Park and the charming shops and restaurants of Bronte Village. Convenient access to major highways, GO Transit and everyday amenities makes this an exceptional location for commuters and families alike. A wonderful opportunity to enjoy comfortable townhome living in one of Oakville's desirable lakeside communities, surrounded by nature yet close to everything you need!
Property Details
Interior
Features
Main Floor
Kitchen
3.4 x 2.72Dining
3.43 x 2.34Living
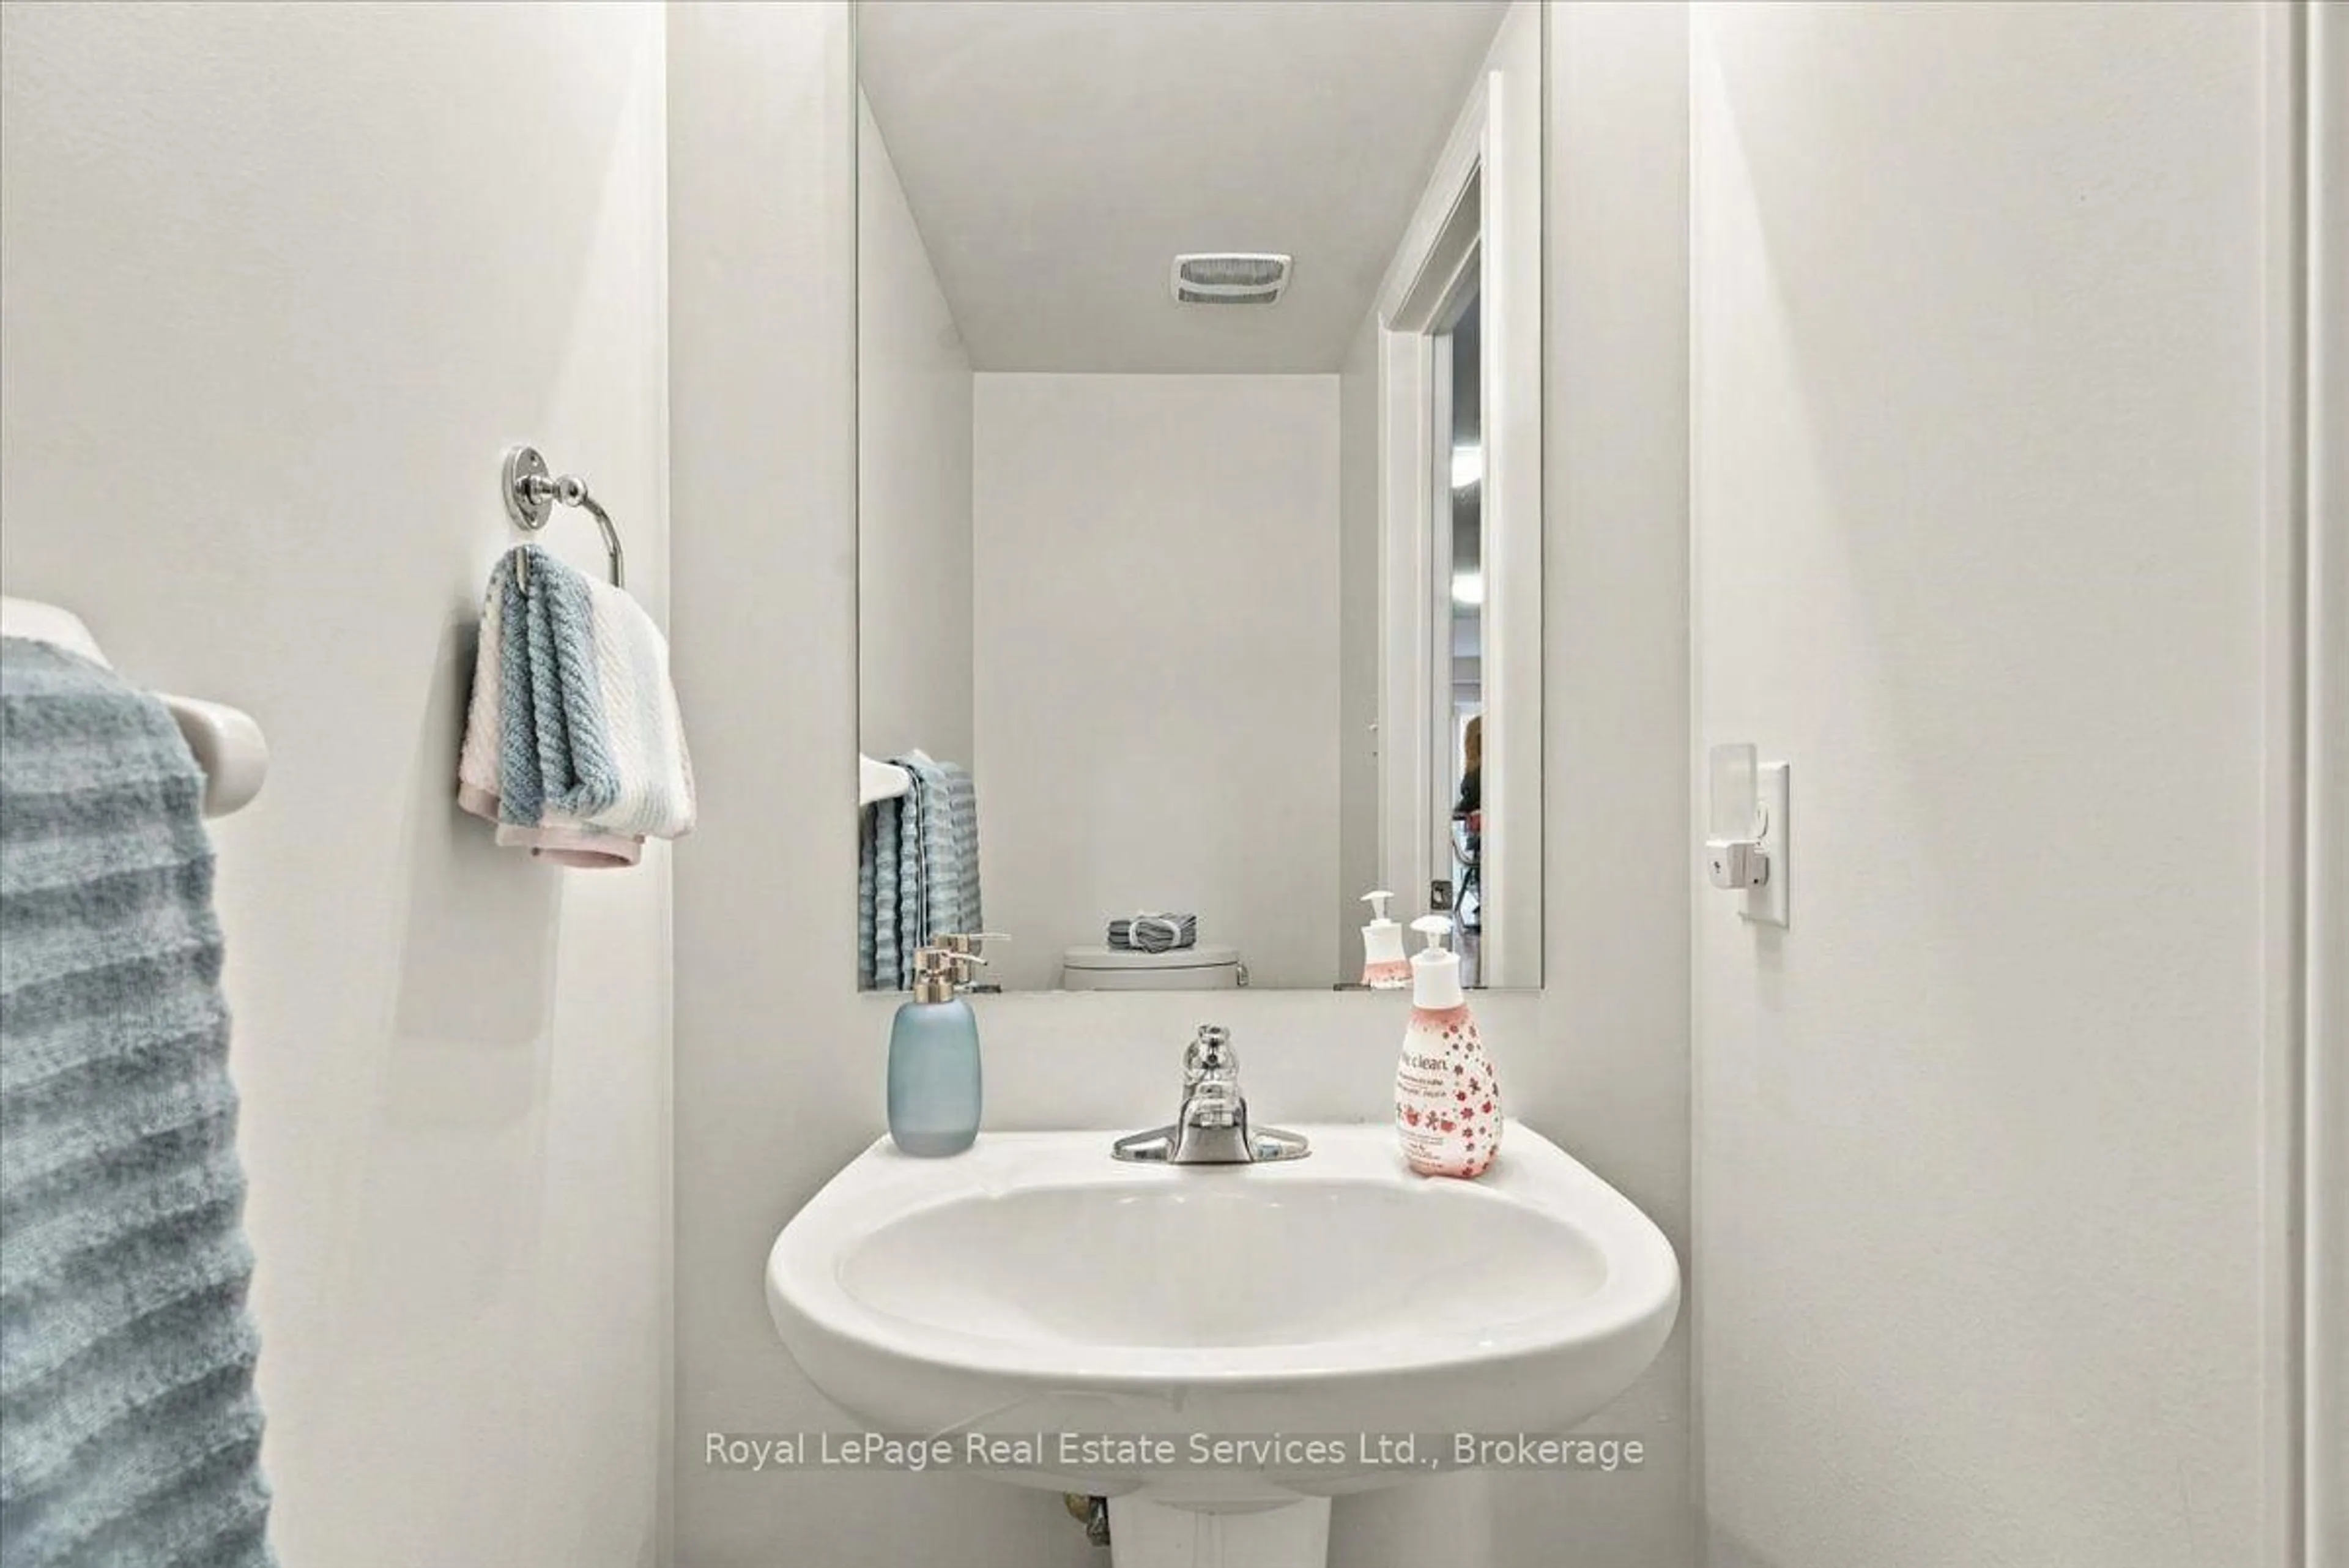
5.08 x 3.35Powder Rm
2.08 x 0.912 Pc Bath
Exterior
Features
Parking
Garage spaces 1
Garage type Attached
Other parking spaces 1
Total parking spaces 2
Condo Details
Inclusions
Property History
 37