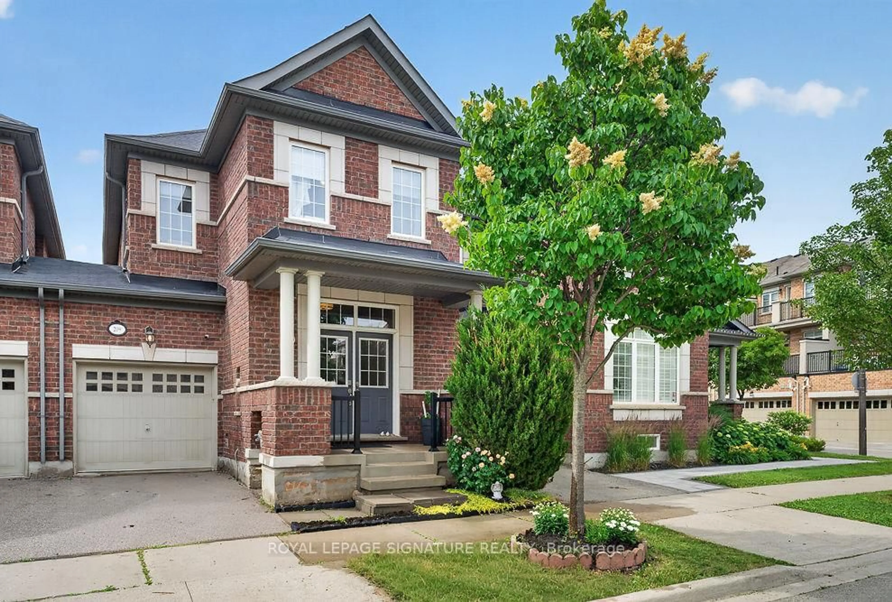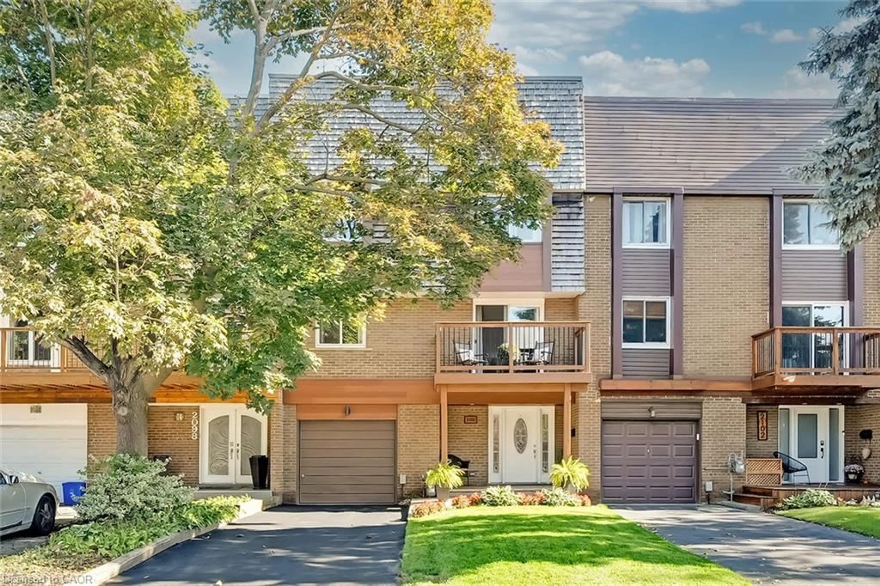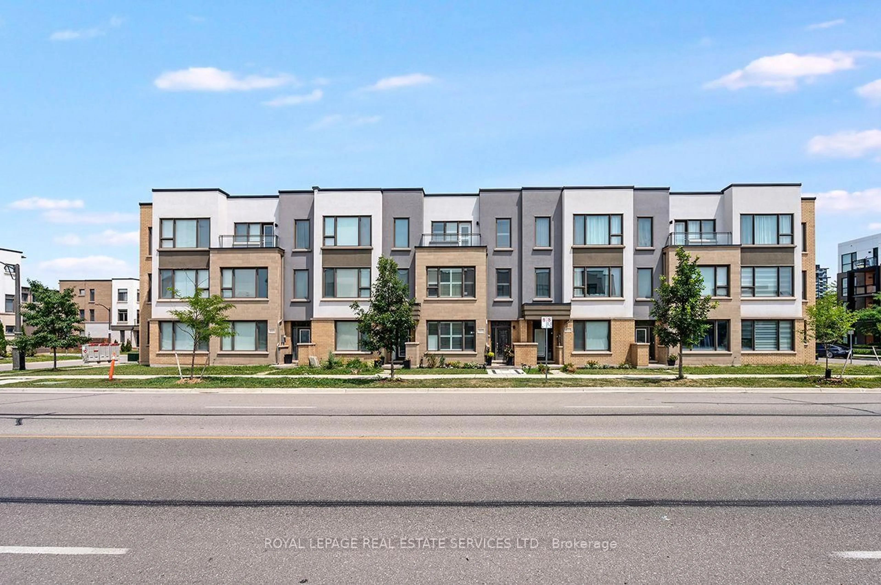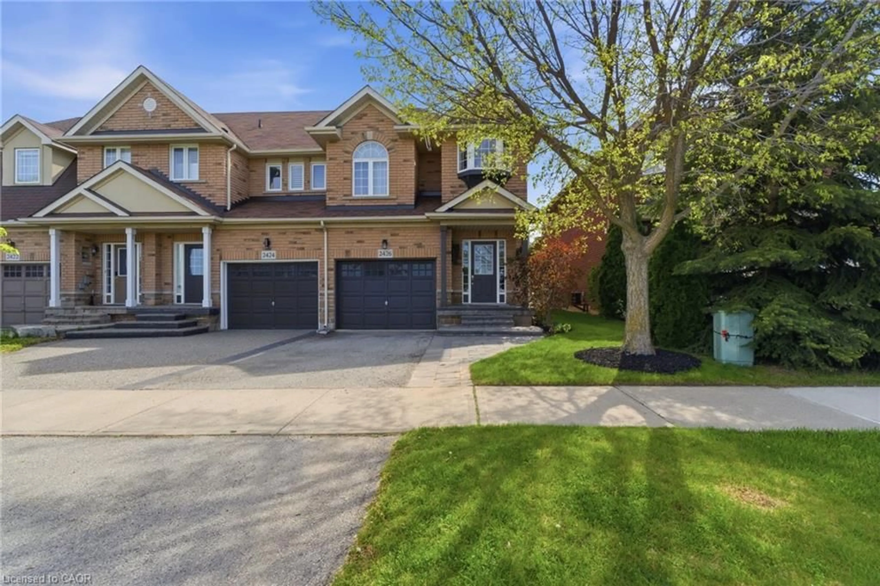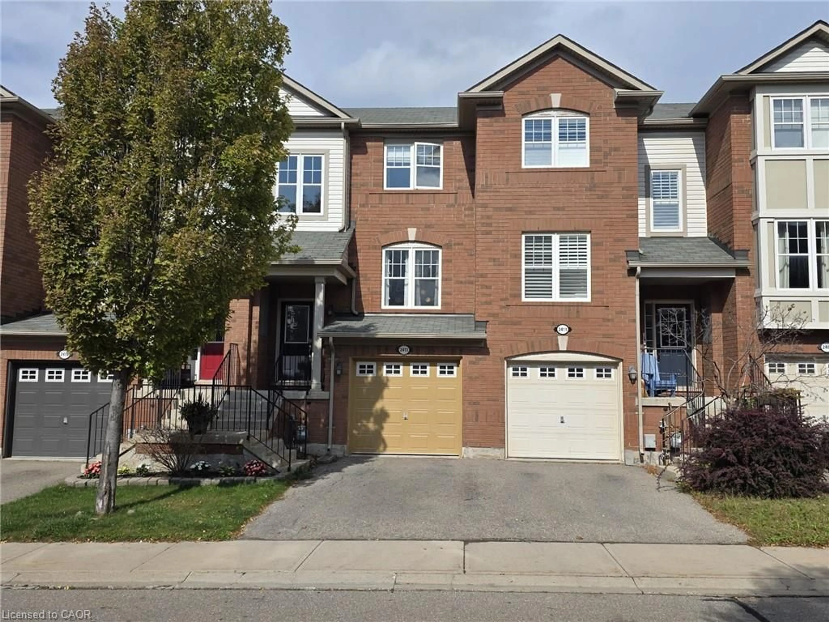
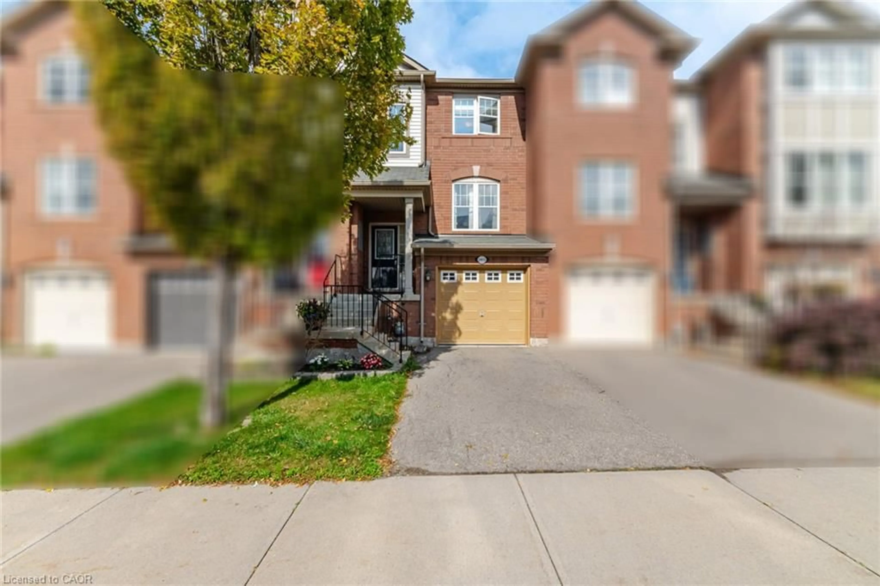
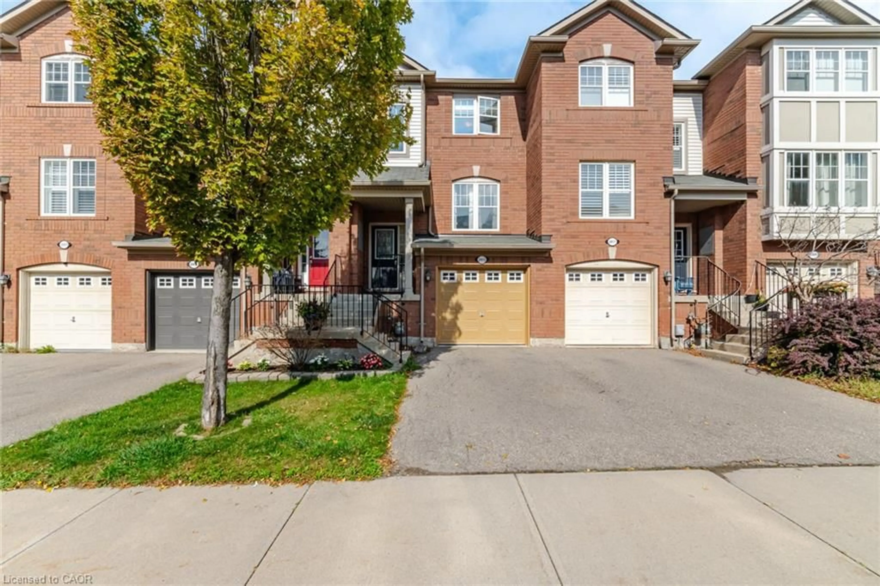
2413 Coho Way, Oakville, Ontario L6M 0G6
Contact us about this property
Highlights
Estimated valueThis is the price Wahi expects this property to sell for.
The calculation is powered by our Instant Home Value Estimate, which uses current market and property price trends to estimate your home’s value with a 90% accuracy rate.Not available
Price/Sqft$821/sqft
Monthly cost
Open Calculator
Description
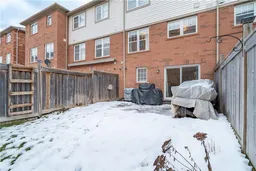
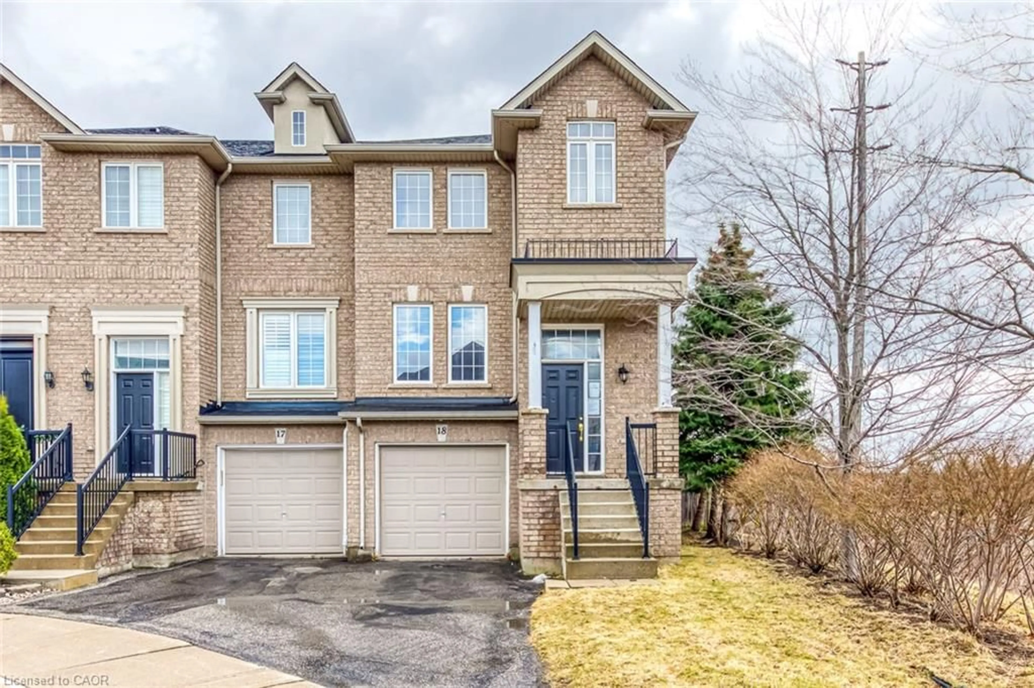
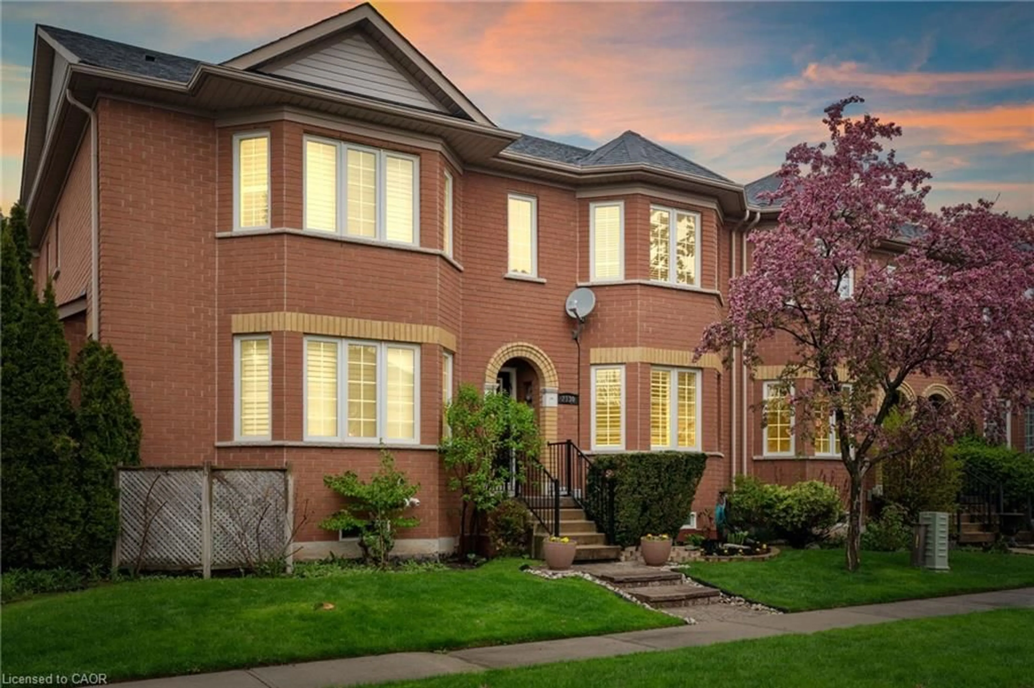
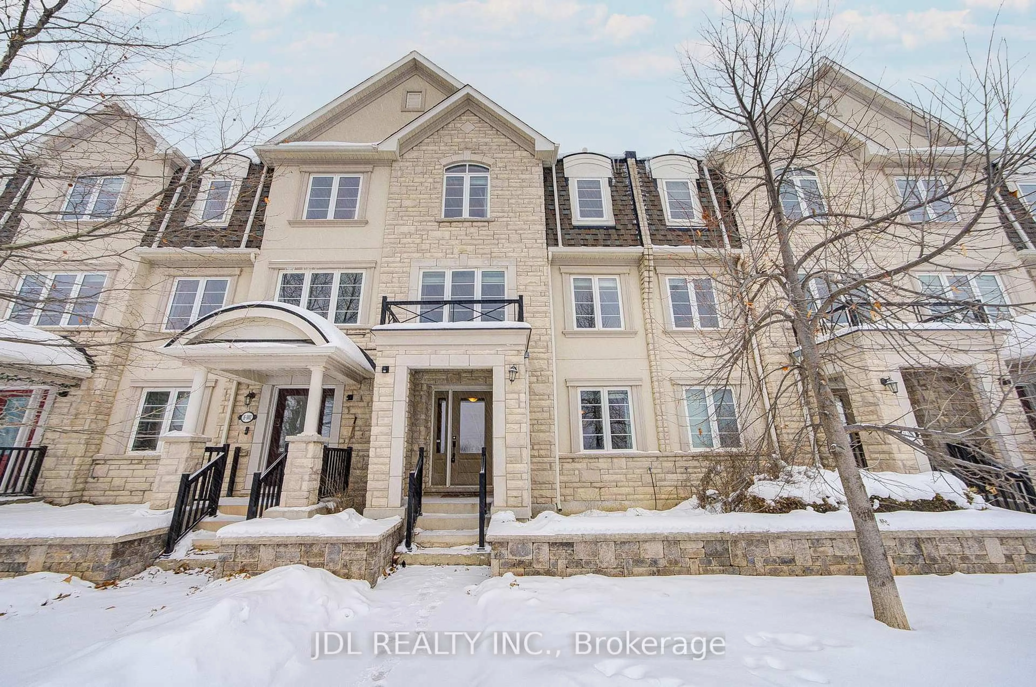
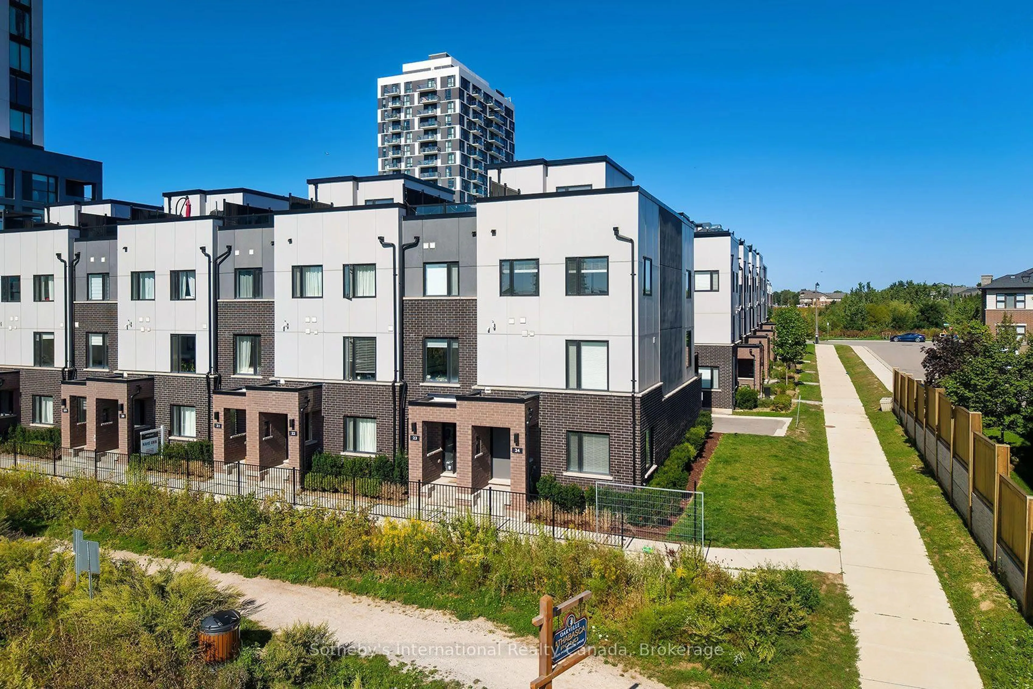
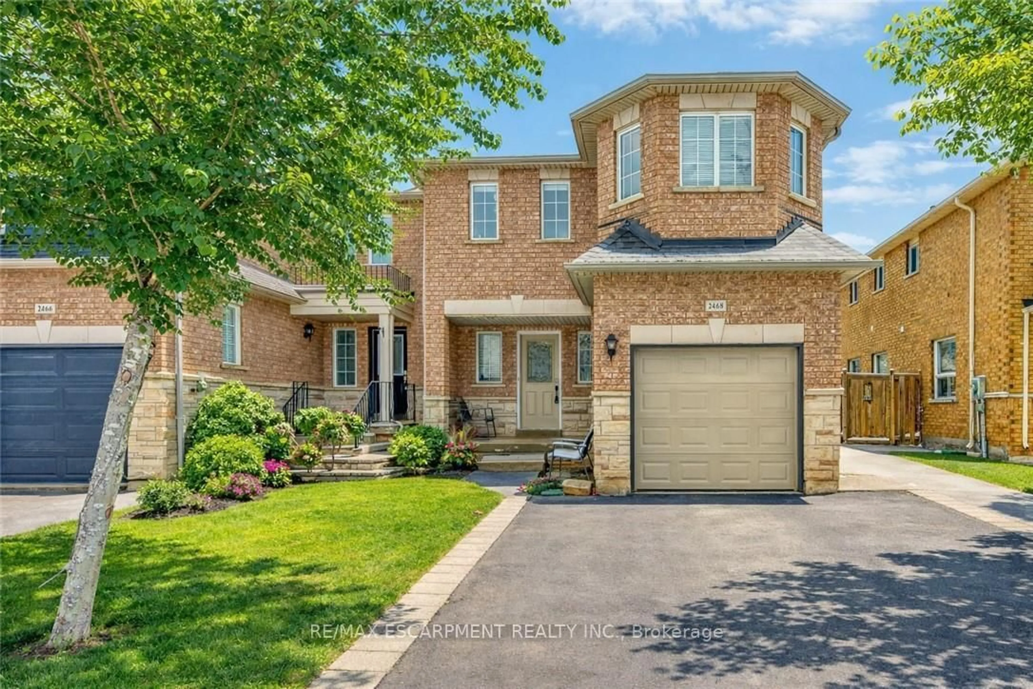
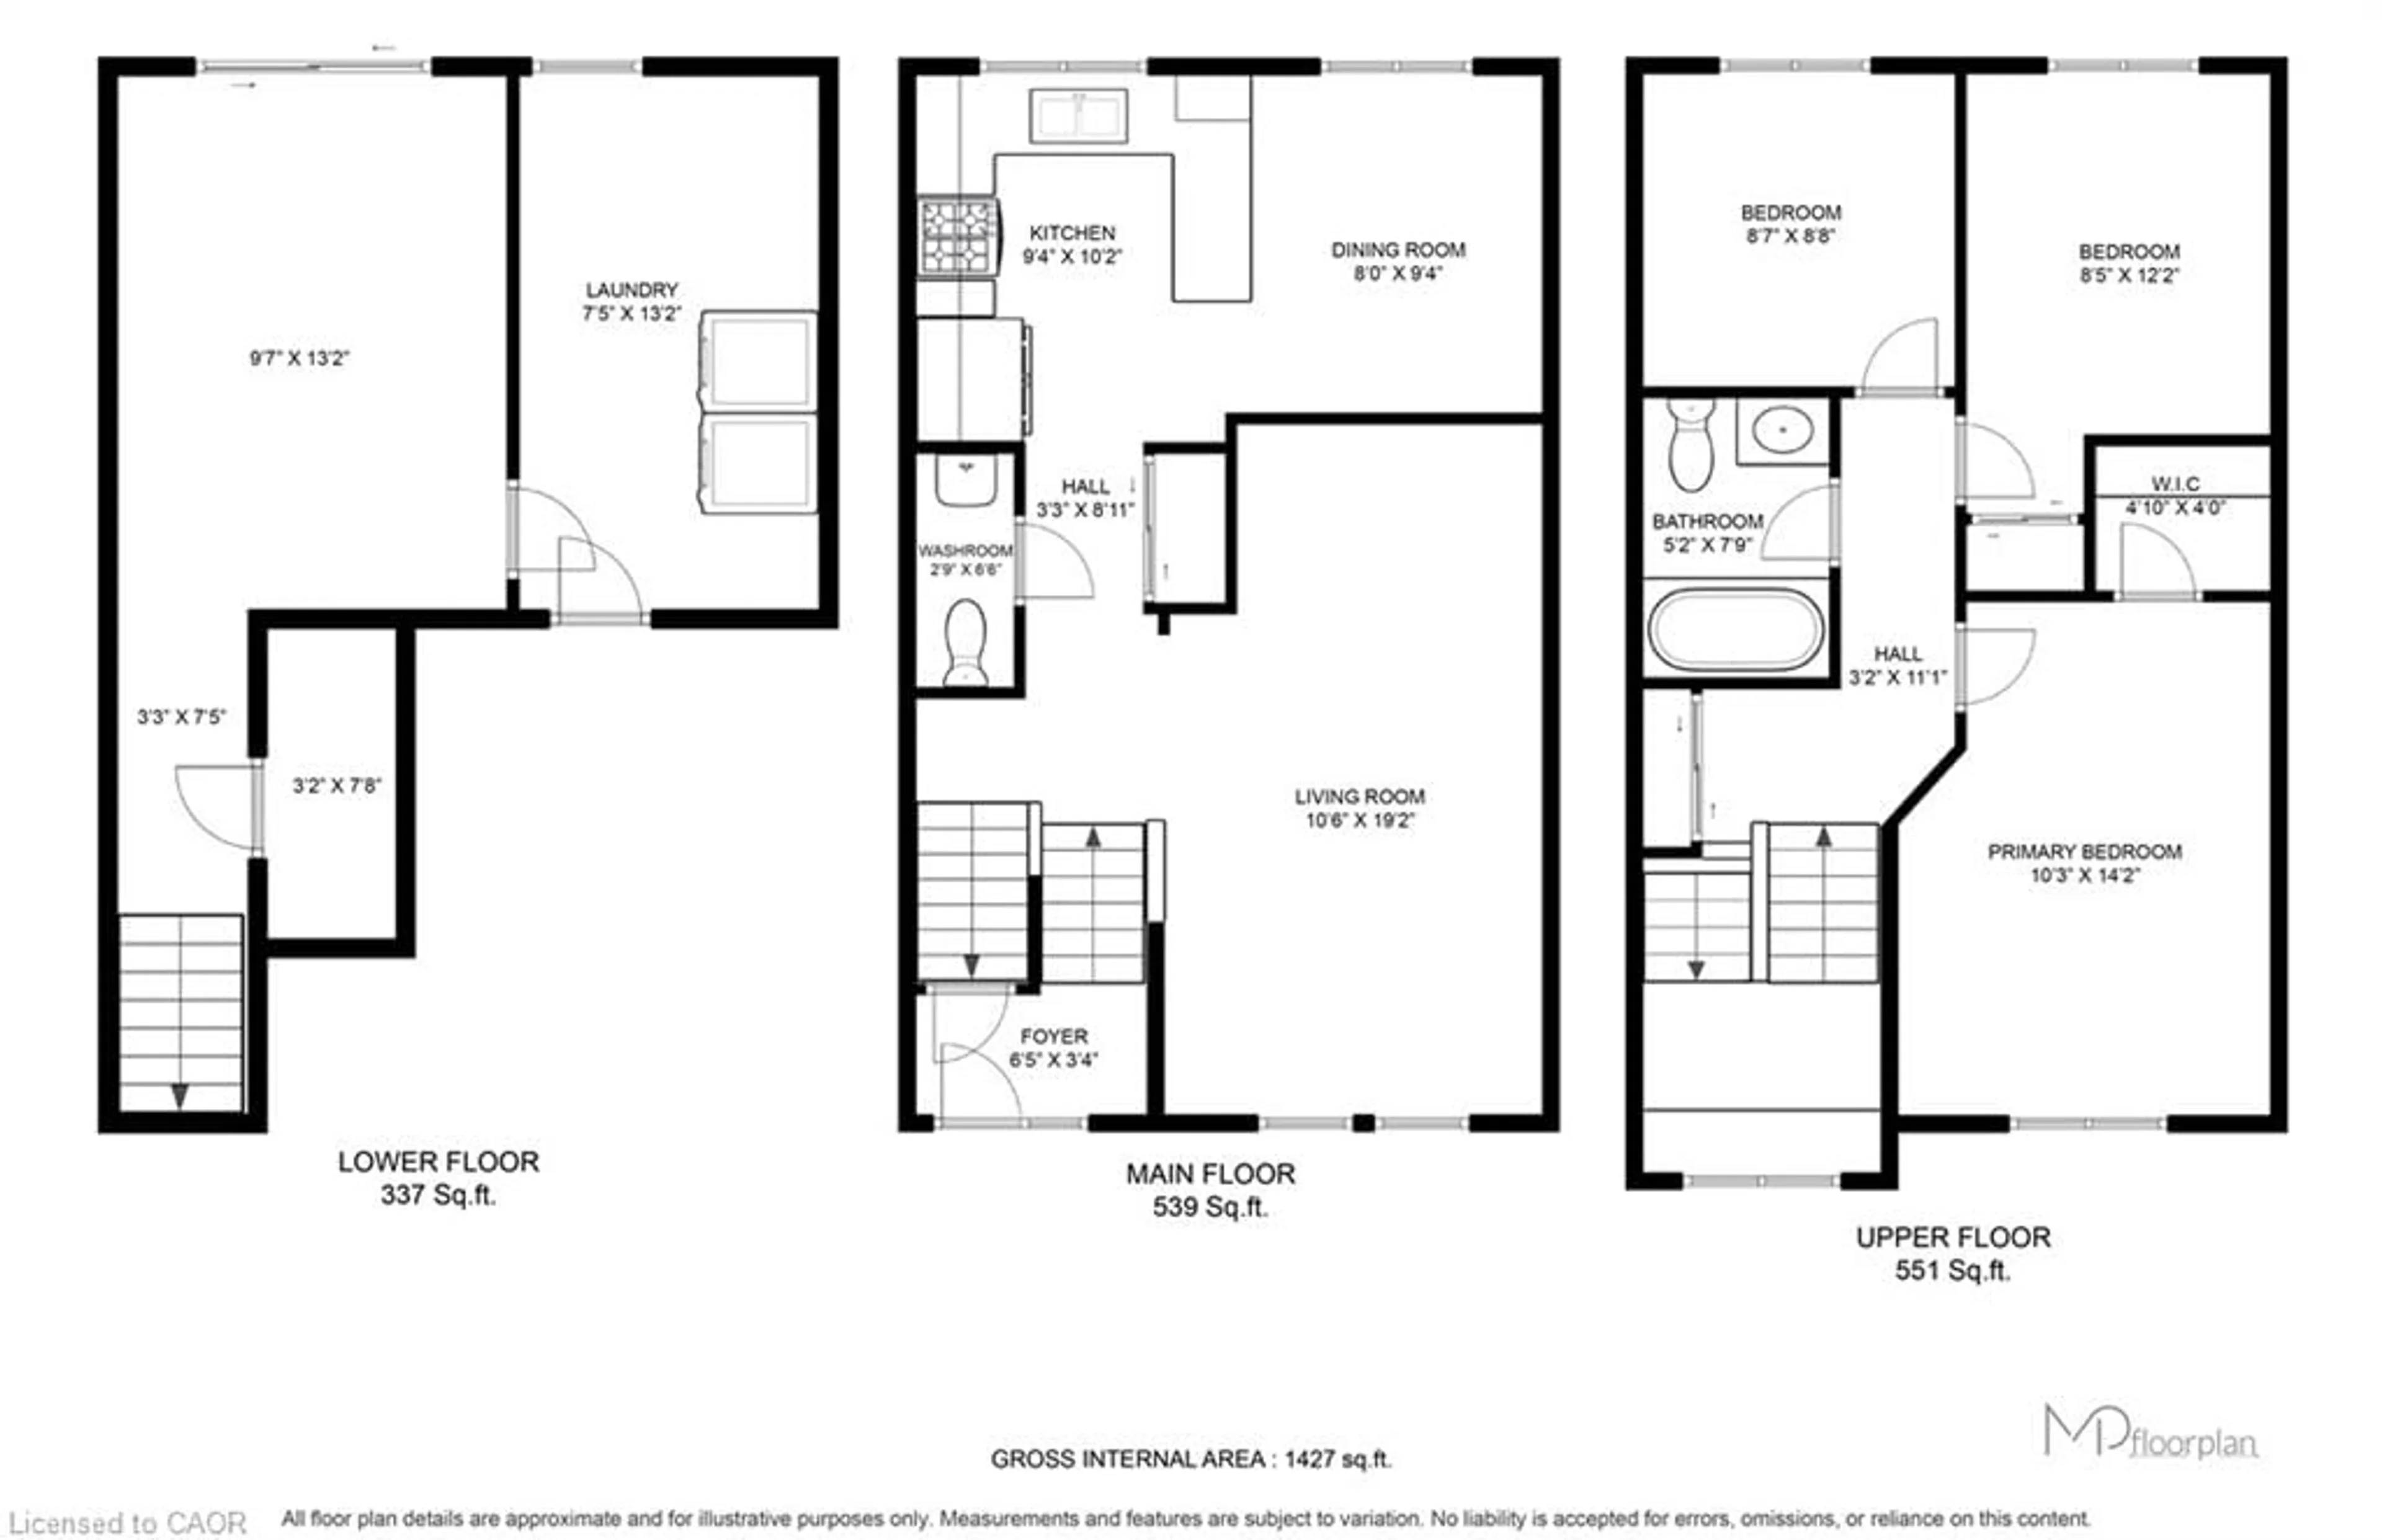
Welcome home to 2413 Coho Way — tucked into the heart of family-friendly Westmount, steps to schools, parks, and shopping, with the hospital close by and Bronte GO just a 10-minute drive away. This move-in-ready townhome has been lovingly maintained. Step inside to a beautiful hardwood and tile flooring, an open living/dining layout, and a bright eat-in kitchen outfitted with stainless steel appliances — perfect for everyday living and entertaining alike. Upstairs, you'll find three spacious bedrooms, a well-appointed 4-piece bath, and a primary suite with a walk-in closet. Head down to the fully finished lower-level space, then walk out to your own private backyard retreat — complete with a stone patio, thoughtful landscaping. With one of the lowest road fees around, this home checks every box: a smart first buy, a savvy investment, or an easy downsize. Homes like this don't last — book your showing today.
Property Details
Interior
Features
Main Floor
Kitchen
9.04 x 11.09Living Room/Dining Room
10 x 18.11Bathroom
2-Piece
Breakfast Room
8 x 9.04Exterior
Features
Parking
Garage spaces 1
Garage type -
Other parking spaces 1
Total parking spaces 2
Property History
 45
45