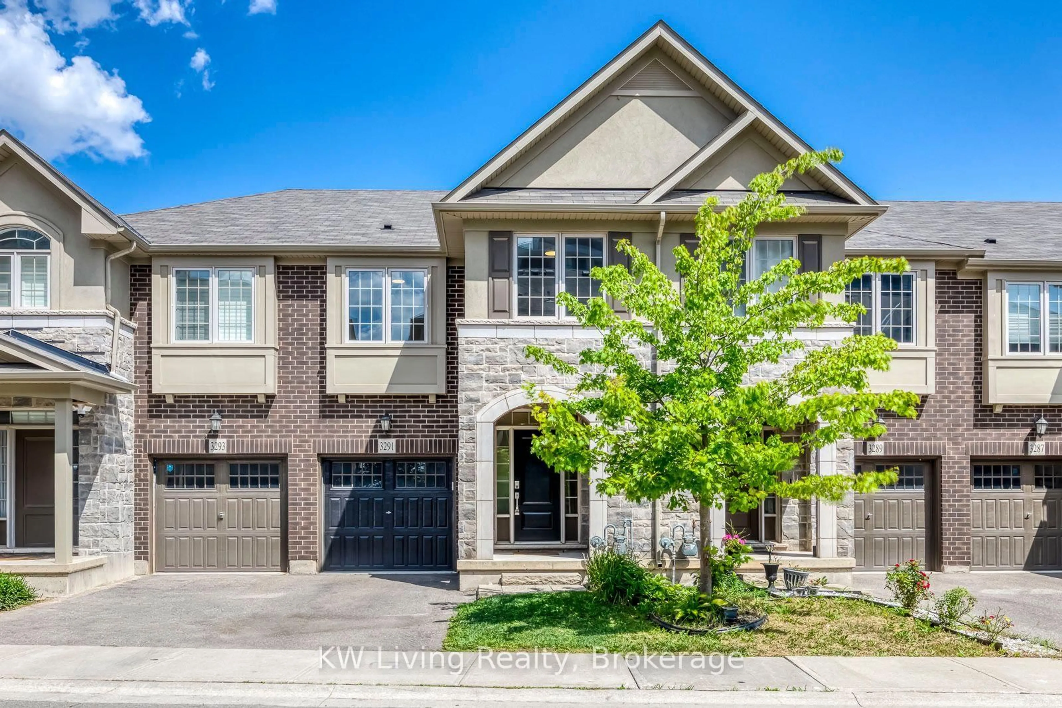
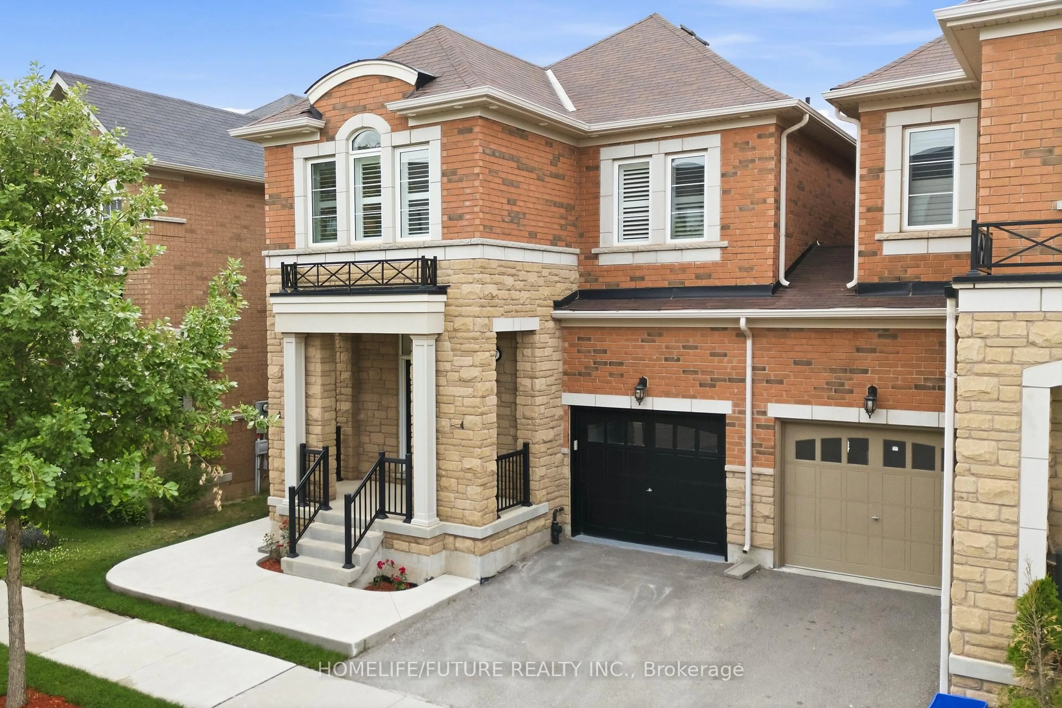
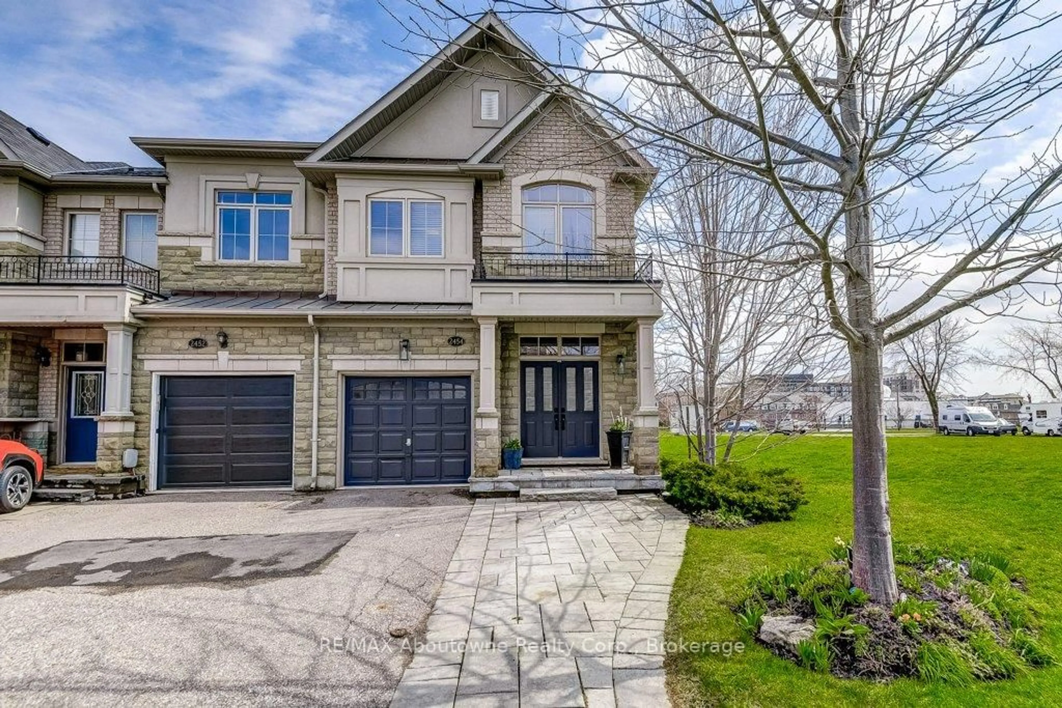
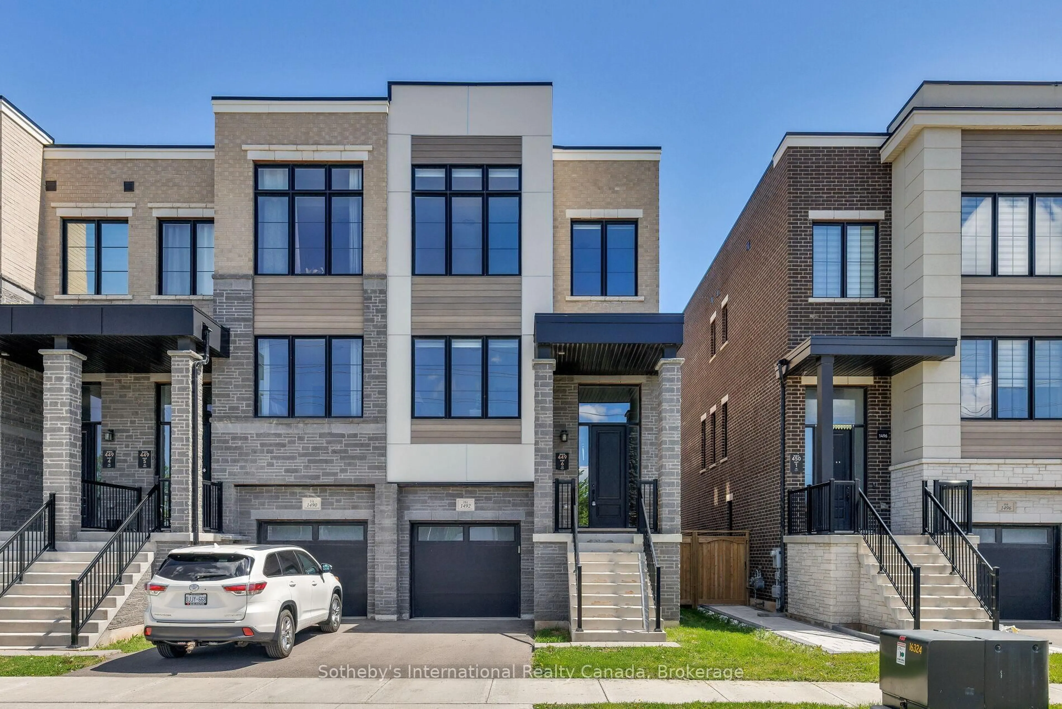
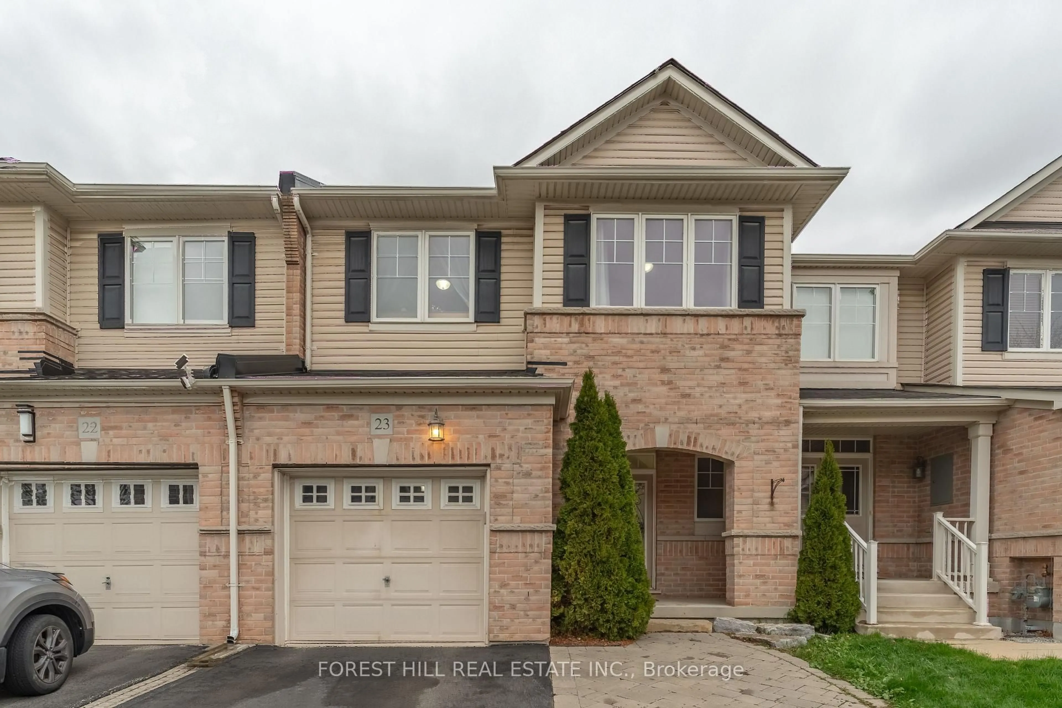
Unknown for 181 Fowley Dr, Oakville Ontario L6H 0P2
1 hour on Market

181 Fowley Dr, Oakville, Ontario L6H 0P2

Townhouse
3
4
~1500-2000 sqft
$979,000
Get pre-qualifiedPowered by nesto
Townhouse
3
4
~1500-2000 sqft

Contact us about this property

Call

Highlights

Property Estimate

Days on market1 hour

Estimated valueNot available

Price/Sqft$571/sqft

Monthly cost

Open Calculator

Description

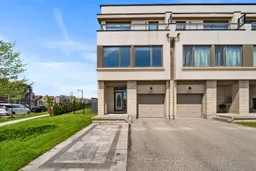
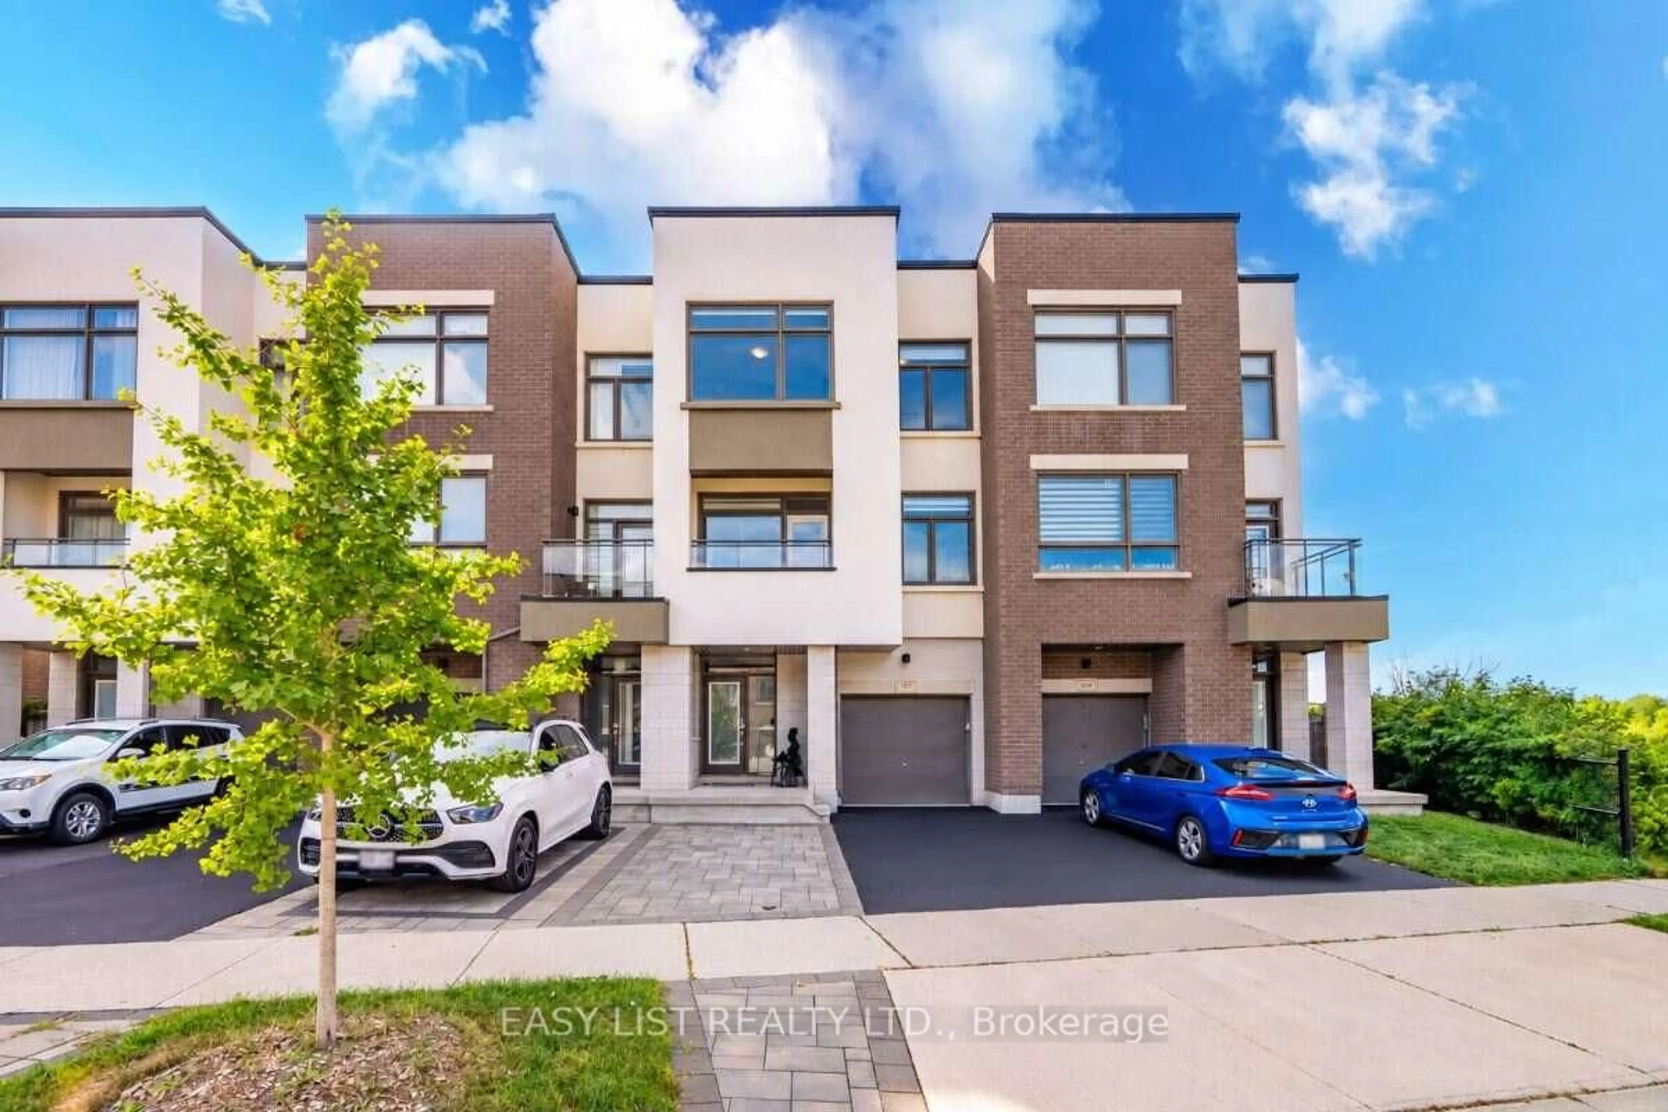
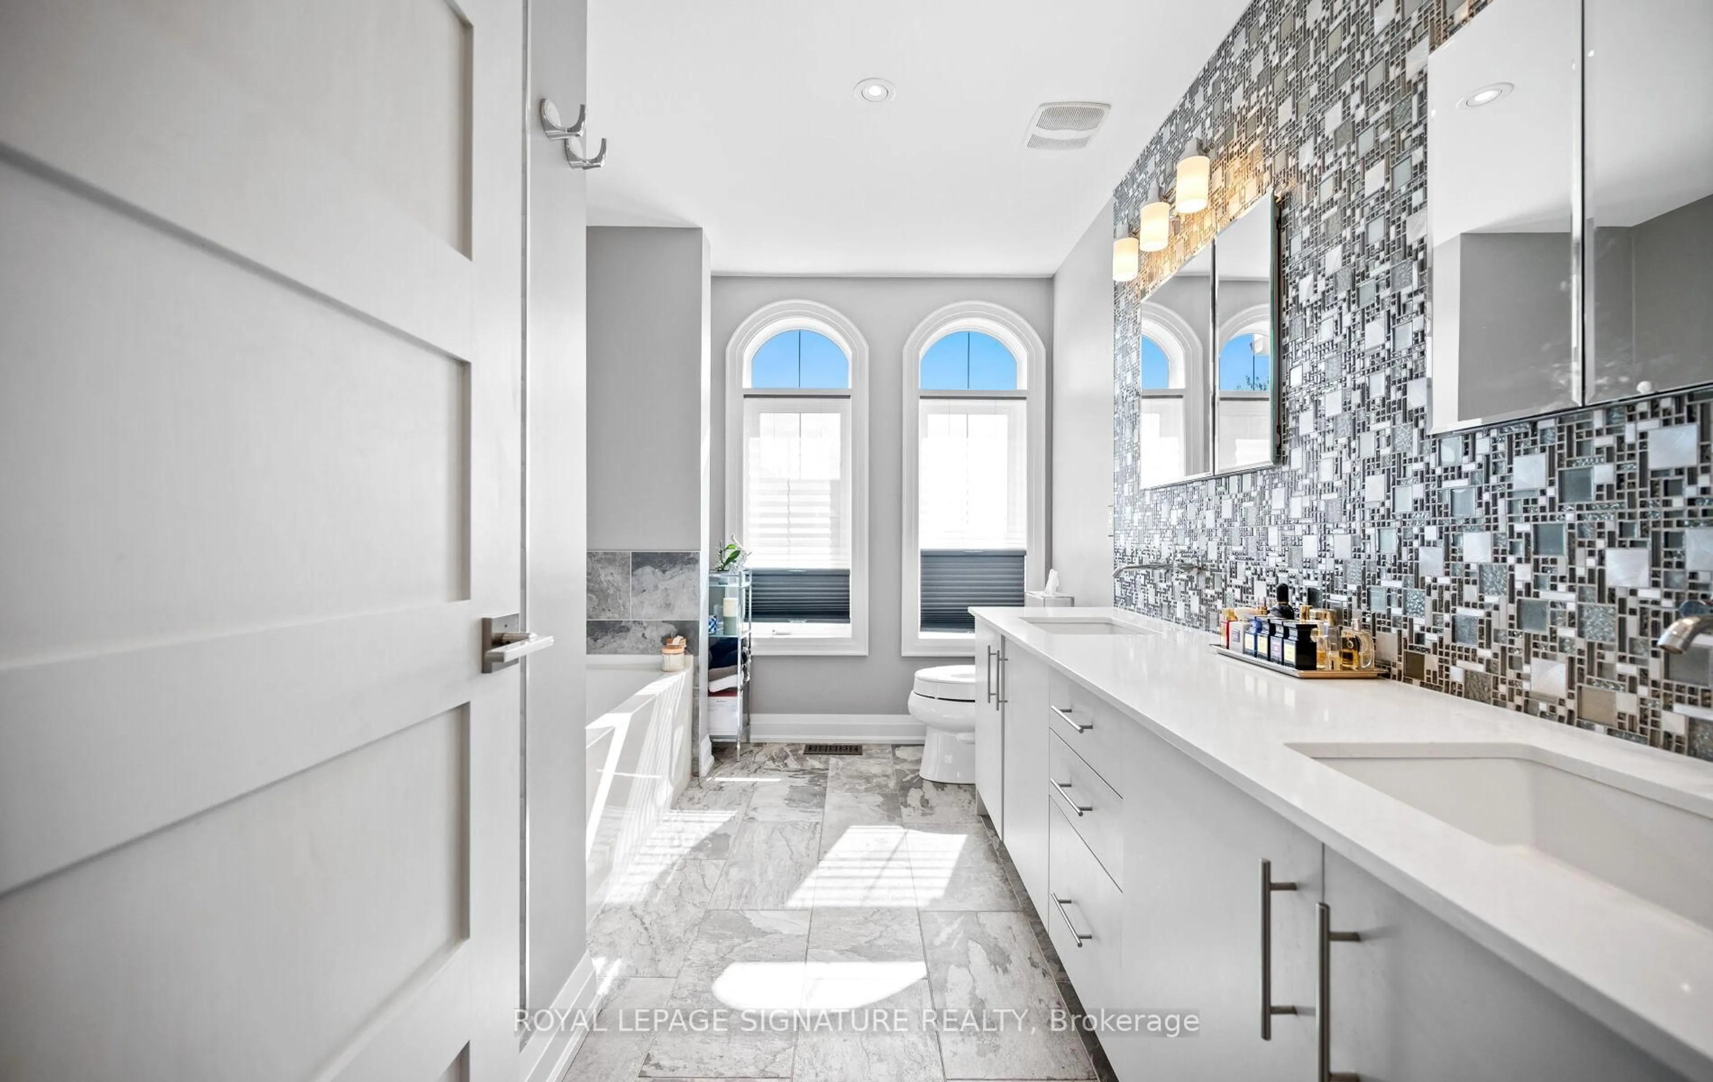
Welcome to 181 Fowley Drive, beautifully upgraded freehold corner townhome located in one of Oakville's most sought-after family-friendly communities. Situated on a premium irregular lot with impressive 91.72 ft of frontage and over 83.80 ft depth, this exceptional property offers the feel and privacy of a semi-detached home while providing outstanding curb appeal and additional outdoor space. Featuring 3 bedrooms, 4 bathrooms, parking for 3 vehicles, and 9 ft ceilings on all three levels, this rare corner residence perfectly blends style, comfort, and functionality. Meticulously maintained and thoughtfully upgraded by the owners, this home features 1905 Square Feet of bright open-concept living spaces filled with natural light from oversized windows and unobstructed views. The upgraded kitchen is designed for both everyday living and entertaining, showcasing premium cabinetry, upgraded countertops, stainless steel appliances, and ample prep and storage space, while seamlessly opening onto an upgraded deck. Additional highlights include triple-pane windows throughout for enhanced comfort, energy efficiency, and noise reduction, along with tasteful modern finishes that create a warm and inviting atmosphere throughout the home. Ideally located close to top-rated schools, parks, walking trails, shopping, public transit, and major highways, this exceptional corner townhome offers the perfect combination of luxury, convenience, and modern family living in one of Oakville's most desirable neighborhoods.


Property Details

Style3-Storey
View-
Age of property-
SqFt~1500-2000 SqFt
Lot Size7,686 SqFt(83.8 x 91.72)
Parking Spaces3
MLS ®NumberW13179320
Community NameGlenorchy
Data SourceTRREB
Listing byHOMELIFE/MIRACLE REALTY LTD

Features

Heating: Forced Air
Cooling: Central Air

Features

Lot size: 7,686 SqFt

Parking

Garage spaces 1

Garage type Attached

Other parking spaces 2

Total parking spaces 3


Property History

May 27, 2026
ListedActive
$979,000
1 hour on market
history photo preview42
Listing by trreb®
Property listed by HOMELIFE/MIRACLE REALTY LTD, Brokerage
Agent Banner Image
Interested in this property?Get in touch to get the inside scoop.
Market Data - Glenorchy

Geo Zone Map ThumbnailGlenorchy

Strong Buyer's Market

View Market Data

Townhouse - for the past 30 days

Buyer's market Seller's market

Avg. Days on Market

Past 30 days

14 days

Compared to

2025

23 days

2024

9 days

2023

18 days

New Listings

Past 30 days

18 listings

Compared to

2025

43 listings

2024

27 listings

2023

10 listings

Units sold

Past 30 days

5 units

Compared to

2025

10 units

2024

6 units

2023

14 units

Median Sold Price

Past 30 days

$1,055,000

Compared to

2025

$1,115,750

2024

$1,174,944

2023

$1,200,000


Population and Demographics

Overview

Total population 15547
Average household income $164,975

Age (%)

0 to 19
32%
20 to 34
18%
35 to 49
28%
50 to 64
15%
65 and plus
7%

Household composition (%)

Single family
83%
Single person
14%
Multi person
2%
Multi family
1%

Mother tongue (%)

English
47%
Mandarin
13%
Arabic
10%
Urdu
7%
Yue (Cantonese)
3%
Spanish
3%
Hindi
2%
Korean
2%
Punjabi (Panjabi)
1%
Others
1%

House tenancy (%)

Owners
74%
Renters
26%

What’s nearby?Essentials within 5 km

Local Logic

Transportation Scores

Estimated Budget