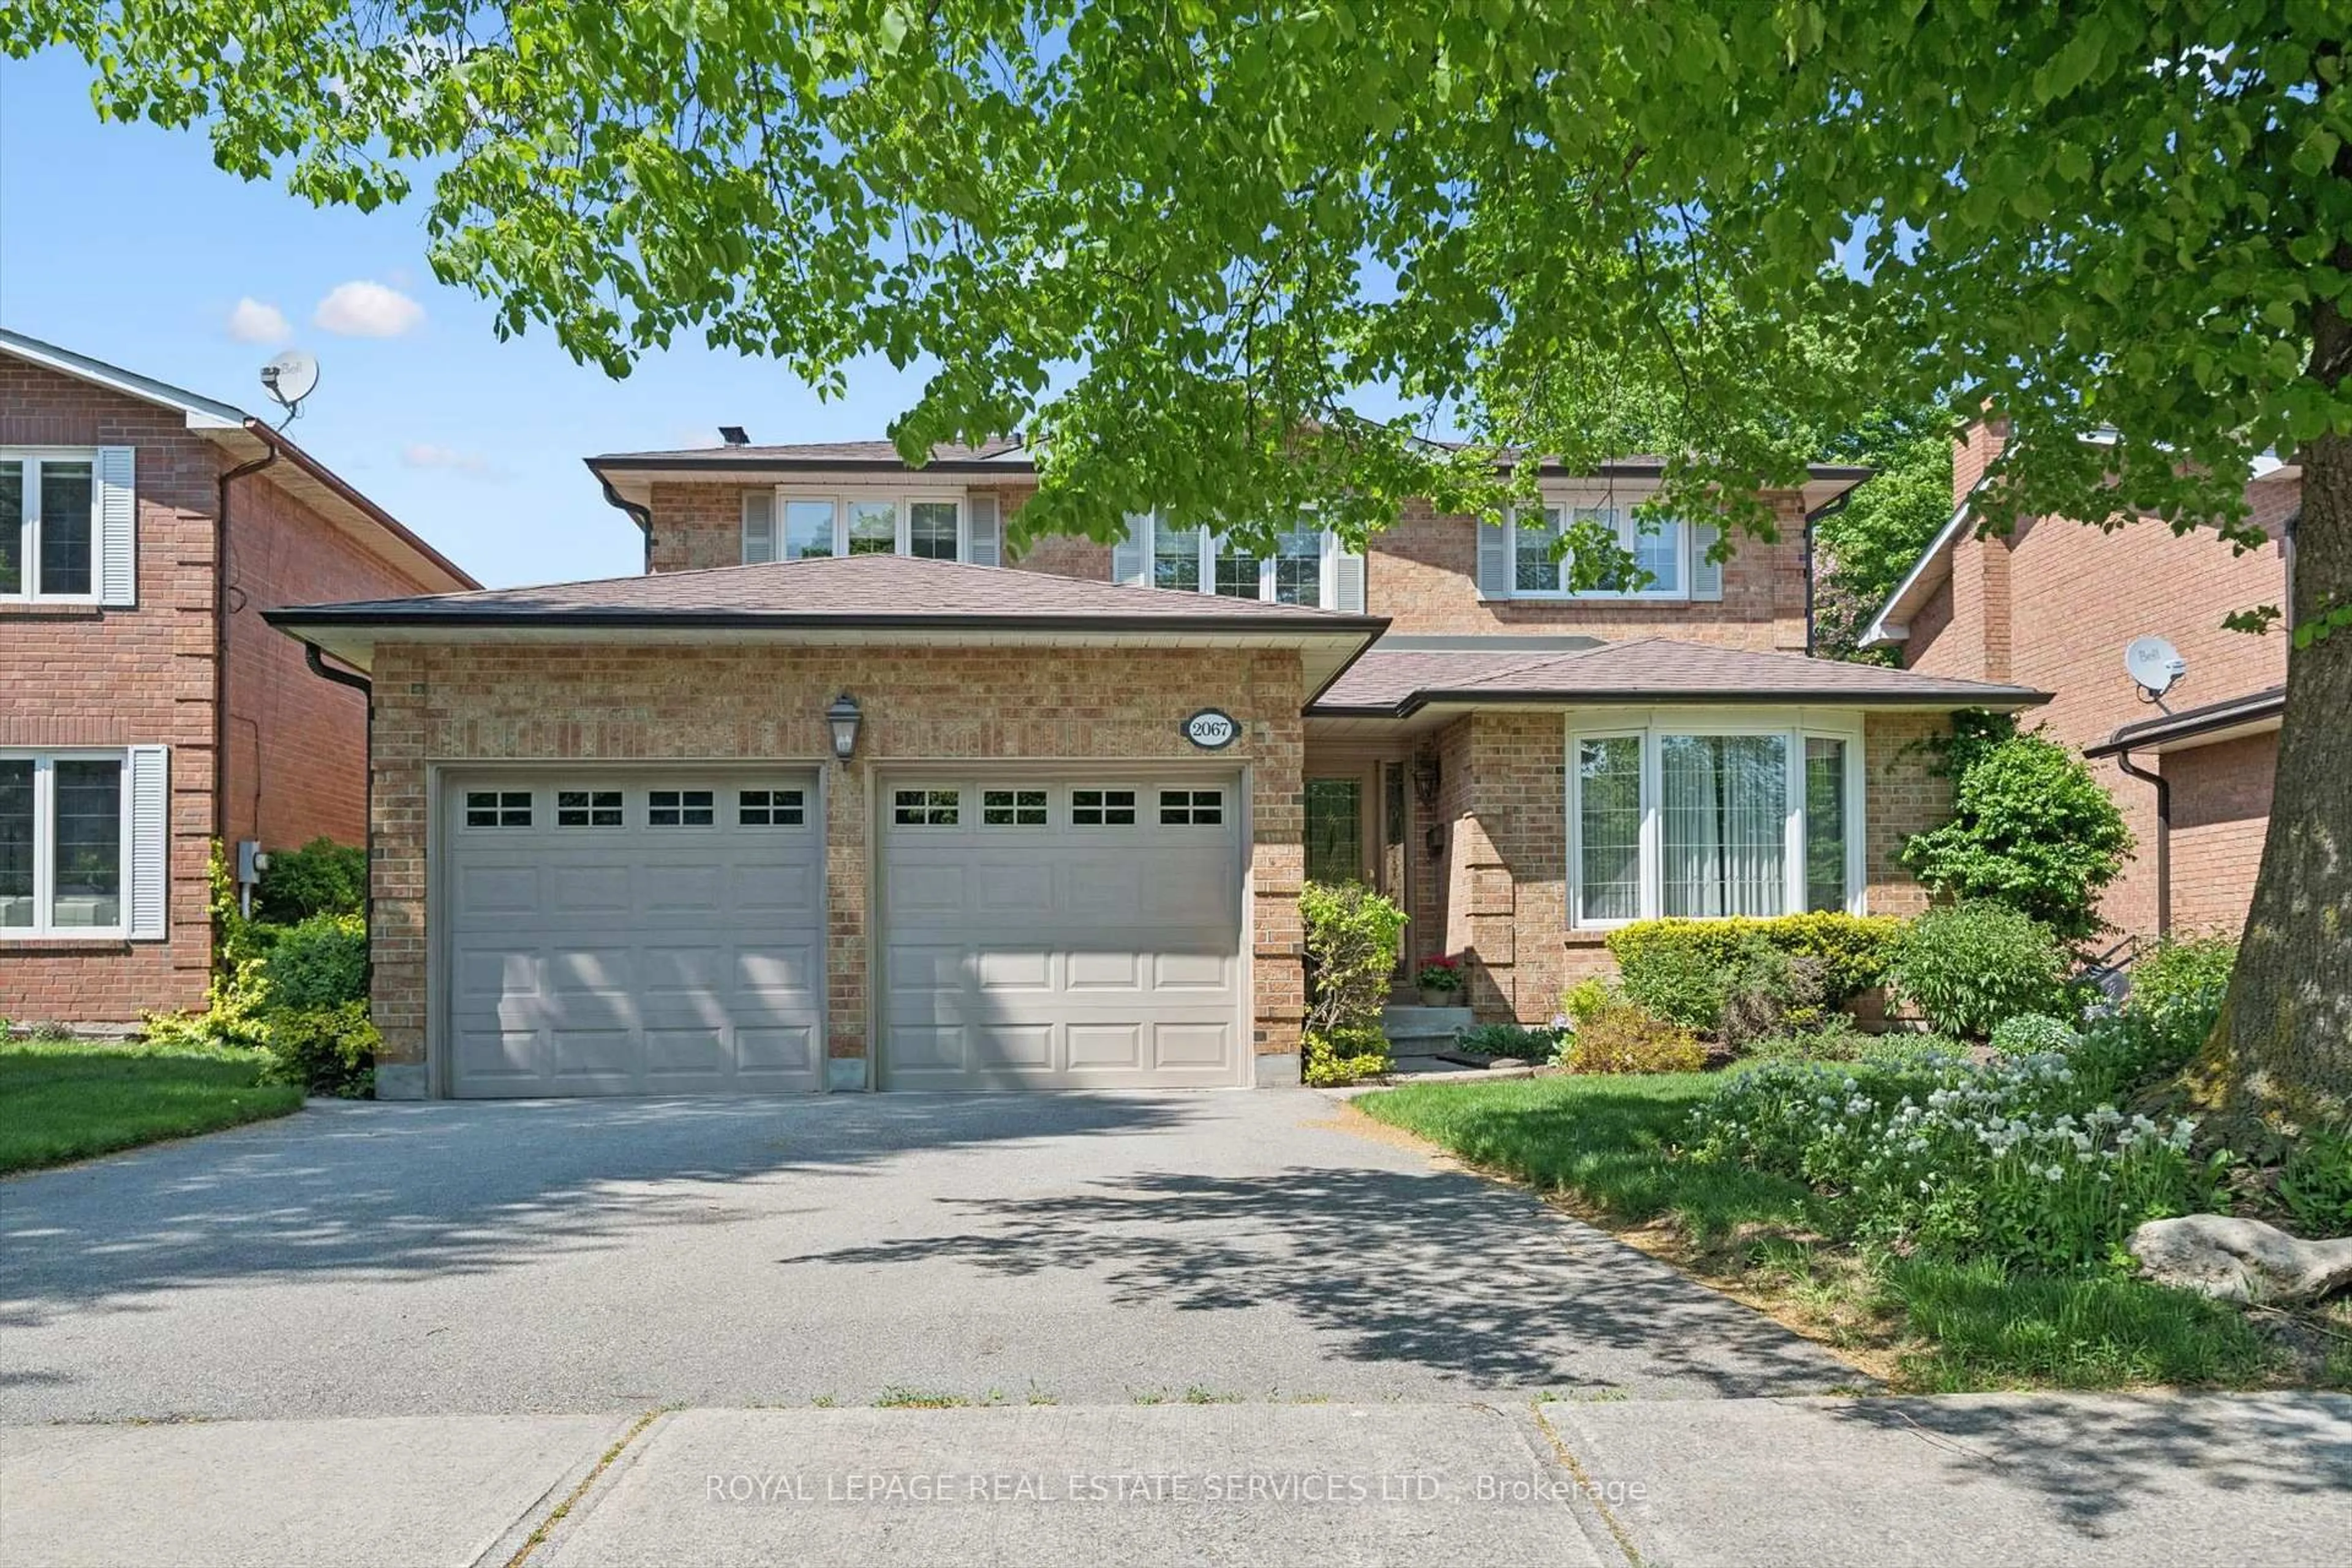
2123 Grand Ravine Dr, Oakville, Ontario L6H 6B4
Contact us about this property
Highlights
Estimated valueThis is the price Wahi expects this property to sell for.
The calculation is powered by our Instant Home Value Estimate, which uses current market and property price trends to estimate your home’s value with a 90% accuracy rate.Not available
Price/Sqft$814/sqft
Monthly cost
Open Calculator
Description
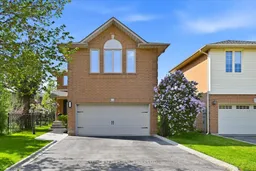
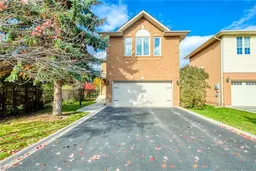
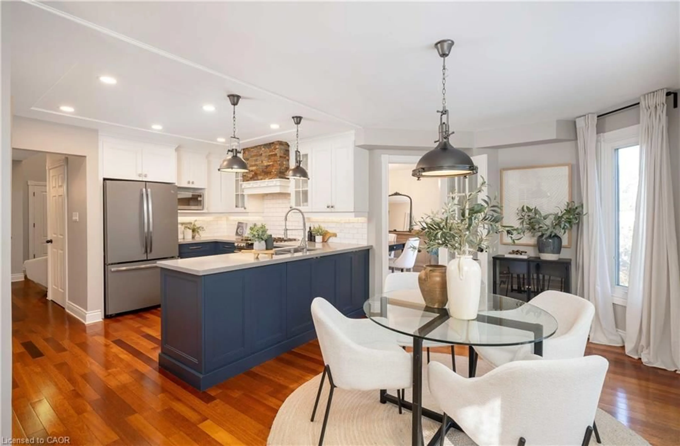
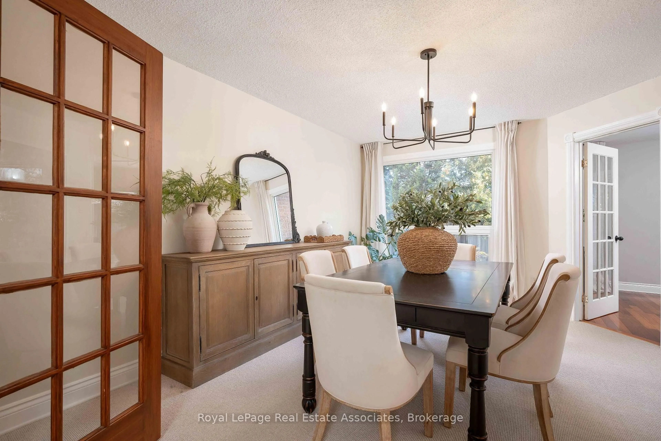
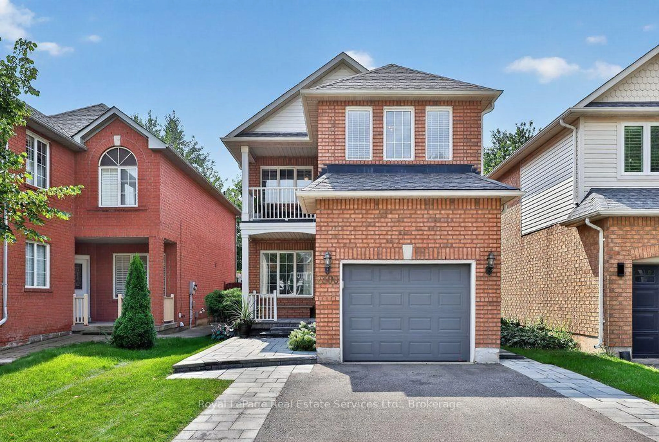
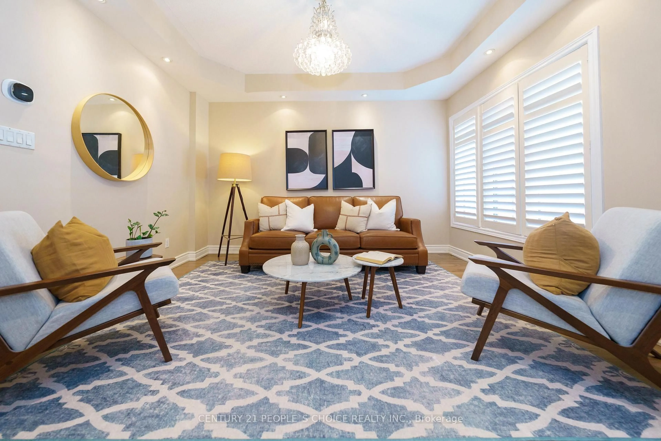
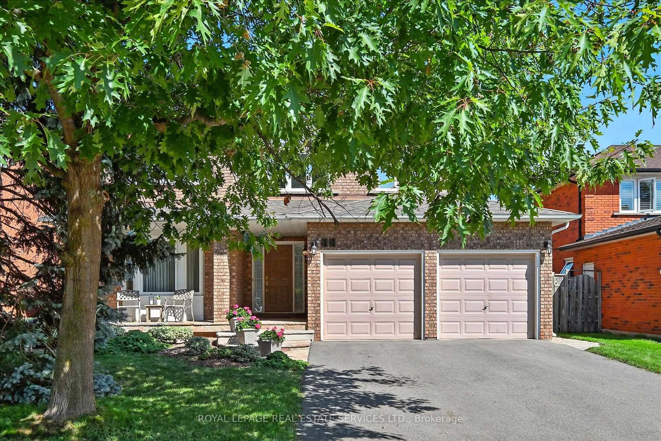
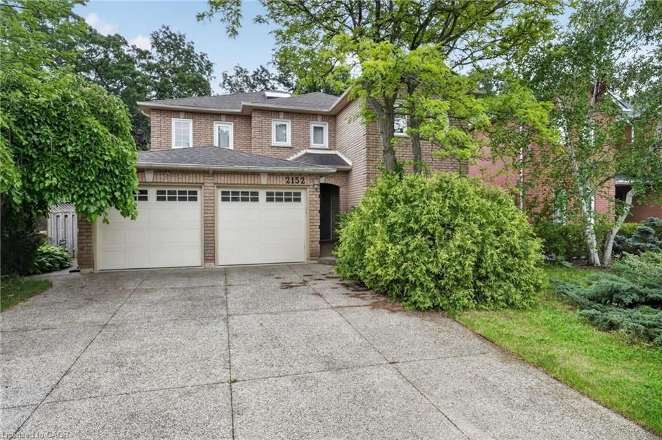
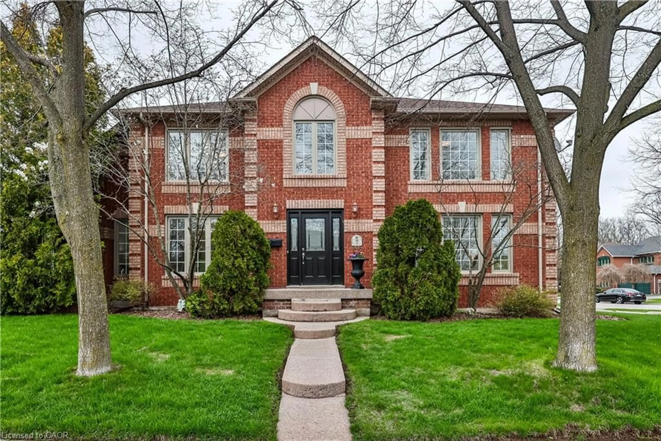
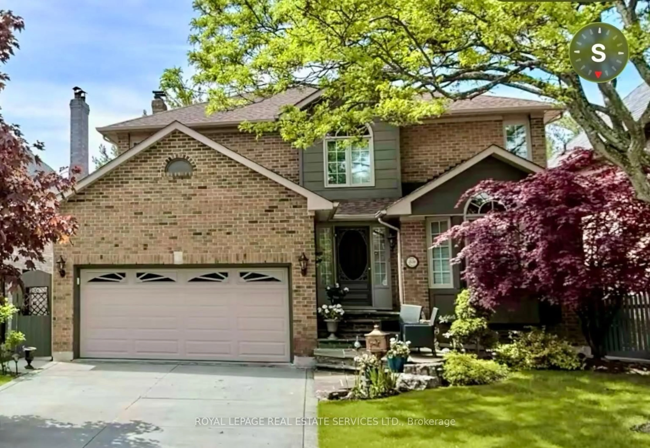
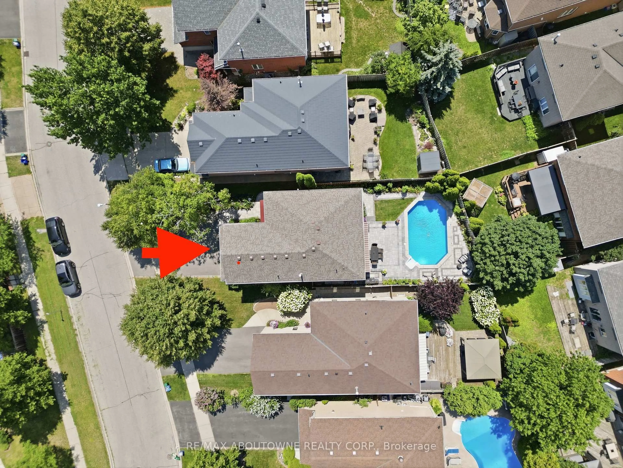
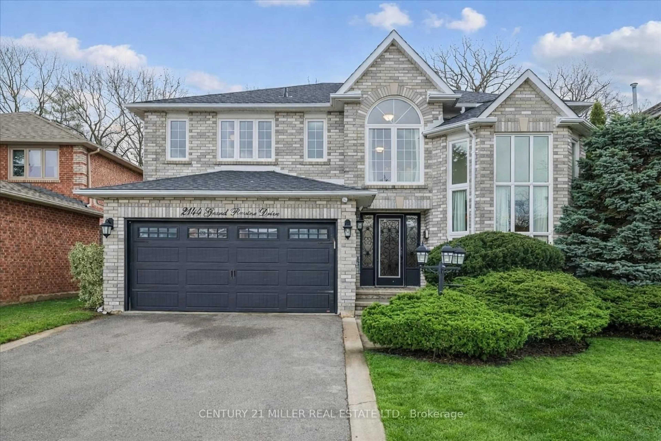
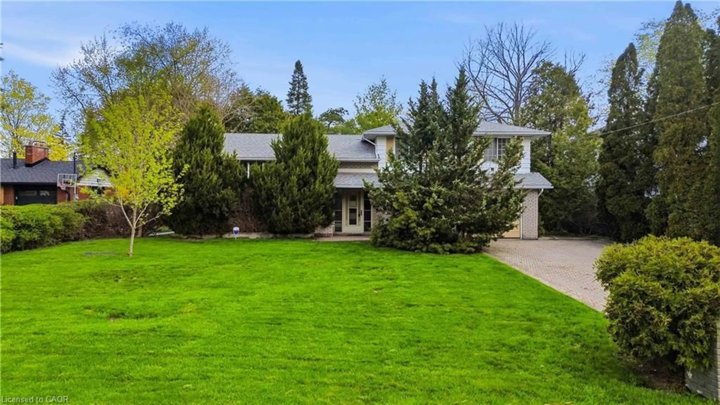
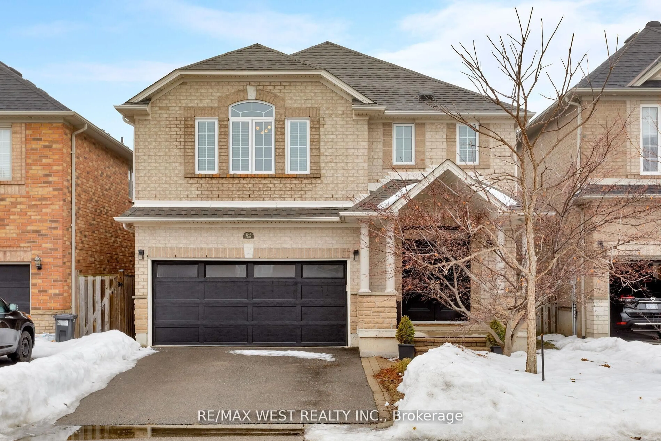
PREMIUM LOCALE BACKING ONTO GREENSPACE! TURNKEY 3+1 BEDROOM FAMILY HOME IN SOUGHT-AFTER RIVER OAKS! FINISHED FROM TOP TO BOTTOM! This beautifully updated residence offers exceptional family living in a highly desirable neighbourhood close to top-rated schools, parks, extensive trail system, shopping, restaurants, community centre, and everyday amenities. The main level features a spacious living room with hardwood flooring, and a dining area with gas fireplace open to the gourmet kitchen complete with quartz countertops, marble tile backsplash, stainless steel appliances, and sliding door walkout to deck. The upper level has been newly renovated with engineered hardwood flooring, tall baseboards, and custom California Closets organizers. The primary bedroom boasts a walk-in closet, additional closet, and luxurious four-piece ensuite with a soaker tub. Two additional bedrooms and a spa-inspired five-piece main bathroom with double sinks provide plenty of space for family and guests alike. The professionally finished basement expands the living space with a large recreation room and fourth bedroom - ideal for overnight guests, teens, or a home office. Additional highlights include a freshly painted interior, California shutters throughout, new staircase handrail, convenient upper level laundry room, replaced furnace and central air conditioner (2016), updated windows (2016), and an exposed aggregate front walkway and porch. Enjoy spending time outdoors in the private backyard with no rear neighbours, featuring an oversized deck with custom pergola perfect for relaxing, dining, or entertaining, along with beautifully landscaped gardens. A truly move-in ready River Oaks family residence offering comfort, style, and exceptional everyday living!
Property Details
Interior
Features
Main Floor
Living
5.18 x 5.28hardwood floor / California Shutters
Dining
3.02 x 4.14Gas Fireplace / California Shutters / Open Concept
Kitchen
3.02 x 3.1Quartz Counter / Stainless Steel Appl / W/O To Deck
Bathroom
2.03 x 0.942 Pc Bath / Tile Floor
Exterior
Features
Parking
Garage spaces 2
Garage type Attached
Other parking spaces 2
Total parking spaces 4
Property History
50