Open: Sun, 2PM to 5PM
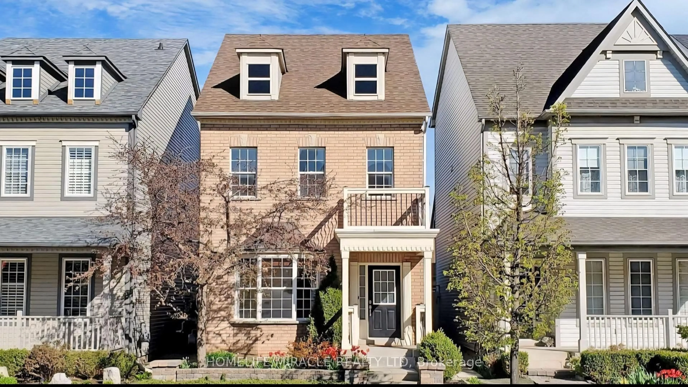
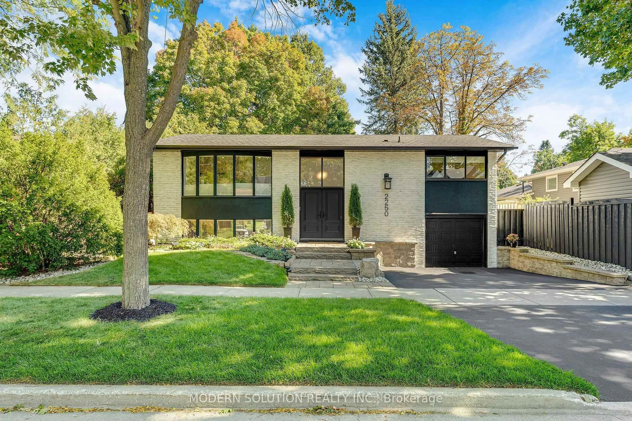
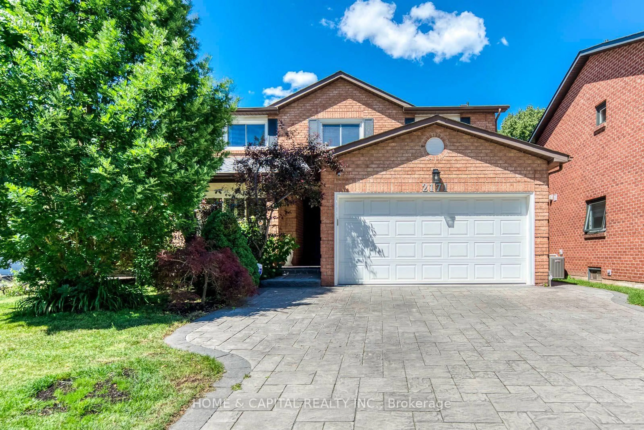
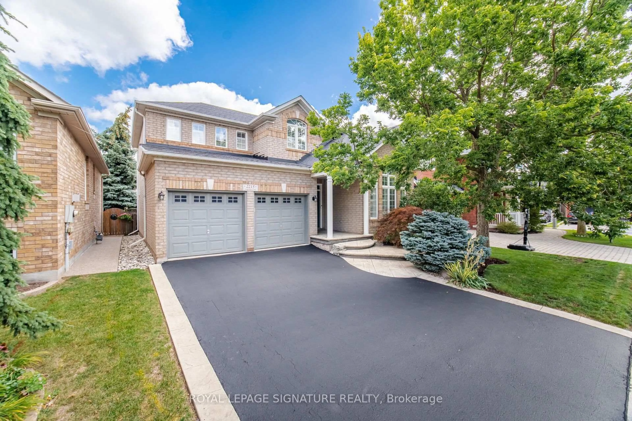
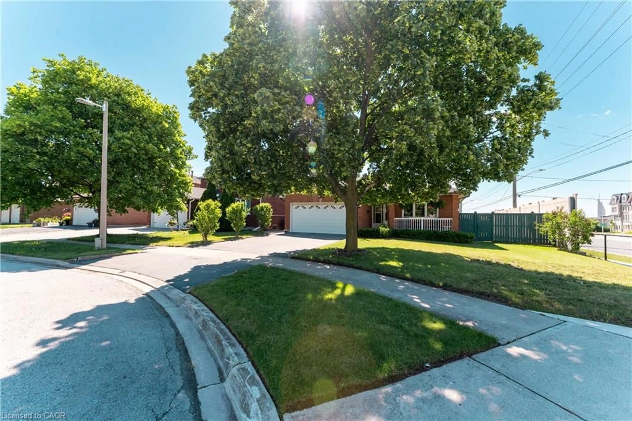
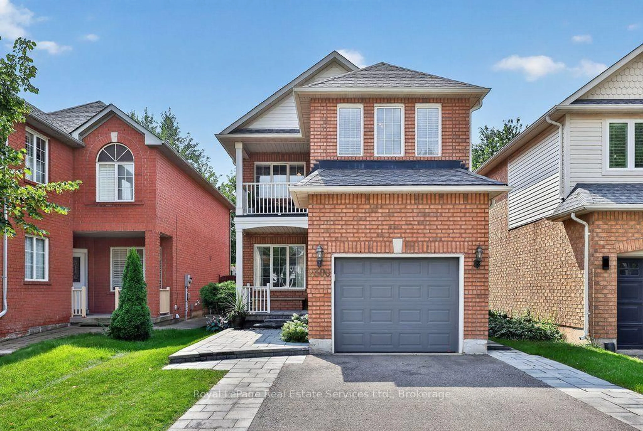
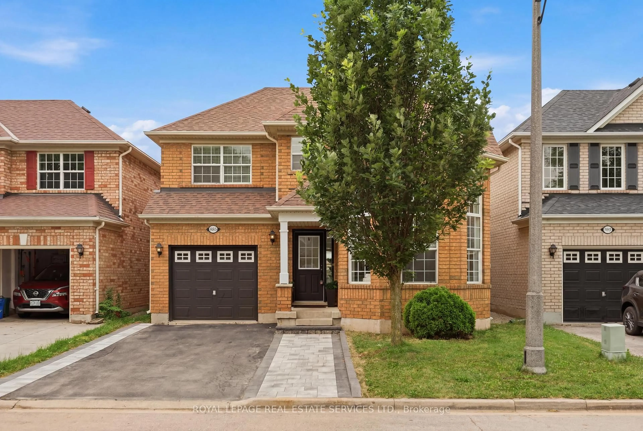
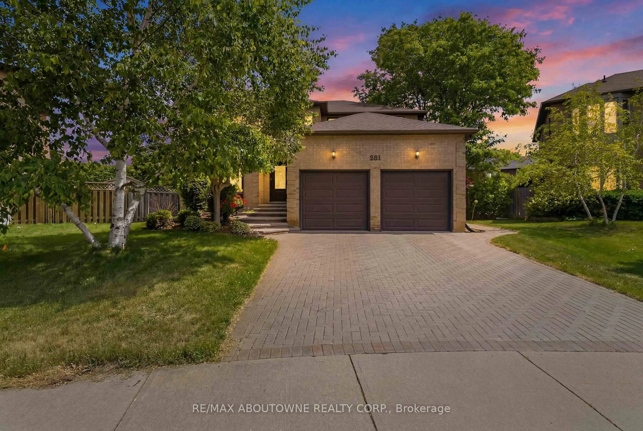
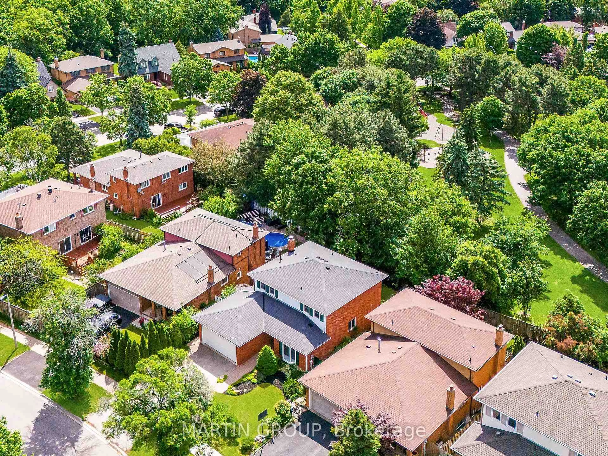
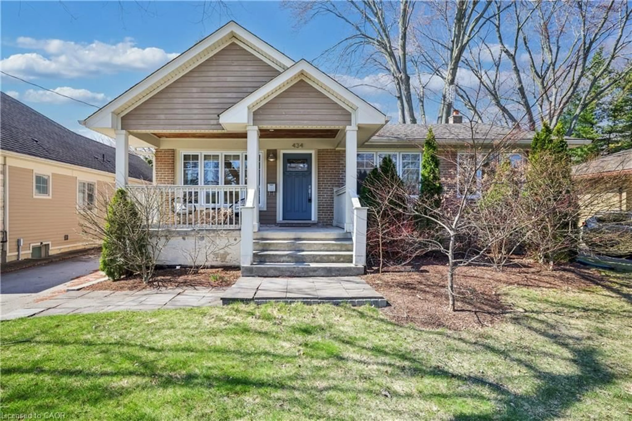
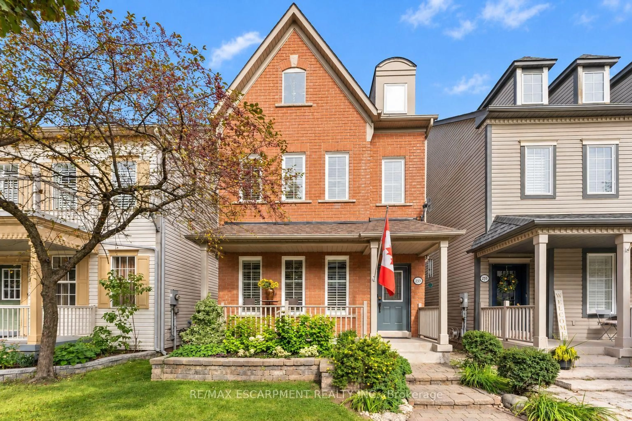
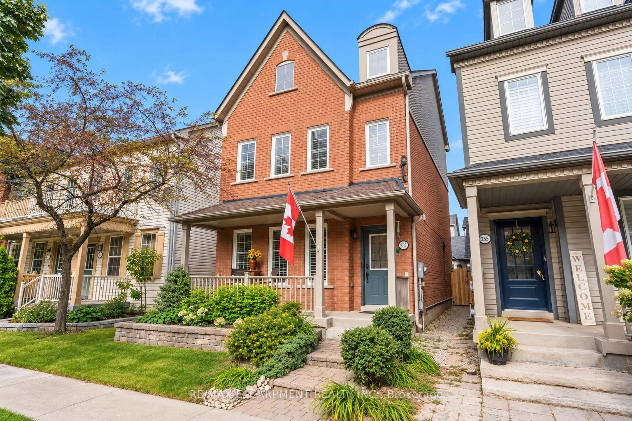
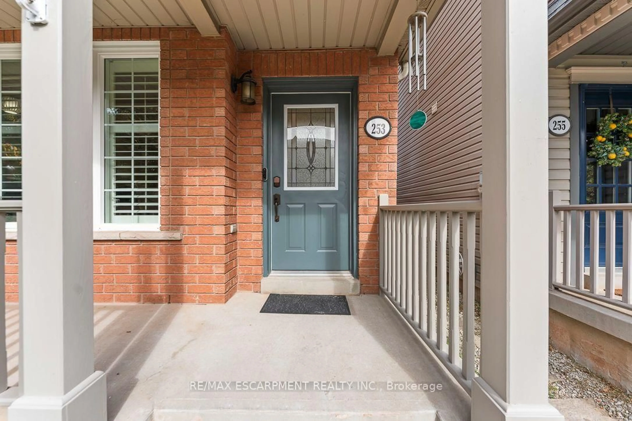
Home with brick exterior material, street for 253 Gatwick Dr, Oakville Ontario L6H 7K3

253 Gatwick Dr, Oakville, Ontario L6H 7K3

Detached
3
6
~2000-2500 sqft
$1,239,900
Get pre-qualifiedPowered by nesto
Detached
3
6
~2000-2500 sqft

Contact us about this property

Call

Highlights

Property Estimate

Estimated valueNot available

Price/Sqft$557/sqft

Monthly cost

Open Calculator

Description

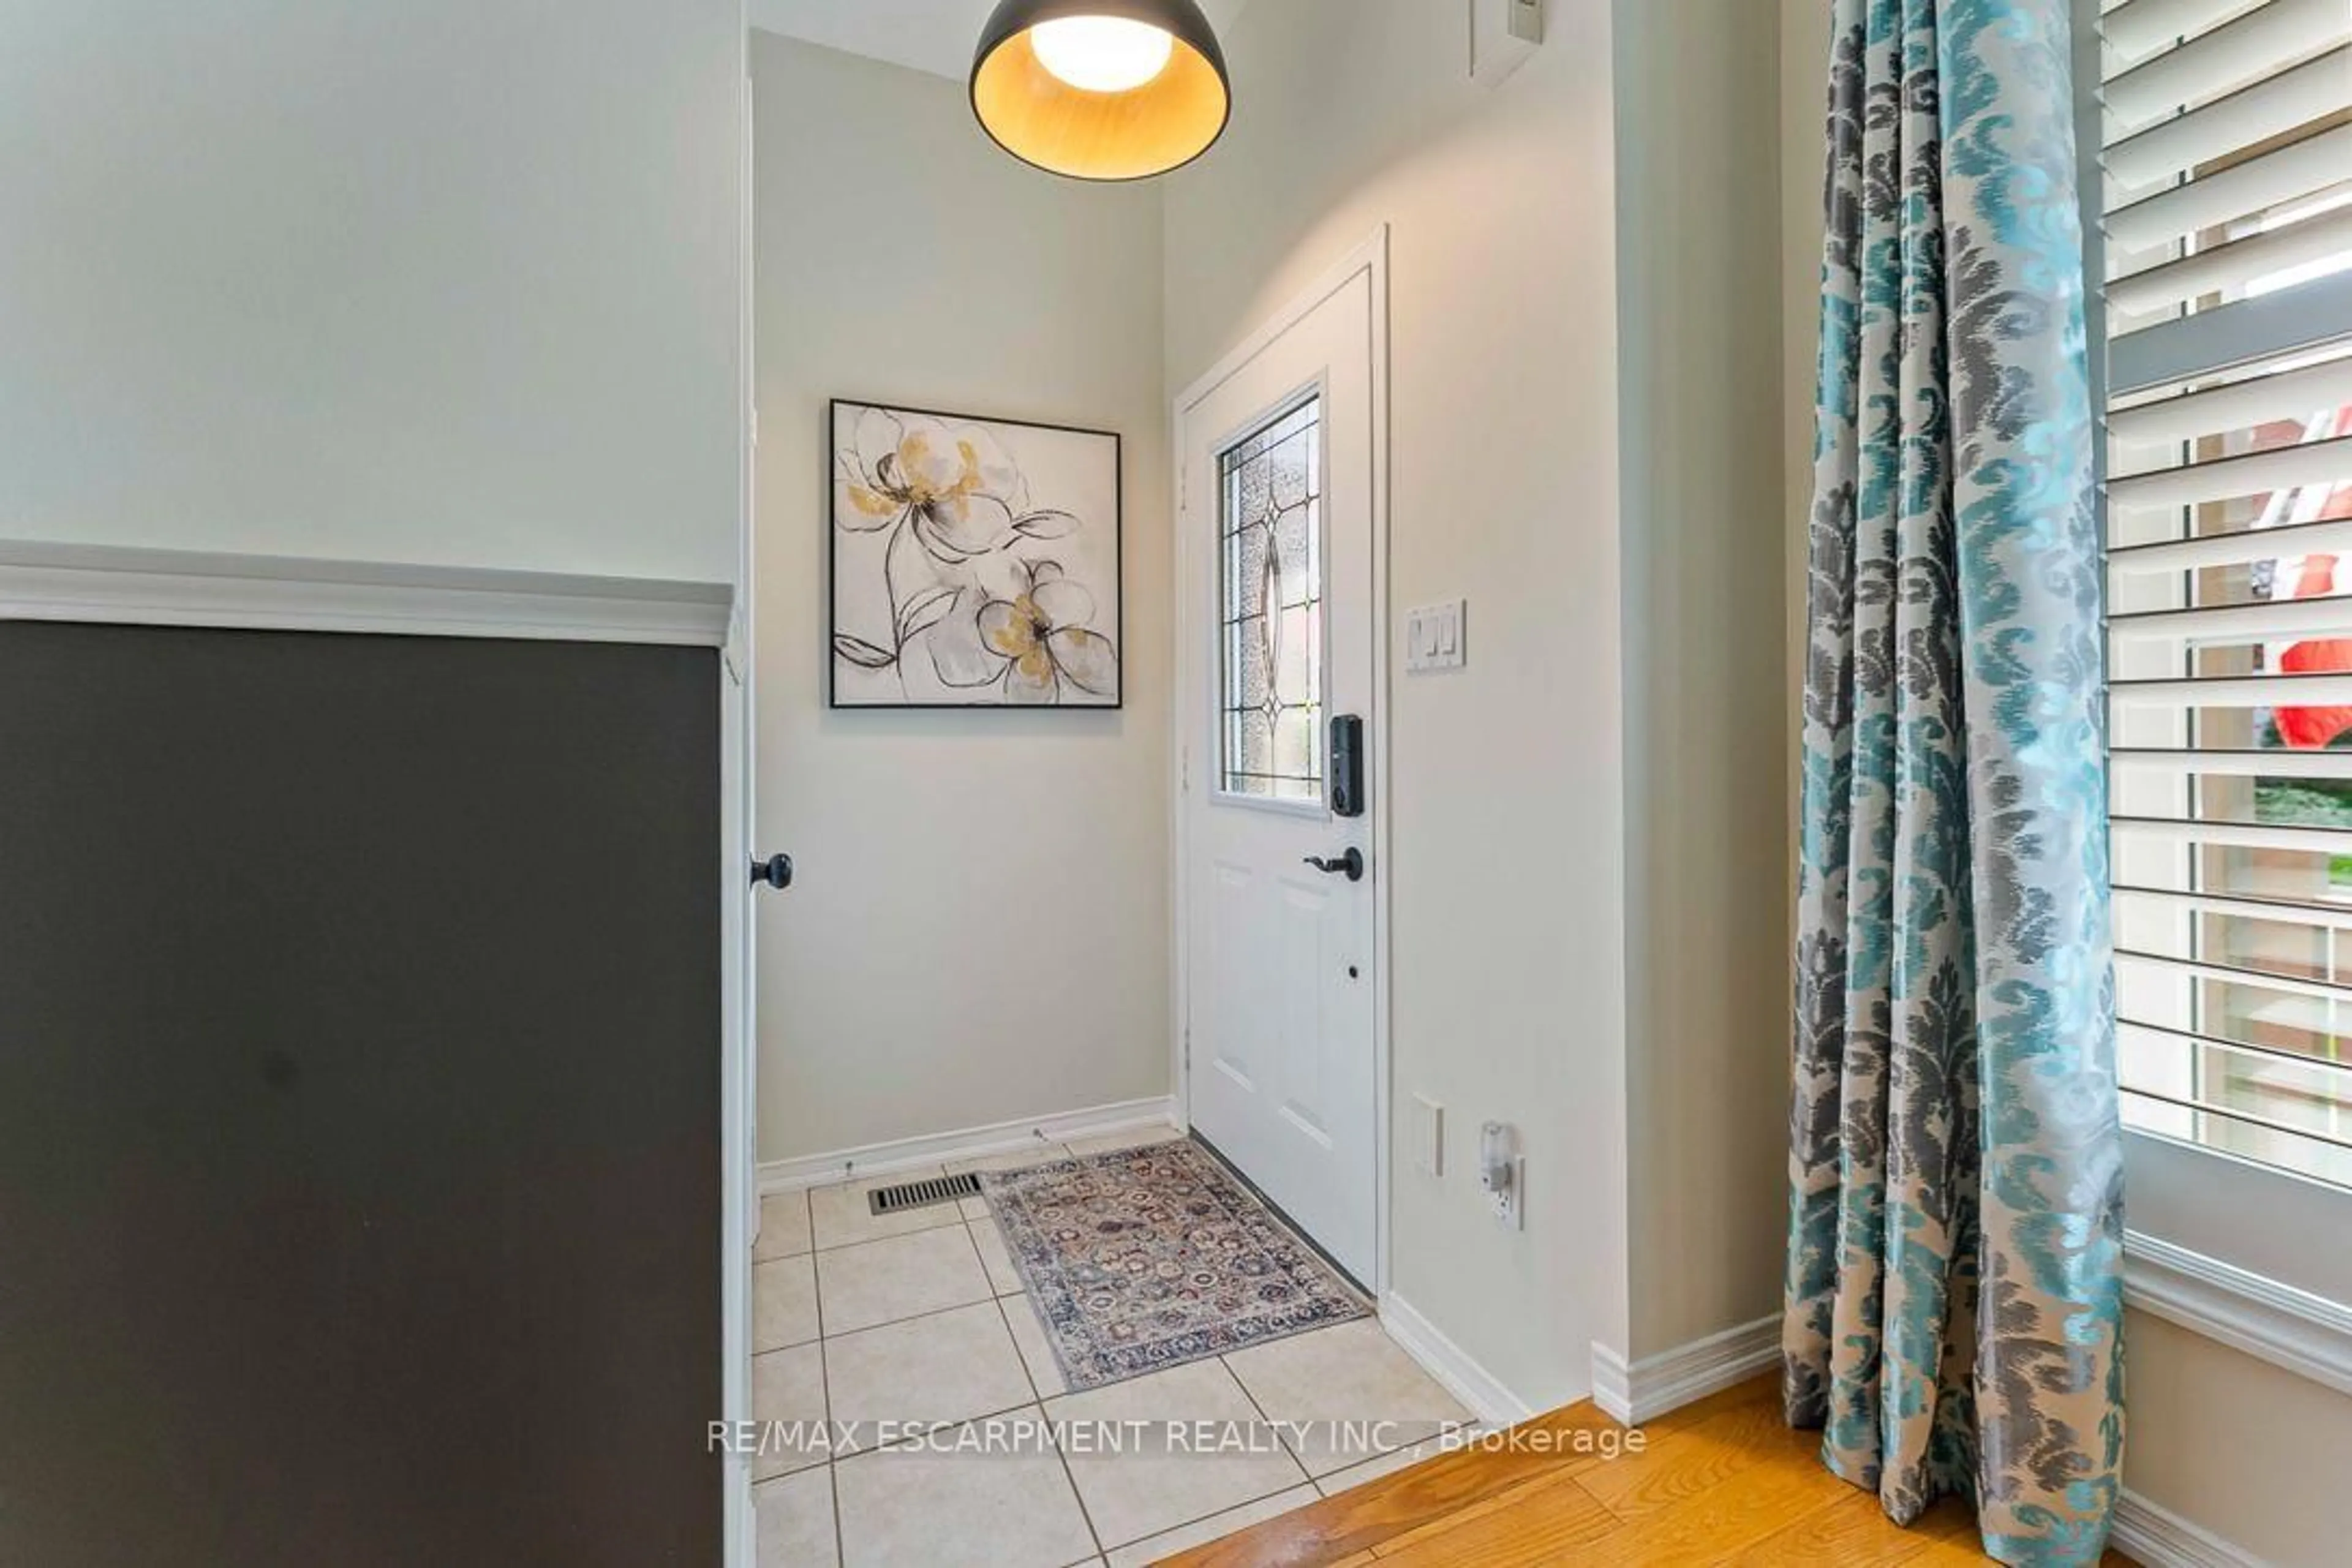
Located in popular 'Oak Park', this gorgeous 'Richmond' model with versatile floor plan, is approx. 2100 sq.ft.total living space 2845 Sq.ft Like new only better ! Swimspa!!! We have so many upgrades that we created a list, over 200K in value, see in attachments, a few highlights totally repainted 2026 September in designer colours, new bathrooms 2025, new quartz countertop 2026 September, backsplash 2026 September, new carpet 2026 September Upgraded with 9' ceilings, hardwood flooring, The open concept kitchen is open to the family room with a cosy fireplace and walk-out to the backyard and double car garage. Please note this model offers 2nd floor family room and laundry, the 3rd level principal retreat with ensuite bath incl. soaker tub and separate shower and 2 walk in closets, Windows replaced, roof replaced, AC and furnace replaced, upgraded to 200 AMP service Easy access to shops, transportation, QEW and 407 and great schools.


Upcoming Open House

Sep 13Sun2:00 PM - 5:00 PM

Property Details

Style3-Storey
View-
Age of property-
SqFt~2000-2500 SqFt
Lot Size2,375 SqFt(92.81 x 25.59)
Parking Spaces2
MLS ®NumberW13762134
Community NameRiver Oaks
Data SourceTRREB
Listing byRE/MAX ESCARPMENT REALTY INC.

Features

Heating: Forced Air
Cooling: Central Air
Fireplace
Basement: Finished

3rd Floor

Primary

5.46 x 3.81


Features

Lot size: 2,375 SqFt
Pool: On Ground

Parking

Garage spaces 2

Garage type Detached

Other parking spaces 0

Total parking spaces 2


Property History
Date unavailable
ListedActive
$1,239,900
< 1h on market
history photo preview46
Listing by trreb®
Property listed by RE/MAX ESCARPMENT REALTY INC., Brokerage
Agent Banner Image
Interested in this property?Get in touch to get the inside scoop.

Market Data - River Oaks

Geo Zone Map ThumbnailRiver Oaks

Seller's Market

View Market Data

Detached house - for the past 30 days

Buyer's market Seller's market

Avg. Days on Market

Past 30 days

29 days

Compared to

2025

39 days

2024

27 days

2023

16 days

New Listings

Past 30 days

10 listings

Compared to

2025

18 listings

2024

16 listings

2023

9 listings

Units sold

Past 30 days

10 units

Compared to

2025

11 units

2024

7 units

2023

2 units

Median Sold Price

Past 30 days

$1,302,500

Compared to

2025

$1,280,000

2024

$1,350,000

2023

$1,382,500


Population and Demographics

Overview

Total population 24160
Average household income $185,537

Age (%)

0 to 19
25%
20 to 34
18%
35 to 49
21%
50 to 64
22%
65 and plus
13%

Household composition (%)

Single family
78%
Single person
19%
Multi person
2%
Multi family
0%

Mother tongue (%)

English
68%
Mandarin
8%
Others
4%
Arabic
4%
Spanish
3%
Urdu
2%
Polish
2%
Portuguese
2%
Yue (Cantonese)
1%

House tenancy (%)

Owners
78%
Renters
22%

What’s nearby?Essentials within 5 km

Local Logic

Transportation Scores

Estimated Budget