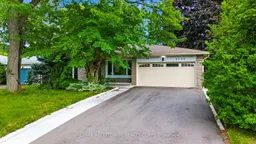
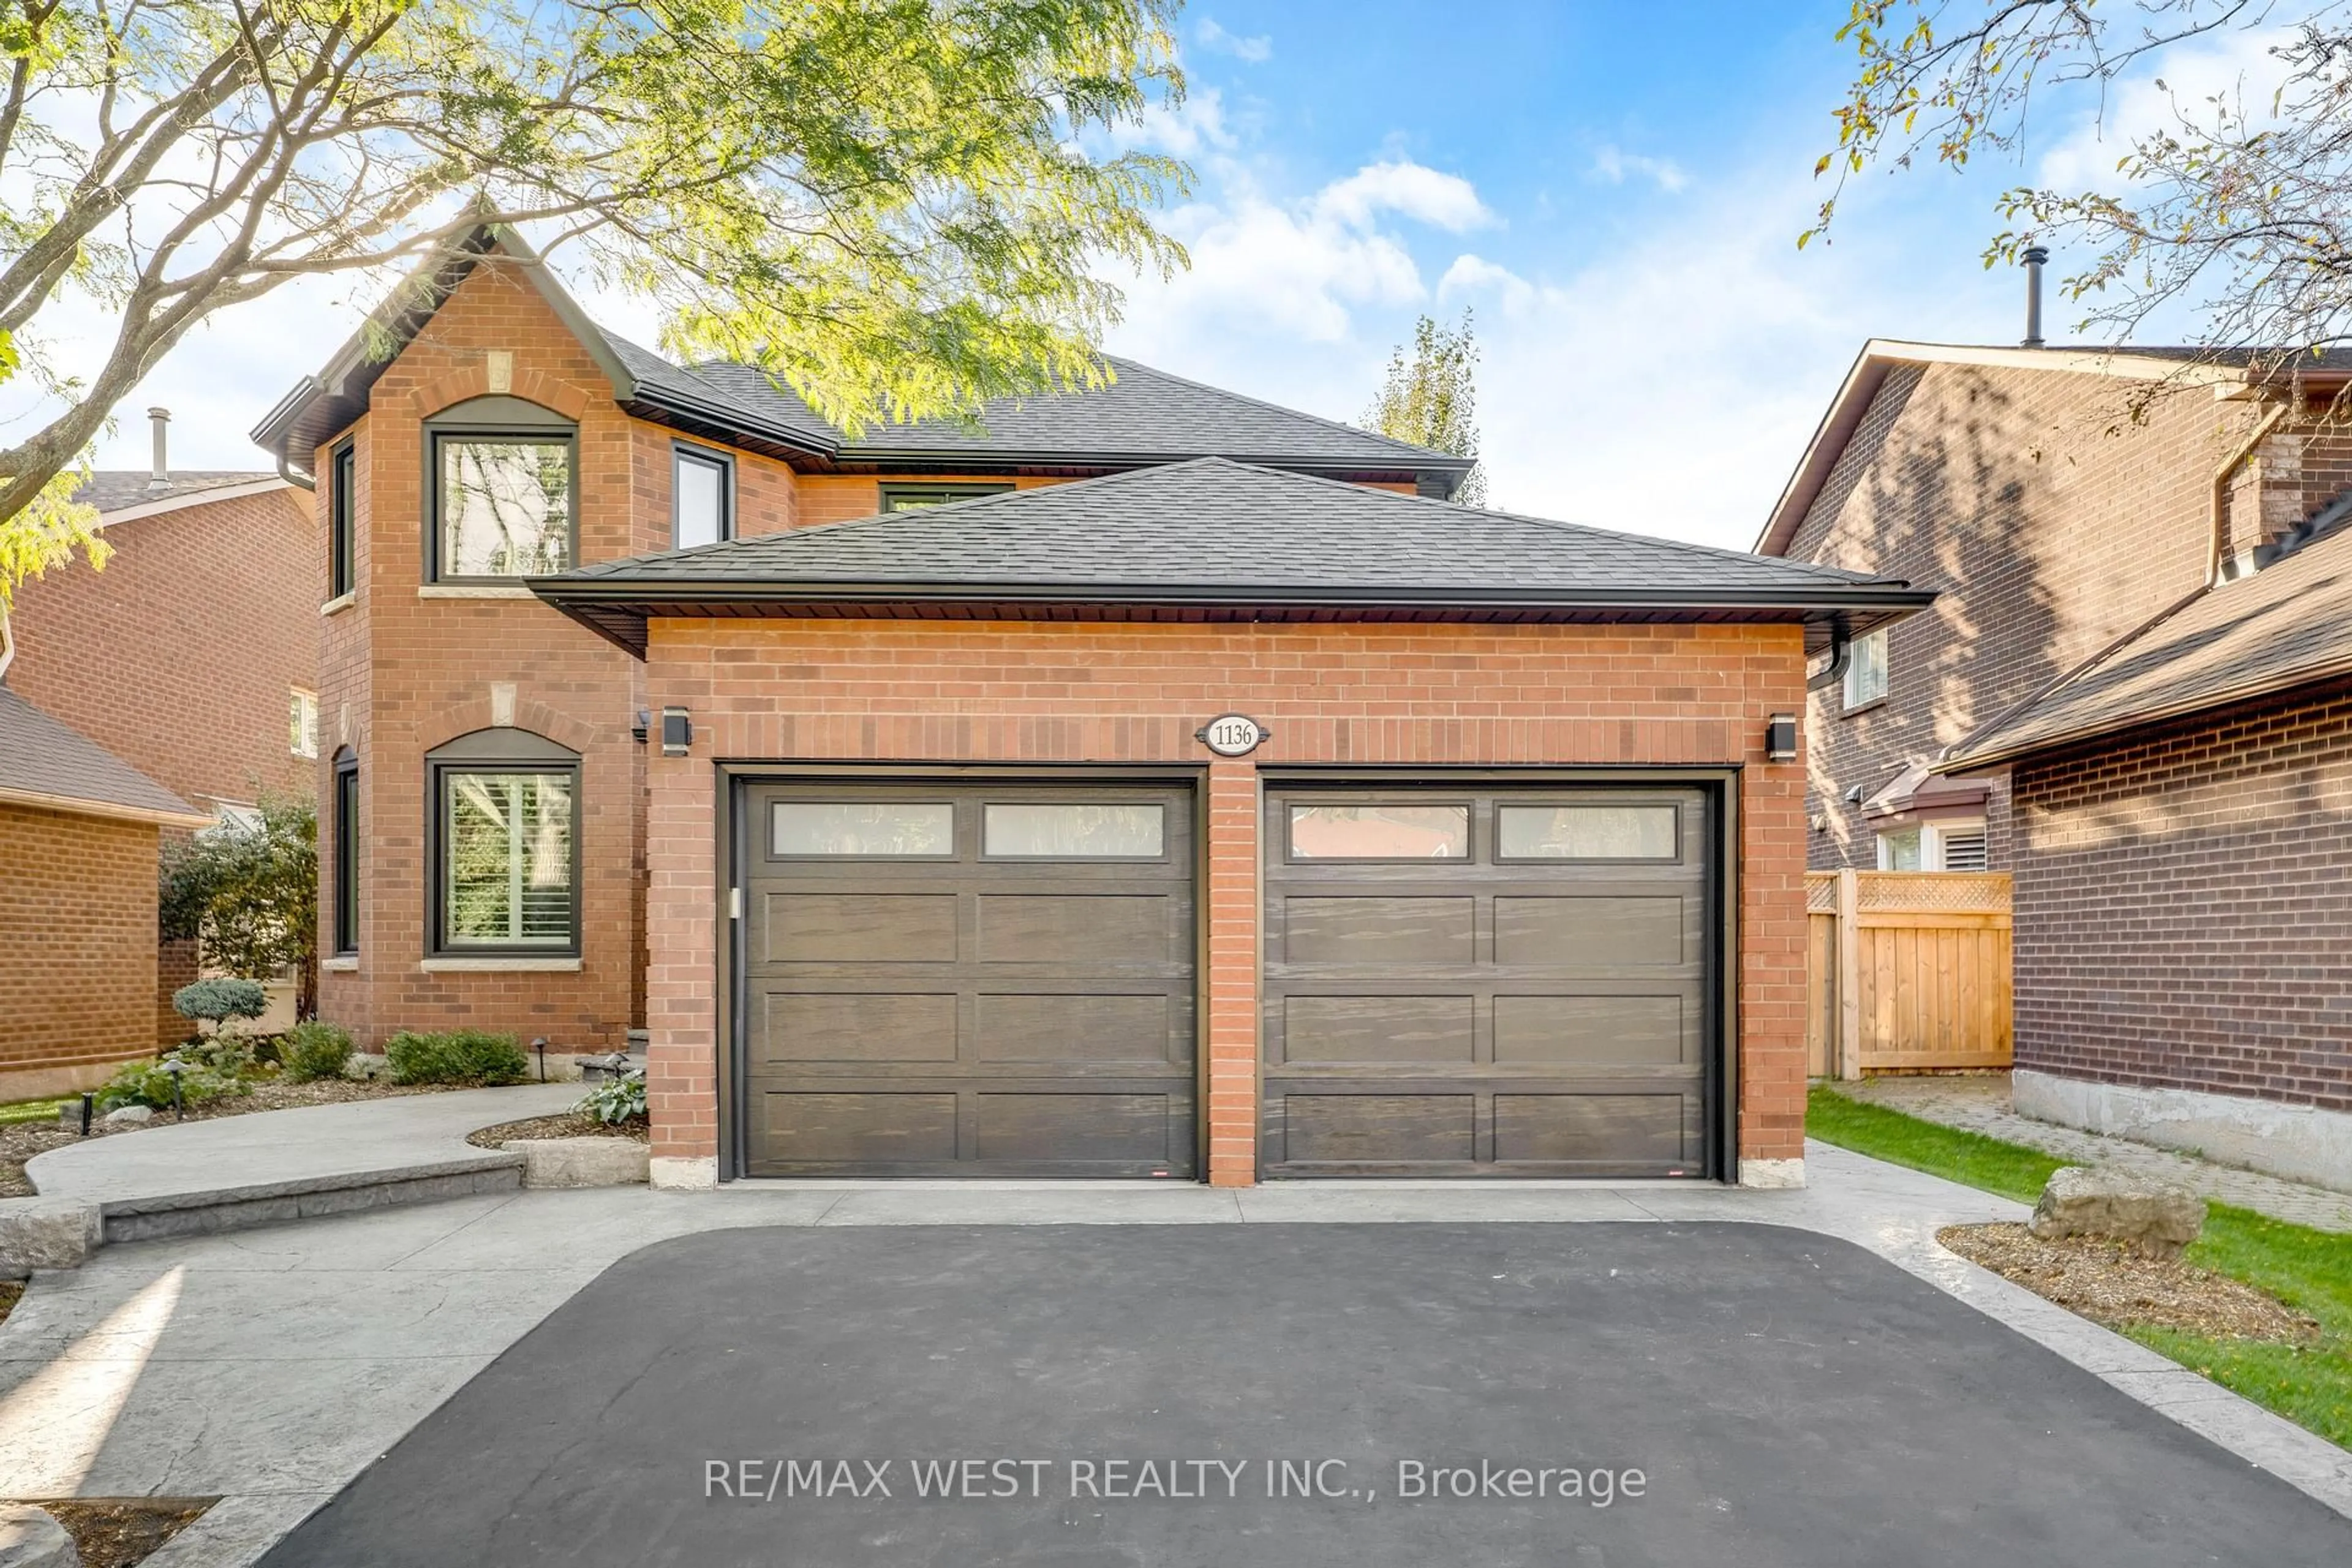
Unknown for 2144 Rebecca St, Oakville Ontario L6L 2A5
2 hours on Market

2144 Rebecca St, Oakville, Ontario L6L 2A5

Detached
4
3
~1500-2000 sqft
$1,550,000
Get pre-qualifiedPowered by nesto
Detached
4
3
~1500-2000 sqft

Contact us about this property

Call

Highlights

Property Estimate

Days on market2 hours

Estimated valueNot available

Price/Sqft$904/sqft

Monthly cost

Open Calculator

Description

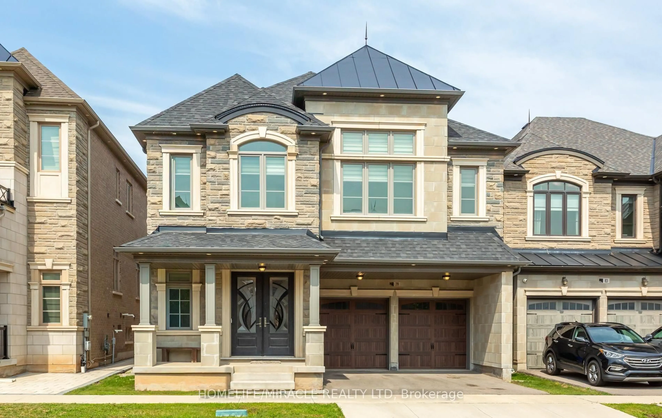
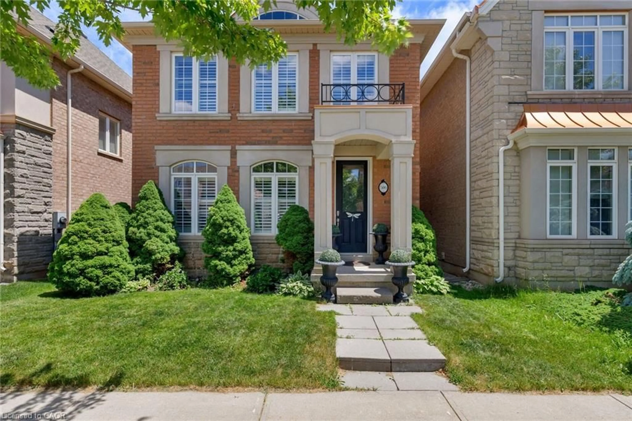
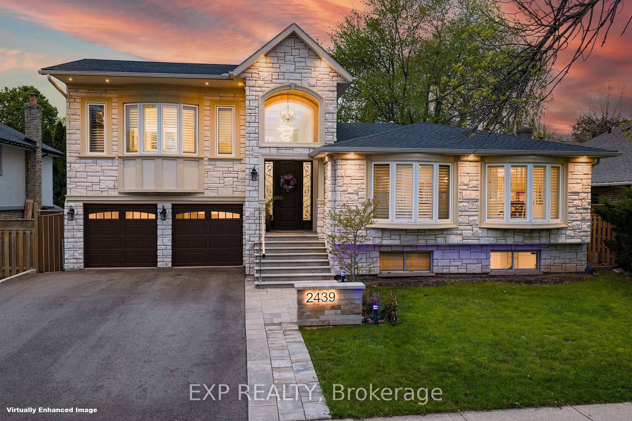
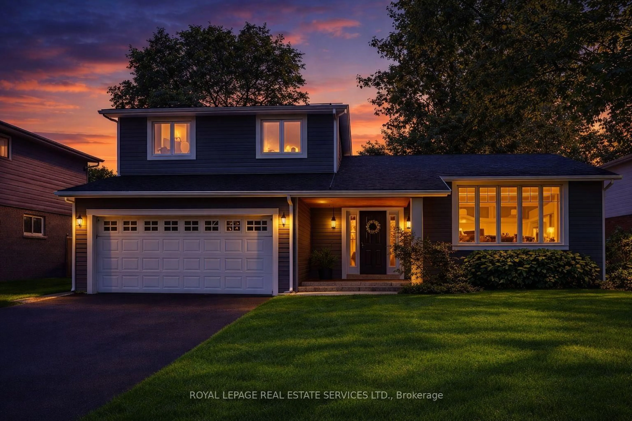
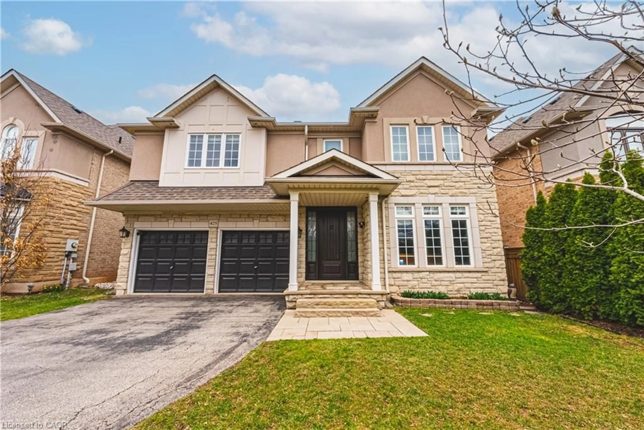
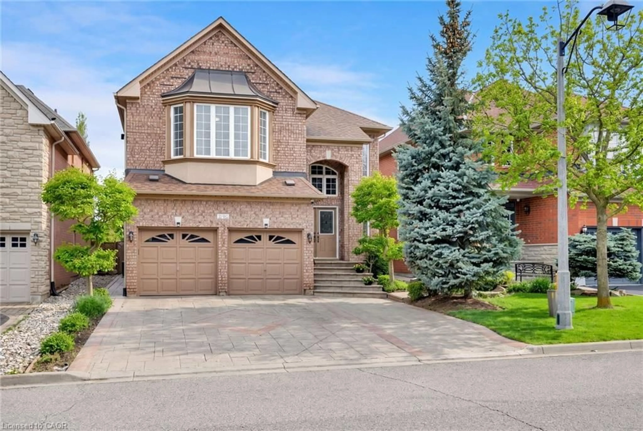
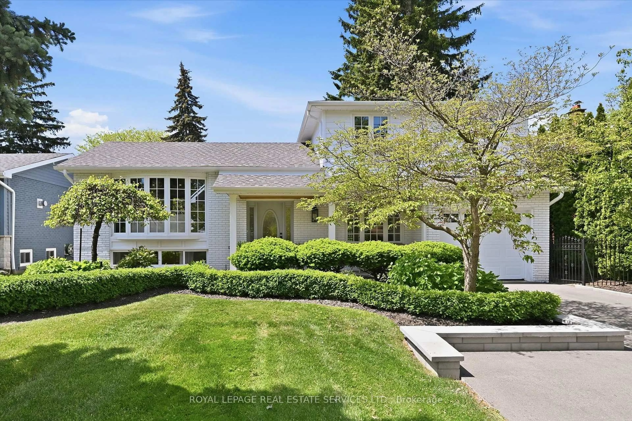
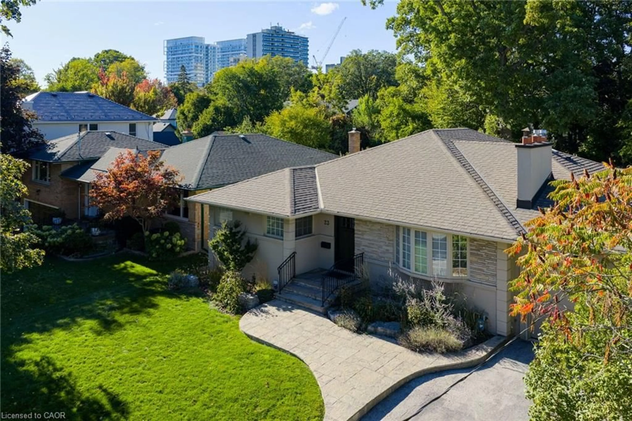
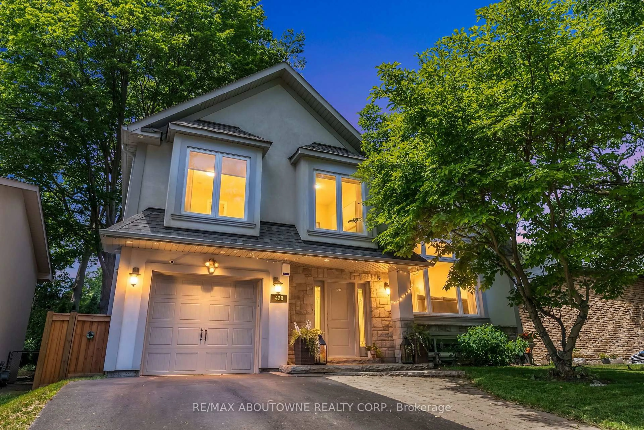
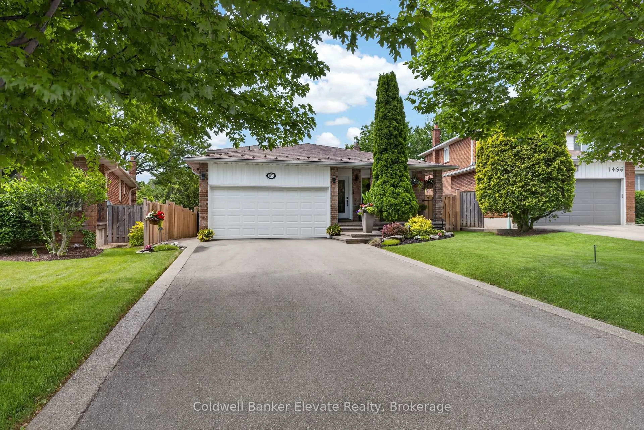
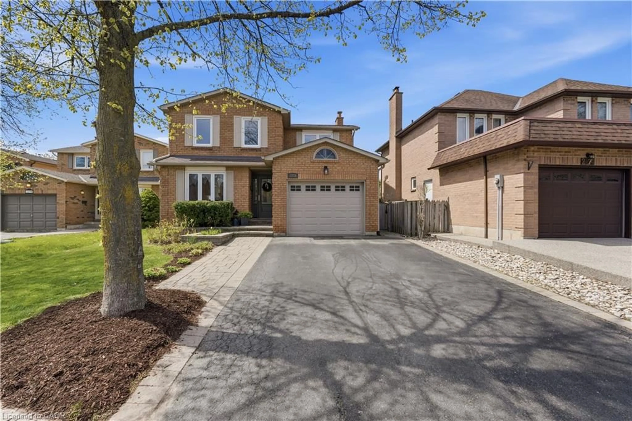
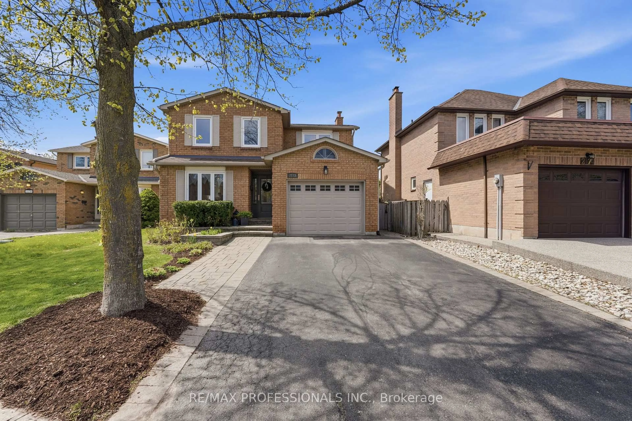
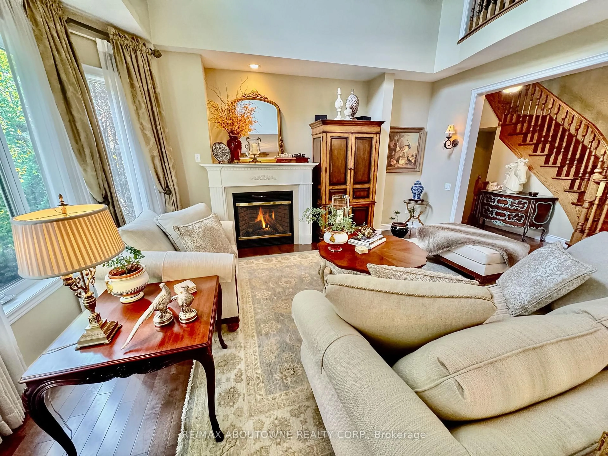
Welcome to 2144 Rebecca Street, a stunning, newly renovated and never-lived-in 4-bedroom, 3-bathroom backsplit nestled on an impressive 75 x 120 ft lot in the highly sought-after Bronte community. Step through the elegant double-door entry with decorative frosted glass inserts into a bright and beautifully designed open-concept interior featuring pot lights throughout and no carpet. The inviting living room is filled with natural light from a large picture window overlooking the front yard. At the heart of the home is a stylish, modern kitchen showcasing stainless steel appliances, a centre island, abundant cabinetry and excellent storage, perfect for both everyday living and entertaining. Generously sized bedrooms provide plenty of space and comfort, complemented by two beautifully updated 3-piece bathrooms, while the spacious primary bedroom enjoys its own private 3-piece ensuite. The beautifully finished basement adds valuable living space with a large recreation room, wood flooring and a convenient laundry area with washer and dryer. Set on a rare oversized lot, this freshly renovated, move-in-ready home offers the perfect combination of modern style, comfortable living and an exceptional Bronte location.**Some pictures are virtually staged**


Property Details

StyleBacksplit 4
View-
Age of property51-99
SqFt~1500-2000 SqFt
Lot Size9,000 SqFt(120 x 75)
Parking Spaces7
MLS ®NumberW13717902
Community NameBronte Lakeshore
Data SourceTRREB
Listing byRE/MAX ABOUTOWNE REALTY CORP.

Features

Heating: Forced Air
Basement: Finished, Sep Entrance

Main Floor

Living

3.53 x 5.11

Dining

4.41 x 3.17

Br

2.95 x 4.37

Family

3.93 x 8.21


Features

Lot size: 9,000 SqFt

Parking

Garage spaces 2

Garage type Attached

Other parking spaces 5

Total parking spaces 7


Property listed by RE/MAX ABOUTOWNE REALTY CORP., Brokerage
Agent Banner Image
Interested in this property?Get in touch to get the inside scoop.
Market Data - Bronte Lakeshore

Geo Zone Map ThumbnailBronte Lakeshore

Buyer's Market

View Market Data

Detached house - for the past 30 days

Buyer's market Seller's market

Avg. Days on Market

Past 30 days

61 days

Compared to

2025

41 days

2024

37 days

2023

12 days

New Listings

Past 30 days

31 listings

Compared to

2025

30 listings

2024

23 listings

2023

24 listings

Units sold

Past 30 days

10 units

Compared to

2025

11 units

2024

10 units

2023

7 units

Median Sold Price

Past 30 days

$1,313,500

Compared to

2025

$1,410,000

2024

$1,556,500

2023

$1,820,000


Population and Demographics

Overview

Total population 12348
Average household income $182,685

Age (%)

0 to 19
21%
20 to 34
12%
35 to 49
18%
50 to 64
23%
65 and plus
25%

Household composition (%)

Single family
69%
Single person
29%
Multi person
2%
Multi family
0%

Mother tongue (%)

English
81%
Others
5%
Mandarin
3%
Arabic
2%
French
2%
Spanish
2%
Italian
1%

House tenancy (%)

Owners
76%
Renters
24%

What’s nearby?Essentials within 5 km

Local Logic

Transportation Scores

Estimated Budget