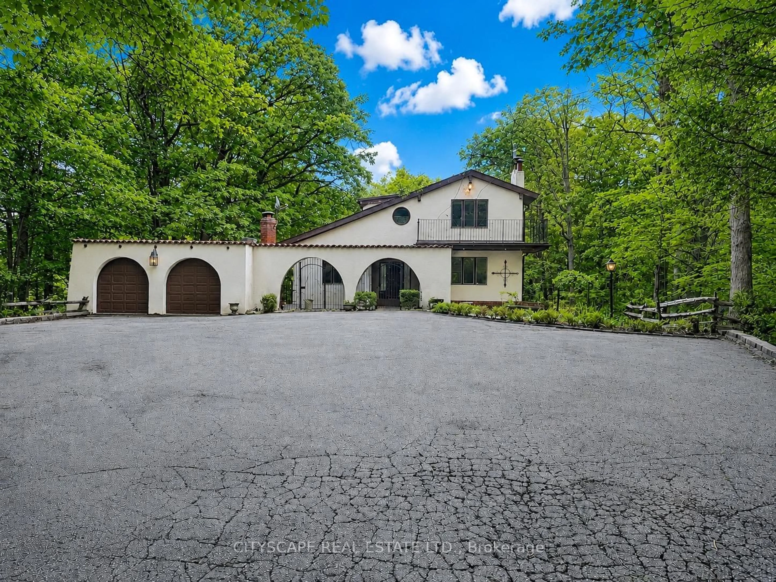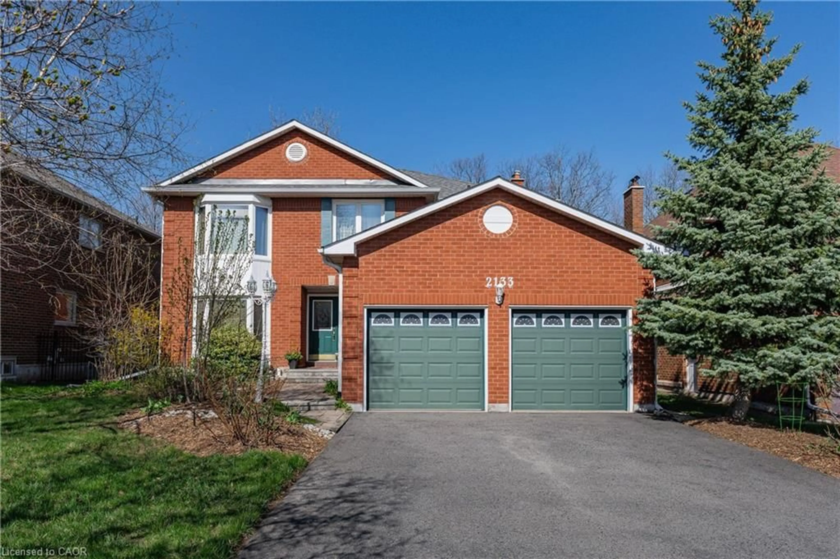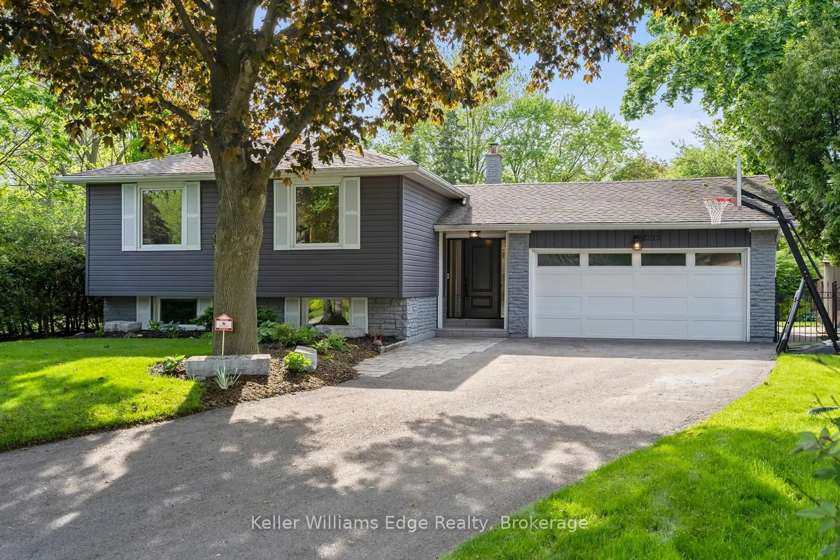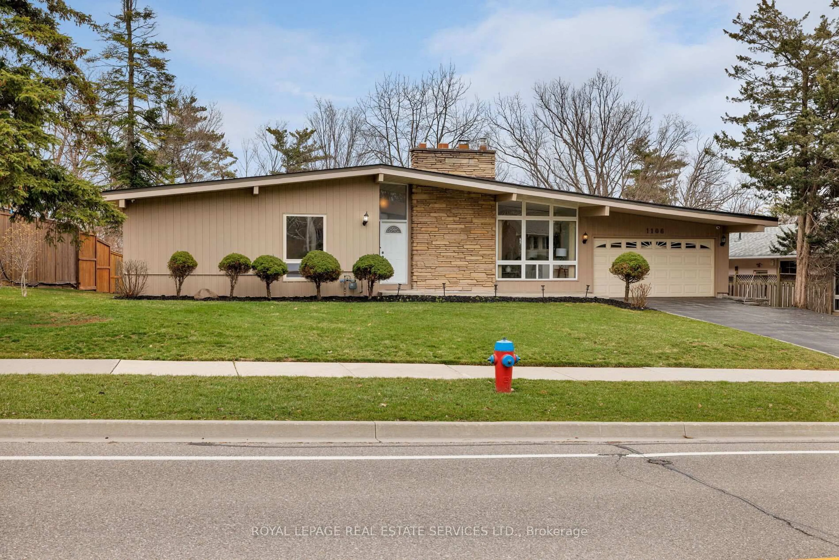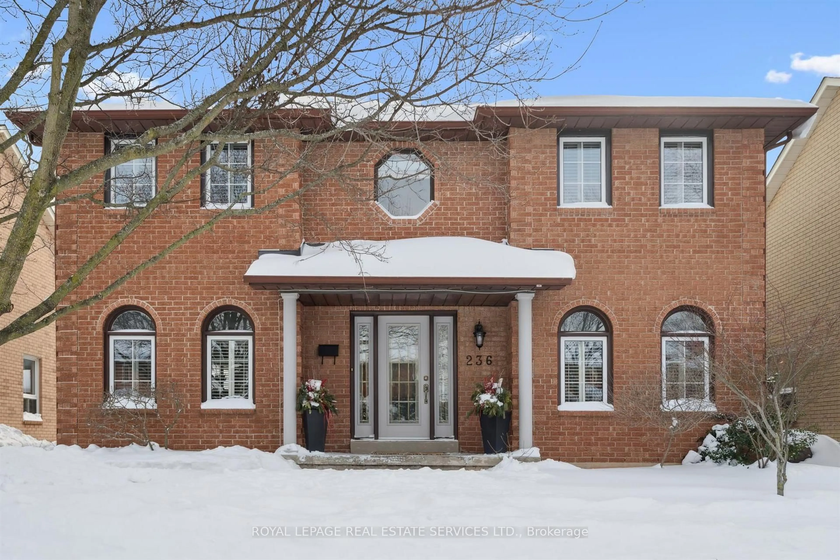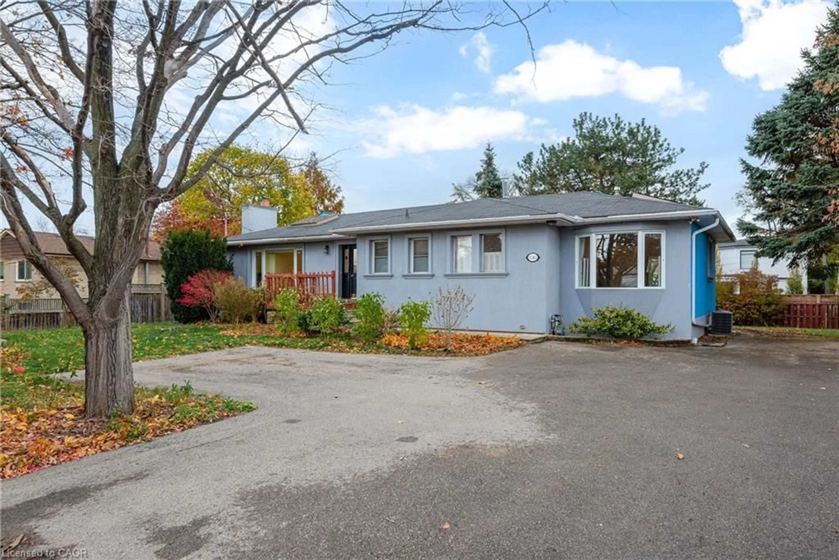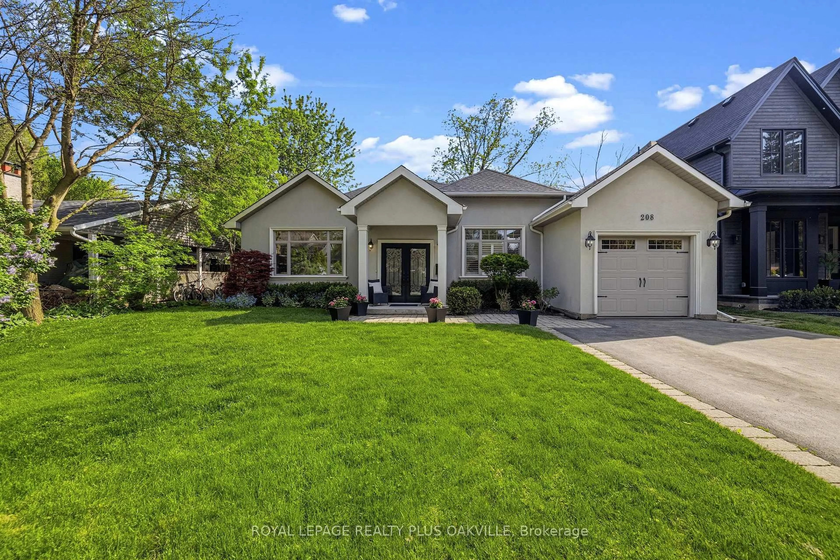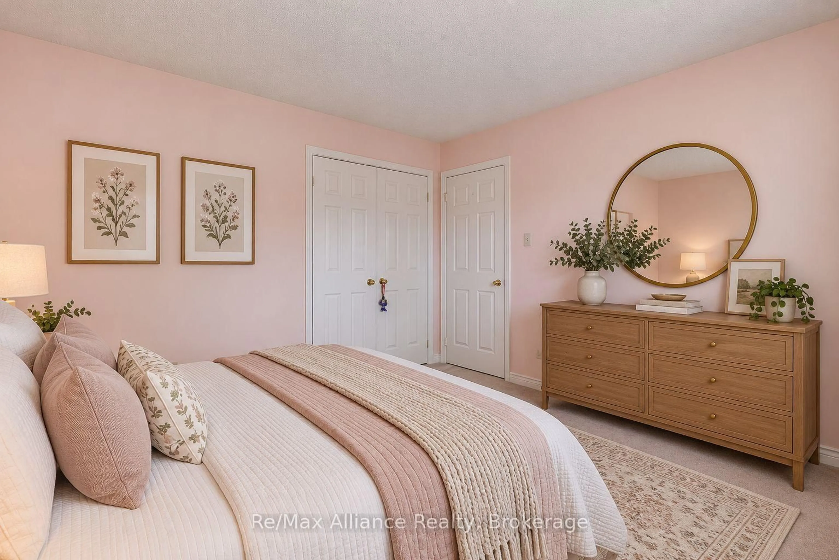
2151 Pineview Dr, Oakville, Ontario L6H 5M3
Contact us about this property
Highlights
Estimated valueThis is the price Wahi expects this property to sell for.
The calculation is powered by our Instant Home Value Estimate, which uses current market and property price trends to estimate your home’s value with a 90% accuracy rate.Not available
Price/Sqft$607/sqft
Monthly cost
Open Calculator
Description
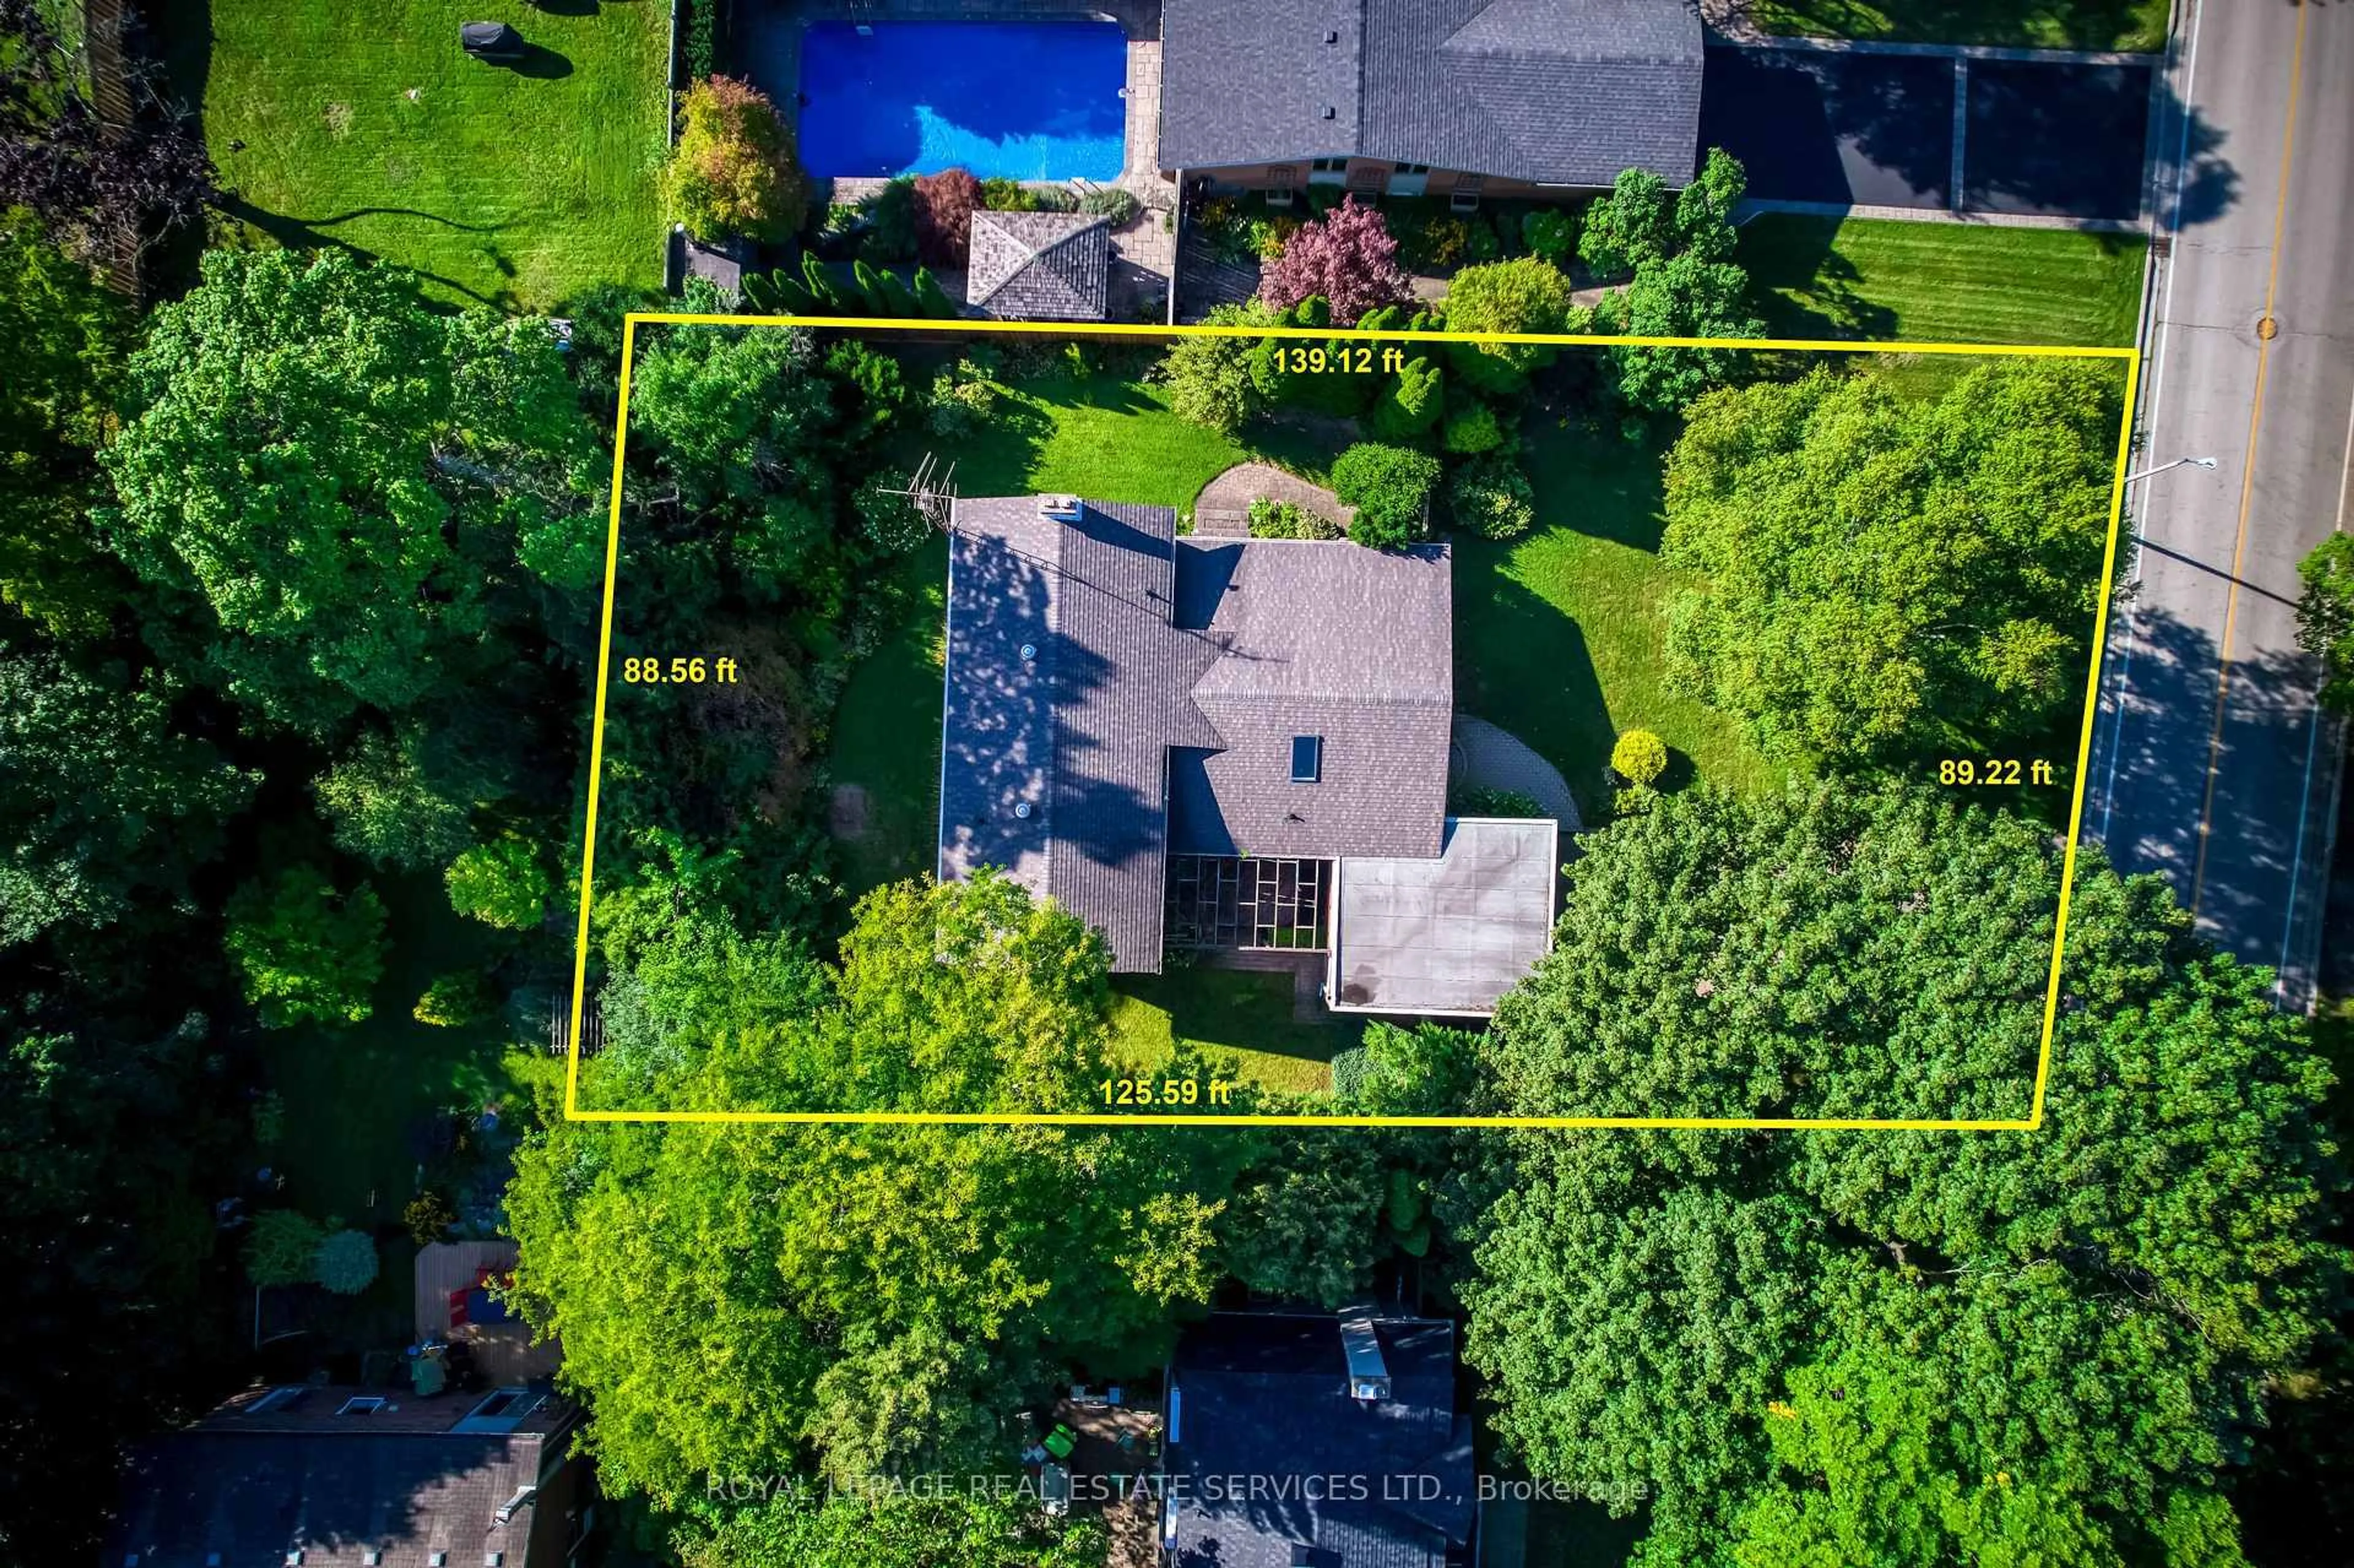
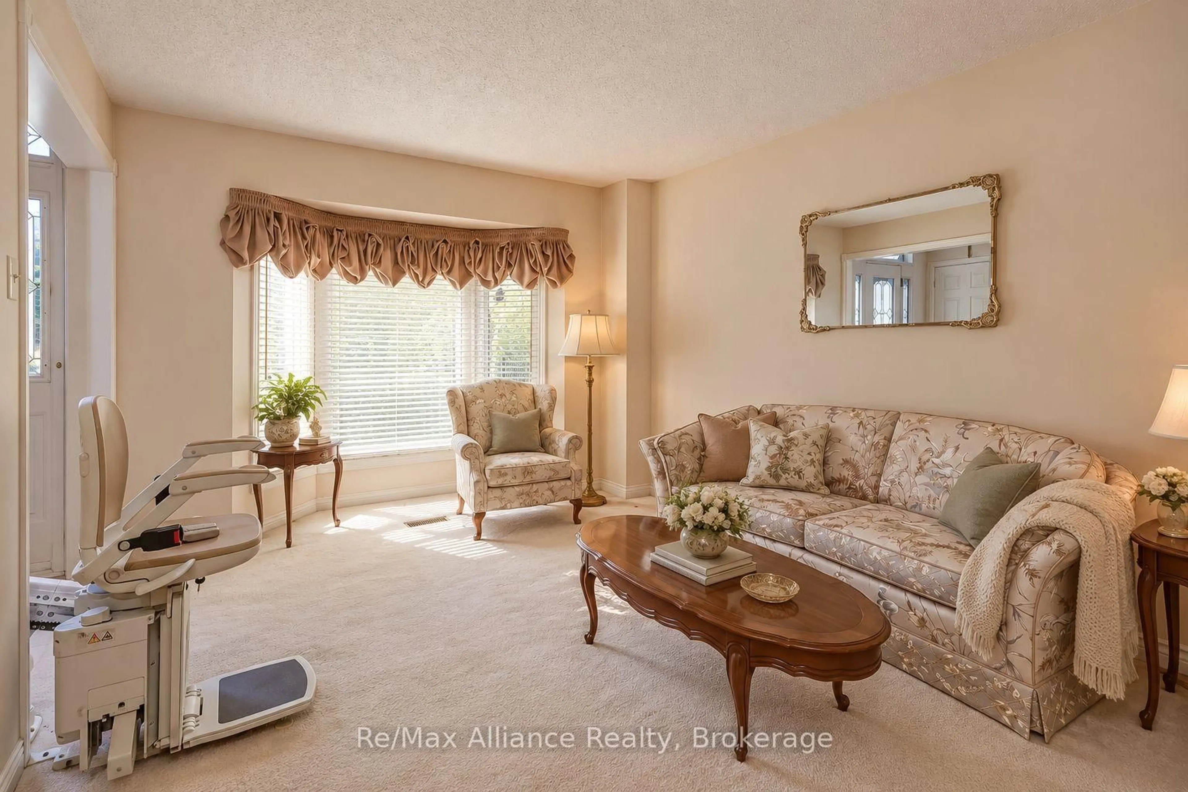
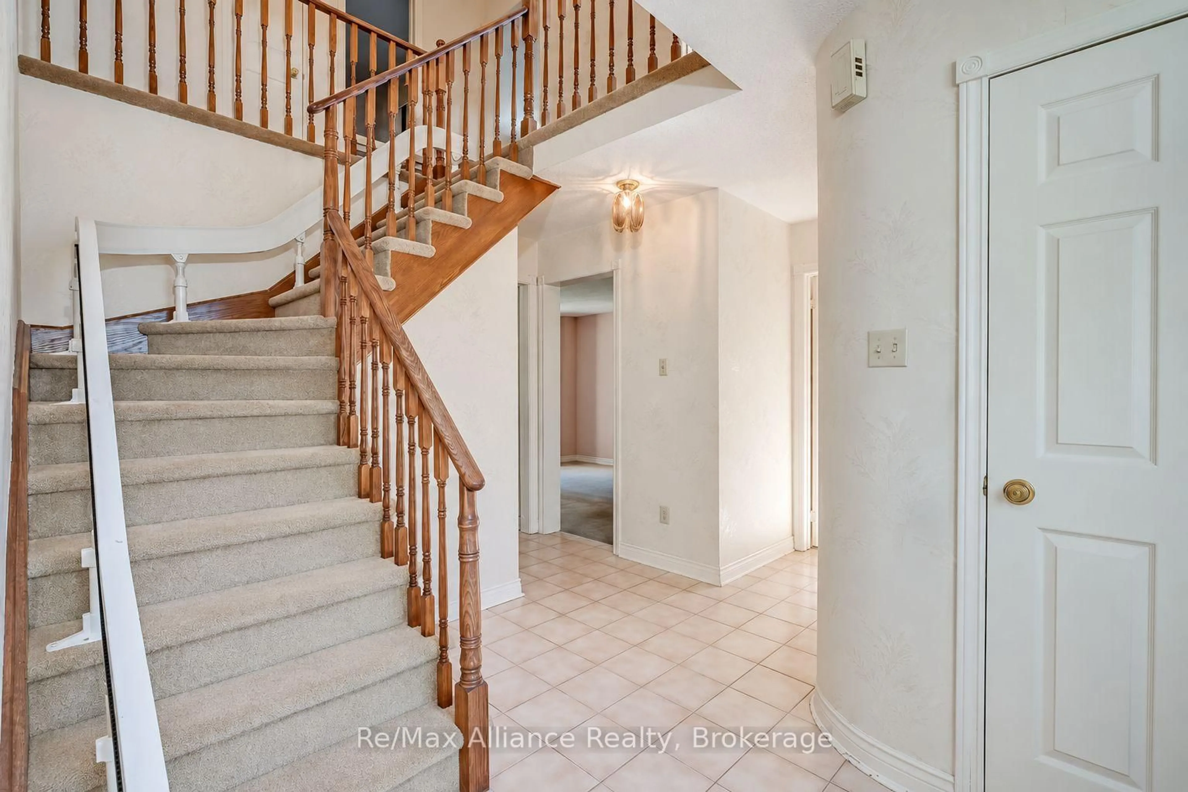
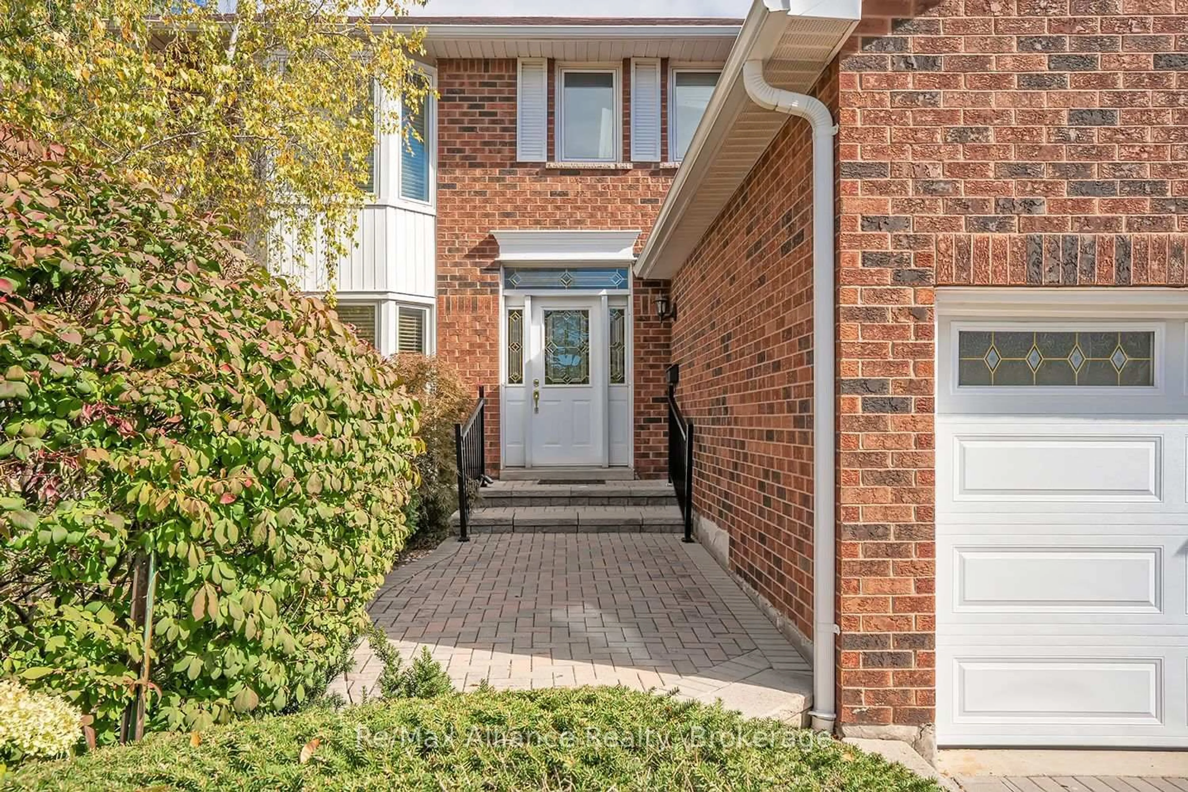
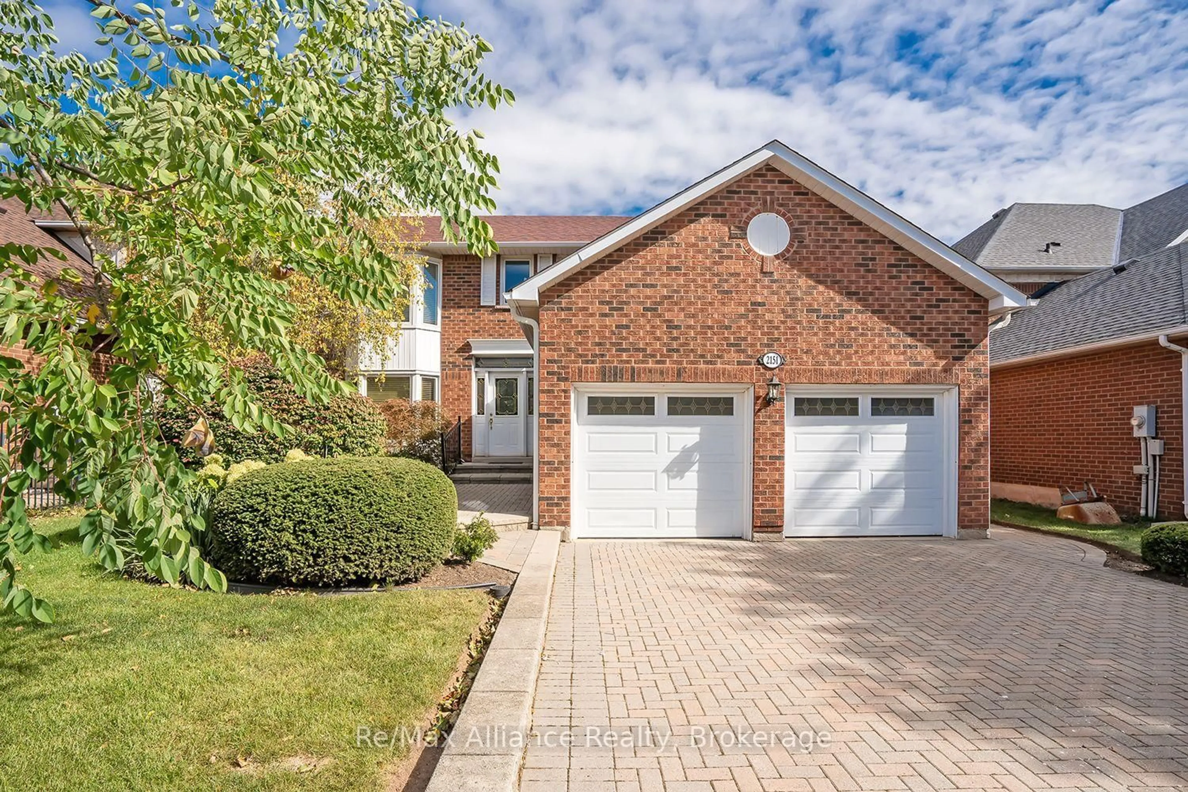
Welcome to 2151 Pineview Drive, nestled in Oakville's desirable Wedgewood Creek neighbourhood. This spacious 3-bedroom, 2.5-bathroom home offers over 3,000 sq. ft. of living space and an exceptional opportunity to update, personalize and make it your own. The traditional main-floor layout features separate formal living and dining rooms, along with a welcoming family room just off the kitchen, complete with a gas fireplace. The breakfast area provides a walkout to a three-season sunroom overlooking the beautifully maintained backyard and surrounding gardens, creating a peaceful space to relax and enjoy the outdoors. A dedicated main-floor laundry room adds everyday convenience. Upstairs, the generous primary bedroom features a walk-in closet and private 4-piece ensuite, complemented by two additional well-sized bedrooms. The unfinished basement offers excellent potential for future living space, recreation or additional storage, while the double-car garage provides ample parking and storage. Enjoy the convenience of an established, family-friendly community with Glenashton Park, Iroquois Ridge Community Centre and Library, Upper Oakville Shopping Centre, restaurants and everyday amenities all nearby. Ideally located within the Sheridan Elementary, Falgarwood Middle School and Iroquois Ridge High School catchments, the home also offers easy access to major highways. A wonderful opportunity to bring your vision to a generously sized home in a sought-after Oakville neighbourhood, surrounded by parks, schools and amenities. With its classic layout, spacious principal rooms and undeniable potential, 2151 Pineview Drive is ready for its next chapter.
Property Details
Interior
Features
Main Floor
Living
4.57 x 3.08Broadloom / Bay Window / French Doors
Dining
3.08 x 3.02Broadloom / French Doors / Large Window
Kitchen
4.6 x 3.02Tile Floor / Eat-In Kitchen / W/O To Sunroom
Sunroom
3.63 x 3.54Broadloom / Skylight / Window Flr to Ceil
Exterior
Features
Parking
Garage spaces 2
Garage type Attached
Other parking spaces 4
Total parking spaces 6
Property History
 48
48