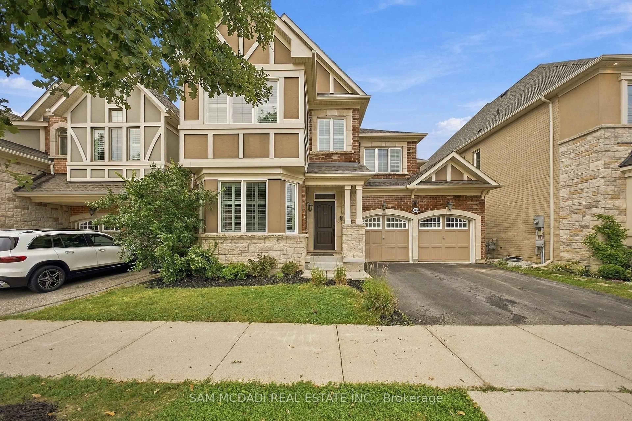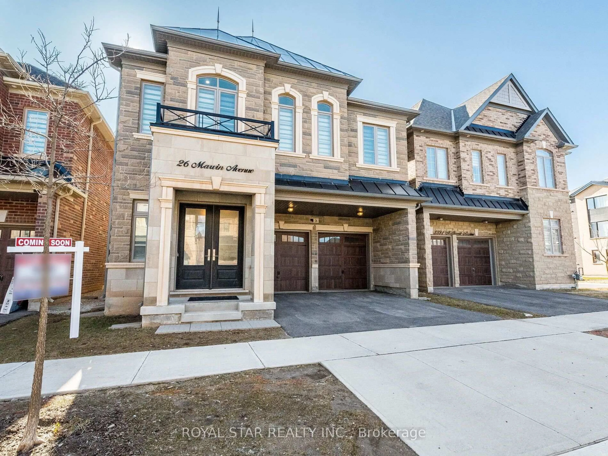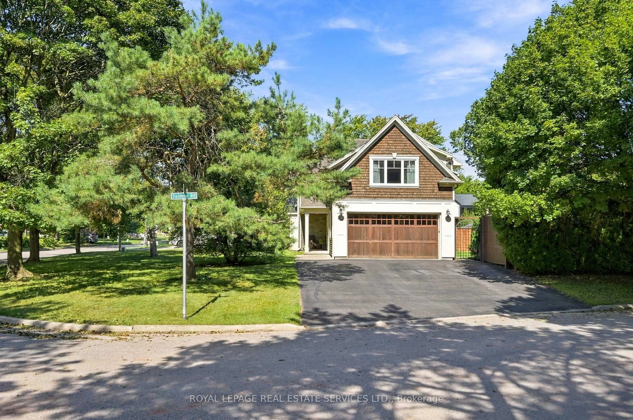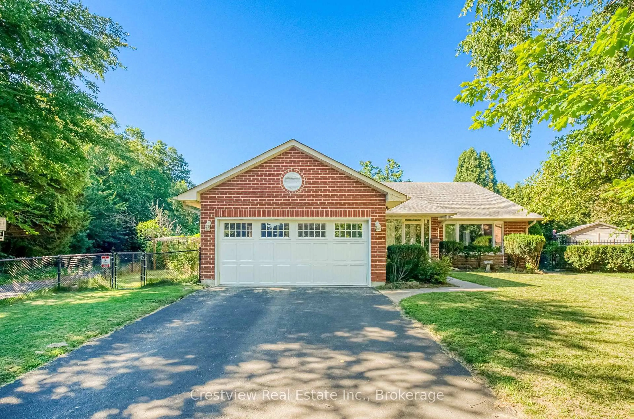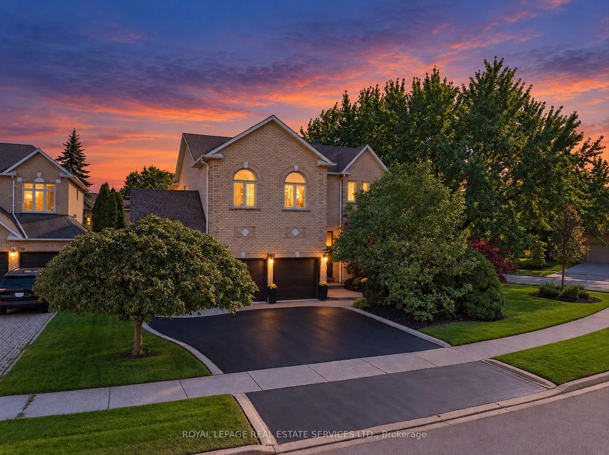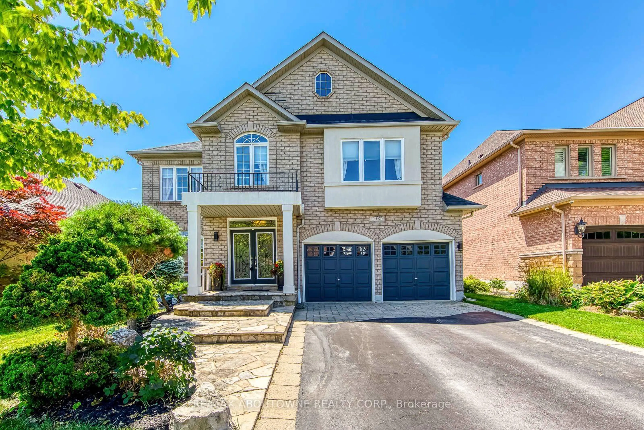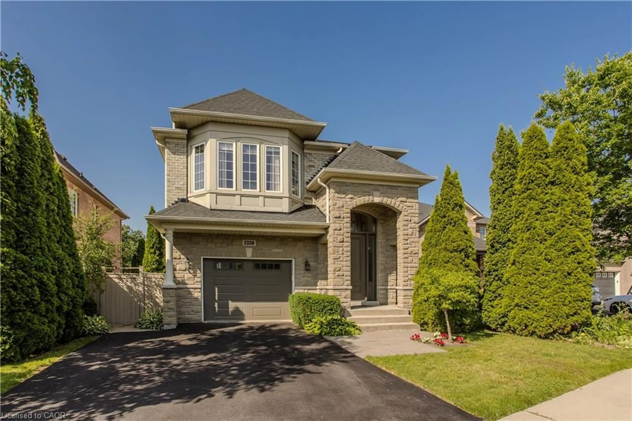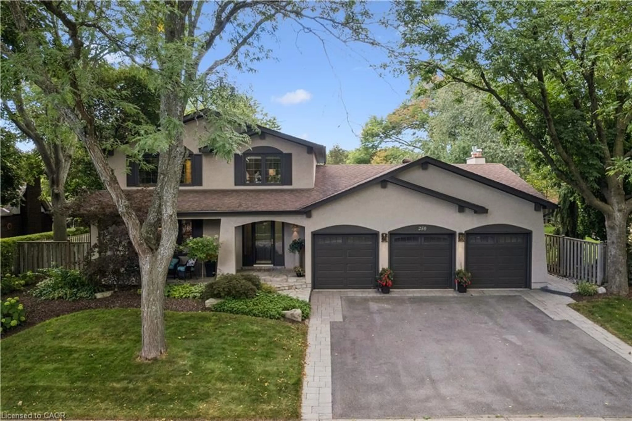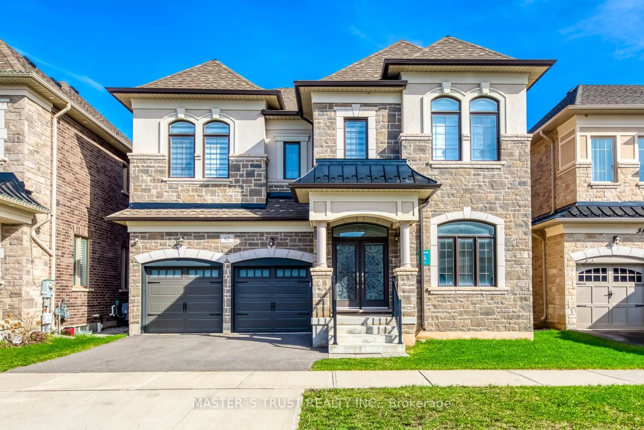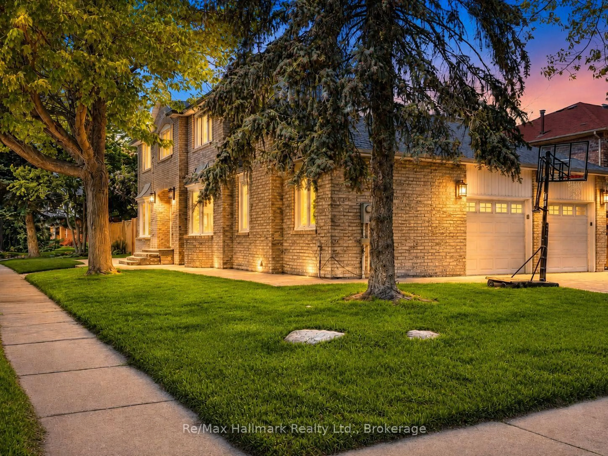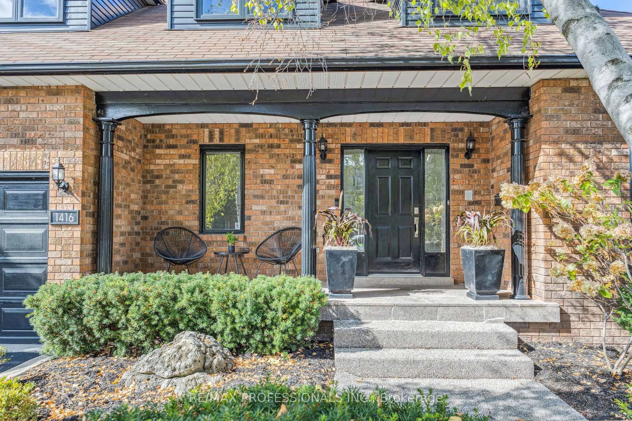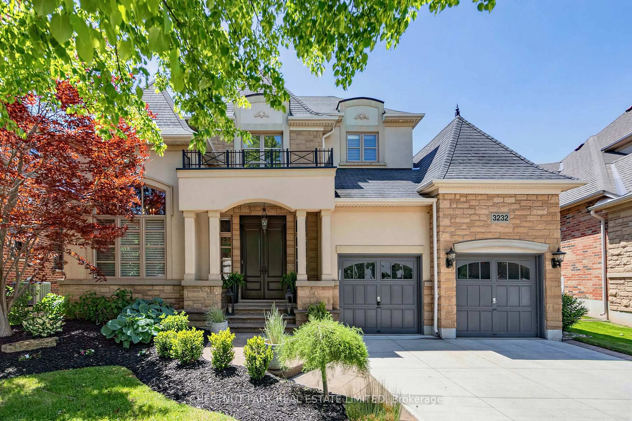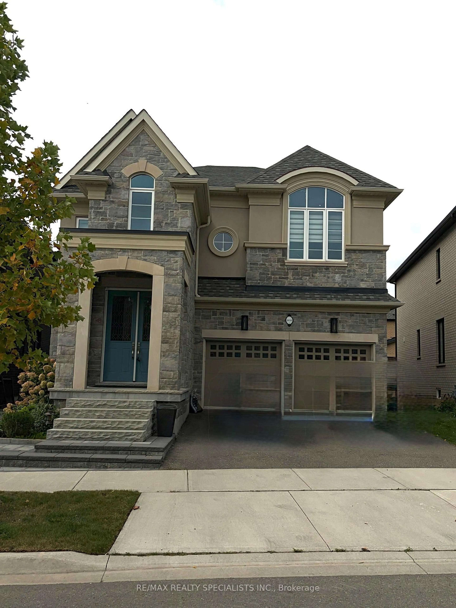
4030 PHOENIX Way, Oakville, Ontario L6H 3R1
Contact us about this property
Highlights
Estimated valueThis is the price Wahi expects this property to sell for.
The calculation is powered by our Instant Home Value Estimate, which uses current market and property price trends to estimate your home’s value with a 90% accuracy rate.Not available
Price/Sqft$619/sqft
Monthly cost
Open Calculator
Description
Welcome to this exceptional luxury residence located in one of Oakville's most sought-after communities, surrounded by prestigious new developments and contemporary homes. Featuring 10-foot ceilings on the main floor, 4 spacious bedrooms, and 4 beautifully appointed bathrooms, this stunning home offers over $100,000 in premium builder upgrades and impressive attention to detail throughout. Designed for modern living, the open-concept layout seamlessly blends elegance and functionality, with expansive principal rooms ideal for both everyday living and entertaining. Step outside to a fully landscaped backyard oasis, perfect for relaxing evenings and year-round entertaining. A truly move-in-ready home offering luxury, comfort, functionality, and refined finishes in an outstanding Oakville location.
Property Details
Interior
Features
Main Floor
Living
3.96 x 6.31Vaulted Ceiling / hardwood floor
Dining
3.96 x 6.31hardwood floor / Open Concept
Family
5.79 x 3.96Marble Fireplace / Open Concept / hardwood floor
Breakfast
3.38 x 3.87Ceramic Floor / Pantry / Walk-Out
Exterior
Features
Parking
Garage spaces 2
Garage type Attached
Other parking spaces 2
Total parking spaces 4
Property History
 1
1