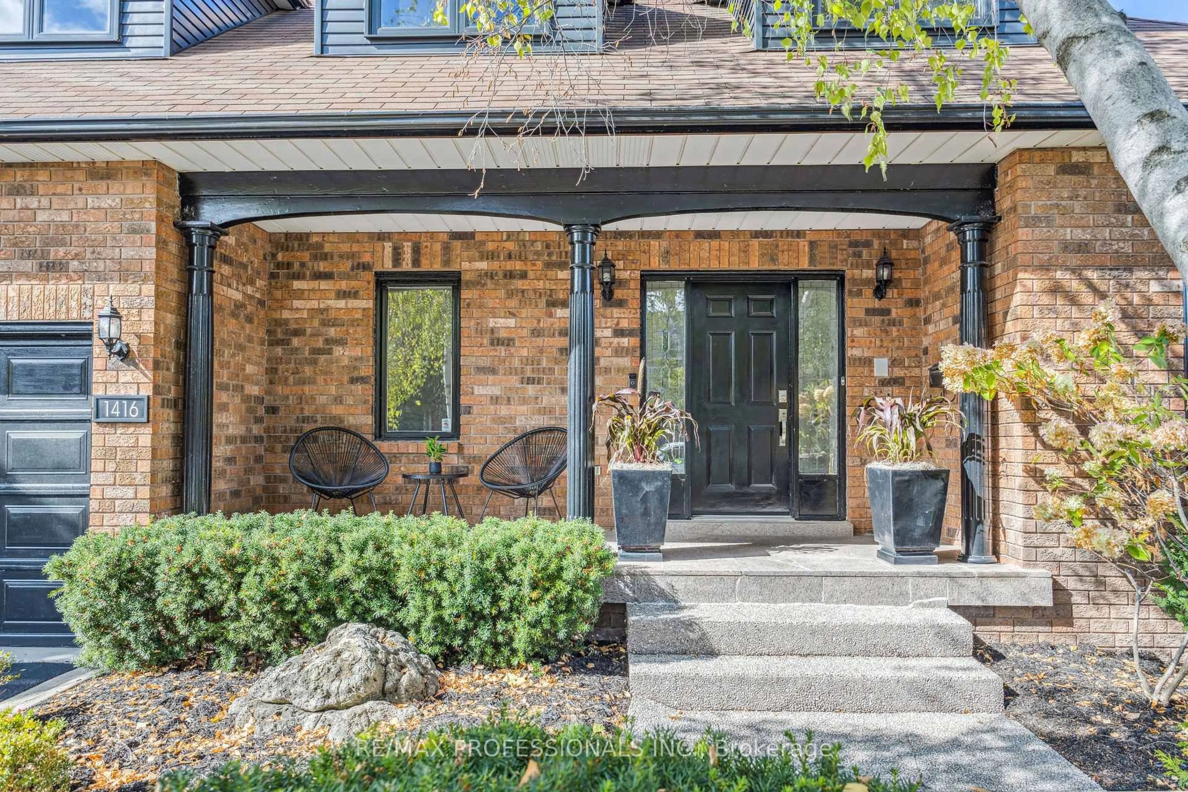
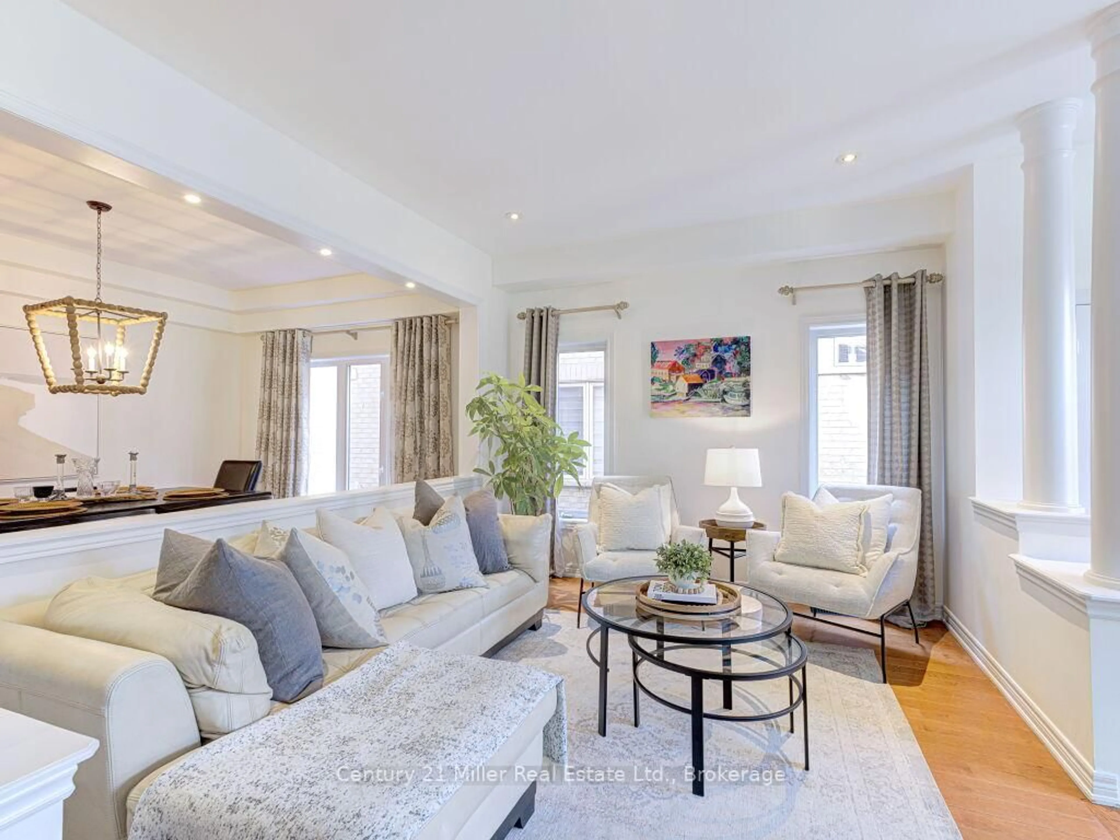
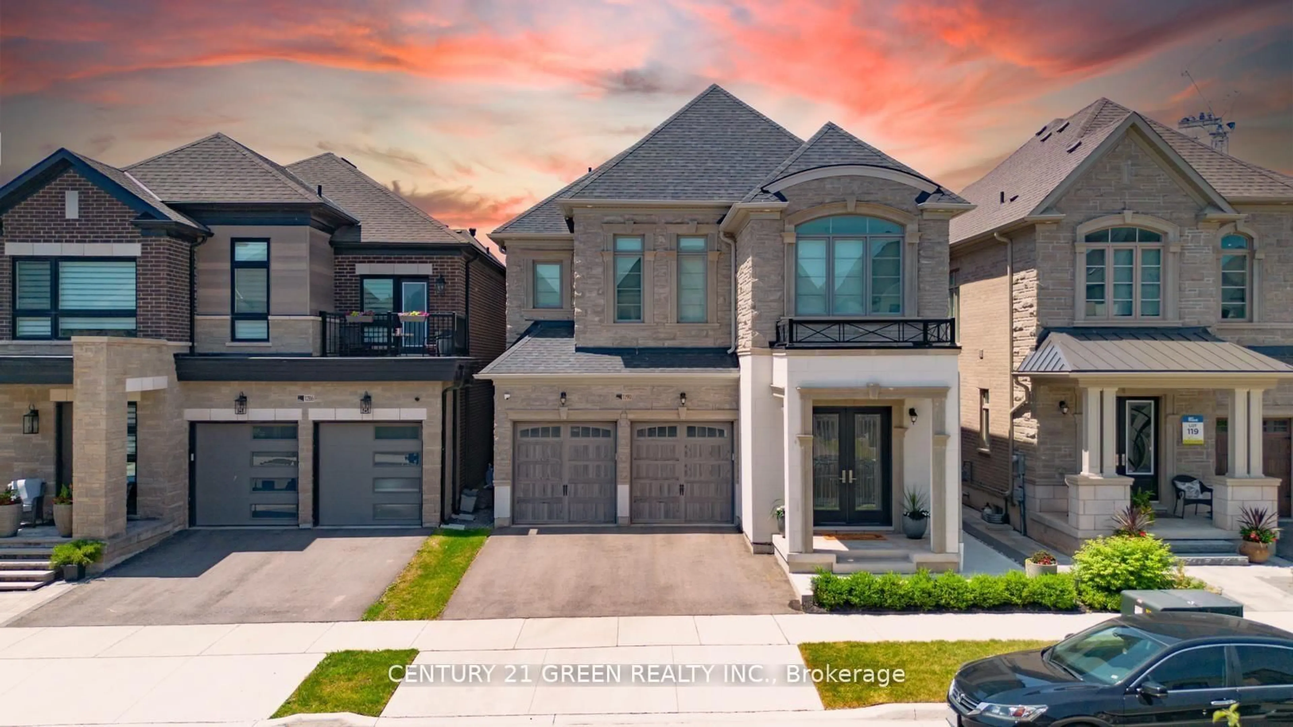
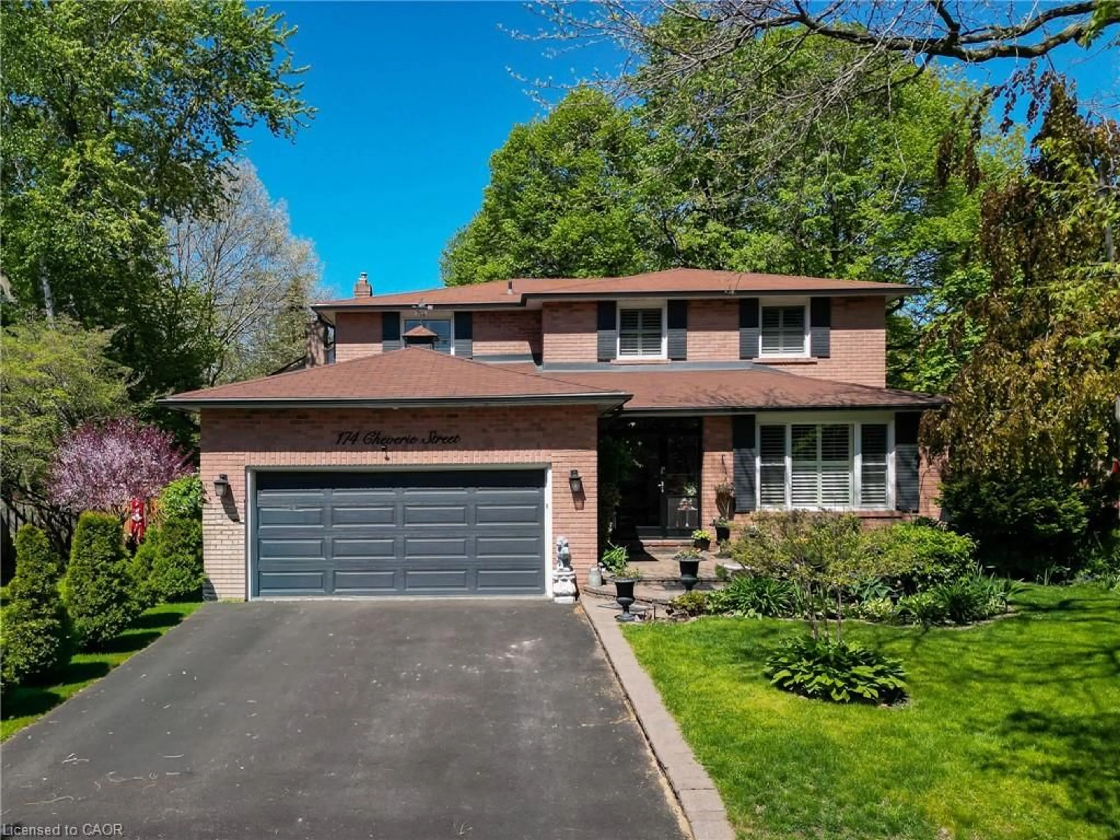
10 hours on Market

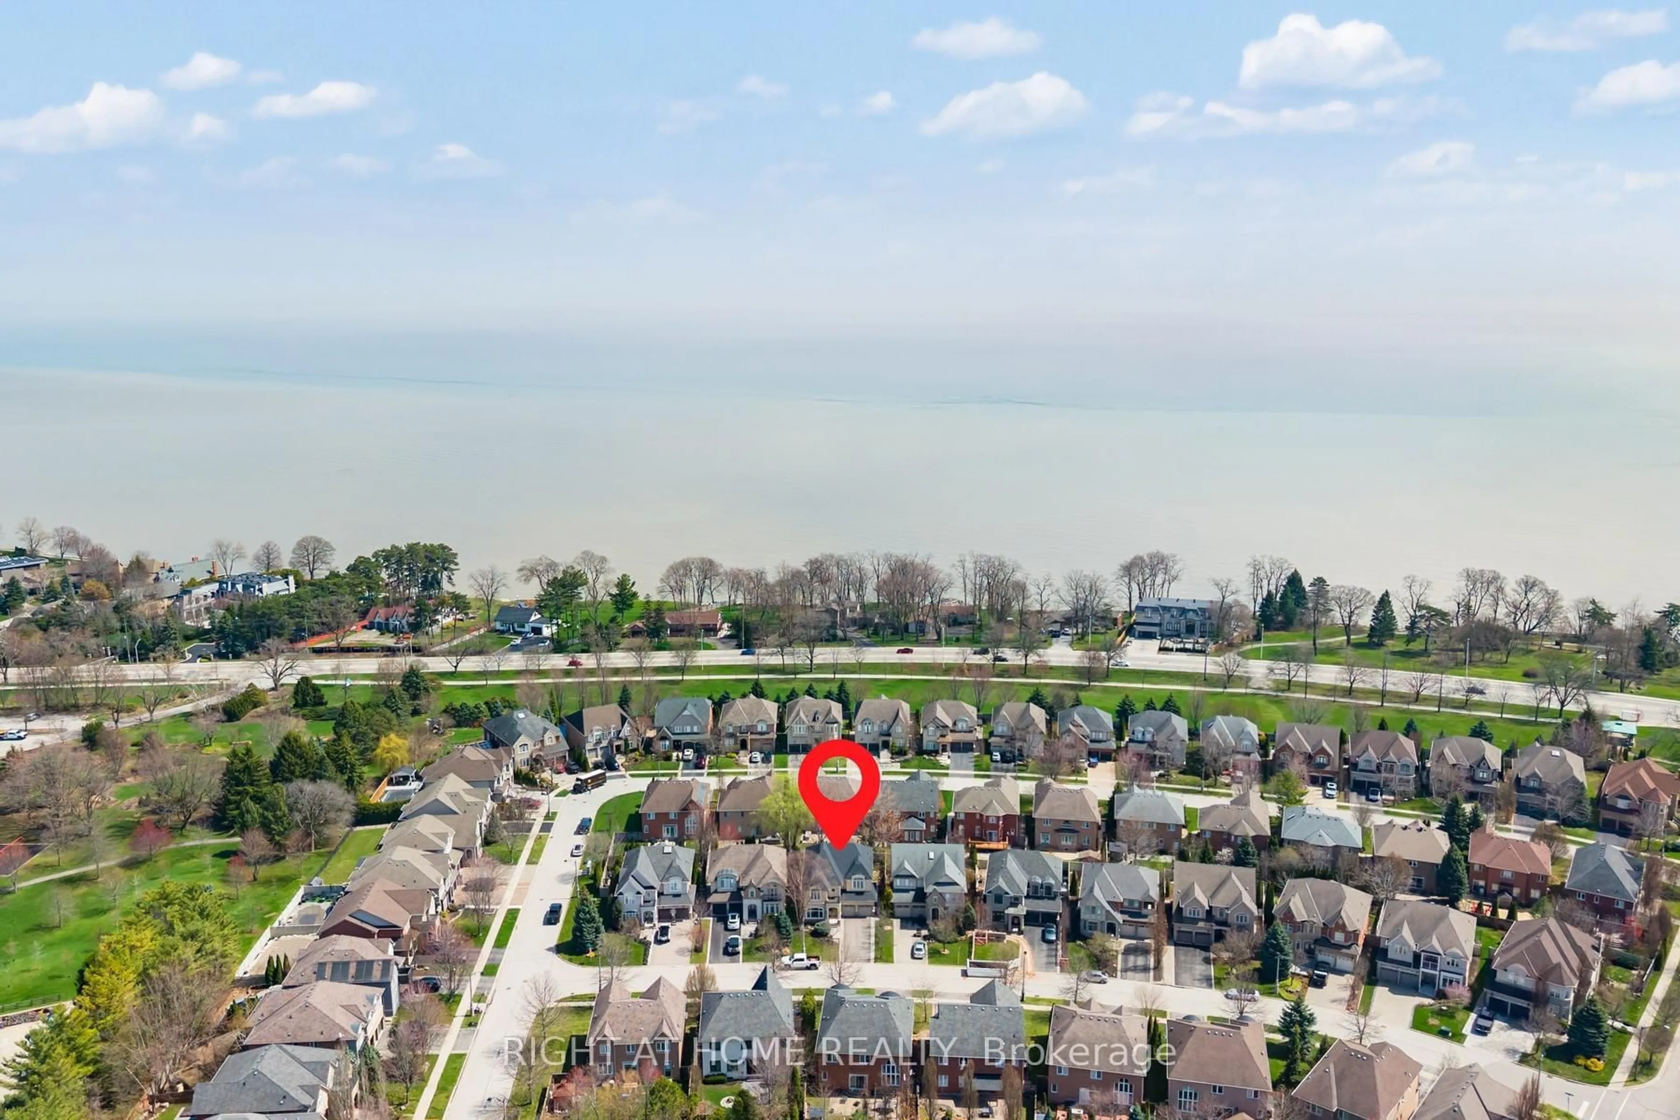
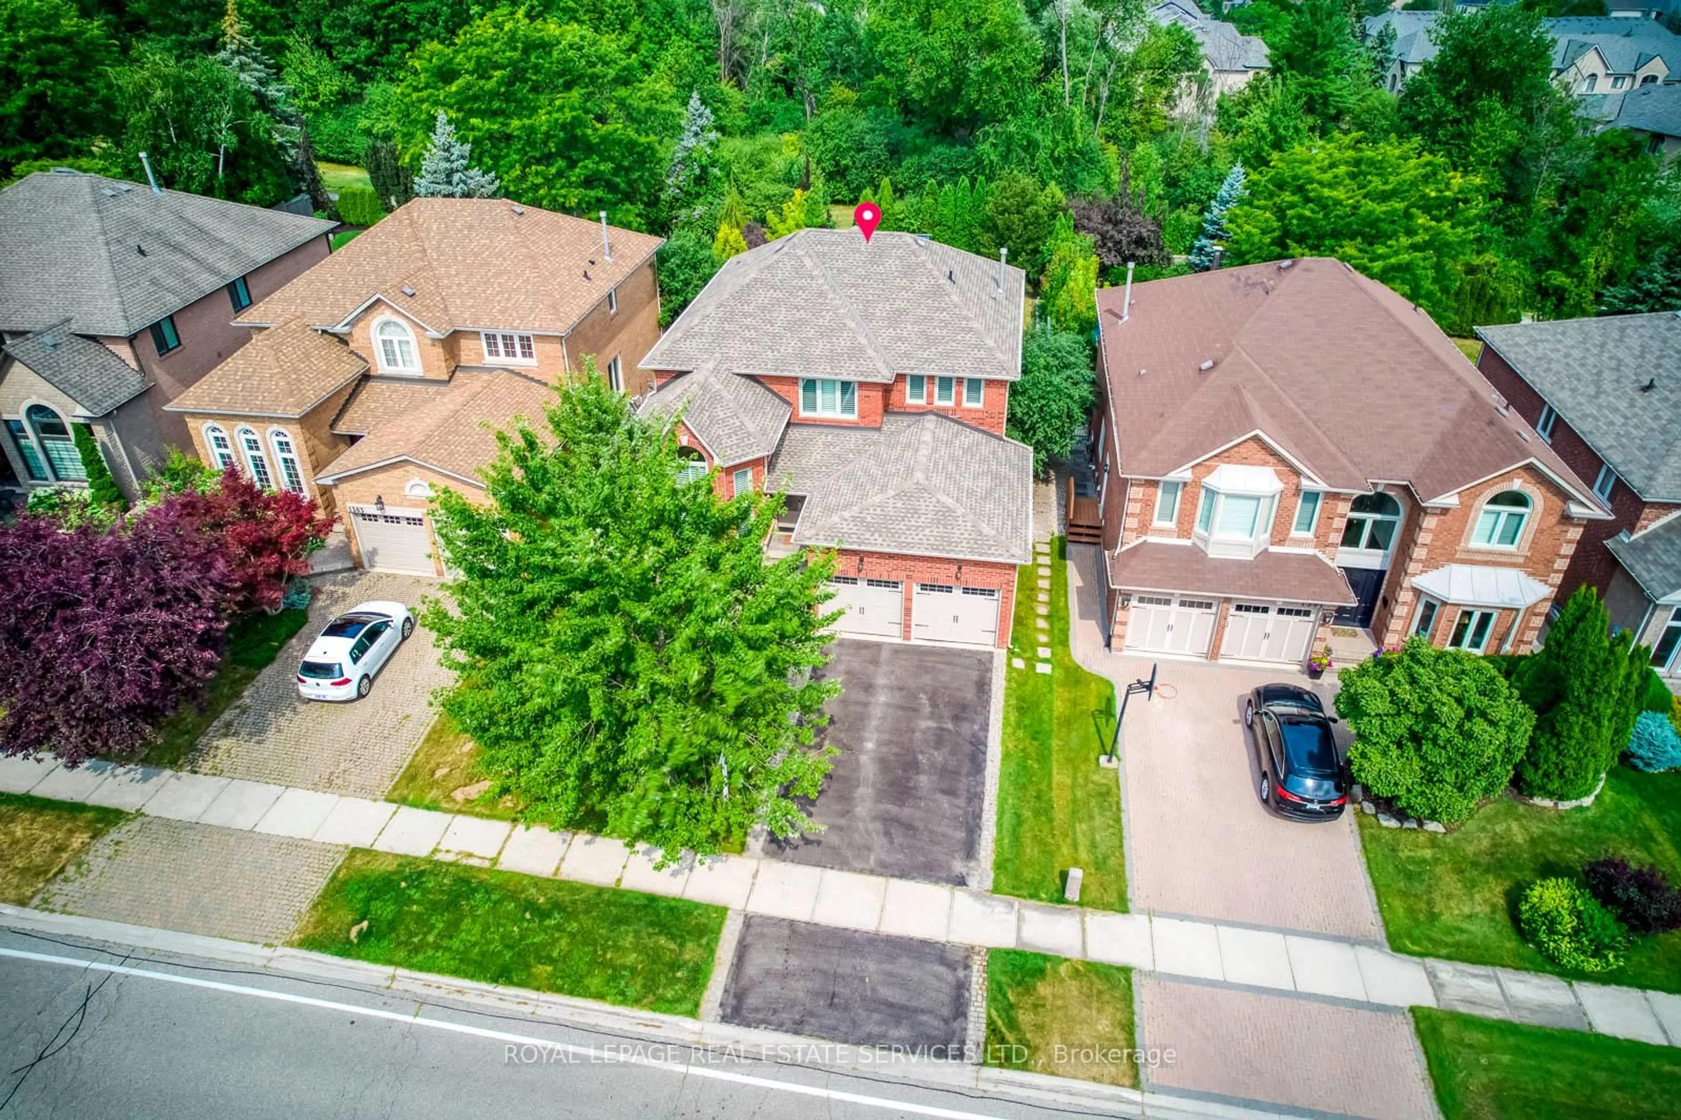
66 Natalie Way, Oakville, Ontario L6H 0V4

Detached
4
4
~3500-5000 sqft
$2,499,900
Get pre-qualifiedPowered by nesto
Detached
4
4
~3500-5000 sqft

Contact us about this property

Call

Highlights

Property Estimate

Days on market10 hours

Estimated valueNot available

Price/Sqft$607/sqft

Monthly cost

Open Calculator

Description

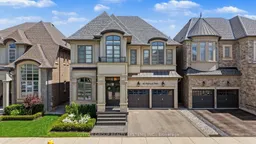
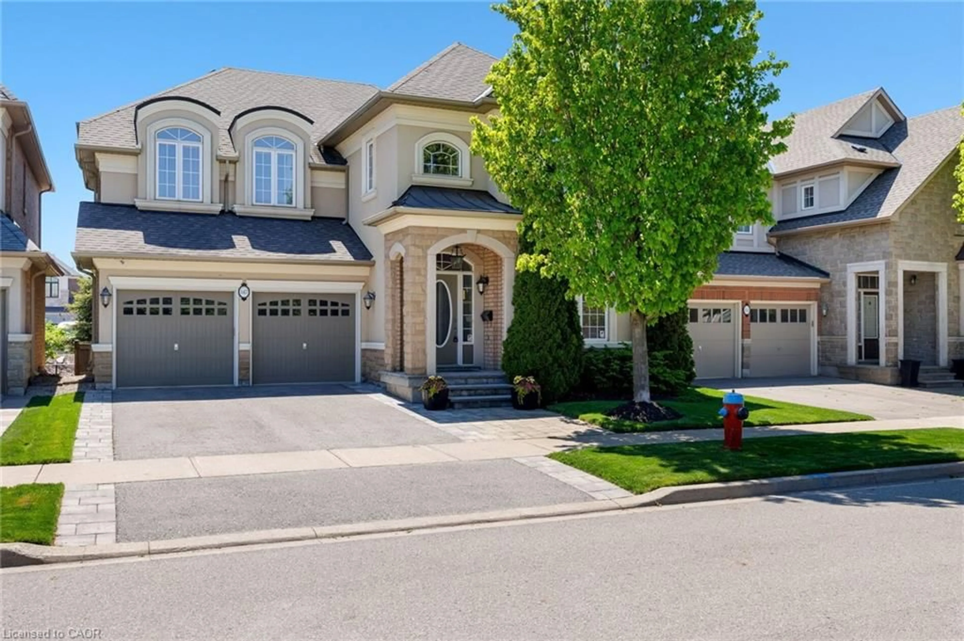
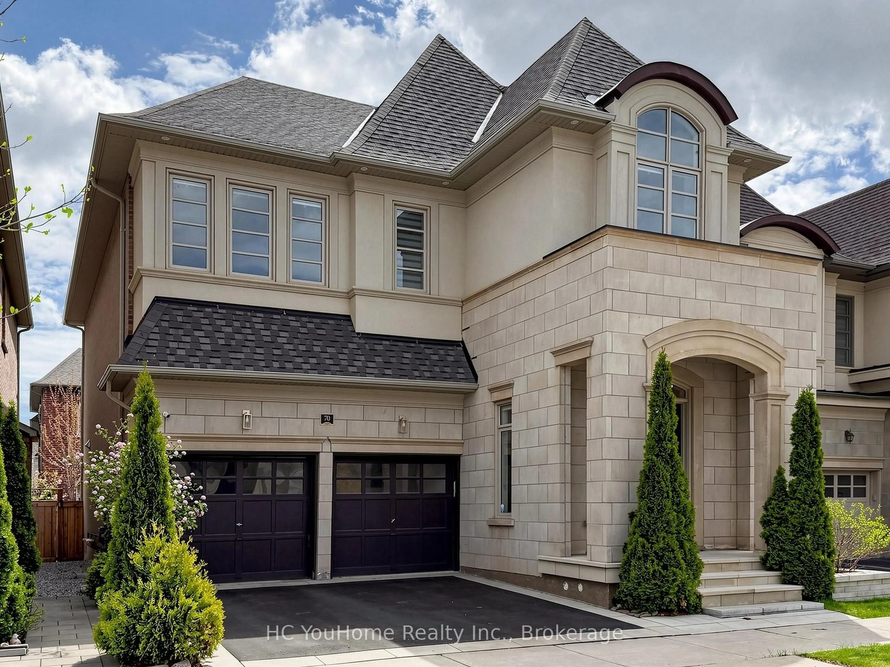
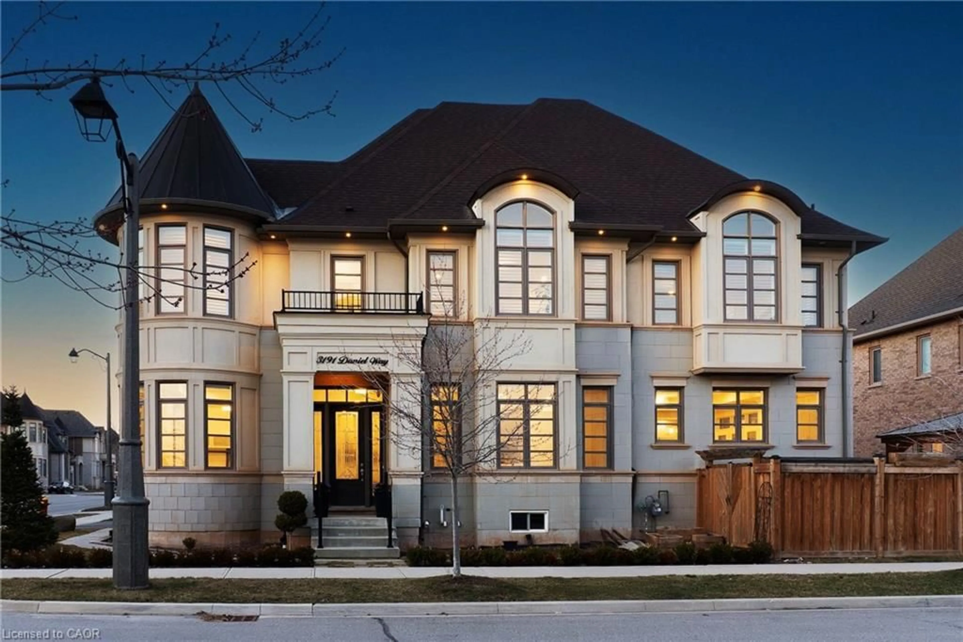
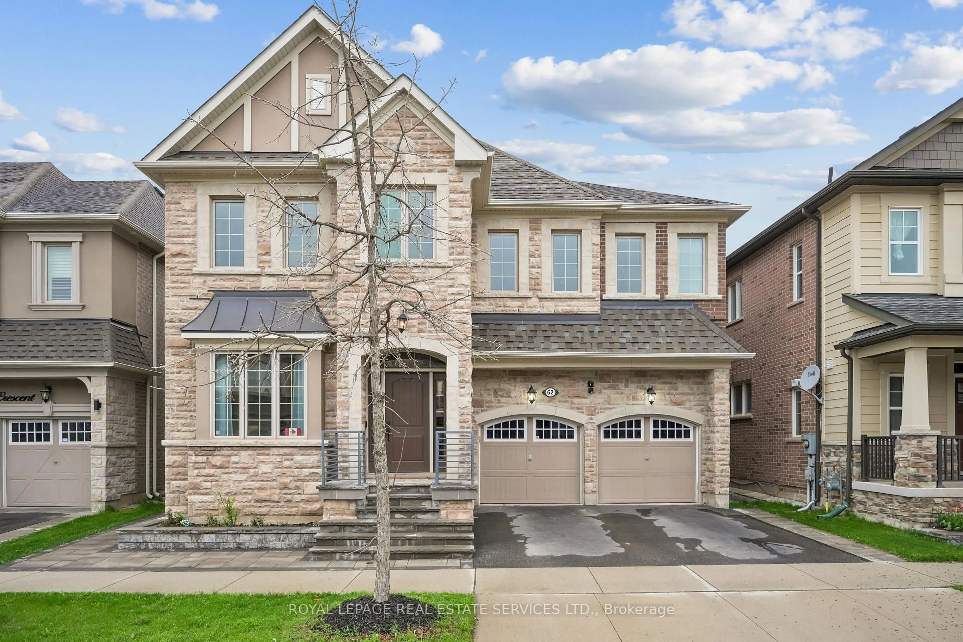
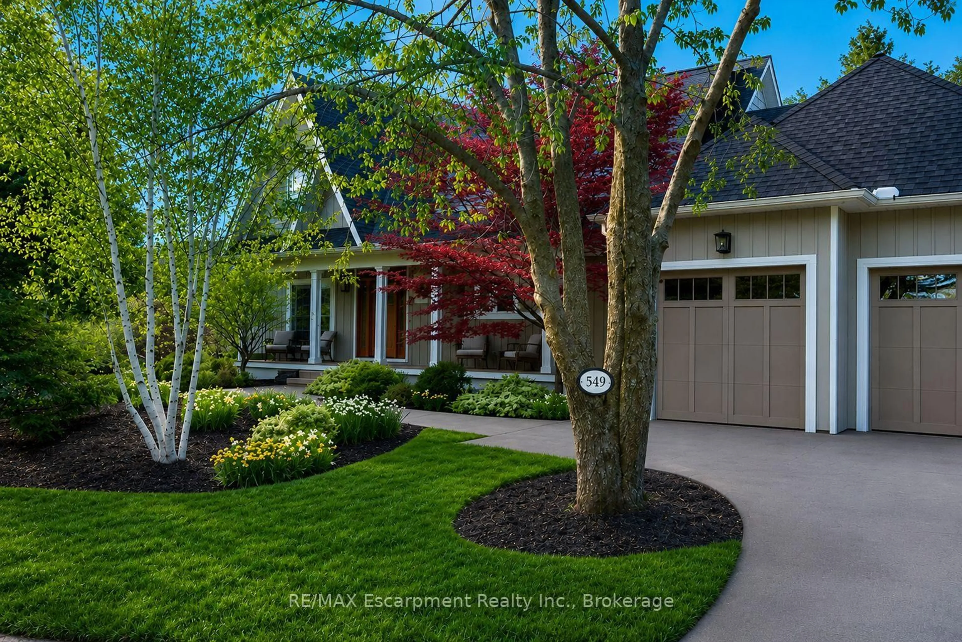
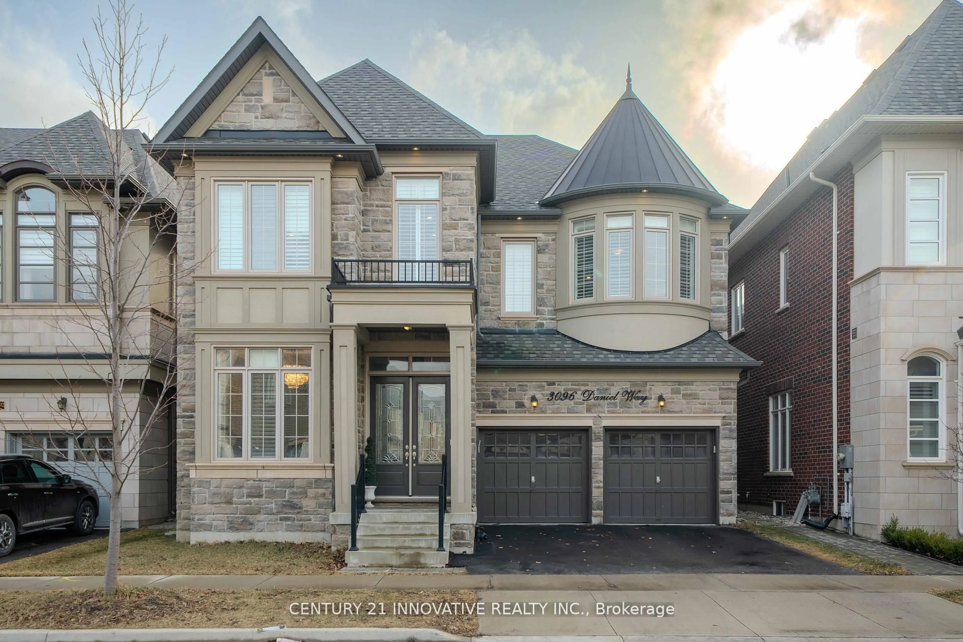
Welcome to 66 Natalie Way - an inviting 3,534 sq ft family home set on one of the neighbourhood's largest lots. It offers 4 bedrooms, 4 bathrooms, high ceilings, and a bright open-concept layout, plus a versatile main-floor office that easily adapts as a playroom, study space, or quiet work-from-home area. The chef's kitchen, featuring high end Thermador appliances, and a large island, is perfect for hosting and large gatherings. Upstairs, spacious bedrooms provide comfort for everyone, complemented by a convenient laundry room. The primary suite offers a relaxing retreat with a two-way fireplace and spa-inspired ensuite. The backyard feels like a private getaway with an in-ground pool, pool house/bar, and gas fire pit - an incredible setting for summer entertaining. Located on a quiet, low-traffic street close to top-rated schools, parks, trails, and everyday amenities, with a double-car garage and excellent access to transit and major highways, this home delivers warmth, space, and exceptional family living on a truly rare lot.


Property Details

Style2-Storey
View-
Age of property-
SqFt~3500-5000 SqFt
Lot Size5,713 SqFt(132.94 x 42.98)
Parking Spaces4
MLS ®NumberW13623516
Community NameGlenorchy
Data SourceTRREB
Listing bySUTTON GROUP REALTY SYSTEMS INC.

Features

Heating: Forced Air
Central Vacuum
Cooling: Central Air
Fireplace
Basement: Unfinished

Main Floor

Foyer

3.83 x 1.98

Open Concept / Tile Floor / Large Closet

Office

2.57 x 3.89

French Doors / B/I Shelves / Separate Rm

Dining

4.36 x 3.76

hardwood floor / Vaulted Ceiling / Separate Rm

Living

6.58 x 5.18

Combined W/Kitchen / hardwood floor / B/I Shelves


Features

Lot size: 5,713 SqFt
Pool: Salt, Inground

Parking

Garage spaces 2

Garage type Attached

Other parking spaces 2

Total parking spaces 4


Property History

Jul 31, 2026
ListedActive
$2,499,900
10 hours on market
history photo preview49
Listing by trreb®
Property listed by SUTTON GROUP REALTY SYSTEMS INC., Brokerage
Agent Banner Image
Interested in this property?Get in touch to get the inside scoop.
Market Data - Glenorchy

Geo Zone Map ThumbnailGlenorchy

Balanced Market

View Market Data

Detached house - for the past 30 days

Buyer's market Seller's market

Avg. Days on Market

Past 30 days

22 days

Compared to

2025

21 days

2024

18 days

2023

13 days

New Listings

Past 30 days

32 listings

Compared to

2025

45 listings

2024

23 listings

2023

34 listings

Units sold

Past 30 days

13 units

Compared to

2025

13 units

2024

9 units

2023

17 units

Median Sold Price

Past 30 days

$1,675,000

Compared to

2025

$1,848,000

2024

$1,930,000

2023

$2,050,000


Population and Demographics

Overview

Total population 15547
Average household income $164,975

Age (%)

0 to 19
32%
20 to 34
18%
35 to 49
28%
50 to 64
15%
65 and plus
7%

Household composition (%)

Single family
83%
Single person
14%
Multi person
2%
Multi family
1%

Mother tongue (%)

English
47%
Mandarin
13%
Arabic
10%
Urdu
7%
Yue (Cantonese)
3%
Spanish
3%
Hindi
2%
Korean
2%
Punjabi (Panjabi)
1%
Others
1%

House tenancy (%)

Owners
74%
Renters
26%

What’s nearby?Essentials within 5 km

Local Logic

Transportation Scores

Estimated Budget