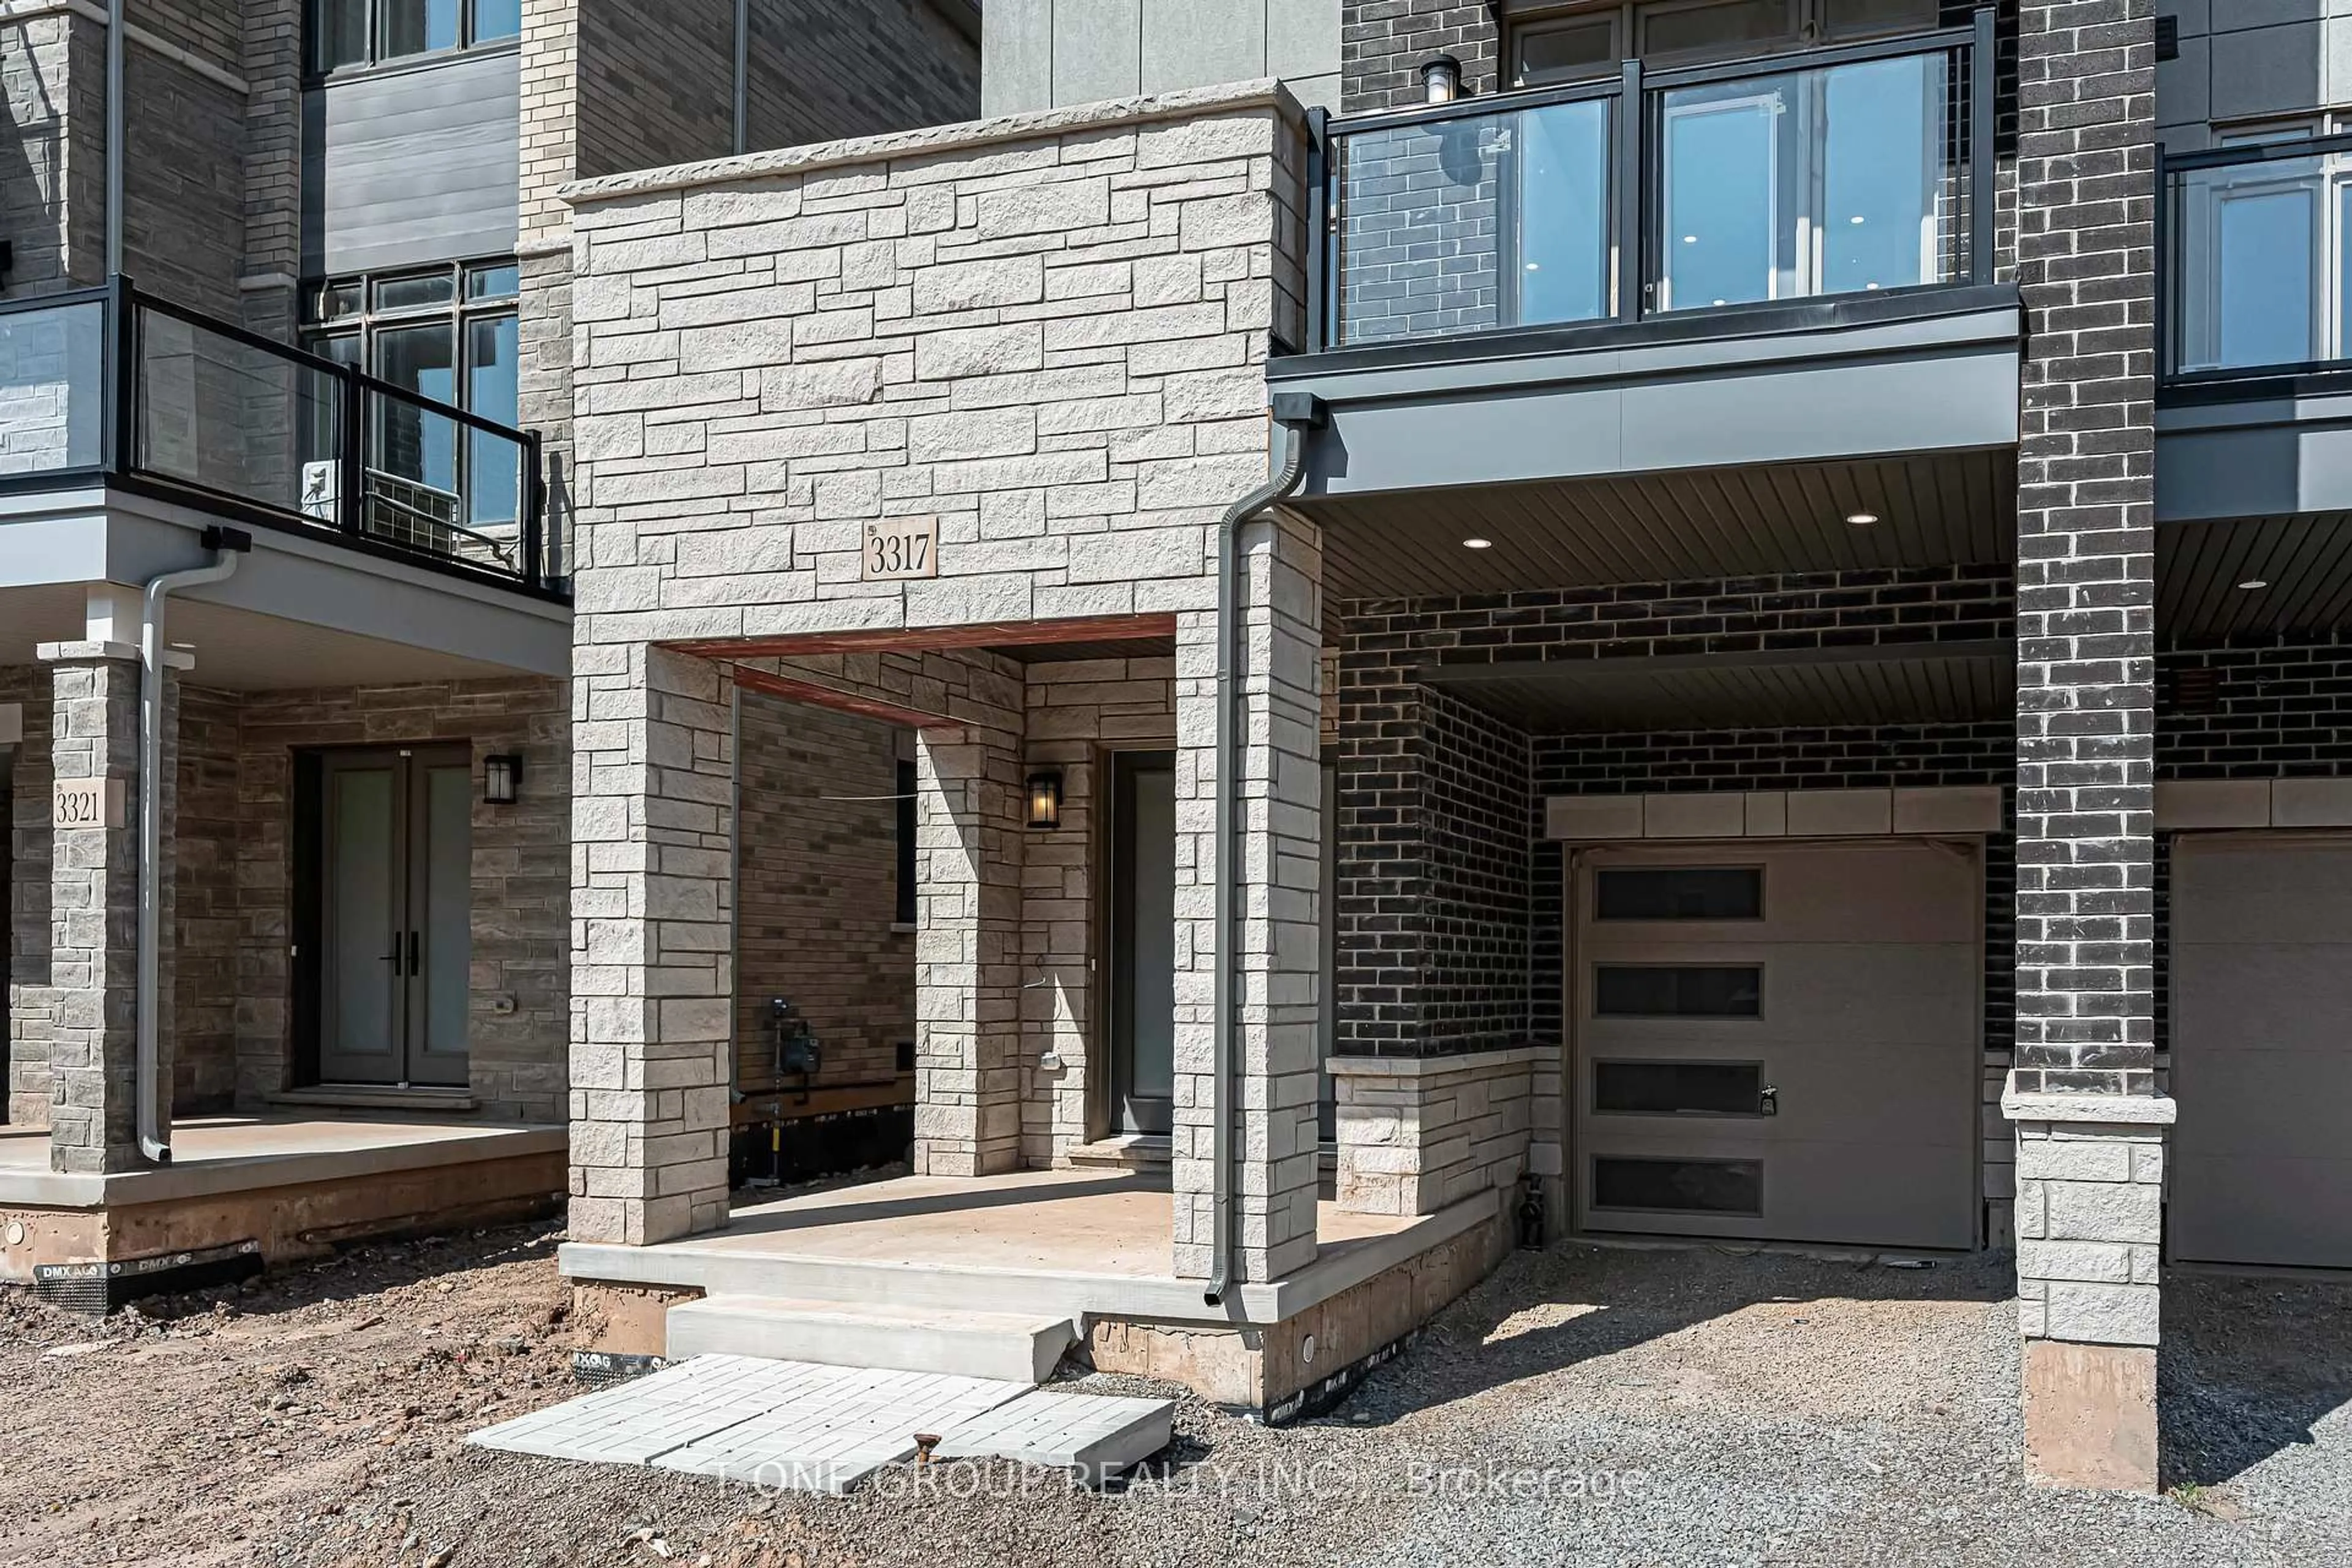
Unknown for 3317 Azam Way, Oakville Ontario L6M 5S2
4 hours on Market

3317 Azam Way, Oakville, Ontario L6M 5S2

Townhouse
3
3
~1500-2000 sqft
$949,999
Get pre-qualifiedPowered by nesto
Townhouse
3
3
~1500-2000 sqft

Contact us about this property

Call

Highlights

Property Estimate

Days on market4 hours

Estimated valueNot available

Price/Sqft$554/sqft

Monthly cost

Open Calculator

Description

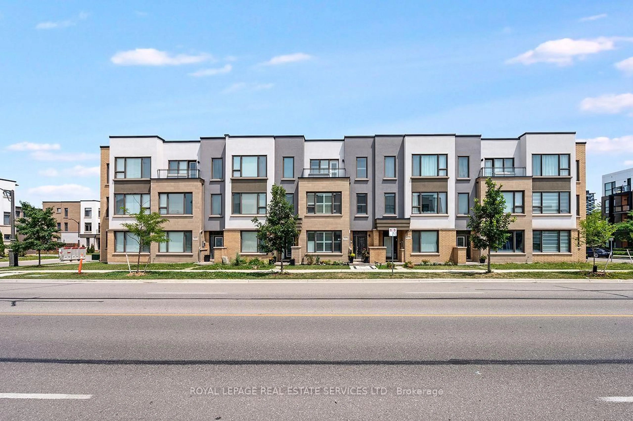
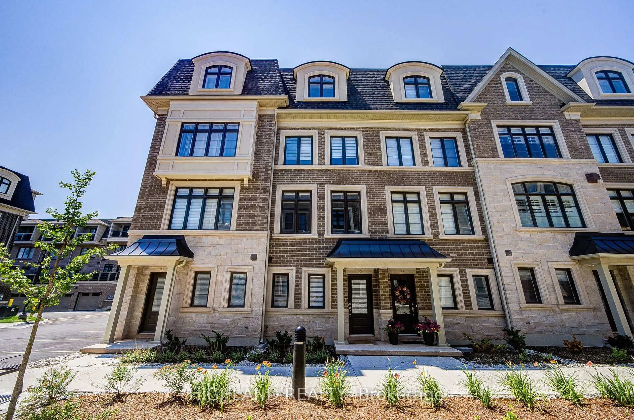
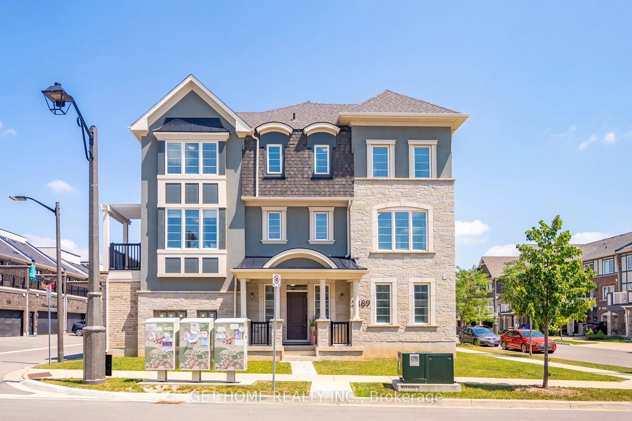
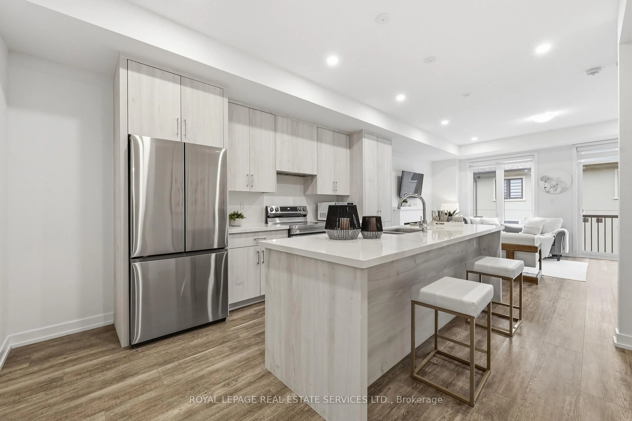
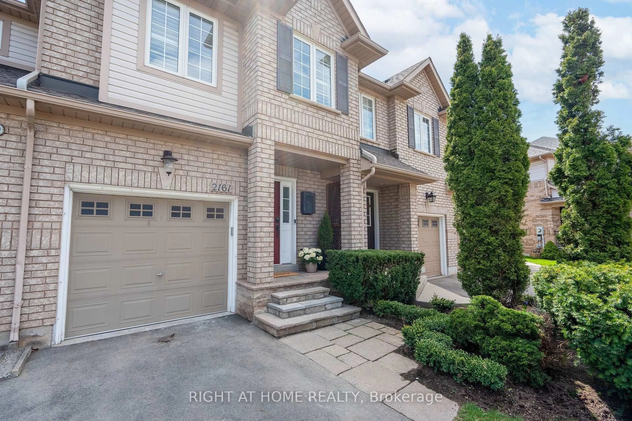
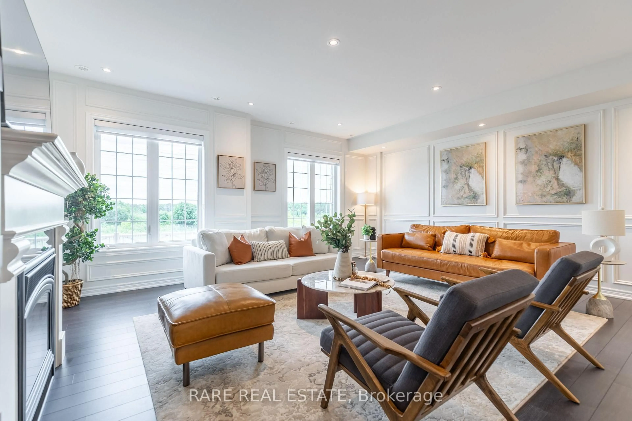
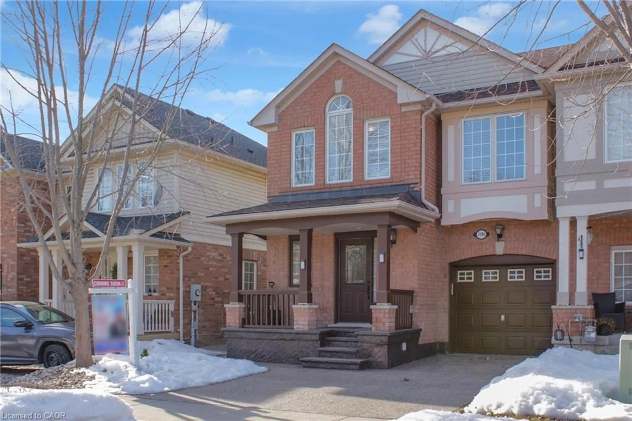
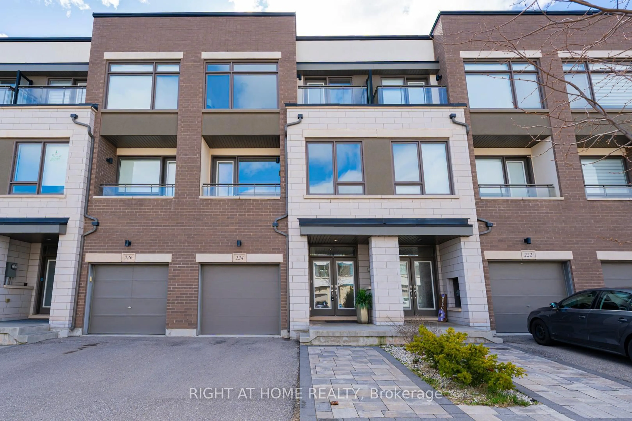
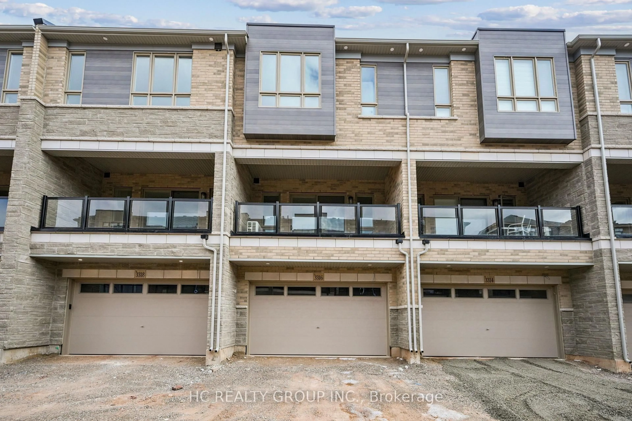
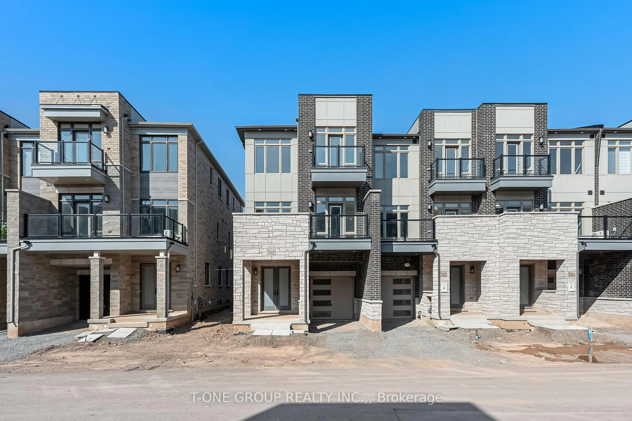
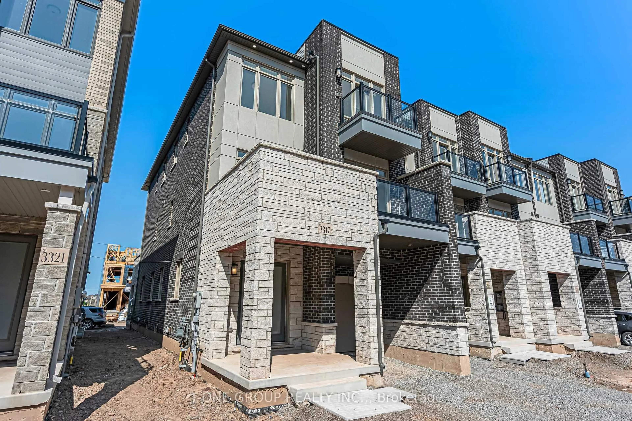
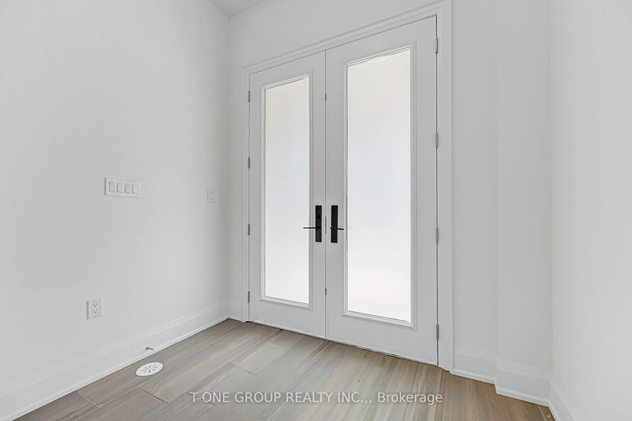
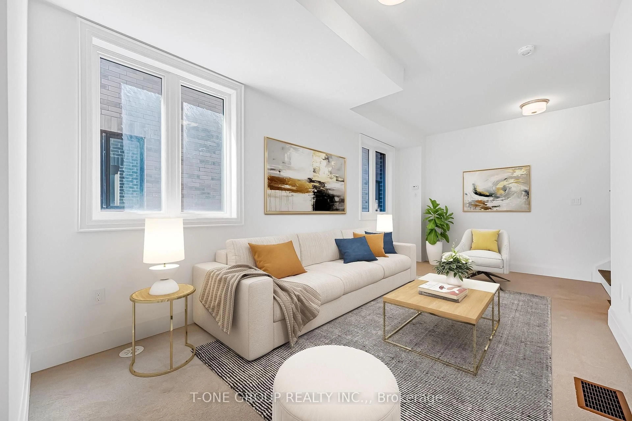
HST Rebate Applied! Welcome To This Brand-New Freehold End-Unit Townhouse By DiGreen Homes, Offering Approximately 1,821 Sq. Ft. Of Thoughtfully Designed Living Space In One Of Oakville's Most Sought-After Communities. Filled With Natural Light Thanks To Its Desirable End-Unit Location, This Stunning 3-Bedroom Home Showcases Premium Finishes Throughout, Including An Elegant Oak Staircase With Iron Picket Railings And A Chef-Inspired Kitchen Featuring Ceiling-Height Cabinetry, Quartz Countertops, A Large Centre Island, And A Rough-In For A Gas Range. Step Outside To The Expansive Private Terrace-Perfect For Entertaining, Relaxing, And Summer BBQs. Built By The Reputable DiGreen Homes, Known For Exceptional Craftsmanship And Thoughtful Design. Ideally Situated Near Top-Rated Schools, Parks, Scenic Trails, Shopping, Restaurants, Sheridan College, Hospitals, Public Transit, And With Convenient Access To Highways 403, 407, And The QEW.


Property Details

Style[3-Storey]
View-
Age of propertyNew
SqFt~1500-2000 SqFt
Lot Size800 SqFt(40 x 20)
Parking Spaces3
MLS ®NumberW13616986
Community NameGlenorchy
Data SourceTRREB
Listing byT-ONE GROUP REALTY INC.,

Features

Heating: Forced Air
Cooling: [Central Air]
Basement: [Unfinished]

3rd Floor

Primary

3.05 x 3.84

2nd Br

2.77 x 3.23


Features

Lot size: 800 SqFt
Pool: [None]

Parking

Garage spaces 1

Garage type Built-In

Other parking spaces 2

Total parking spaces 3


Property History
Jul 29, 2026
ListedActive
$949,999
4 hours on market
history photo preview49
Listing by trreb®
Property listed by T-ONE GROUP REALTY INC.,, Brokerage
Agent Banner Image
Interested in this property?Get in touch to get the inside scoop.

Market Data - Glenorchy

Geo Zone Map ThumbnailGlenorchy

Balanced Market

View Market Data

Townhouse - for the past 30 days

Buyer's market Seller's market

Avg. Days on Market

Past 30 days

37 days

Compared to

2025

29 days

2024

5 days

2023

8 days

New Listings

Past 30 days

25 listings

Compared to

2025

32 listings

2024

40 listings

2023

28 listings

Units sold

Past 30 days

10 units

Compared to

2025

7 units

2024

5 units

2023

15 units

Median Sold Price

Past 30 days

$1,000,000

Compared to

2025

$1,025,000

2024

$1,140,000

2023

$1,400,000


Population and Demographics

Overview

Total population 15547
Average household income $164,975

Age (%)

0 to 19
32%
20 to 34
18%
35 to 49
28%
50 to 64
15%
65 and plus
7%

Household composition (%)

Single family
83%
Single person
14%
Multi person
2%
Multi family
1%

Mother tongue (%)

English
47%
Mandarin
13%
Arabic
10%
Urdu
7%
Yue (Cantonese)
3%
Spanish
3%
Hindi
2%
Korean
2%
Punjabi (Panjabi)
1%
Others
1%

House tenancy (%)

Owners
74%
Renters
26%

What’s nearby?Essentials within 5 km

Local Logic

Transportation Scores

Estimated Budget