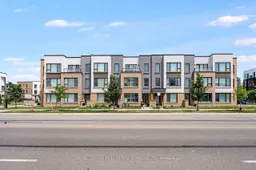
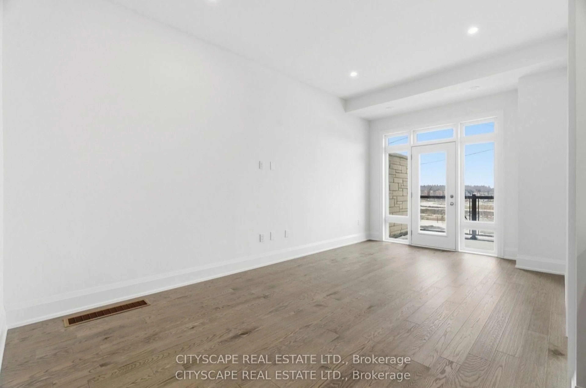
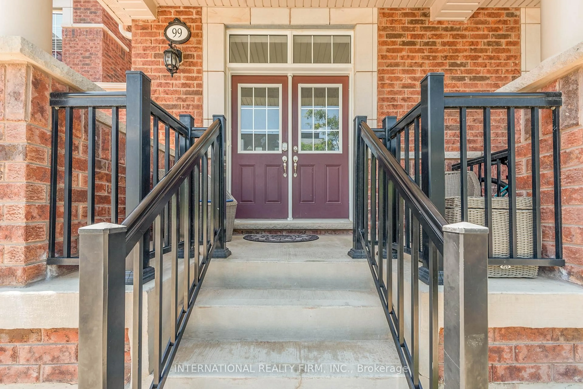
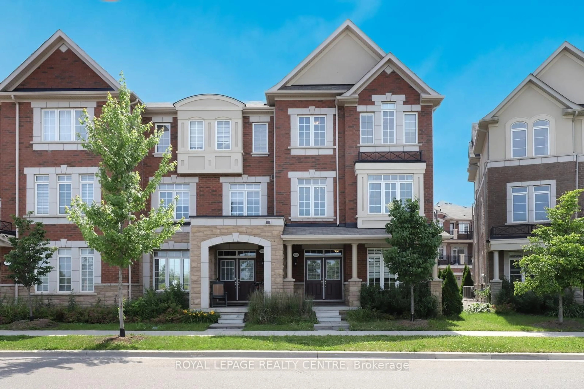
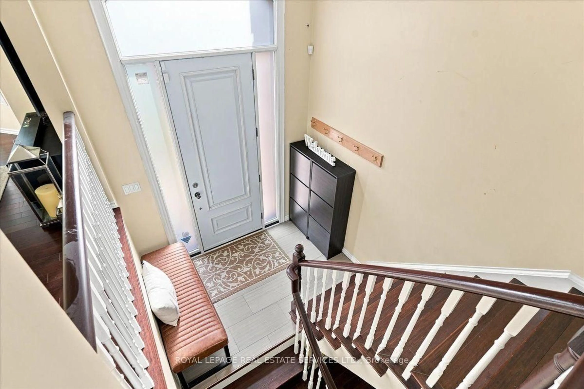
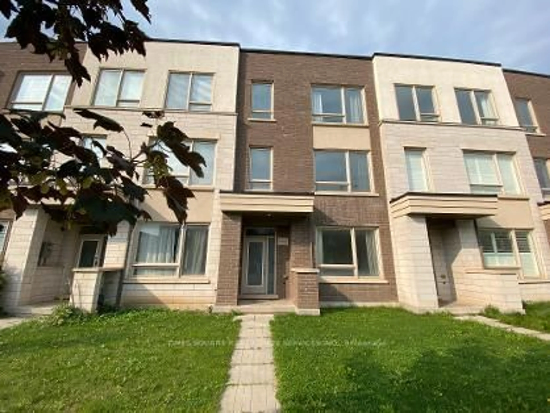
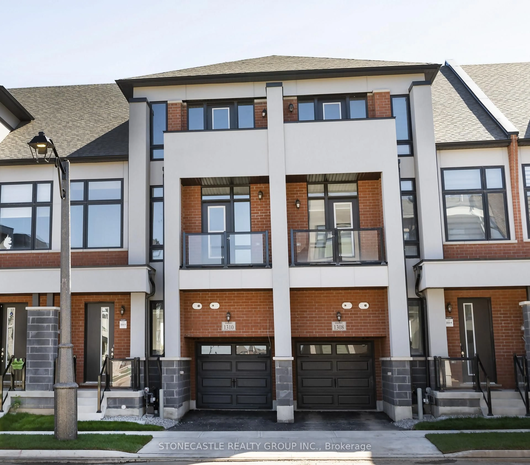
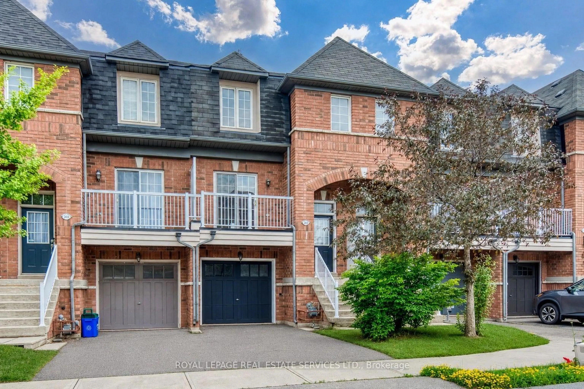
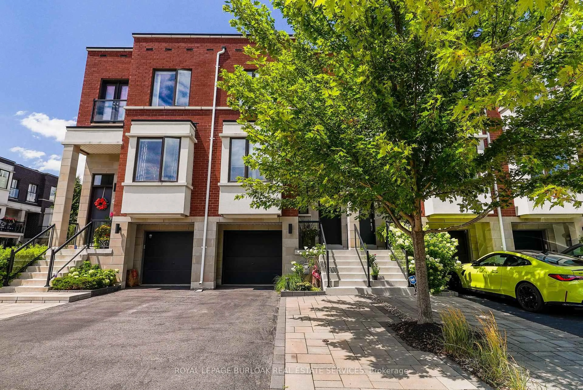
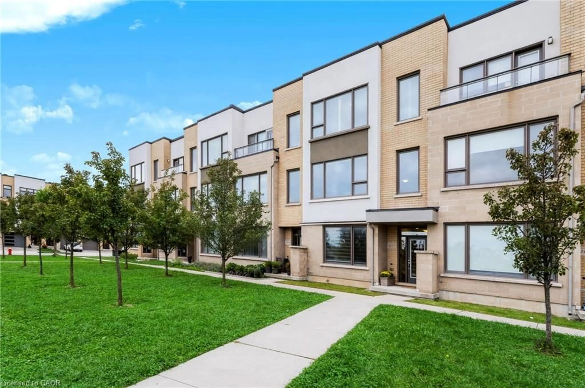
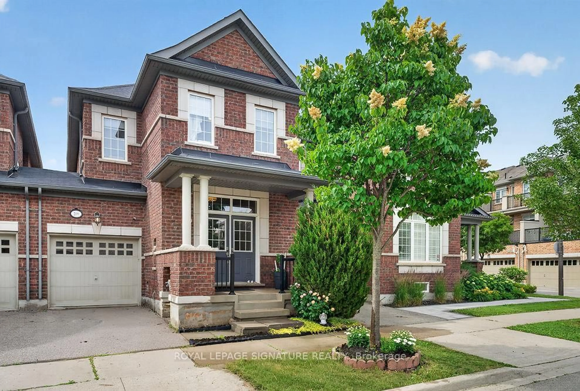
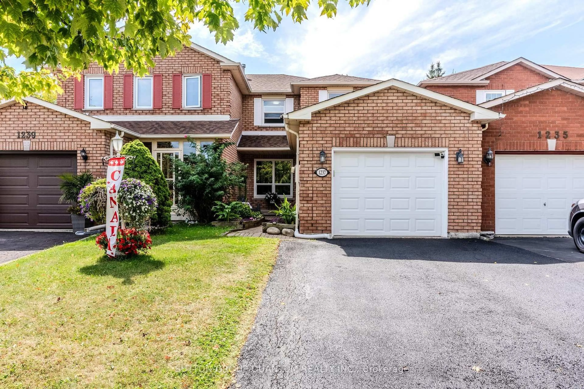
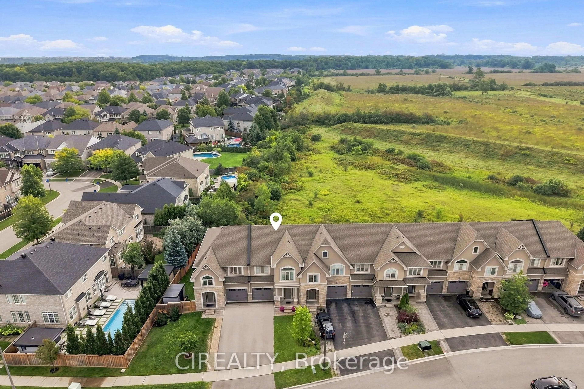
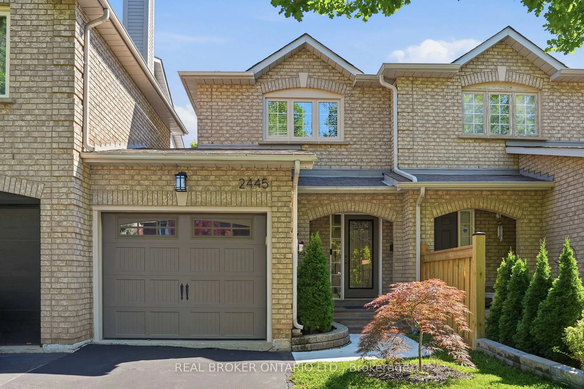
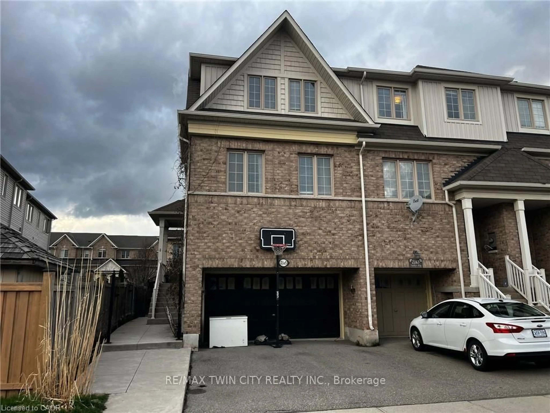
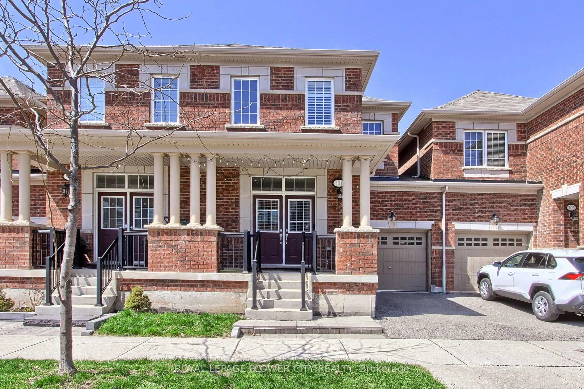
Home with brick exterior material, street for 3041 Ernest Appelbe Blvd, Oakville Ontario L6H 0N8
1 day on Market

3041 Ernest Appelbe Blvd, Oakville, Ontario L6H 0N8

Townhouse
3 + 1
4
~2000-2500 sqft
$988,888
Get pre-qualifiedPowered by nesto
Townhouse
3 + 1
4
~2000-2500 sqft

Contact us about this property

Call

Highlights

Property Estimate

Days on market1 day

Estimated valueNot available

Price/Sqft$445/sqft

Monthly cost

Open Calculator

Description

Situated in Trafalgar Landing by Great Gulf, this freehold townhome offers a well-planned layout across three levels. With 3 bedrooms and 3 full bathrooms, the home is suited for families seeking space and flexibility. Natural light fills the interior through large windows, complemented by 9-foot ceilings that enhance the sense of space. The main level is arranged with a clean flow between the kitchen, dining, and living areas, supporting daily use and entertaining. The kitchen is equipped with generous storage and prep space, anchored by a large island that functions well as a breakfast table or casual gathering point.Upstairs, thebedrooms are proportioned for comfort, including a primary suite with a private ensuite and walk-in closet. 1 additional bedrooms for guests or extended family. The ground level can be an extra in laws with semi-ensuite, on the ground level, offers flexibility as a home office, recreation room, or guest space. A double-car garage provides practical parking and storage.The outdoor area is positioned for everyday use. Located close to major highways, public transit, shopping, parks, and schools, with major plazas and bus stops just steps away, this home offers a convenient and well-connected lifestyle.


Property Details

Style3-Storey
View-
Age of property6-15
SqFt~2000-2500 SqFt
Lot Size1,260 SqFt(63 x 20)
Parking Spaces2
MLS ®NumberW13580378
Community NameGlenorchy
Data SourceTRREB
Listing byROYAL LEPAGE REAL ESTATE SERVICES LTD.

Features

Heating: Forced Air
Cooling: Central Air
Fireplace

3rd Floor

Primary

4.11 x 3.56

W/I Closet / California Shutters / 3 Pc Ensuite

2nd Br

2.9 x 2.9

hardwood floor / Large Closet / Large Window

3rd Br

2.8 x 2.8

hardwood floor / Balcony / Large Closet


Features

Lot size: 1,260 SqFt

Parking

Garage spaces 2

Garage type Attached

Other parking spaces 0

Total parking spaces 2


Property History

Jul 18, 2026
ListedActive
$988,888
1 day on market
history photo preview49
Listing by trreb®
Property listed by ROYAL LEPAGE REAL ESTATE SERVICES LTD., Brokerage
Agent Banner Image
Interested in this property?Get in touch to get the inside scoop.
Market Data - Glenorchy

Geo Zone Map ThumbnailGlenorchy

Balanced Market

View Market Data

Townhouse - for the past 30 days

Buyer's market Seller's market

Avg. Days on Market

Past 30 days

37 days

Compared to

2025

29 days

2024

5 days

2023

8 days

New Listings

Past 30 days

25 listings

Compared to

2025

32 listings

2024

40 listings

2023

28 listings

Units sold

Past 30 days

10 units

Compared to

2025

7 units

2024

5 units

2023

15 units

Median Sold Price

Past 30 days

$1,000,000

Compared to

2025

$1,025,000

2024

$1,140,000

2023

$1,400,000


Population and Demographics

Overview

Total population 15547
Average household income $164,975

Age (%)

0 to 19
32%
20 to 34
18%
35 to 49
28%
50 to 64
15%
65 and plus
7%

Household composition (%)

Single family
83%
Single person
14%
Multi person
2%
Multi family
1%

Mother tongue (%)

English
47%
Mandarin
13%
Arabic
10%
Urdu
7%
Yue (Cantonese)
3%
Spanish
3%
Hindi
2%
Korean
2%
Punjabi (Panjabi)
1%
Others
1%

House tenancy (%)

Owners
74%
Renters
26%

What’s nearby?Essentials within 5 km

Local Logic

Transportation Scores

Estimated Budget