4 days on Market

3085 Cardross Crt, Oakville, Ontario L6M 5H4

Townhouse
3 + 1
3
~1100-1500 sqft
$1,029,900
Get pre-qualifiedPowered by nesto
Townhouse
3 + 1
3
~1100-1500 sqft

Contact us about this property

Call

Highlights

Property Estimate

Days on market4 days

Estimated valueNot available

Price/Sqft$811/sqft

Monthly cost

Open Calculator

Description

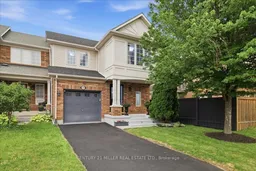
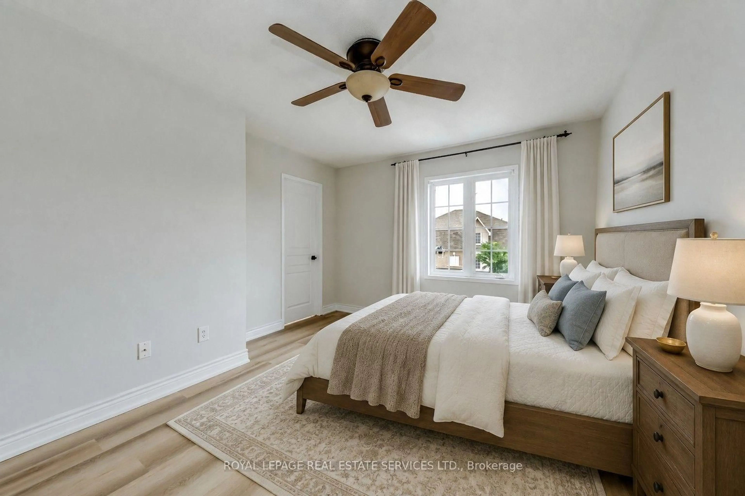
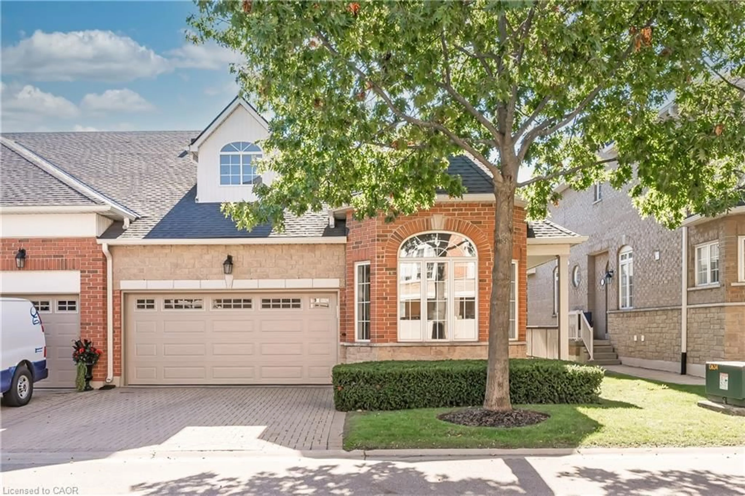
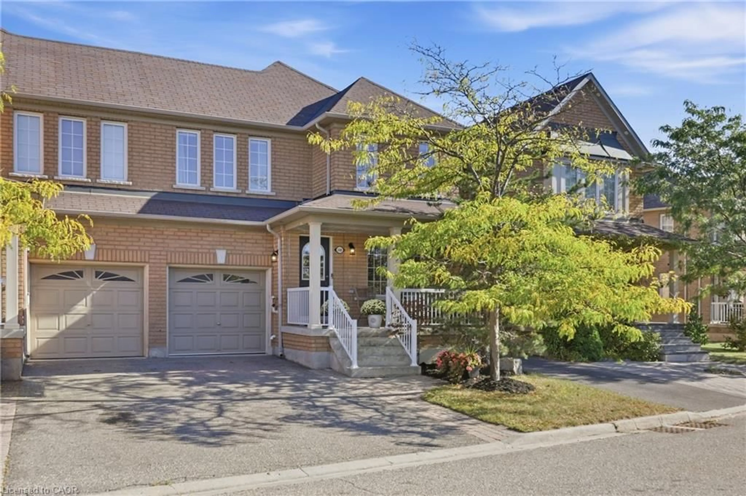
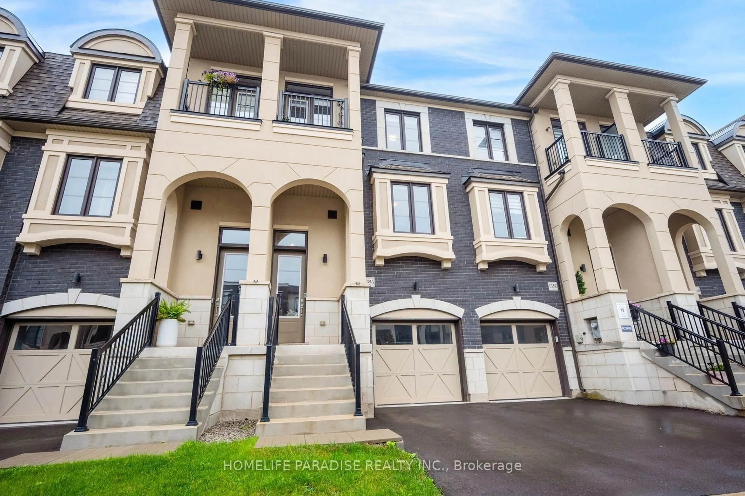
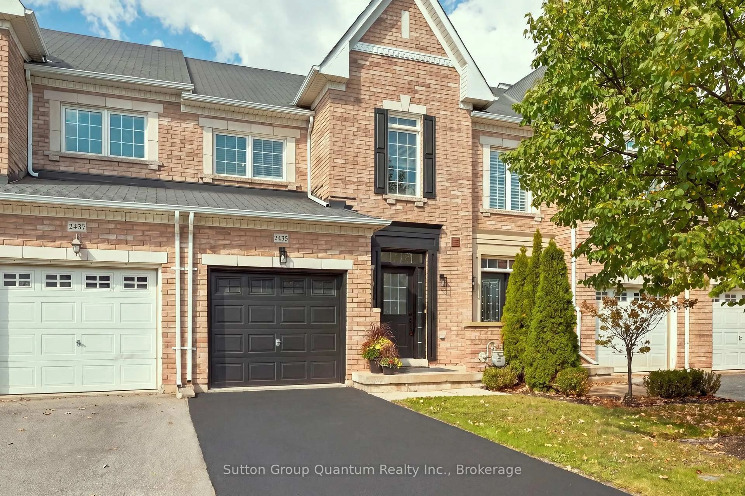
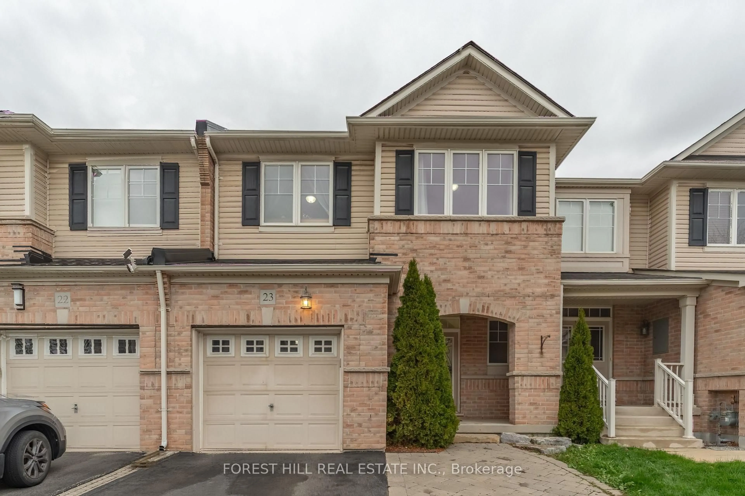
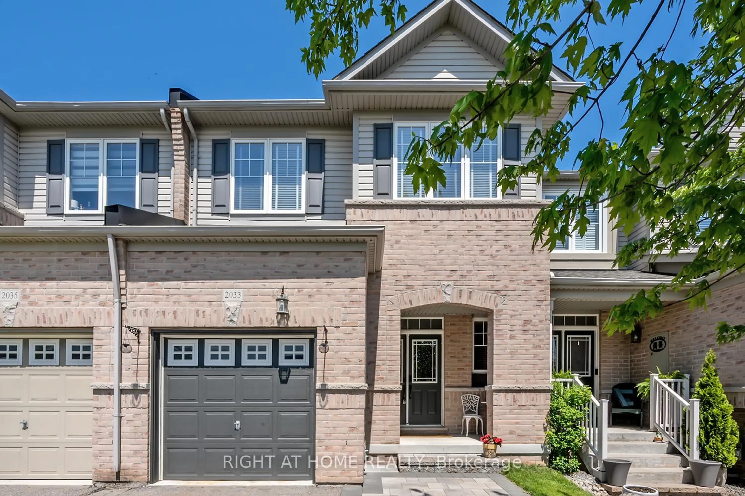
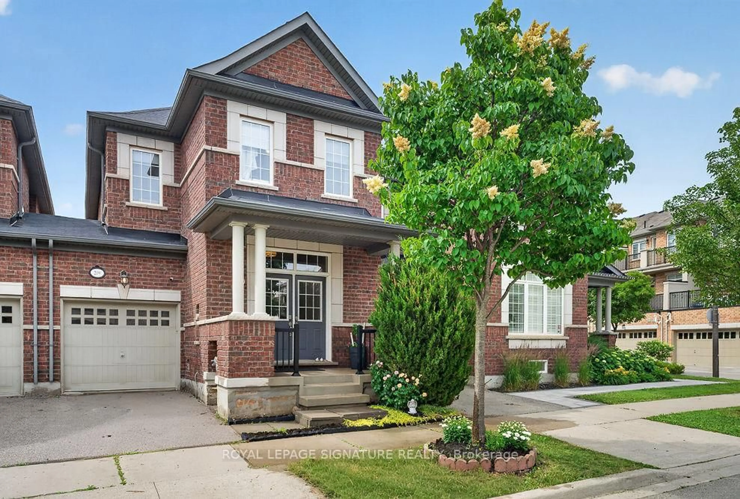
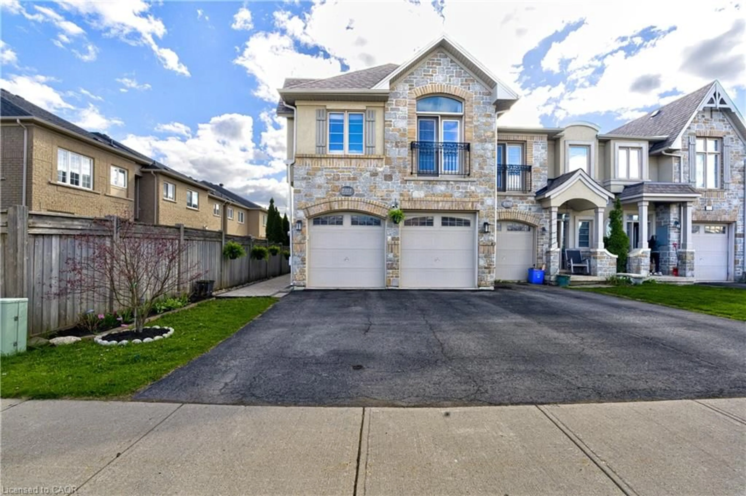
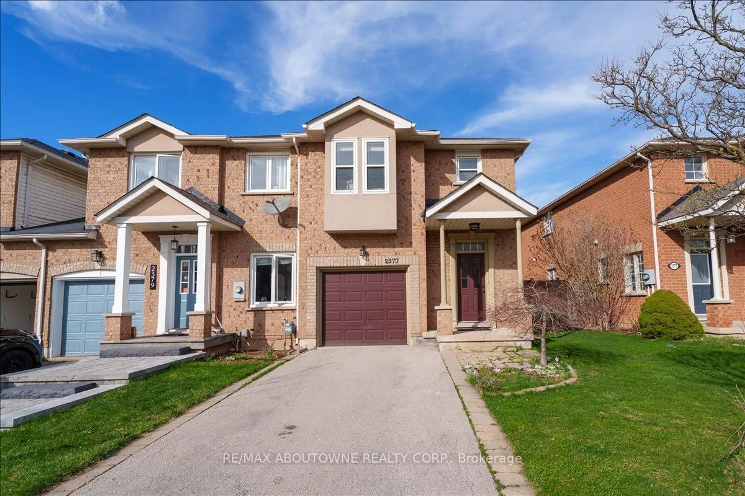
Welcome to this beautifully upgraded freehold townhouse in Oakville's highly desirable Bronte Creek community. Featuring a bright, open-concept layout with stylish finishes T/O. Rich hardwood flooring spans the main level, leading to a spacious dining area. The inviting living room offers a custom TV built-in, modern linear electric fireplace & elegant wall detailing. The renovated kitchen features white cabinetry, a contrasting grey island with breakfast bar, quartz countertops with matching backsplash, S/S appliances incl. gas range & chimney-style hood fan, designer pendant lighting & sliding patio doors with electronic blinds. Under-sink water purification system. Wood stairs with wrought iron spindles lead to the upper level with new carpet (2026), 3 spacious bdrms & 2 updated baths. The primary suite features a walk-in closet, custom feature wall, window bench & updated 3-pc ensuite with glass shower. Two additional bdrms are served by an updated 4-pc bath with quartz vanity. The fully finished basement offers a spacious rec room with pot lights, 4th bdrm, dedicated office area & laundry room. Enjoy the private, fully fenced backyard with a spacious deck, pergola, stone patio, decorative gravel, landscaped garden beds & modern stained fence-perfect for entertaining or relaxing. Single-car garage & driveway parking for 2 vehicles. Steps to Elephant Park & Palermo Public School, close to shopping, restaurants, amenities, major highways & more. New roof (2023) & furnace (2020).


Property Details

Style2-Storey
View-
Age of property6-15
SqFt~1100-1500 SqFt
Lot Size2,501 SqFt(84.27 x 29.69)
Parking Spaces3
MLS ®NumberW13575548
Community NamePalermo Village
Data SourceTRREB
Listing byCENTURY 21 MILLER REAL ESTATE LTD.

Features

Heating: Forced Air
Cooling: Central Air
Fireplace
Basement: Finished, Full

Main Floor

Living

3.56 x 5.21

hardwood floor / Electric Fireplace

Dining

3.73 x 3.15

hardwood floor / Separate Rm

Kitchen

3.2 x 4.27

Stainless Steel Appl / W/O To Deck


Features

Lot size: 2,501 SqFt

Parking

Garage spaces 1

Garage type Attached

Other parking spaces 2

Total parking spaces 3


Property History

Jul 17, 2026
ListedActive
$1,029,900
4 days on market
history photo preview37
Listing by trreb®
Property listed by CENTURY 21 MILLER REAL ESTATE LTD., Brokerage
Agent Banner Image
Interested in this property?Get in touch to get the inside scoop.
Market Data - Palermo Village

Geo Zone Map ThumbnailPalermo Village

Strong Buyer's Market

View Market Data

Townhouse - for the past 30 days

Buyer's market Seller's market

Avg. Days on Market

Past 30 days

26 days

Compared to

2025

15 days

2024

19 days

2023

6 days

New Listings

Past 30 days

13 listings

Compared to

2025

8 listings

2024

11 listings

2023

12 listings

Units sold

Past 30 days

3 units

Compared to

2025

4 units

2024

5 units

2023

12 units

Median Sold Price

Past 30 days

$1,110,000

Compared to

2025

$745,000

2024

$1,211,000

2023

$1,331,000


Population and Demographics

Overview

Total population 7013
Average household income $201,513

Age (%)

0 to 19
29%
20 to 34
14%
35 to 49
25%
50 to 64
20%
65 and plus
12%

Household composition (%)

Single family
81%
Single person
17%
Multi person
1%
Multi family
1%

Mother tongue (%)

English
65%
Arabic
7%
Spanish
5%
Mandarin
5%
Urdu
2%
Korean
2%
Others
2%
Portuguese
2%
Punjabi (Panjabi)
1%
Hindi
1%

House tenancy (%)

Owners
80%
Renters
20%

What’s nearby?Essentials within 5 km

Local Logic

Transportation Scores

Estimated Budget