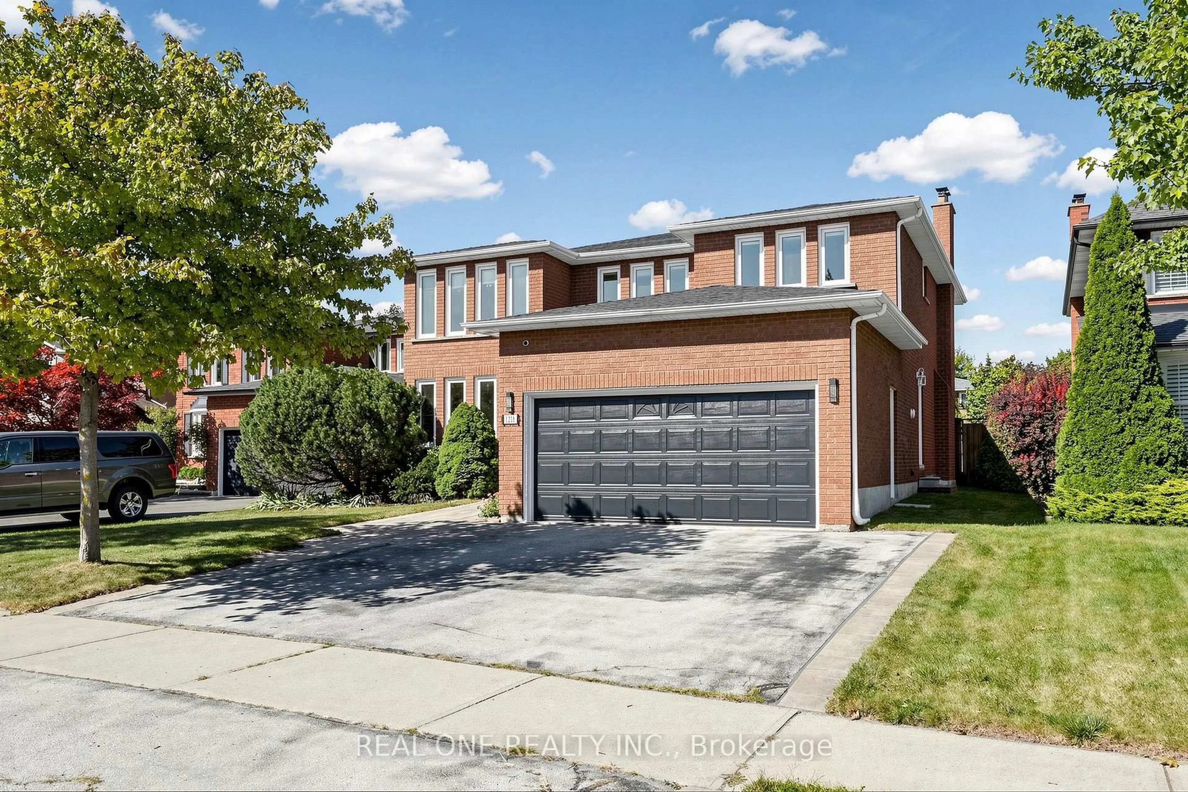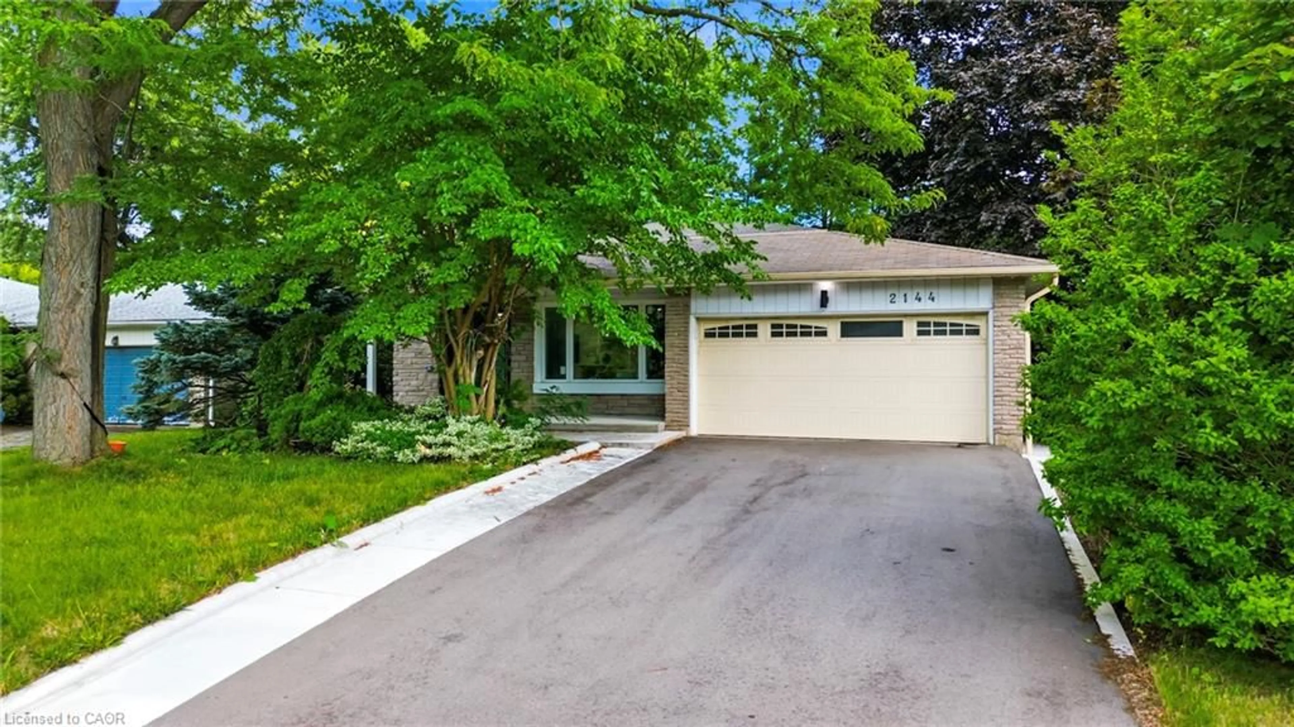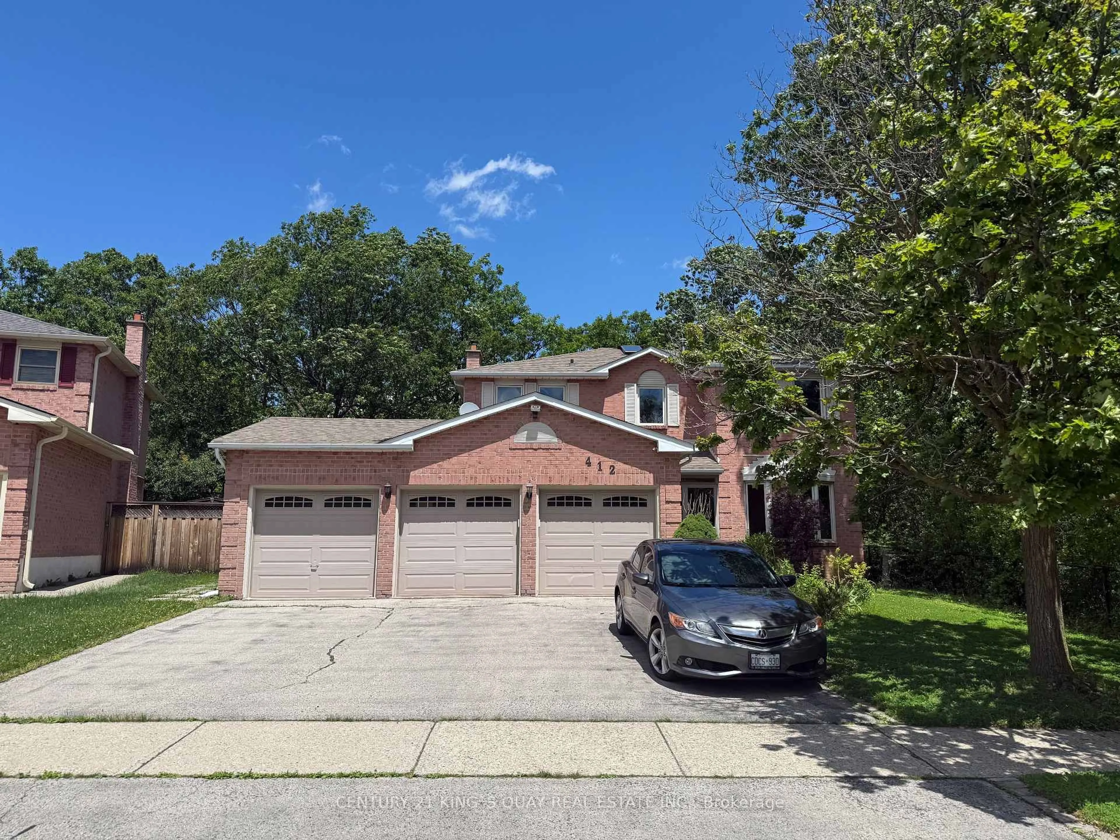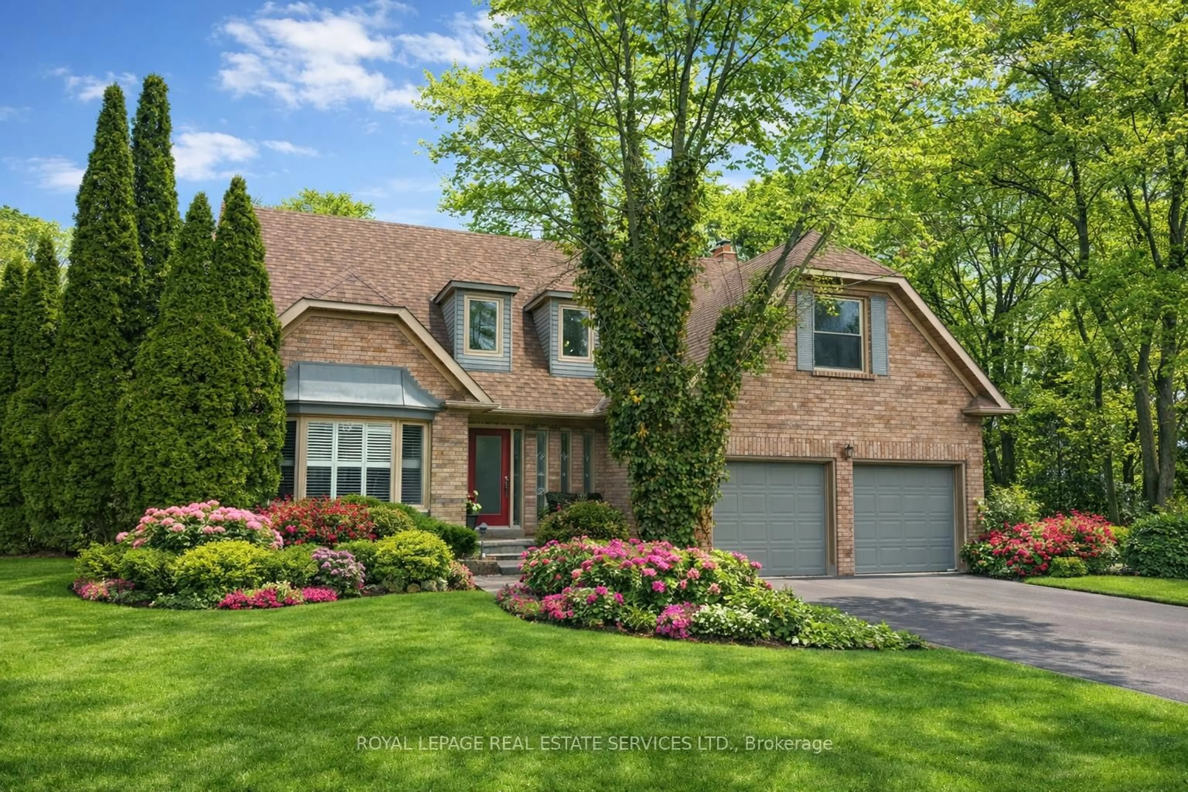
1497 Greenbriar Dr, Oakville, Ontario L6M 1Y9
Contact us about this property
Highlights
Estimated valueThis is the price Wahi expects this property to sell for.
The calculation is powered by our Instant Home Value Estimate, which uses current market and property price trends to estimate your home’s value with a 90% accuracy rate.Not available
Price/Sqft$716/sqft
Monthly cost
Open Calculator
Description
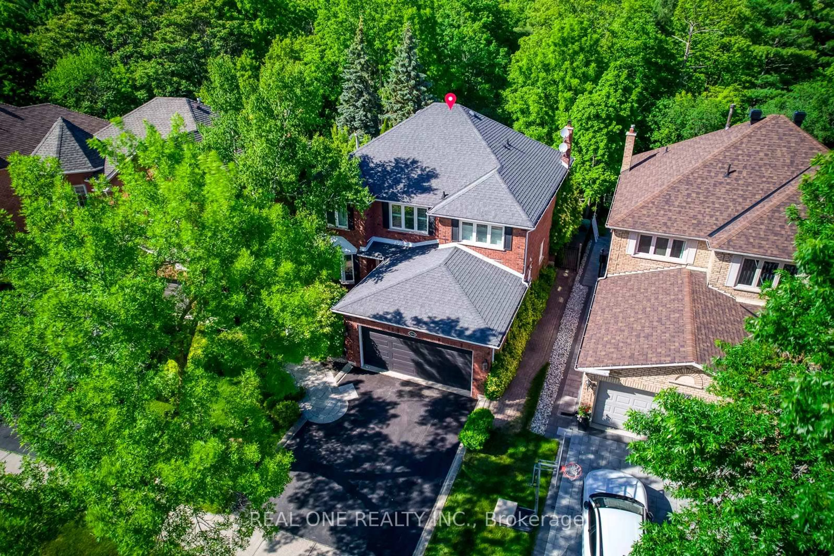
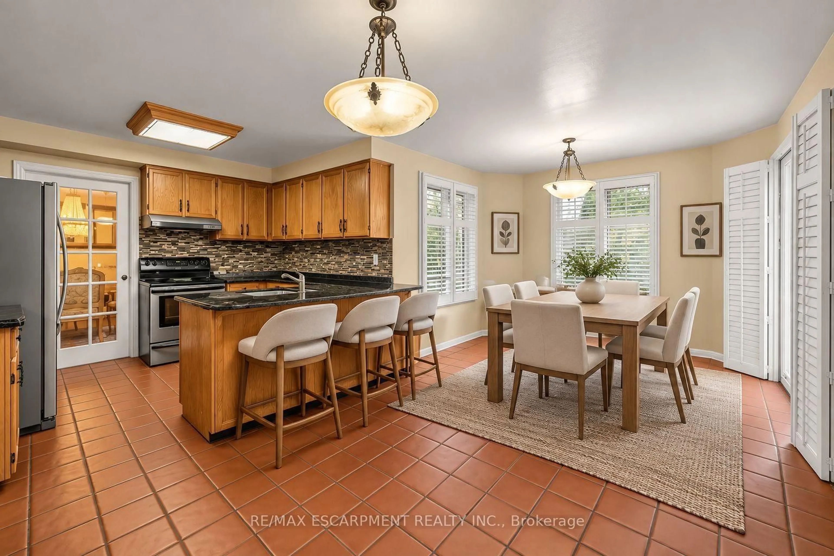
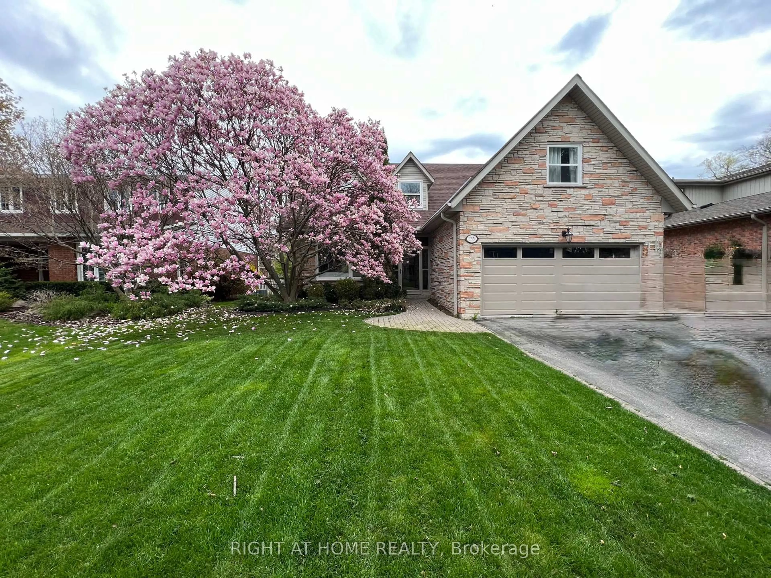
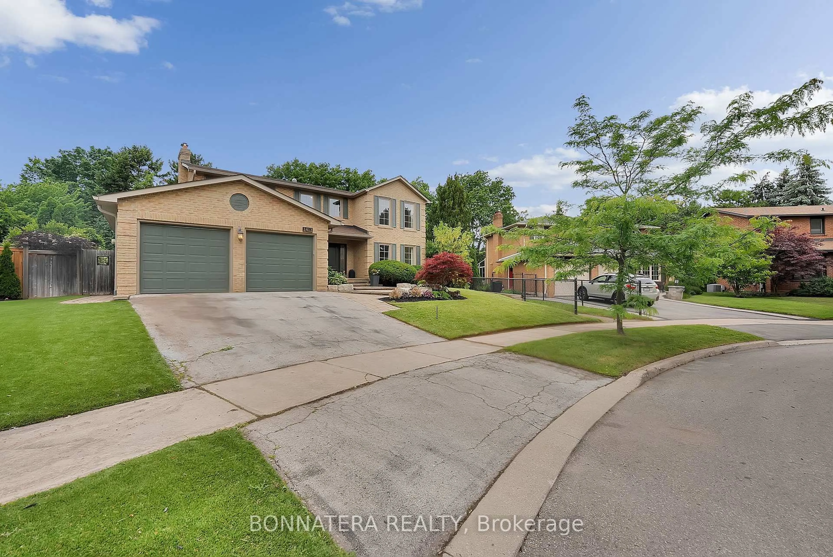
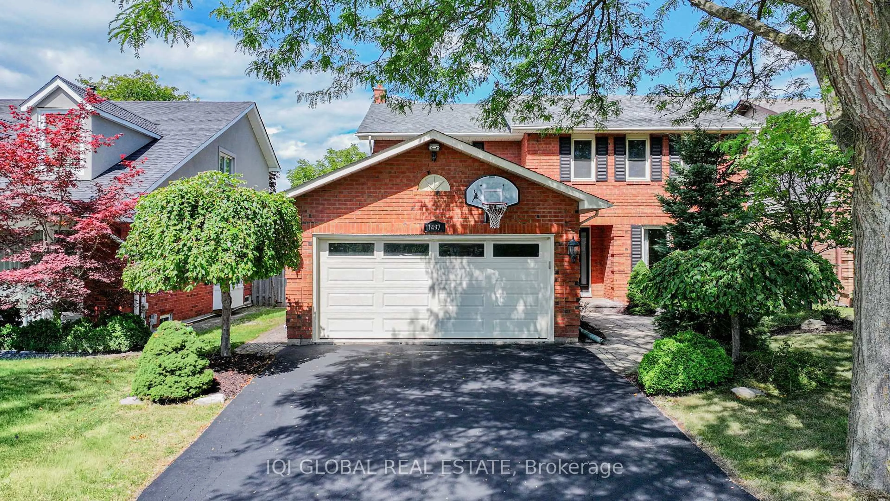
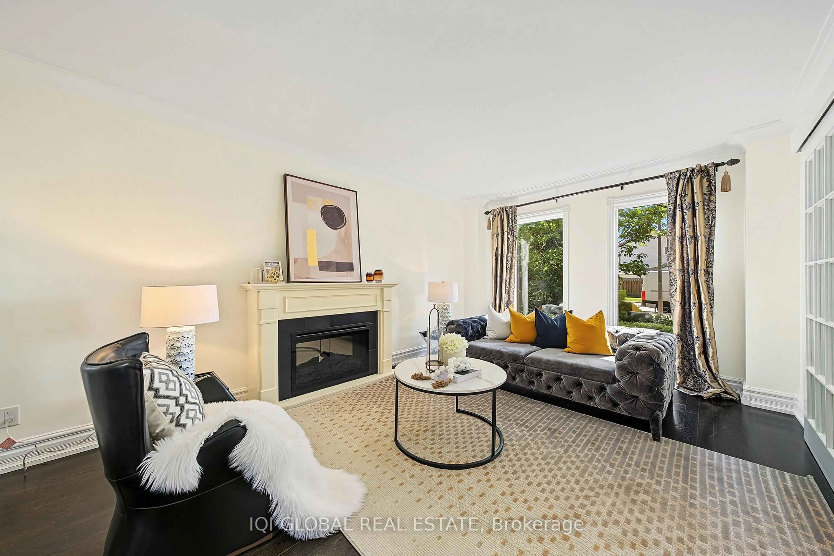
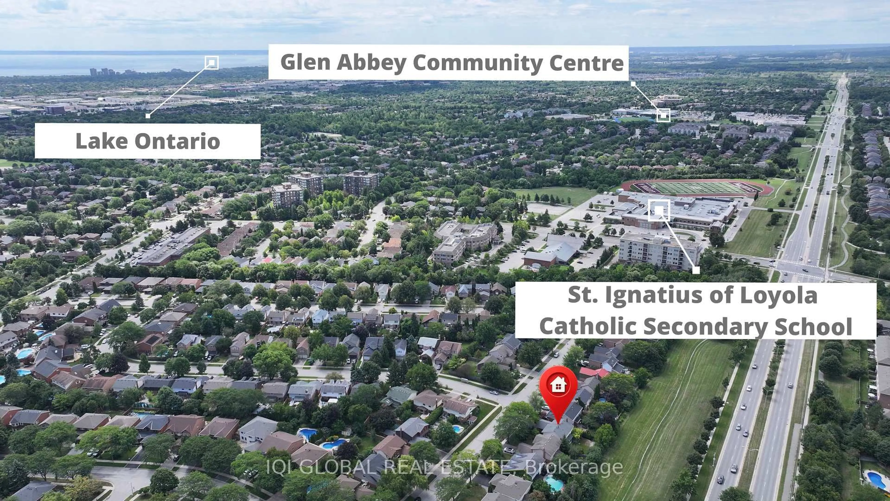
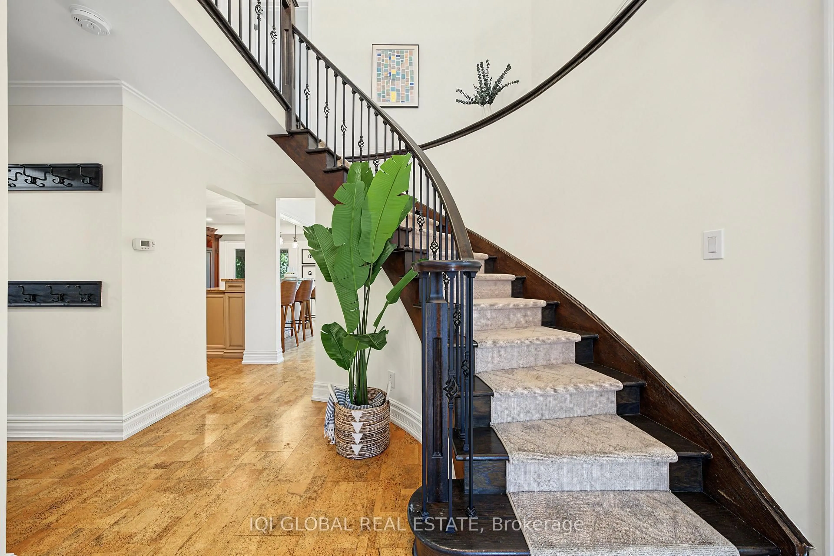
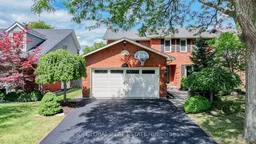
Welcome To 1497 Greenbriar Dr, A Beautifully Maintained Family Home In The Highly Sought-After Glen Abbey Community. Offering Nearly 3,000 Sq Ft Of Total Living Space, This Well-Cared-For Residence Features 4 Spacious Bedrooms Upstairs Plus An Additional Bedroom And Full Bath In The Finished Basement. The Main Floor Offers Generously Sized Principal Rooms, A Large Chef-Inspired Kitchen, Main Floor Laundry And Direct Access To The Double Garage. Elegant Details Including A Dark Wood Staircase, Crown Moulding And Two Fireplaces Add Warmth And Character Throughout The Home. The Finished Basement Provides Flexible Space For Recreation, Guests, A Home Office Or Extended Family Living. Step Outside To A Private, Landscaped Backyard Complete With Patios, Walkway, Canopy And Firepit - An Ideal Setting For Relaxing Or Entertaining. Situated On A Quiet, Family-Friendly Street Surrounded By Well-Maintained Homes And A Welcoming Neighbourhood Community. Enjoy Easy Access To Top-Ranked Schools, Parks, Trails, Glen Abbey Golf Club, Shopping, Community Amenities And Major Highways. A Wonderful Opportunity To Own A Spacious, Impeccably Maintained Home In One Of Oakville's Most Established And Desirable Neighbourhoods.
Upcoming Open House
Property Details
Interior
Features
Main Floor
Living
5.3 x 3.39Fireplace / hardwood floor / French Doors
Dining
3.65 x 3.37hardwood floor / Crown Moulding / O/Looks Backyard
Kitchen
5.18 x 3.45Breakfast Bar / W/O To Porch / B/I Appliances
Family
4.72 x 3.32O/Looks Backyard / Open Concept / Bay Window
Exterior
Features
Parking
Garage spaces 2
Garage type Attached
Other parking spaces 2
Total parking spaces 4
Property History
 47
47