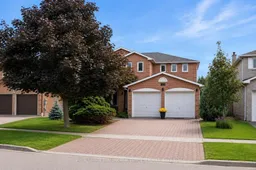
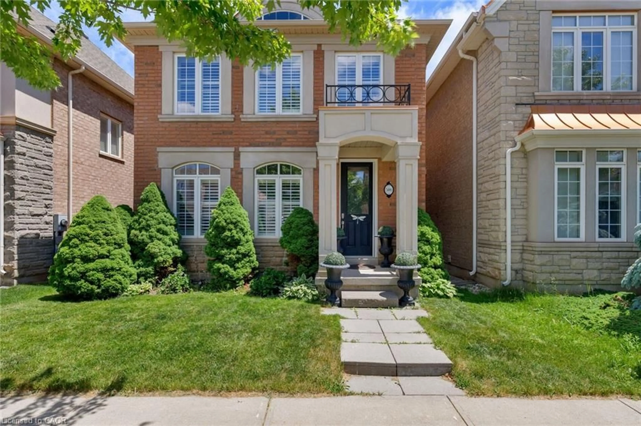
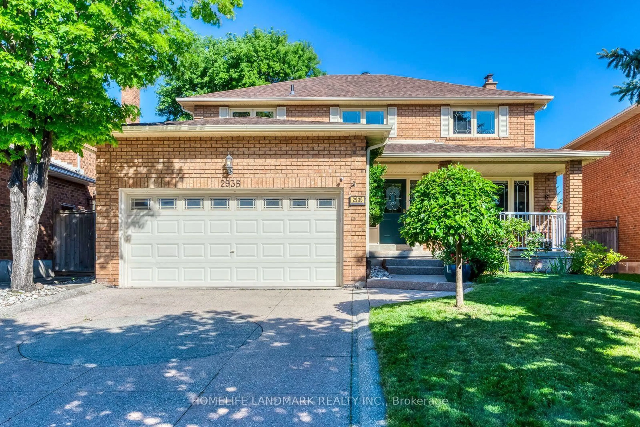
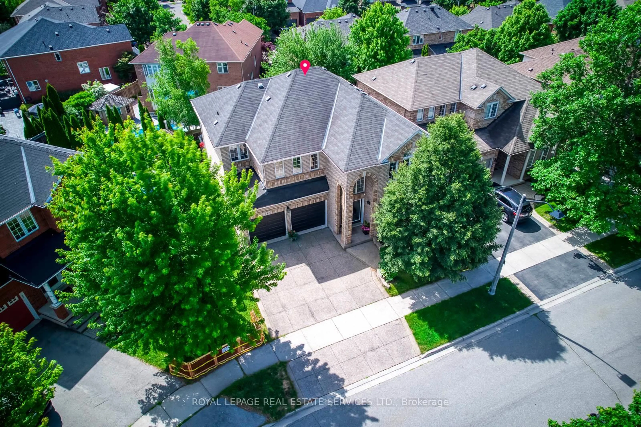
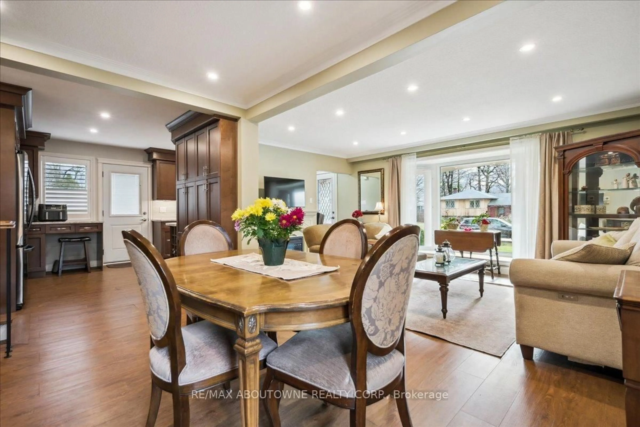
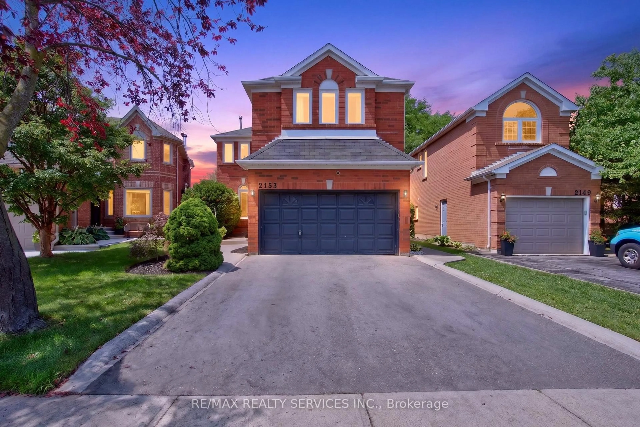
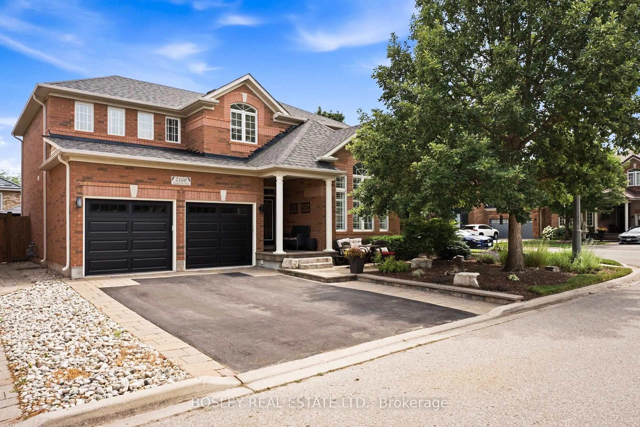
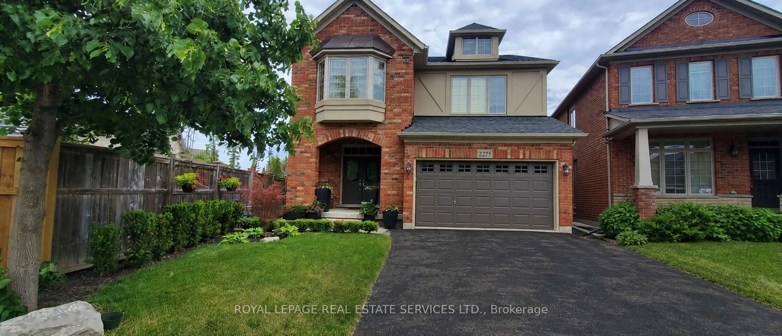
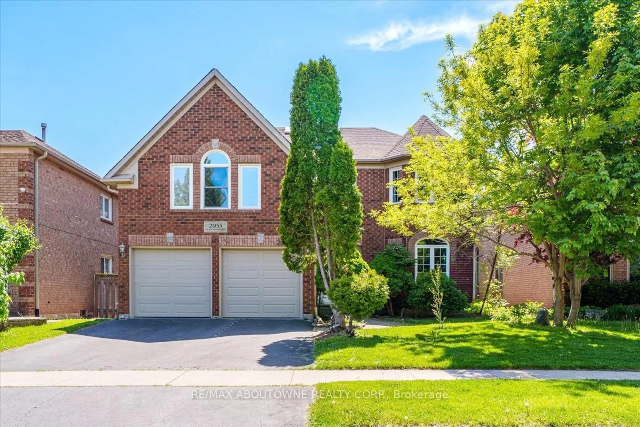
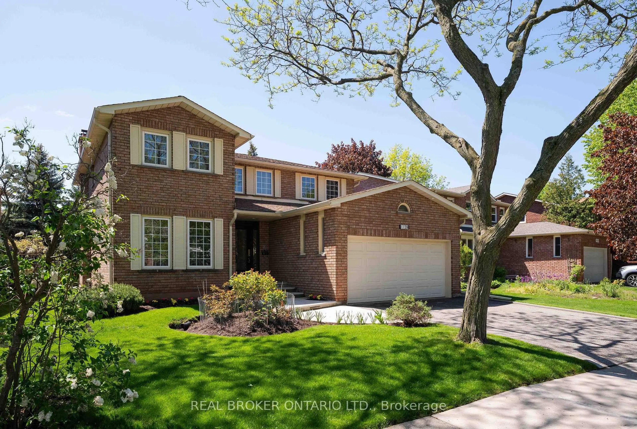
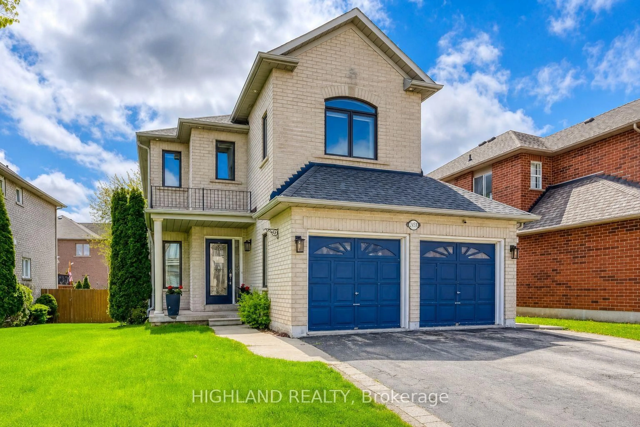
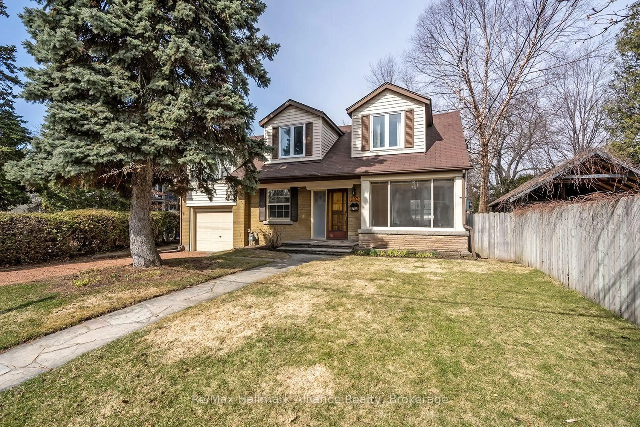
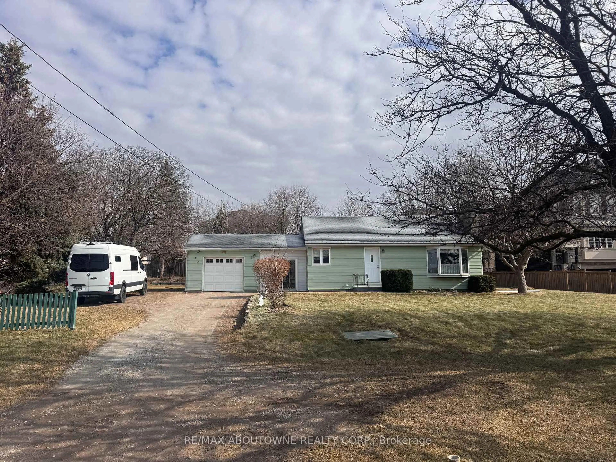
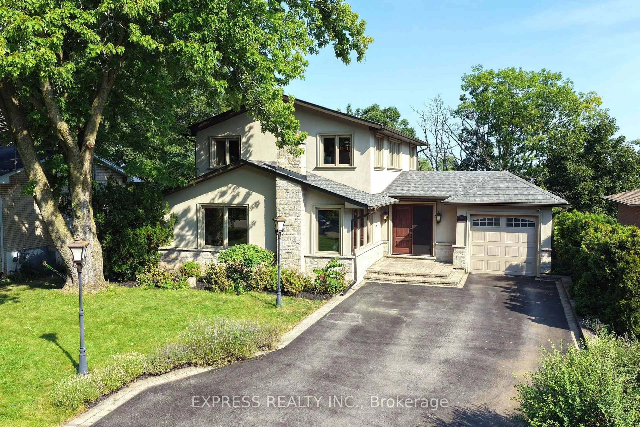
Home with brick exterior material, street for 419 Parklane Rd, Oakville Ontario L6H 4J6
3 days on Market

419 Parklane Rd, Oakville, Ontario L6H 4J6

Detached
4 + 1
4
~2500-3000 sqft
$1,499,000
Get pre-qualifiedPowered by nesto
Detached
4 + 1
4
~2500-3000 sqft

Contact us about this property

Call

Highlights

Property Estimate

Days on market3 days

Estimated valueNot available

Price/Sqft$549/sqft

Monthly cost

Open Calculator

Description

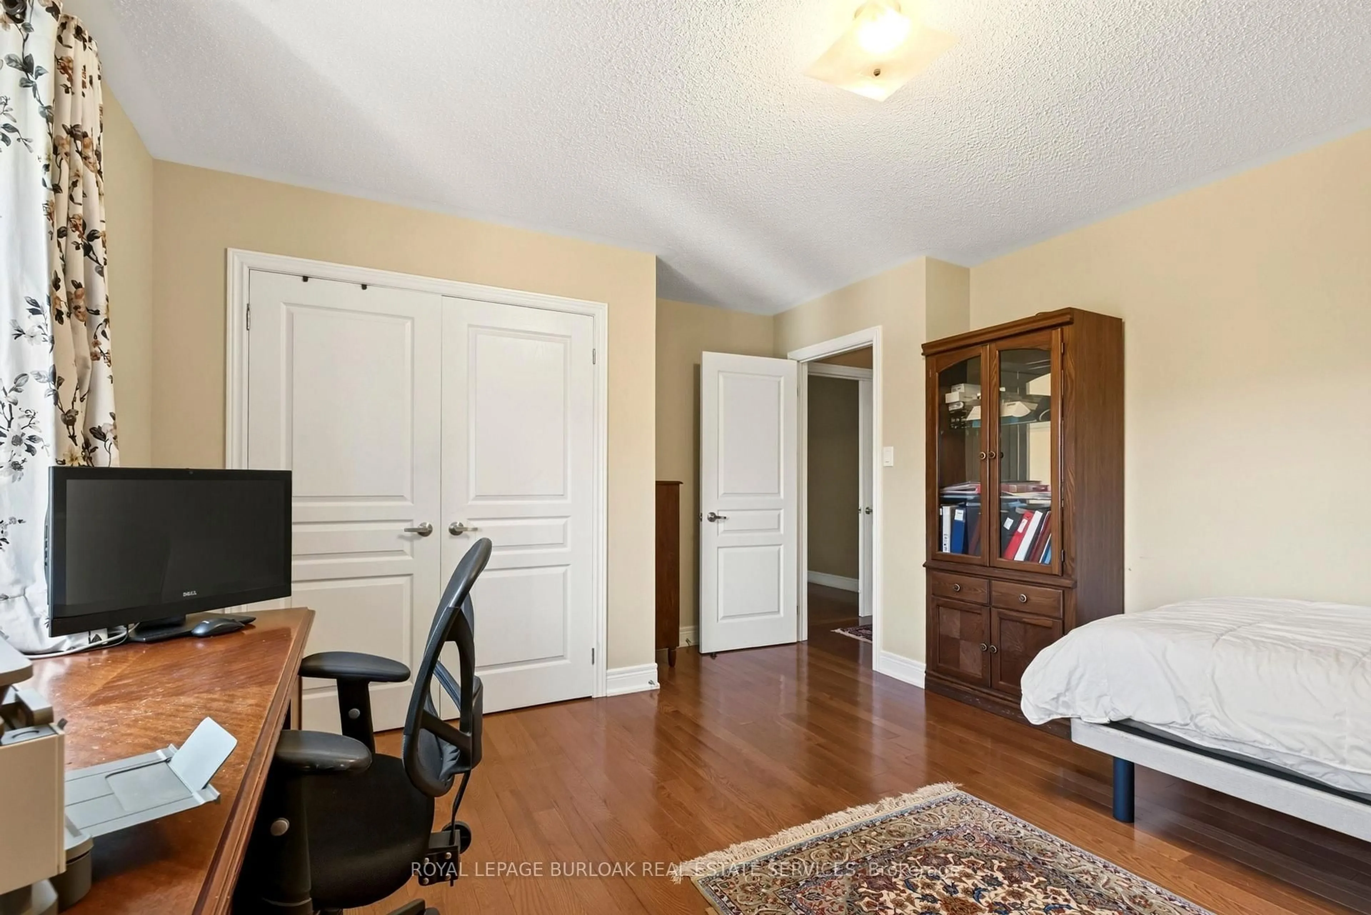
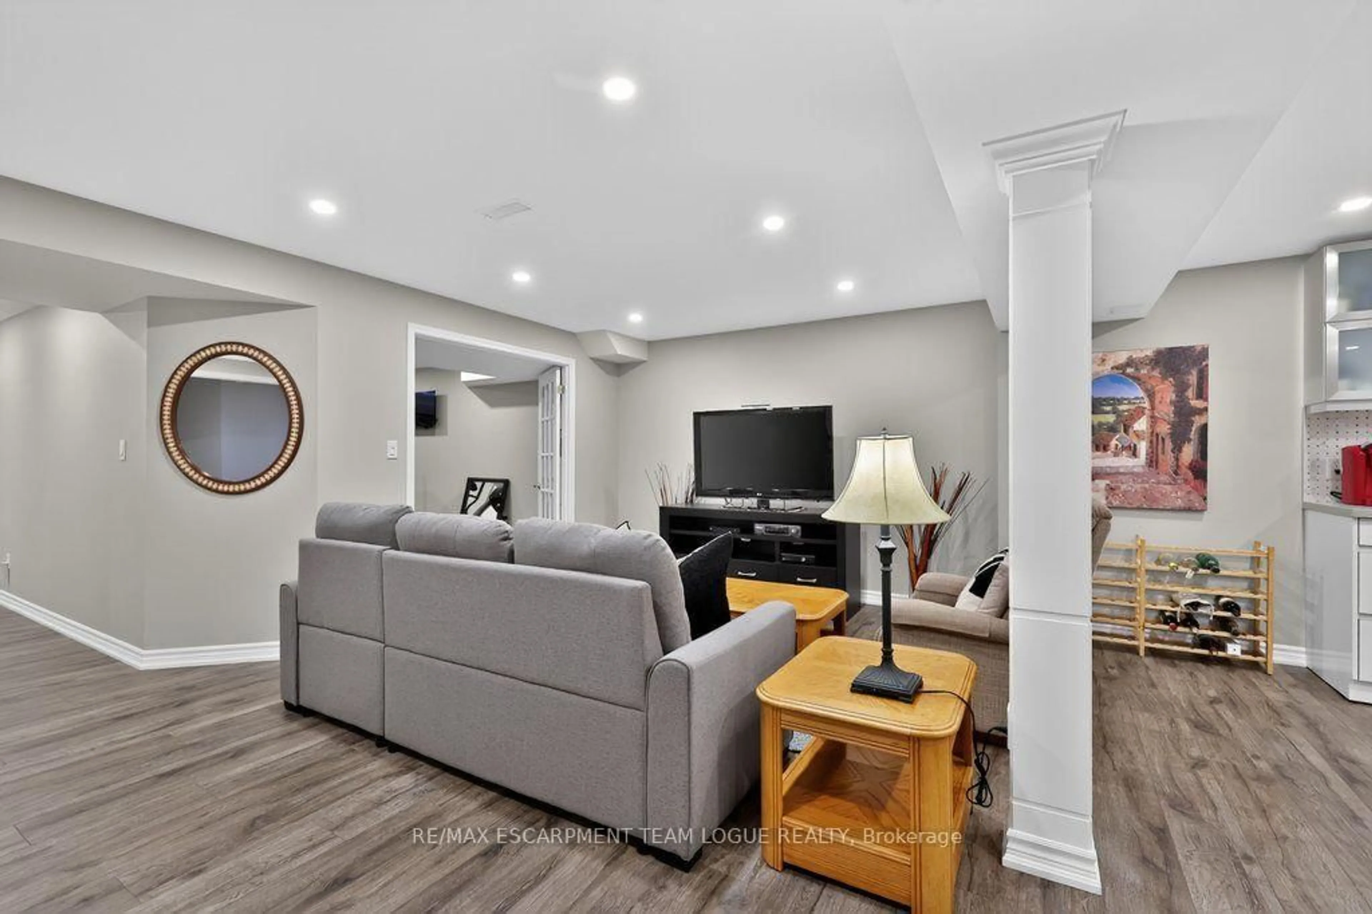
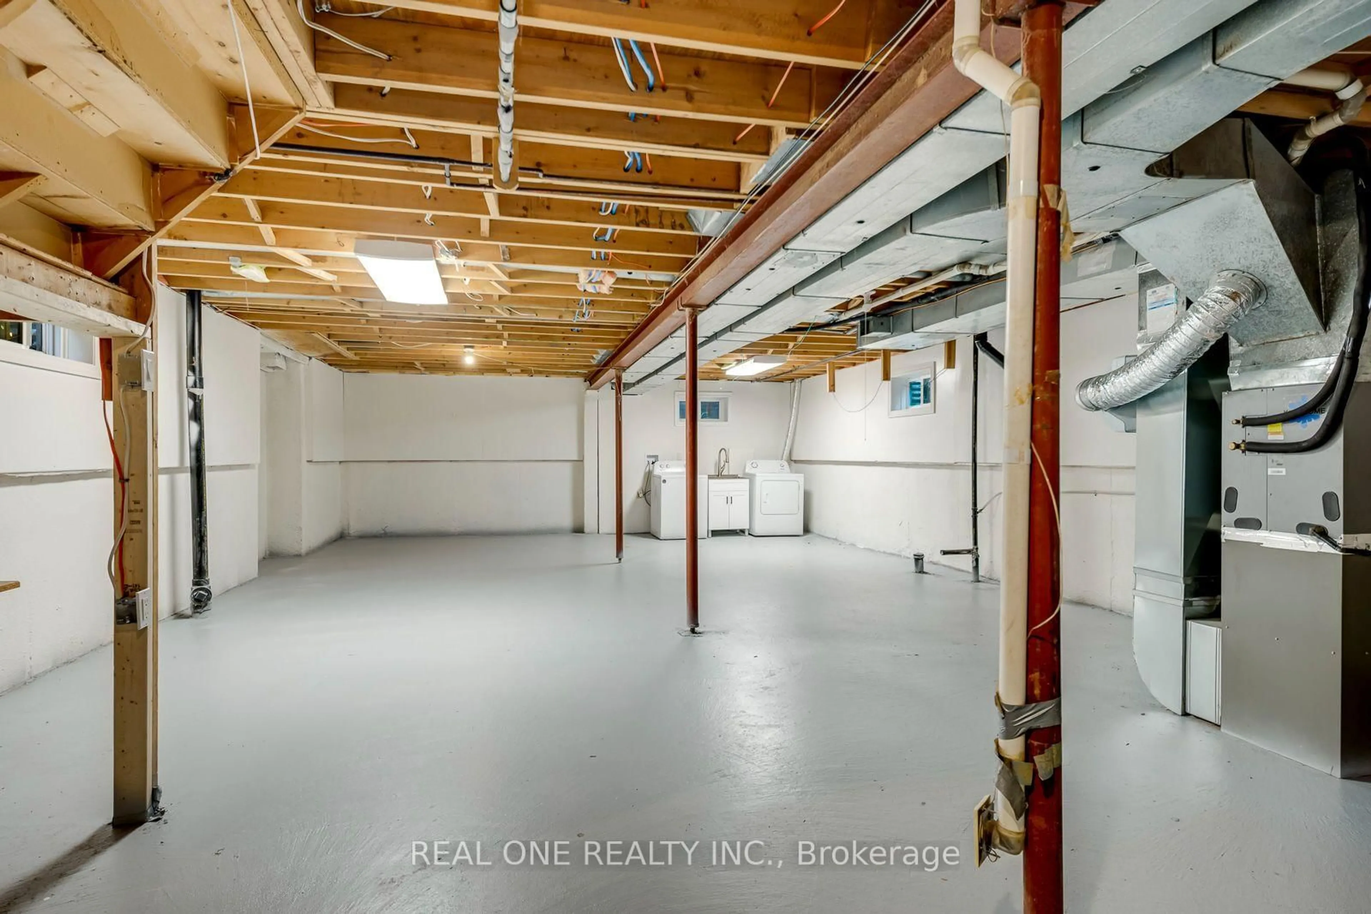
Welcome to 419 Parklane Road - a beautiful College Park executive home offering exceptional space, and private green-space setting with no rear neighbours. Ideally located within walking distance of Sheridan College, this impressive 4+1 bedroom, 4-bathroom detached home offers a wonderful blend of elegance and functionality. The grand foyer welcomes you with beautiful hardwood floors and a graceful circular staircase. The spacious formal living room and separate dining room each feature charming bay windows, creating bright and inviting principal rooms. The gorgeous kitchen is both stylish and functional, featuring custom cabinetry, granite countertops, glass backsplash, stainless steel appliances and a centre island, with a convenient walk-out to the deck. The inviting family room features a gas fireplace and walk-out to the new, oversized composite deck with glass railing, an exceptional outdoor space overlooking the unobstructed green space behind the home. With no neighbours directly behind, the backyard offers a peaceful, private, and truly tranquil atmosphere, perfect for entertaining or simply enjoying the outdoors. Upstairs, the exceptionally oversized primary bedroom retreat offers an abundance of space for a sitting area and features a 5-piece ensuite and walk-in closet. Three additional generous bedrooms are complemented by a second 5-piece bathroom, providing outstanding functionality for a growing family. The fully finished basement adds exceptional versatility with a spacious recreation room, additional bedroom, 3-piece bathroom, separate office and kitchen rough-in - an ideal setup for an in-law suite, guest accommodations or additional family living space, with plenty of flexibility for future customization. A fantastic location o Sheridan College, shopping, restaurants, public transit, QEW and 407. An opportunity to own an executive home with generous living space, backing onto private green space. This is one you won't want to miss!


Property Details

Style2-Storey
View-
Age of property31-50
SqFt~2500-3000 SqFt
Lot Size5,002 SqFt(99.34 x 50.36)
Parking Spaces6
MLS ®NumberW13677562
Community NameCollege Park
Data SourceTRREB
Listing byROYAL LEPAGE BURLOAK REAL ESTATE SERVICES

Features

Heating: Forced Air
Cooling: Central Air
Fireplace
Basement: Finished, Full

Main Floor

Living

5.16 x 3.4

Bay Window / Broadloom

Family

5.33 x 3.48

Fireplace / hardwood floor

Dining

3.84 x 3.53

Bay Window / Broadloom

Kitchen

5.89 x 3.51

Double Sink / Sliding Doors / W/O To Balcony


Features

Lot size: 5,002 SqFt

Parking

Garage spaces 2

Garage type Attached

Other parking spaces 4

Total parking spaces 6


Property listed by ROYAL LEPAGE BURLOAK REAL ESTATE SERVICES, Brokerage
Agent Banner Image
Interested in this property?Get in touch to get the inside scoop.
Market Data - College Park

Geo Zone Map ThumbnailCollege Park

Balanced Market

View Market Data

Detached house - for the past 30 days

Buyer's market Seller's market

Avg. Days on Market

Past 30 days

24 days

Compared to

2025

35 days

2024

30 days

2023

9 days

New Listings

Past 30 days

14 listings

Compared to

2025

14 listings

2024

11 listings

2023

13 listings

Units sold

Past 30 days

7 units

Compared to

2025

5 units

2024

4 units

2023

4 units

Median Sold Price

Past 30 days

$1,240,000

Compared to

2025

$1,220,000

2024

$1,237,250

2023

$1,435,750


Population and Demographics

Overview

Total population 8952
Average household income $146,301

Age (%)

0 to 19
22%
20 to 34
20%
35 to 49
20%
50 to 64
20%
65 and plus
18%

Household composition (%)

Single family
70%
Single person
24%
Multi person
6%
Multi family
0%

Mother tongue (%)

English
73%
Mandarin
6%
Others
3%
Arabic
3%
Spanish
2%
Urdu
2%
Polish
2%
Portuguese
2%
French
1%

House tenancy (%)

Owners
70%
Renters
30%

What’s nearby?Essentials within 5 km

Local Logic

Transportation Scores

Estimated Budget