Open: Sat, 2PM to 4PM
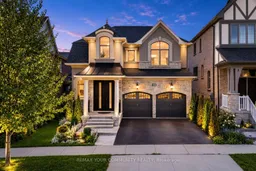
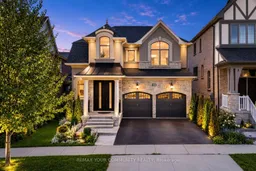
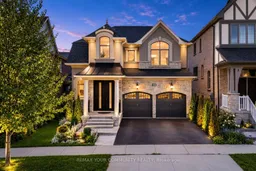
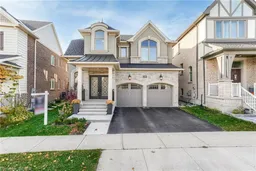
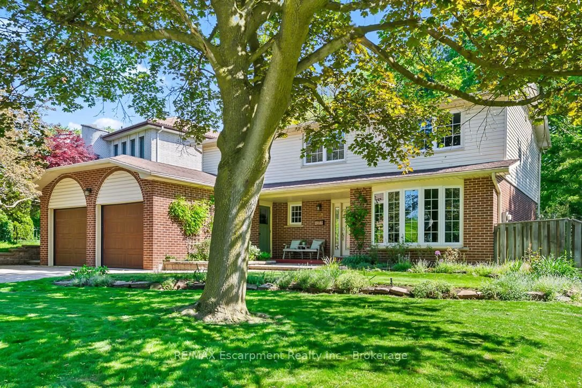
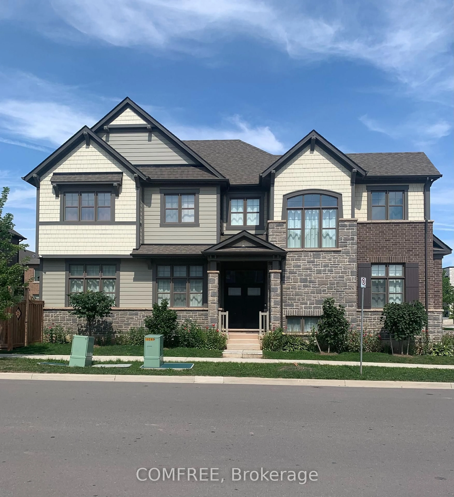
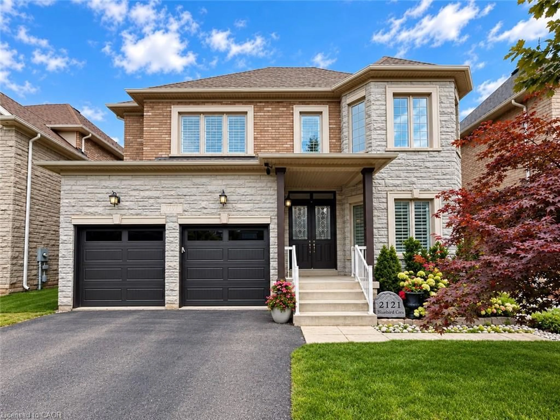
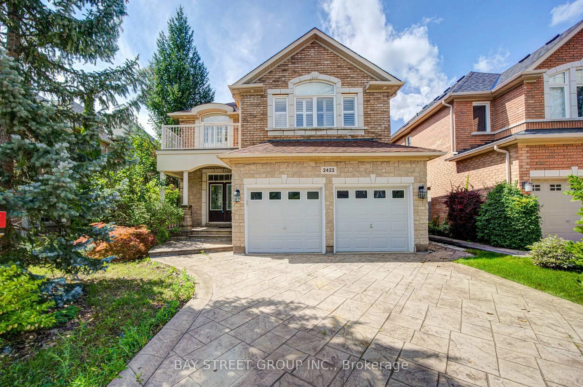
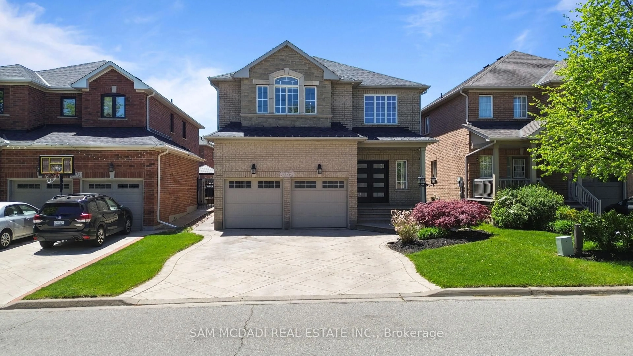
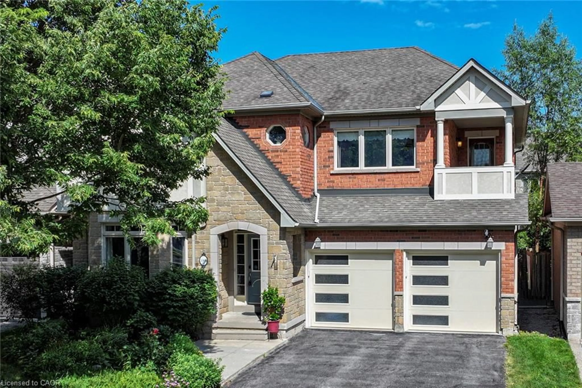
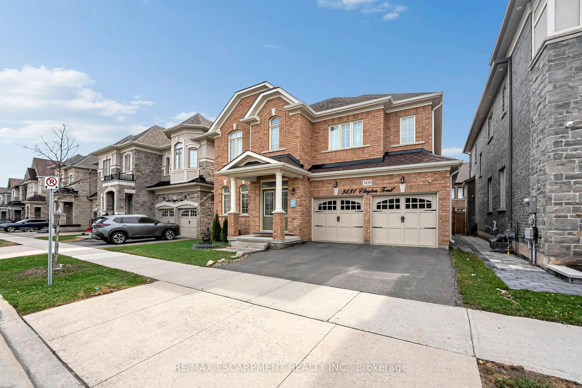
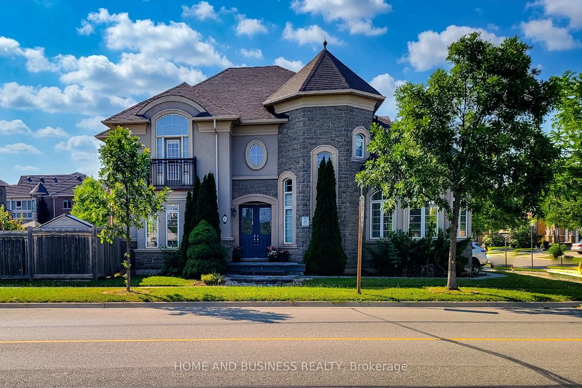
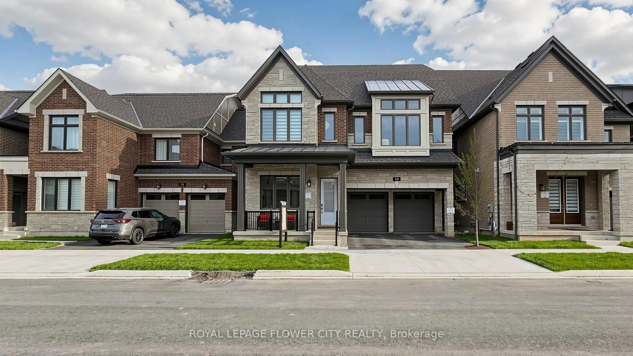
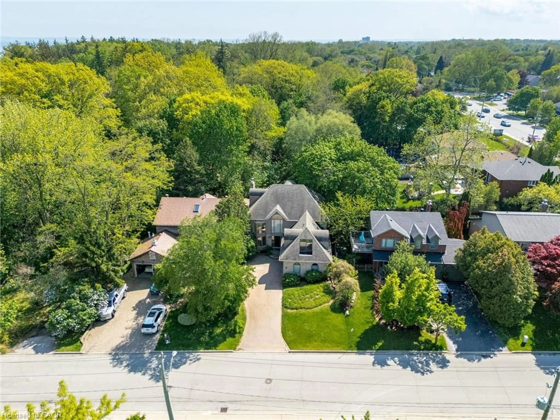
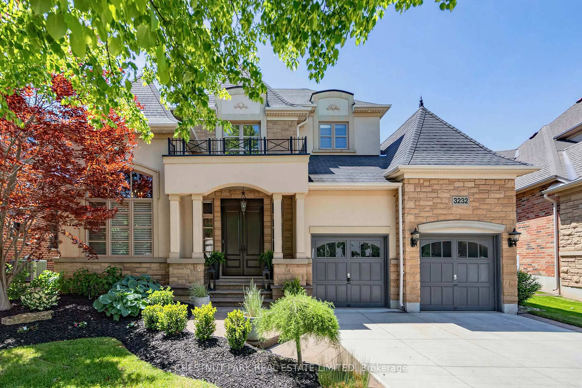
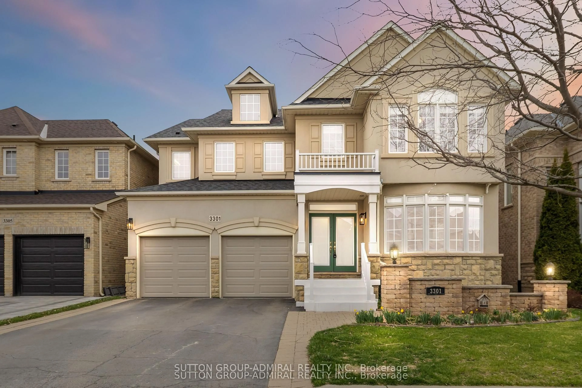
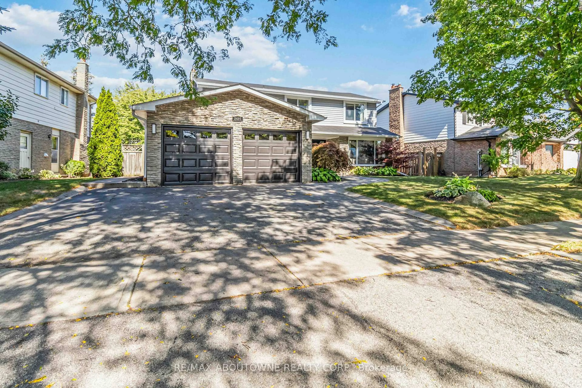
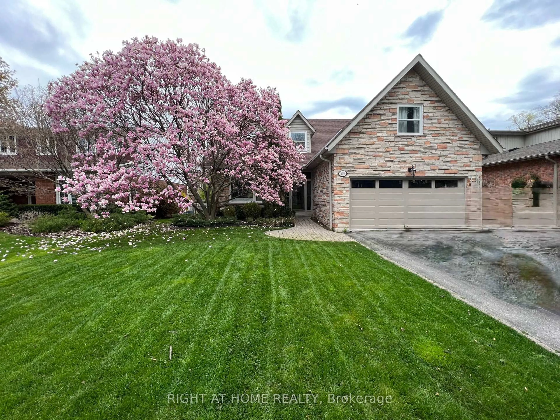
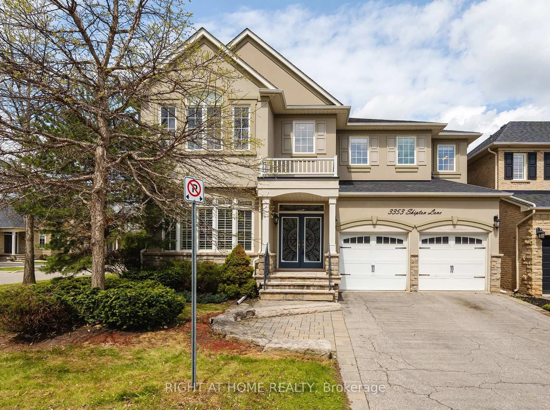
Home with brick exterior material, street for 3166 Carding Mill Tr, Oakville Ontario L6M 4M1
1 day on Market

3166 Carding Mill Tr, Oakville, Ontario L6M 4M1

Detached
4
3
~2500-3000 sqft
$1,579,000
Get pre-qualifiedPowered by nesto
Detached
4
3
~2500-3000 sqft

Contact us about this property

Call

Highlights

Property Estimate

Days on market1 day

Estimated valueNot available

Price/Sqft$579/sqft

Monthly cost

Open Calculator

Description

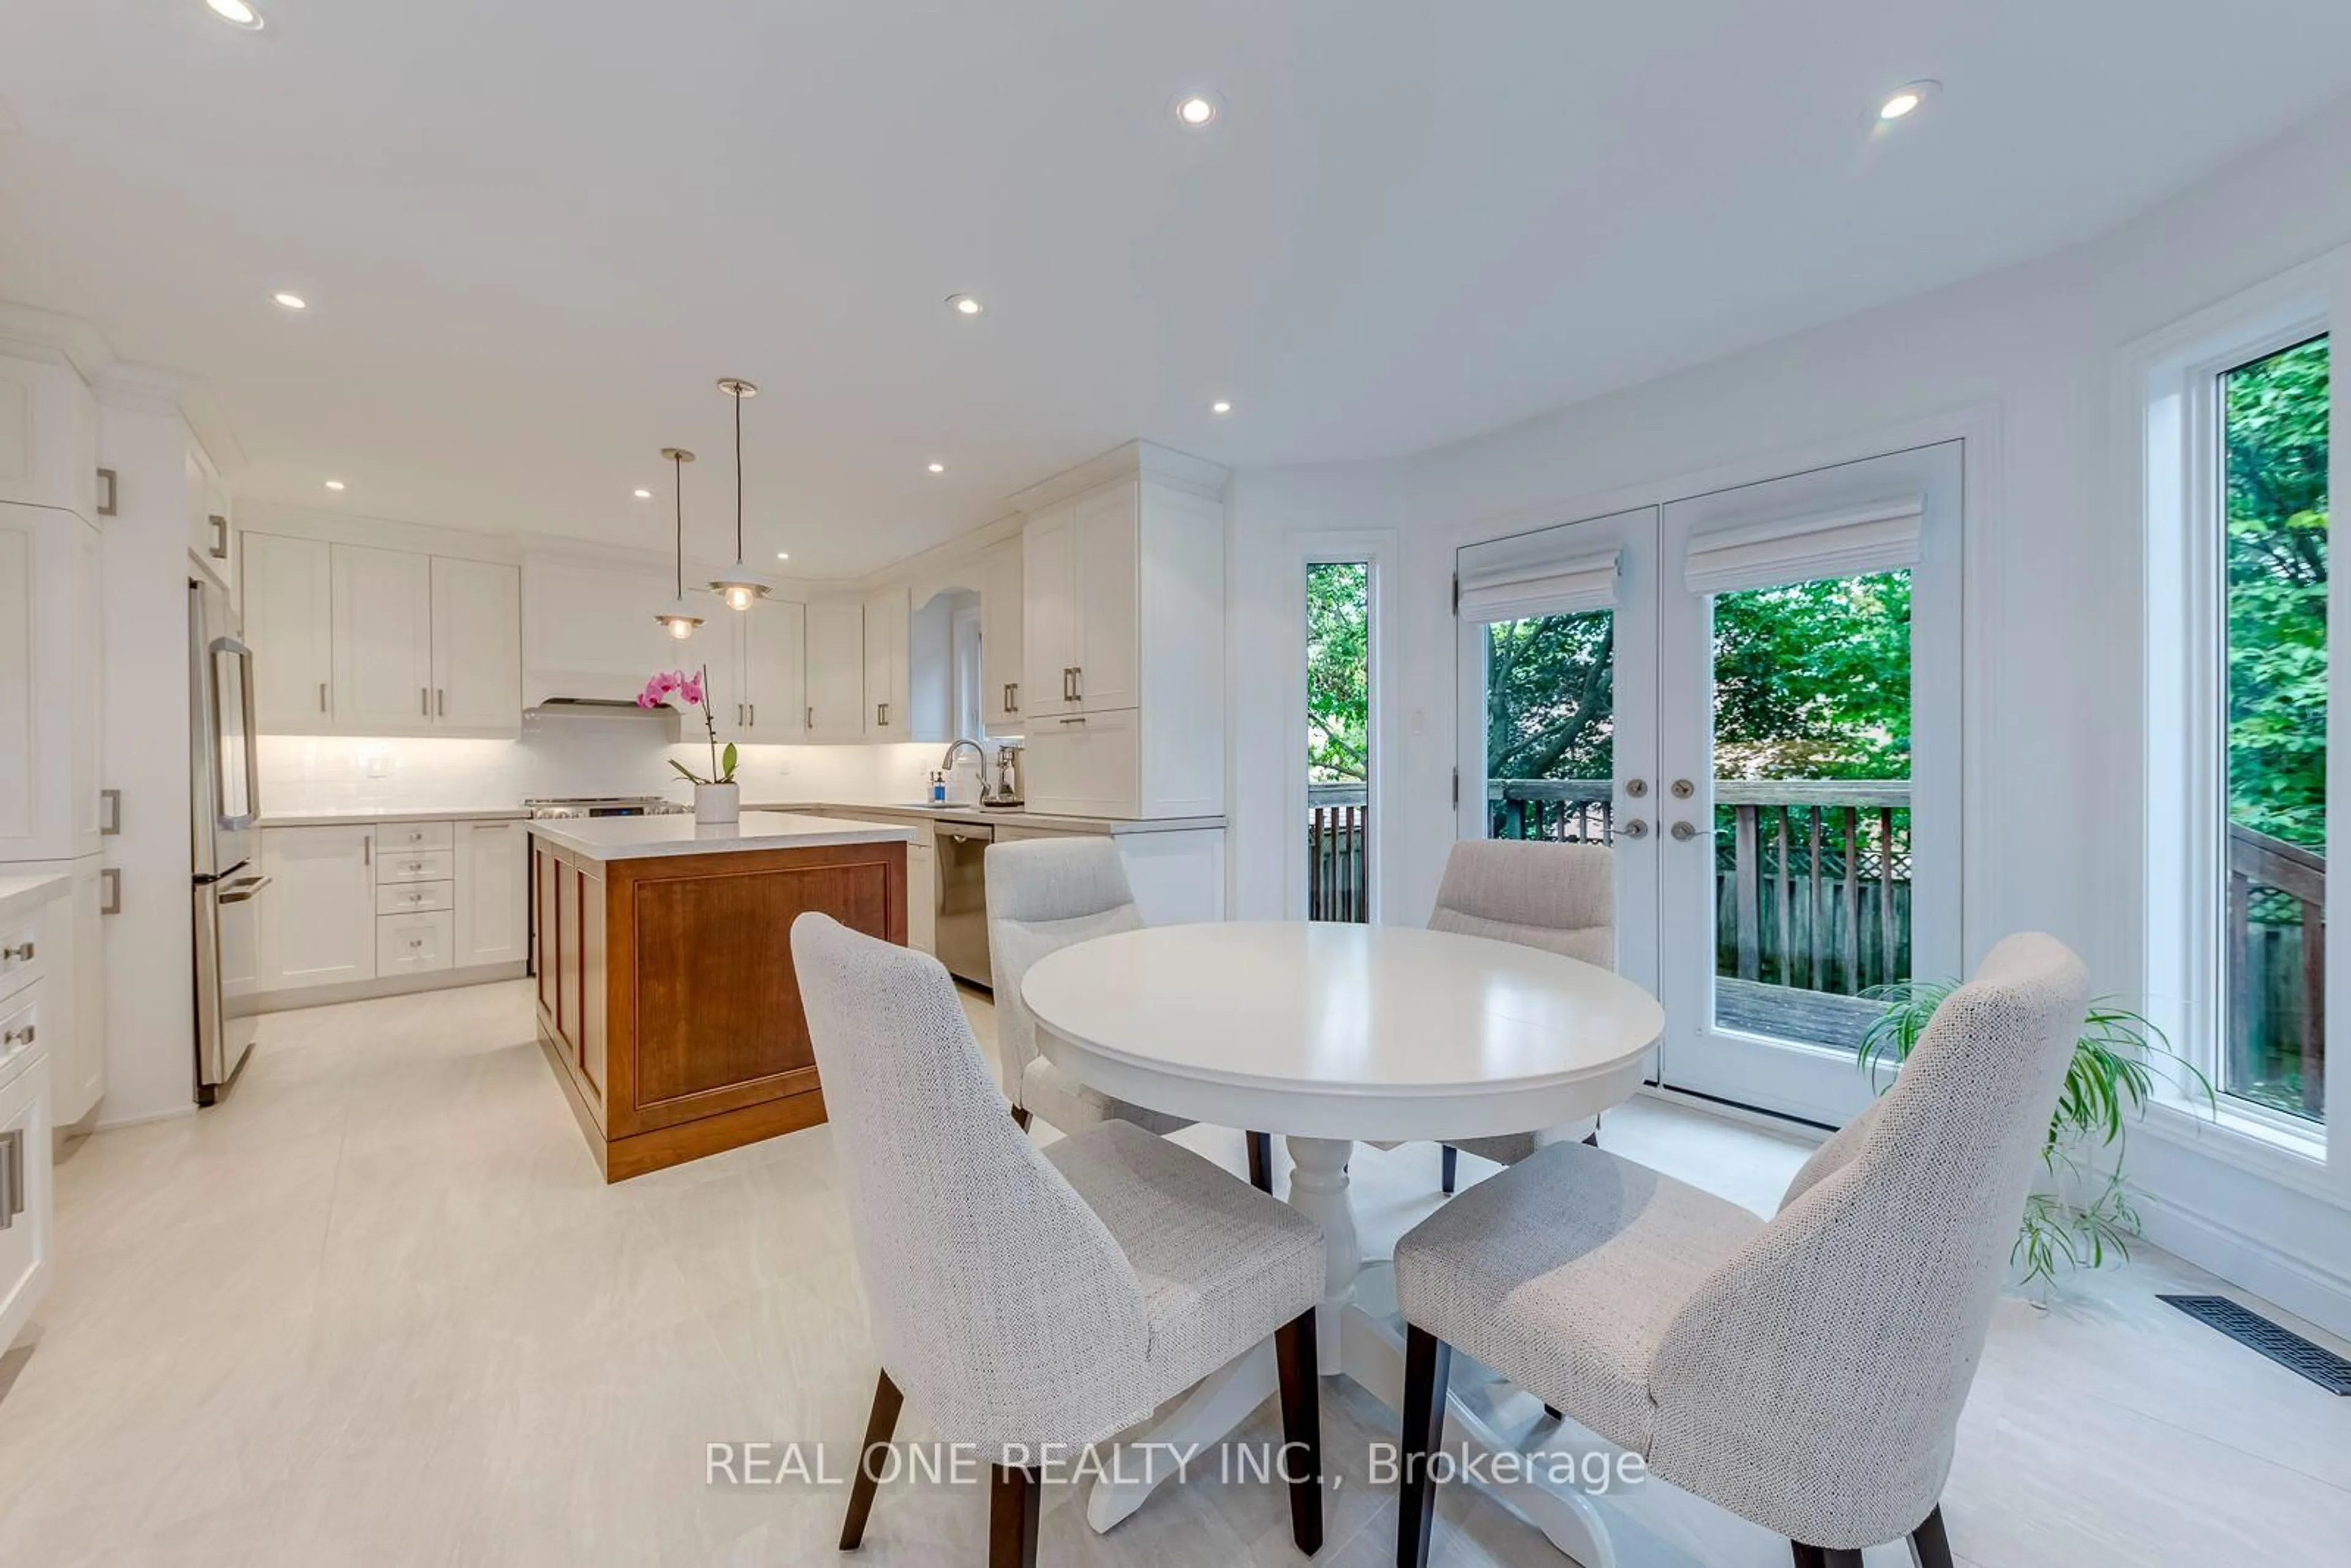
Welcome to this beautifully upgraded executive home in Oakville's highly sought-after Glenorchy community! Offering over 2,600 sq. ft. of thoughtfully designed living space, this elegant 4-bedroom, 3-bathroom residence perfectly blends timeless style with modern comfort. Step inside to discover carpet-free living with rich hardwood flooring throughout, soaring coffered ceilings, crown moulding, and an inviting family room highlighted by a cozy fireplace. The spacious chef-inspired kitchen features granite countertops, stainless steel appliances, a centre island, and a bright breakfast area with walk-out to the backyard-perfect for everyday living and entertaining alike. A dedicated main floor office/flex space and convenient upper-level laundry add exceptional functionality for today's lifestyle. The generous primary retreat offers a walk-in closet and private ensuite, while three additional well-sized bedrooms provide plenty of space for family or guests. The unfinished basement presents endless possibilities to create your dream recreation room, home gym, or in-law suite. Outside, impressive curb appeal awaits with a brand-new luxury front door, matching new garage doors, fresh professional landscaping, and a double-car garage. Located just minutes from top-rated schools, parks, trails, golf, shopping, restaurants, hospitals, public transit, and major highways, this move-in-ready home offers the perfect combination of luxury, convenience, and future potential. A rare opportunity not to be missed!


Upcoming Open Houses

Jul 11Sat2:00 PM - 4:00 PM
Jul 12Sun2:00 PM - 4:00 PM

Property Details

Style2-Storey
View-
Age of property6-15
SqFt~2500-3000 SqFt
Lot Size3,366 SqFt(90.08 x 37.37)
Parking Spaces4
MLS ®NumberW13529232
Community NameGlenorchy
Data SourceTRREB
Listing byREMAX YOUR COMMUNITY REALTY

Features

Heating: Forced Air
Cooling: Central Air
Fireplace
Basement: Unfinished

Main Floor

Dining

3.73 x 4.41

hardwood floor / Crown Moulding / Coffered Ceiling

Living

4.76 x 4.39

hardwood floor / Coffered Ceiling / Fireplace

Kitchen

4.2 x 4.2

Centre Island / W/O To Yard / Backsplash

Breakfast

1.8 x 2.26

Stainless Steel Appl / Granite Counter / Eat-In Kitchen


Features

Lot size: 3,366 SqFt

Parking

Garage spaces 2

Garage type Built-In

Other parking spaces 2

Total parking spaces 4


Property listed by REMAX YOUR COMMUNITY REALTY, Brokerage
Agent Banner Image
Interested in this property?Get in touch to get the inside scoop.
Market Data - Glenorchy

Geo Zone Map ThumbnailGlenorchy

Balanced Market

View Market Data

Detached house - for the past 30 days

Buyer's market Seller's market

Avg. Days on Market

Past 30 days

22 days

Compared to

2025

21 days

2024

18 days

2023

13 days

New Listings

Past 30 days

32 listings

Compared to

2025

45 listings

2024

23 listings

2023

34 listings

Units sold

Past 30 days

13 units

Compared to

2025

13 units

2024

9 units

2023

17 units

Median Sold Price

Past 30 days

$1,675,000

Compared to

2025

$1,848,000

2024

$1,930,000

2023

$2,050,000


Population and Demographics

Overview

Total population 15547
Average household income $164,975

Age (%)

0 to 19
32%
20 to 34
18%
35 to 49
28%
50 to 64
15%
65 and plus
7%

Household composition (%)

Single family
83%
Single person
14%
Multi person
2%
Multi family
1%

Mother tongue (%)

English
47%
Mandarin
13%
Arabic
10%
Urdu
7%
Yue (Cantonese)
3%
Spanish
3%
Hindi
2%
Korean
2%
Punjabi (Panjabi)
1%
Others
1%

House tenancy (%)

Owners
74%
Renters
26%

What’s nearby?Essentials within 5 km

Local Logic

Transportation Scores

Estimated Budget