4 hours on Market

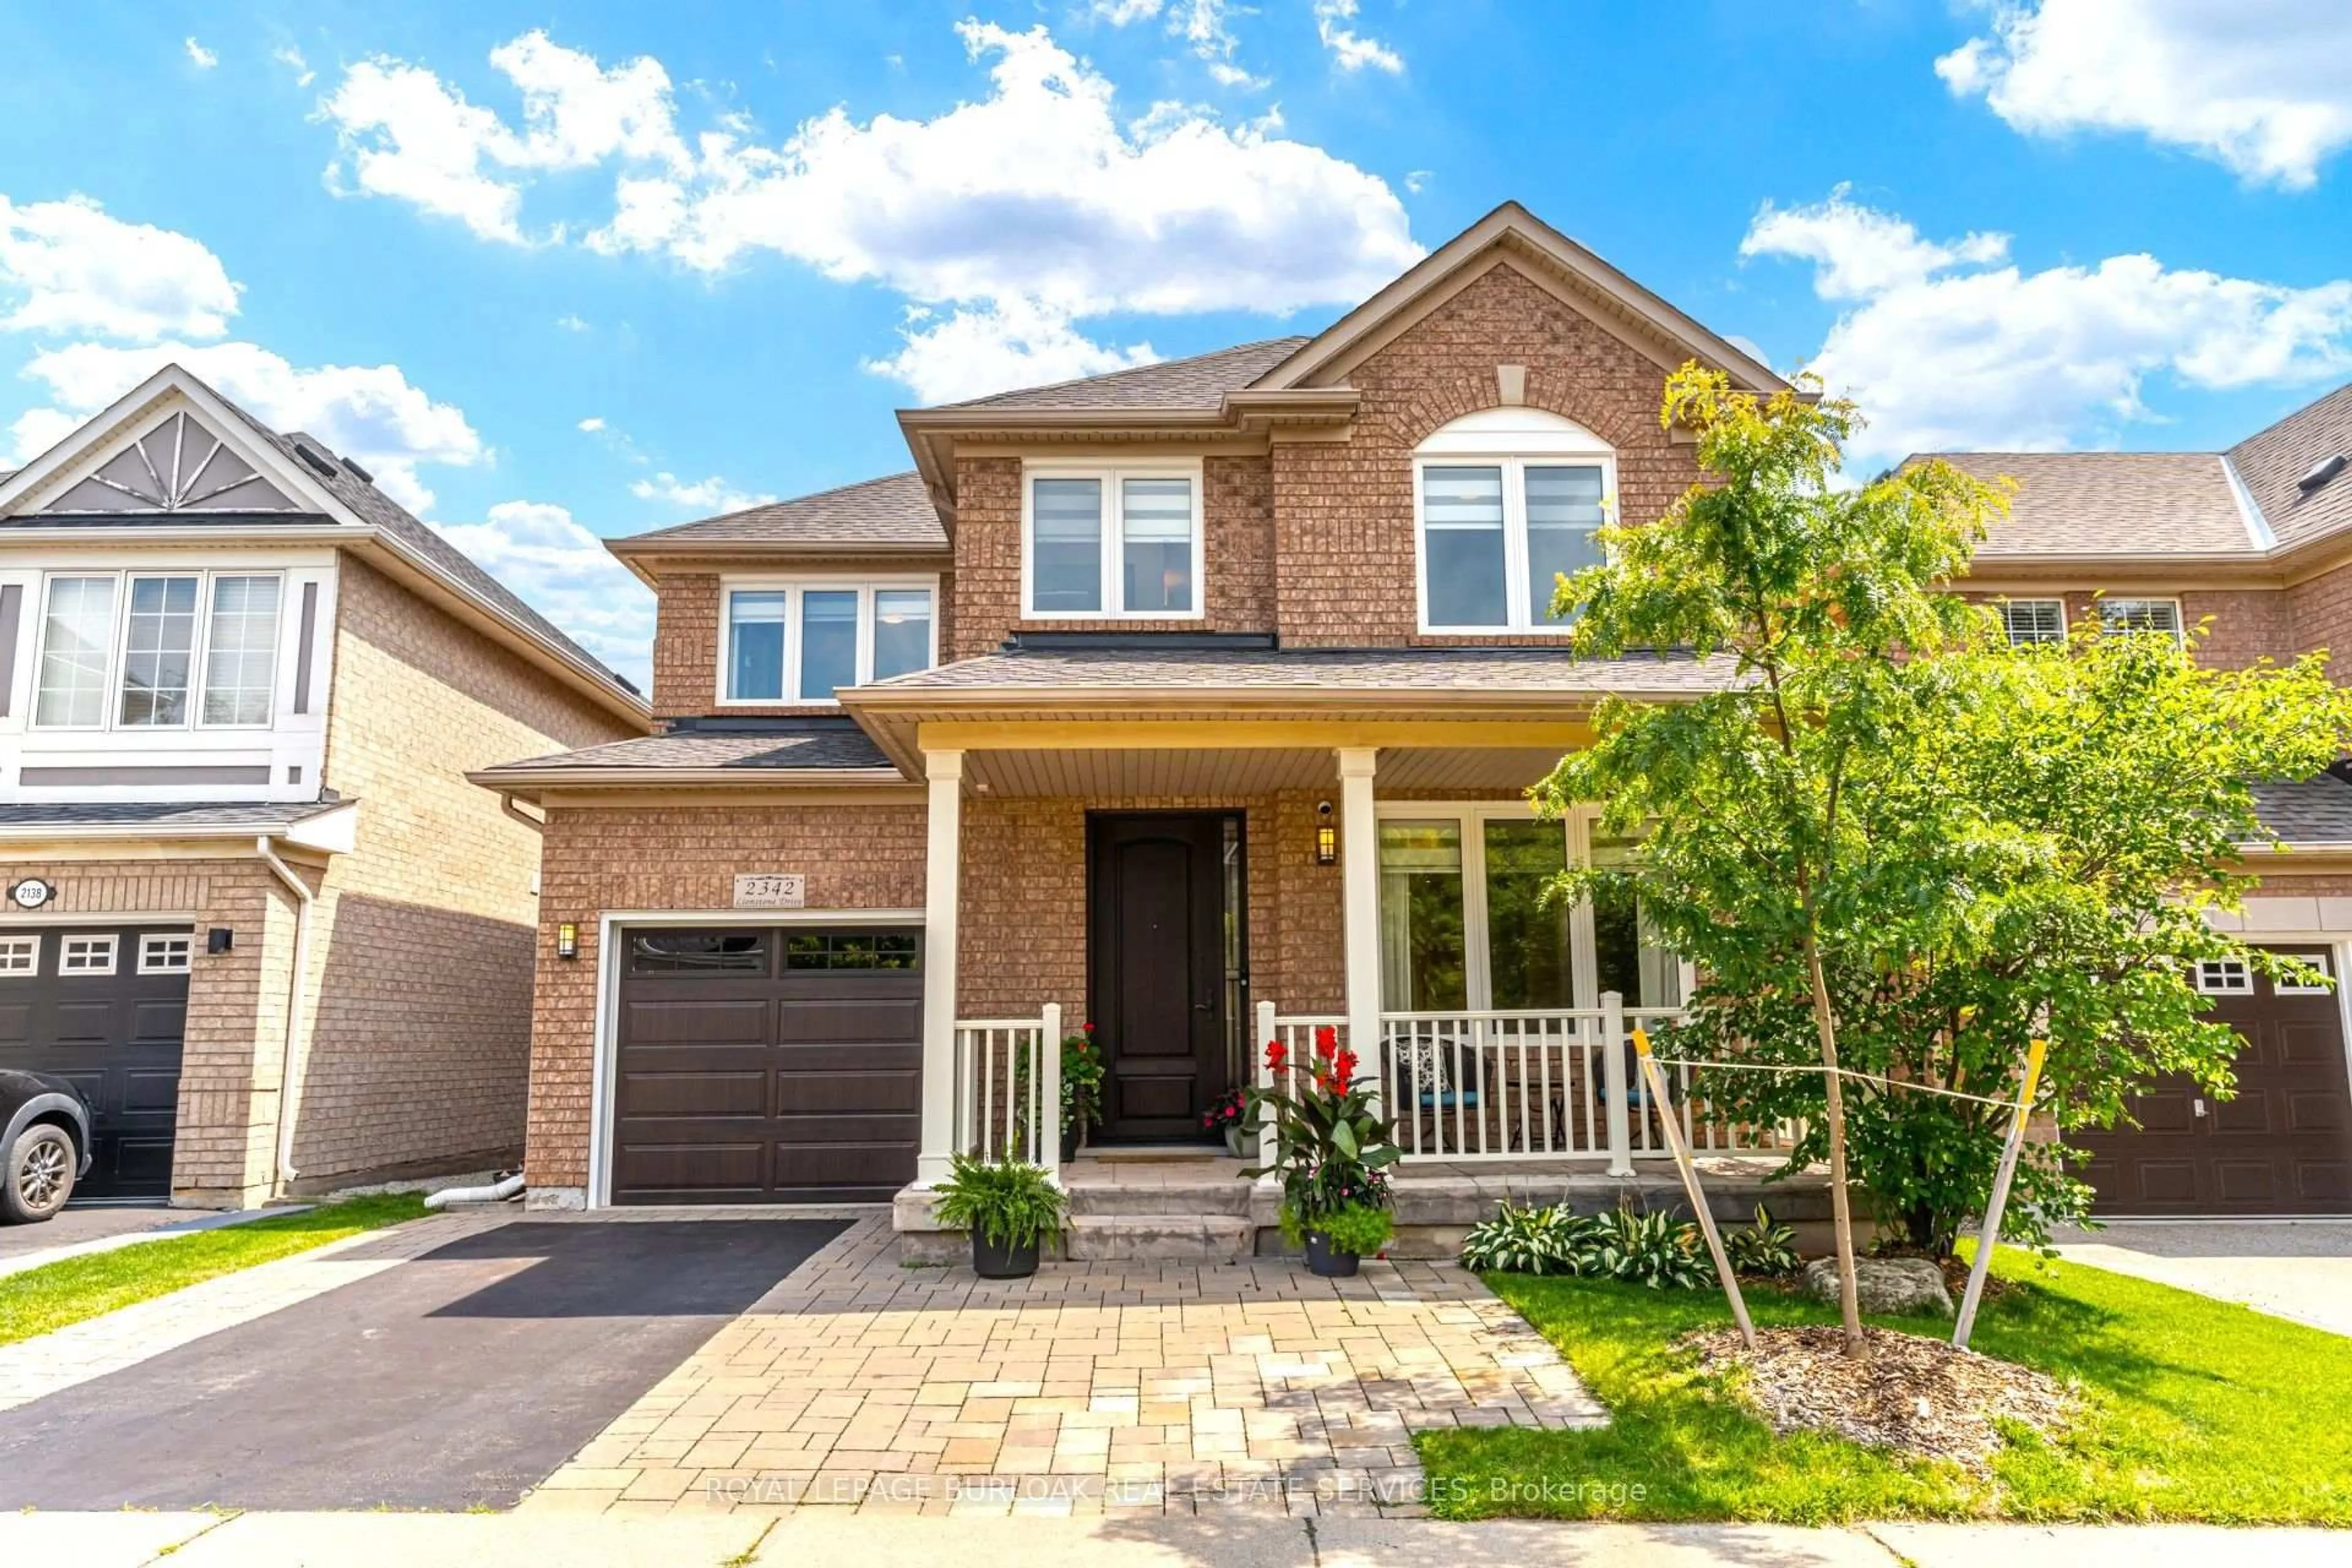
2342 Lionstone Dr, Oakville, Ontario L6M 4T4

Detached
3 + 1
4
~1500-2000 sqft
$1,429,900
Get pre-qualifiedPowered by nesto
Detached
3 + 1
4
~1500-2000 sqft

Contact us about this property

Call

Highlights

Property Estimate

Days on market4 hours

Estimated valueNot available

Price/Sqft$834/sqft

Monthly cost

Open Calculator

Description

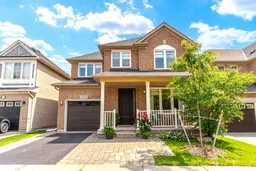
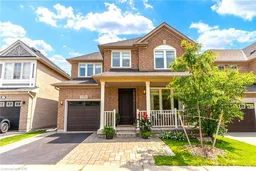
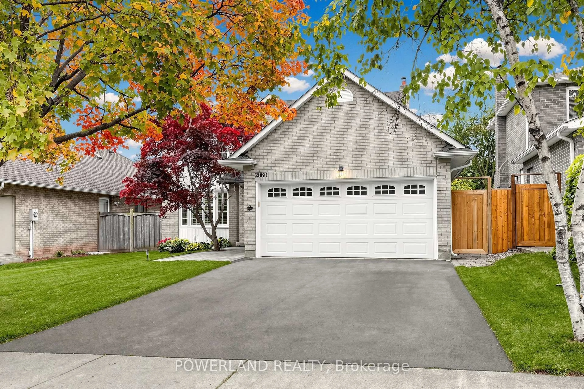
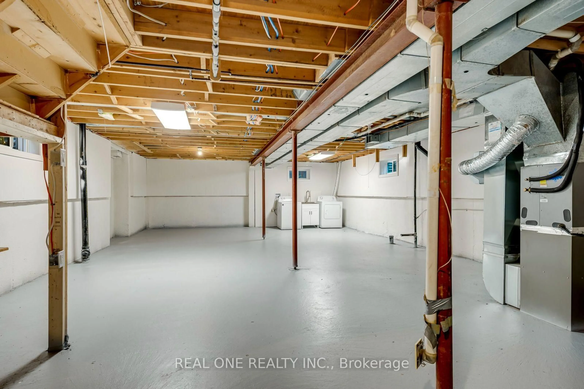
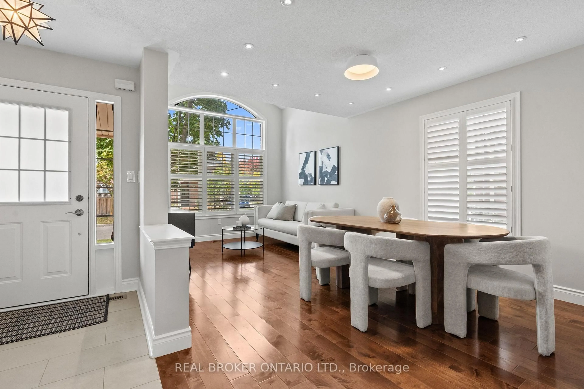
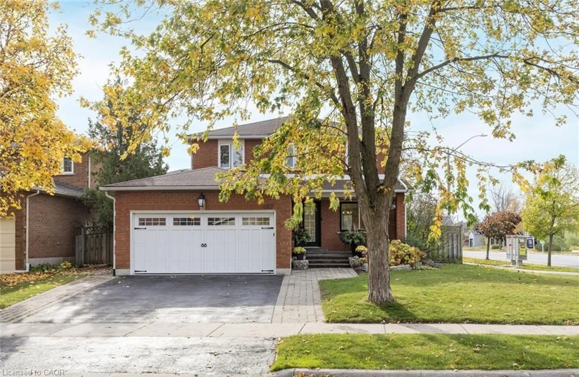
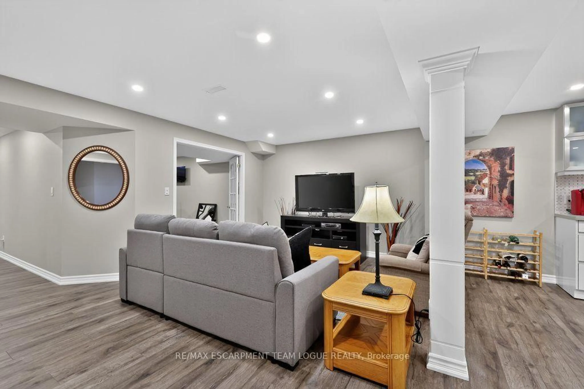
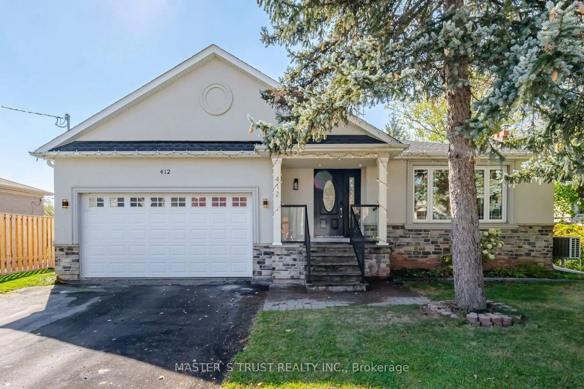
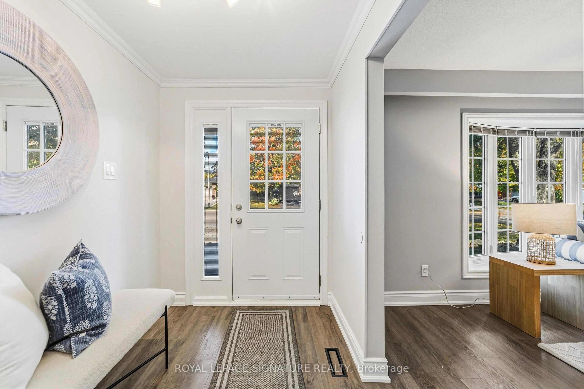
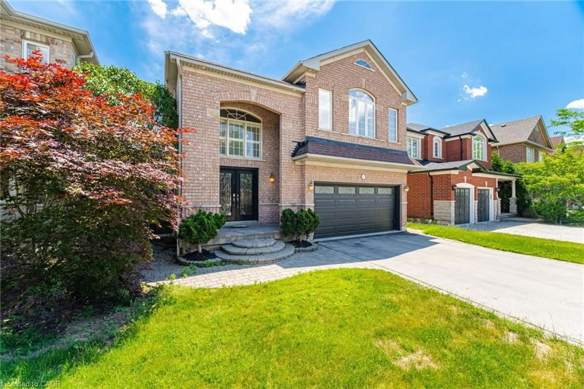
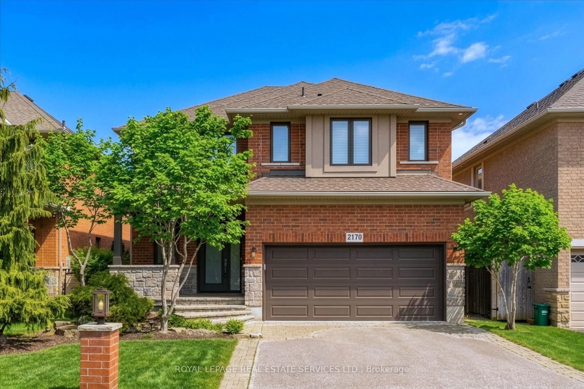
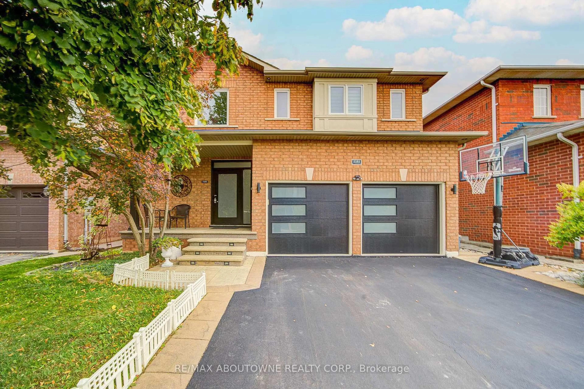
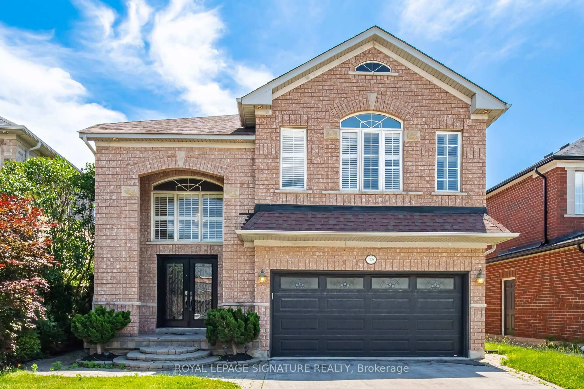
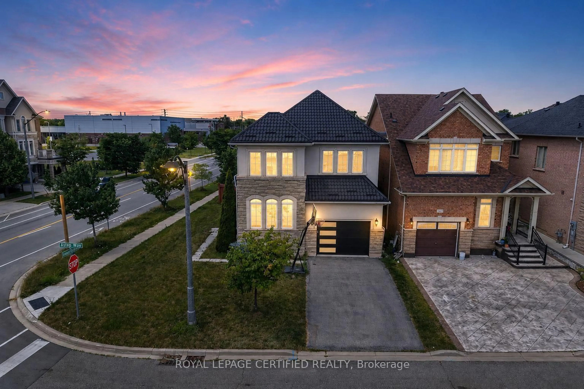
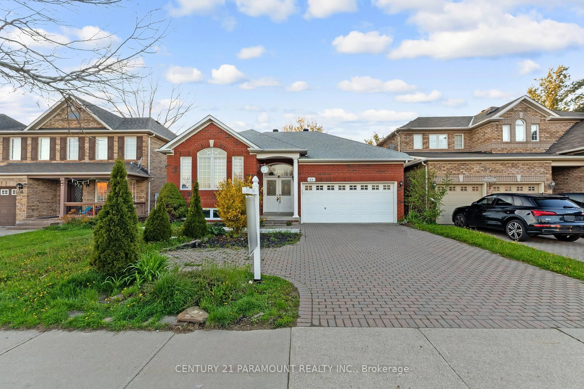
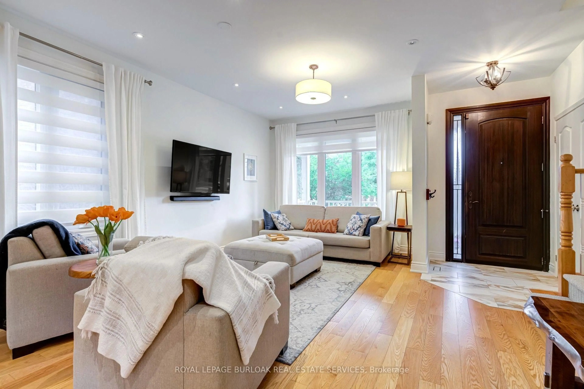
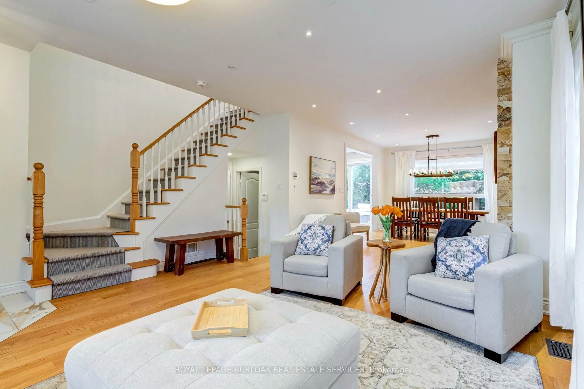
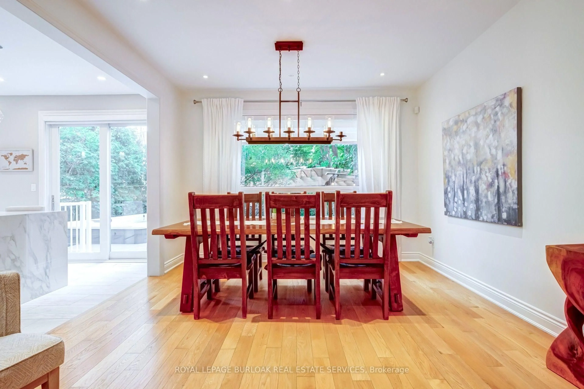
Spectacular fully renovated 3+1 bedroom, 3.5 bath detached home...plus bonus upper level den! Situated on a quiet, tree-lined, child-friendly street. Open & airy main level features 9ft ceilings, gorgeous custom kitchen with 42" fridge, induction range, waterfall island & matching backsplash. Open living and dining room with gas fireplace and hardwood floors. Upstairs, escape to the huge primary suite with walk-in closet and new ensuite bath with heated floors, dual sinks, soaker tub & separate glass shower. Custom Closets by Design organizers throughout. Finished basement boasts a Rec room with cozy gas fireplace, +1 bedroom, and a full 3pc bath. Walkout from the kitchen to the private treed backyard oasis featuring professional landscaping, a hydrotherapy swim spa, patio with pergola and gas firepit, LED lighting, & under-patio storage. Dream renovated garage with epoxy floors, Proslat walls, finished panels & new door. Owned tankless hot water, new furnace, energy-efficient AC, newer roof, new windows/sliding door, & custom steel entry door, and sprinkler system. Turnkey perfection!


Property Details

Style2-Storey
View-
Age of property16-30
SqFt~1500-2000 SqFt
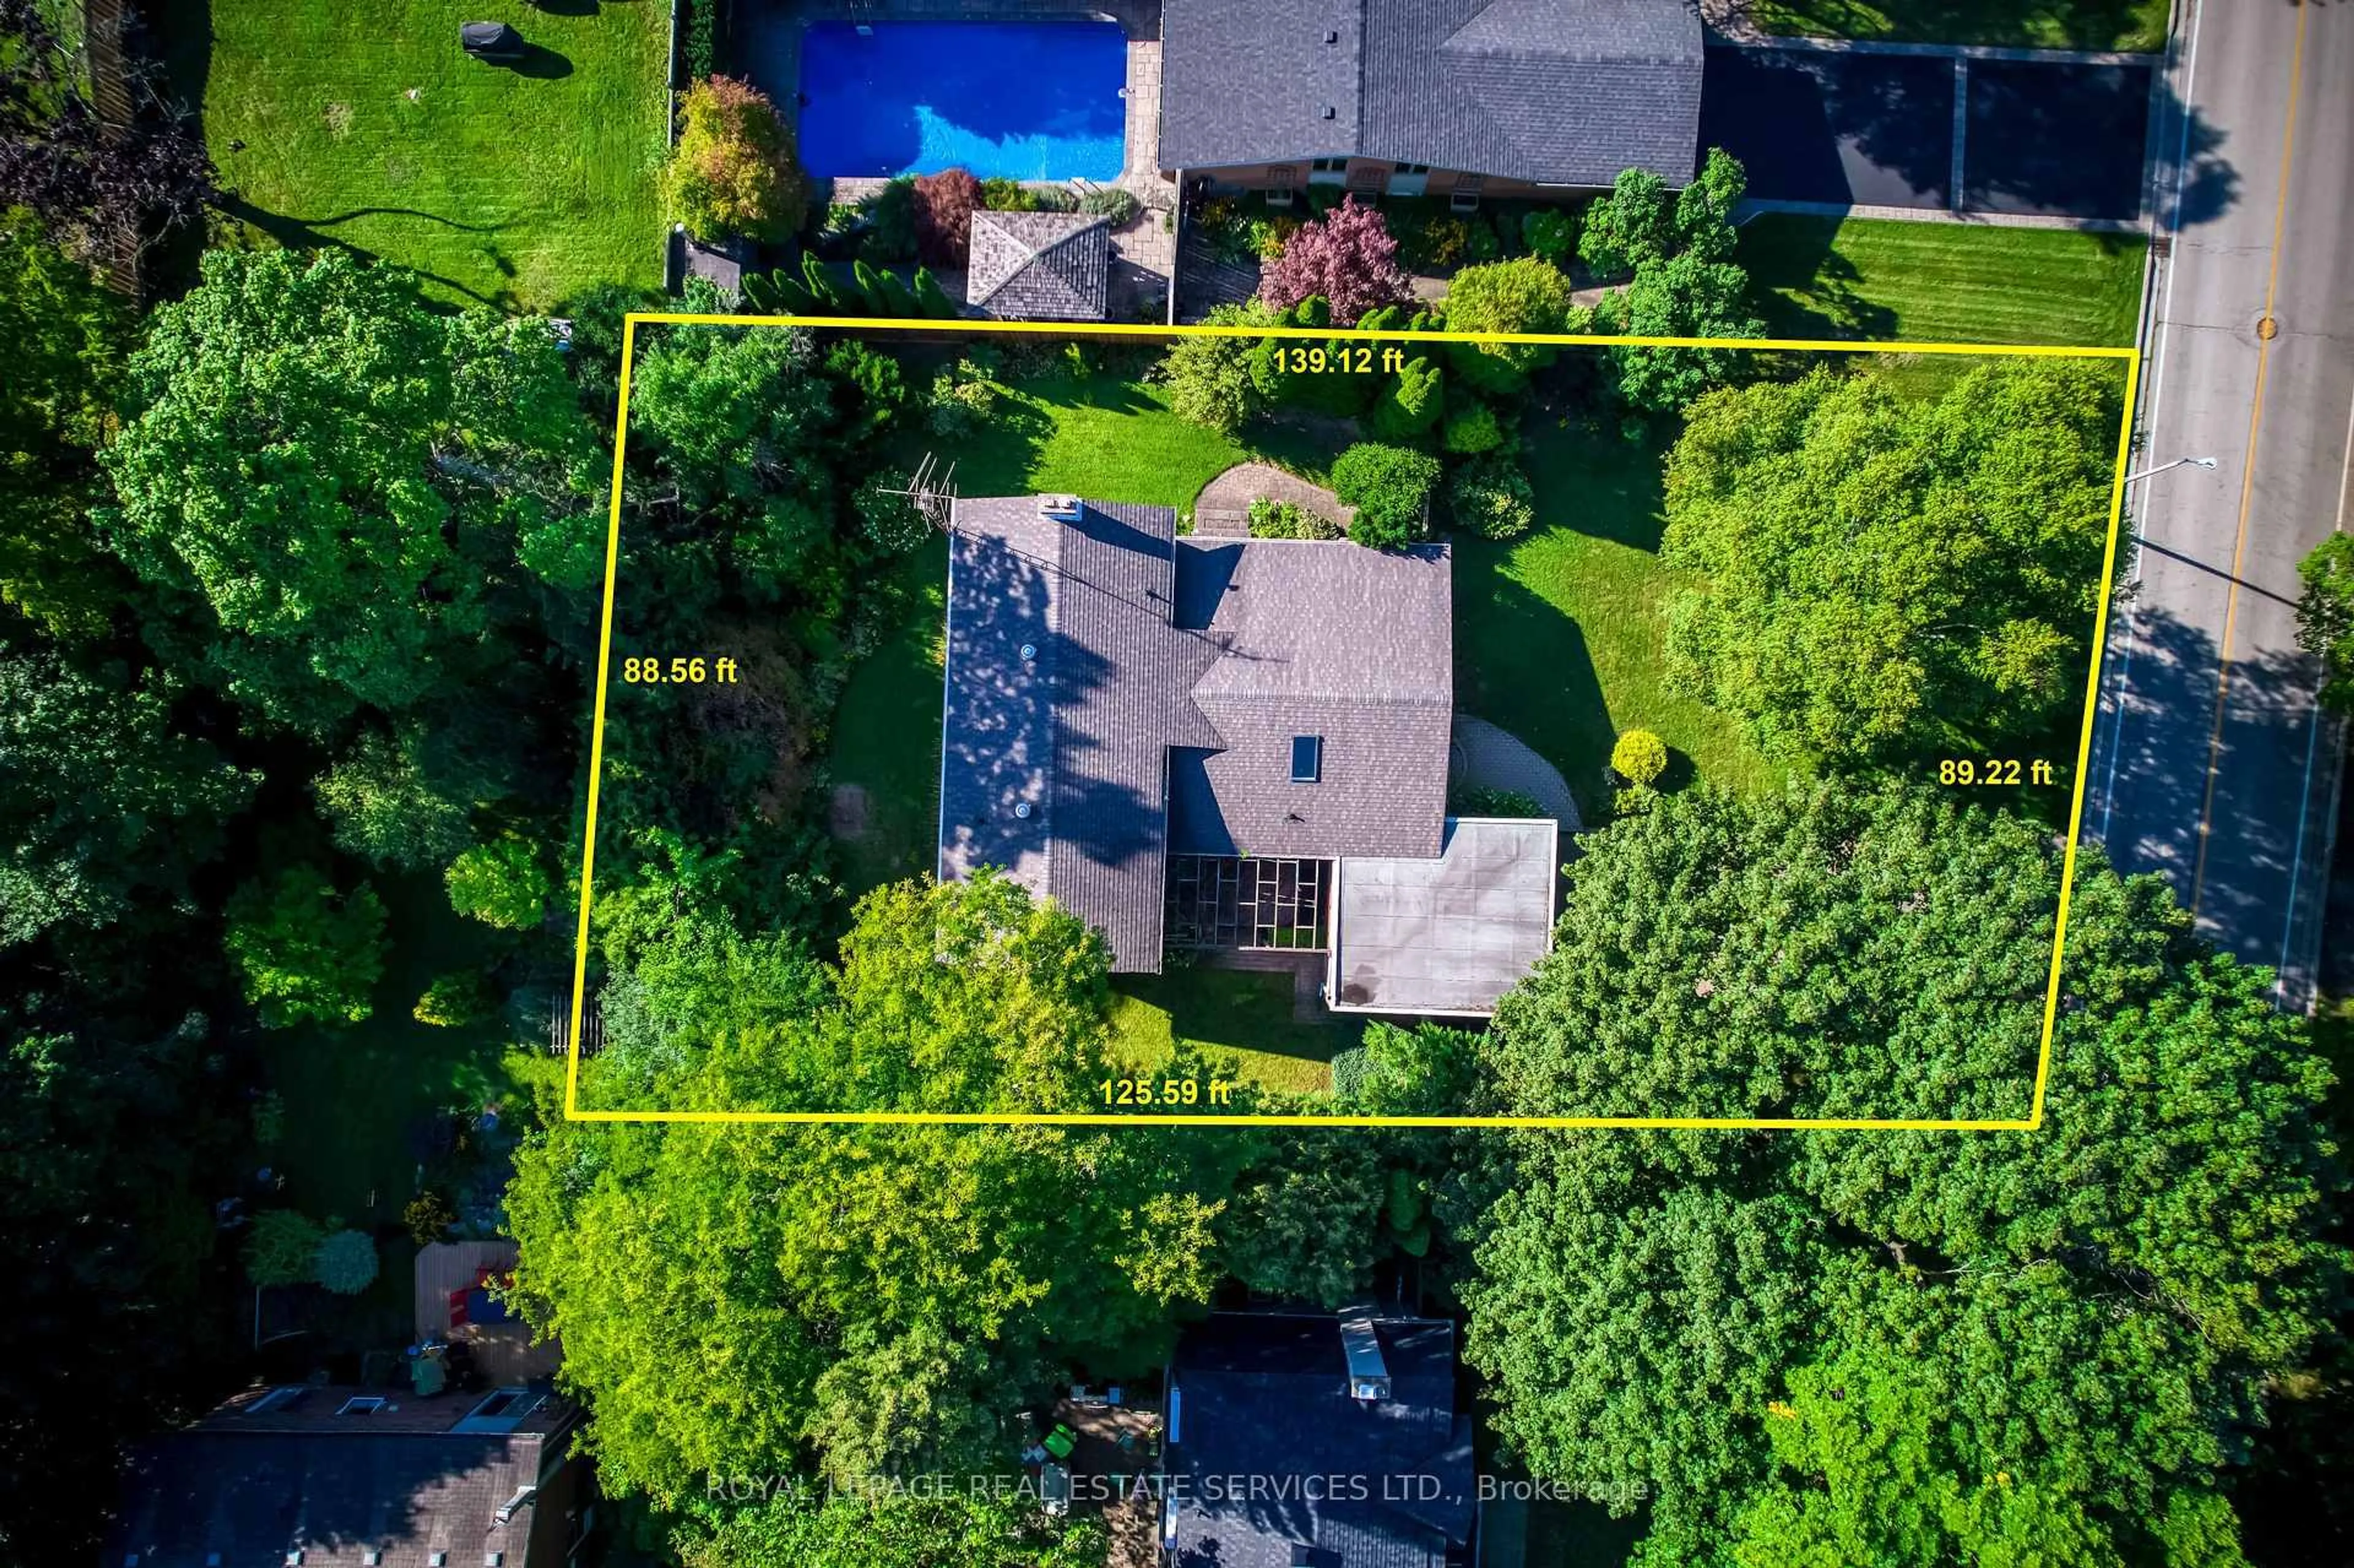
Lot Size2,910 SqFt(80.52 x 36.15)
Parking Spaces3
MLS ®NumberW13684276
Community NameWest Oak Trails
Data SourceTRREB
Listing byROYAL LEPAGE BURLOAK REAL ESTATE SERVICES

Features

Heating: Forced Air
Central Vacuum
Cooling: Central Air
Fireplace
Basement: Full, Finished

2nd Floor

Primary

5.4 x 3.62

Bathroom

3.08 x 3.22

5 Pc Ensuite

Br

4.23 x 3.08

Br

3.07 x 3.02


Features

Lot size: 2,910 SqFt
Pool: On Ground, Other

Parking

Garage spaces 1

Garage type Attached

Other parking spaces 2

Total parking spaces 3


Property History

Aug 17, 2026
ListedActive
$1,429,900
4 hours on market
history photo preview35
Listing by trreb®
Property listed by ROYAL LEPAGE BURLOAK REAL ESTATE SERVICES, Brokerage
Agent Banner Image
Interested in this property?Get in touch to get the inside scoop.
Market Data - West Oak Trails

Geo Zone Map ThumbnailWest Oak Trails

Seller's Market

View Market Data

Detached house - for the past 30 days

Buyer's market Seller's market

Avg. Days on Market

Past 30 days

33 days

Compared to

2025

25 days

2024

24 days

2023

16 days

New Listings

Past 30 days

42 listings

Compared to

2025

39 listings

2024

29 listings

2023

20 listings

Units sold

Past 30 days

20 units

Compared to

2025

16 units

2024

11 units

2023

12 units

Median Sold Price

Past 30 days

$1,421,250

Compared to

2025

$1,582,500

2024

$1,710,000

2023

$1,570,000


Population and Demographics

Overview

Total population 30594
Average household income $189,725

Age (%)

0 to 19
31%
20 to 34
14%
35 to 49
25%
50 to 64
21%
65 and plus
9%

Household composition (%)

Single family
87%
Single person
11%
Multi person
1%
Multi family
1%

Mother tongue (%)

English
65%
Mandarin
7%
Arabic
5%
Spanish
4%
Urdu
2%
Others
2%
Korean
2%
Russian
1%
French
1%
Portuguese
1%
Hindi
1%
Punjabi (Panjabi)
1%

House tenancy (%)

Owners
86%
Renters
14%

What’s nearby?Essentials within 5 km

Local Logic

Transportation Scores

Estimated Budget