Open: Sat, 2PM to 4PM
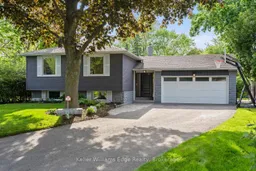
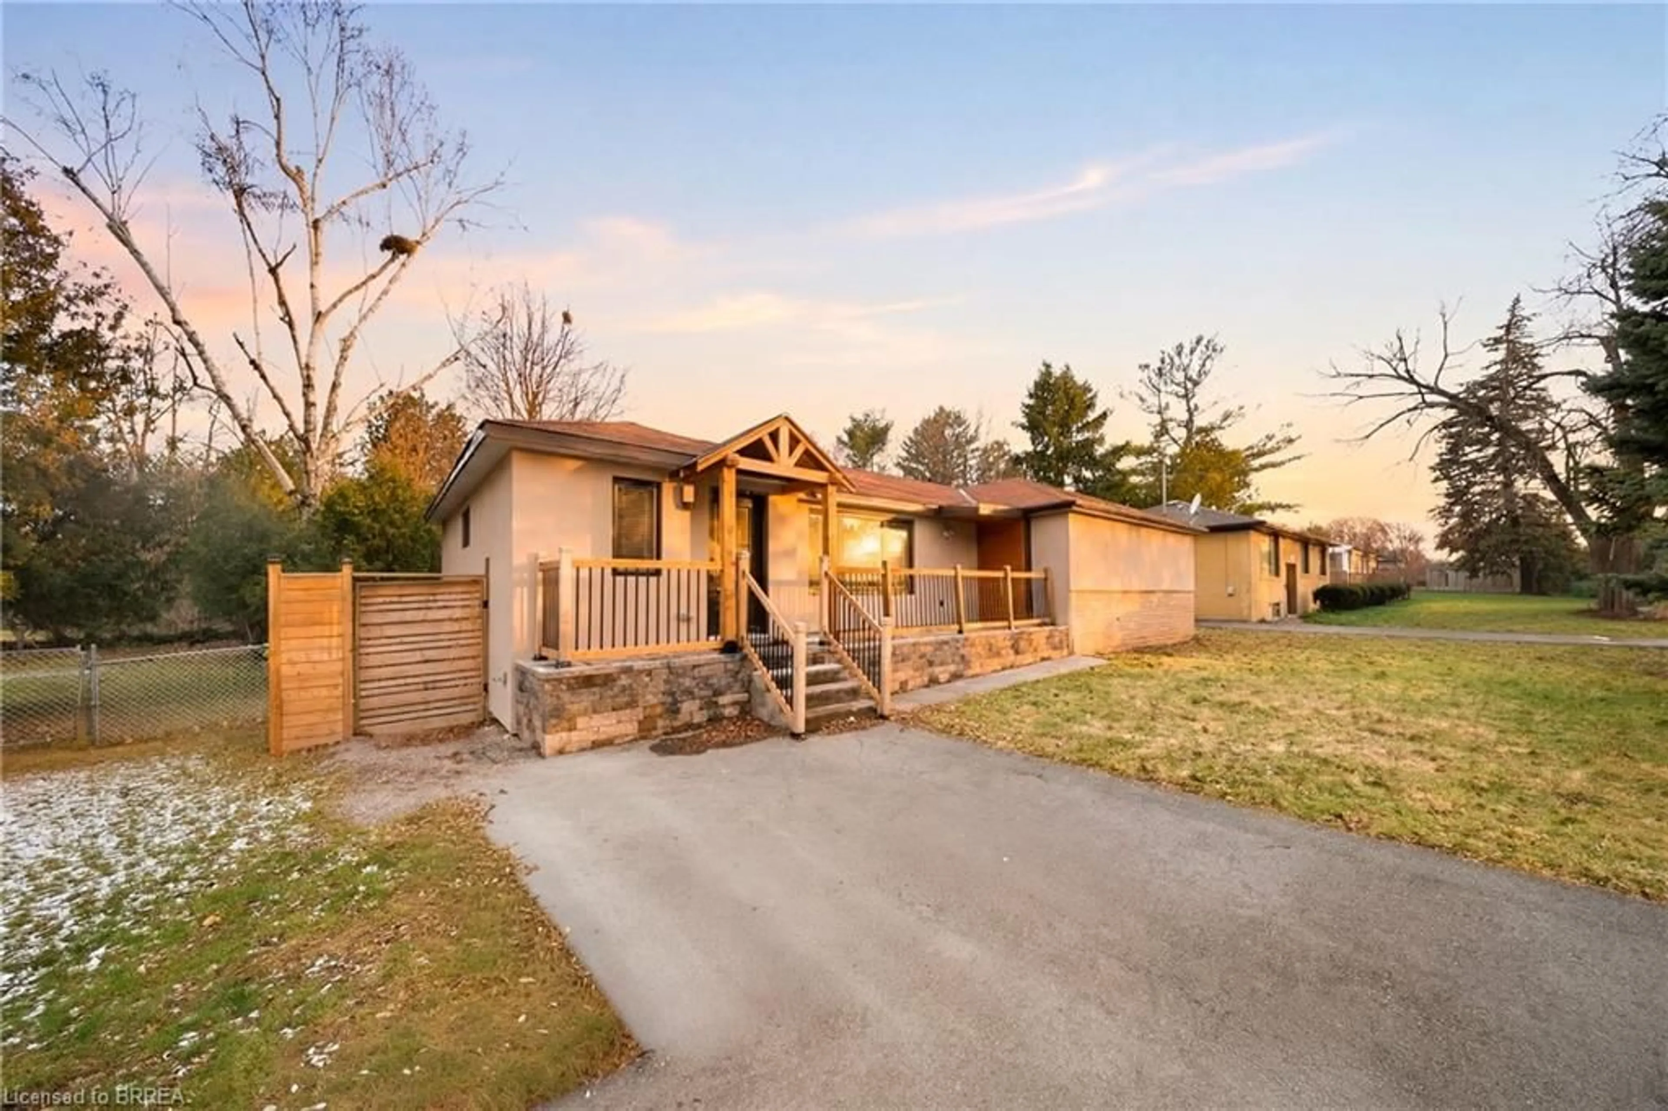
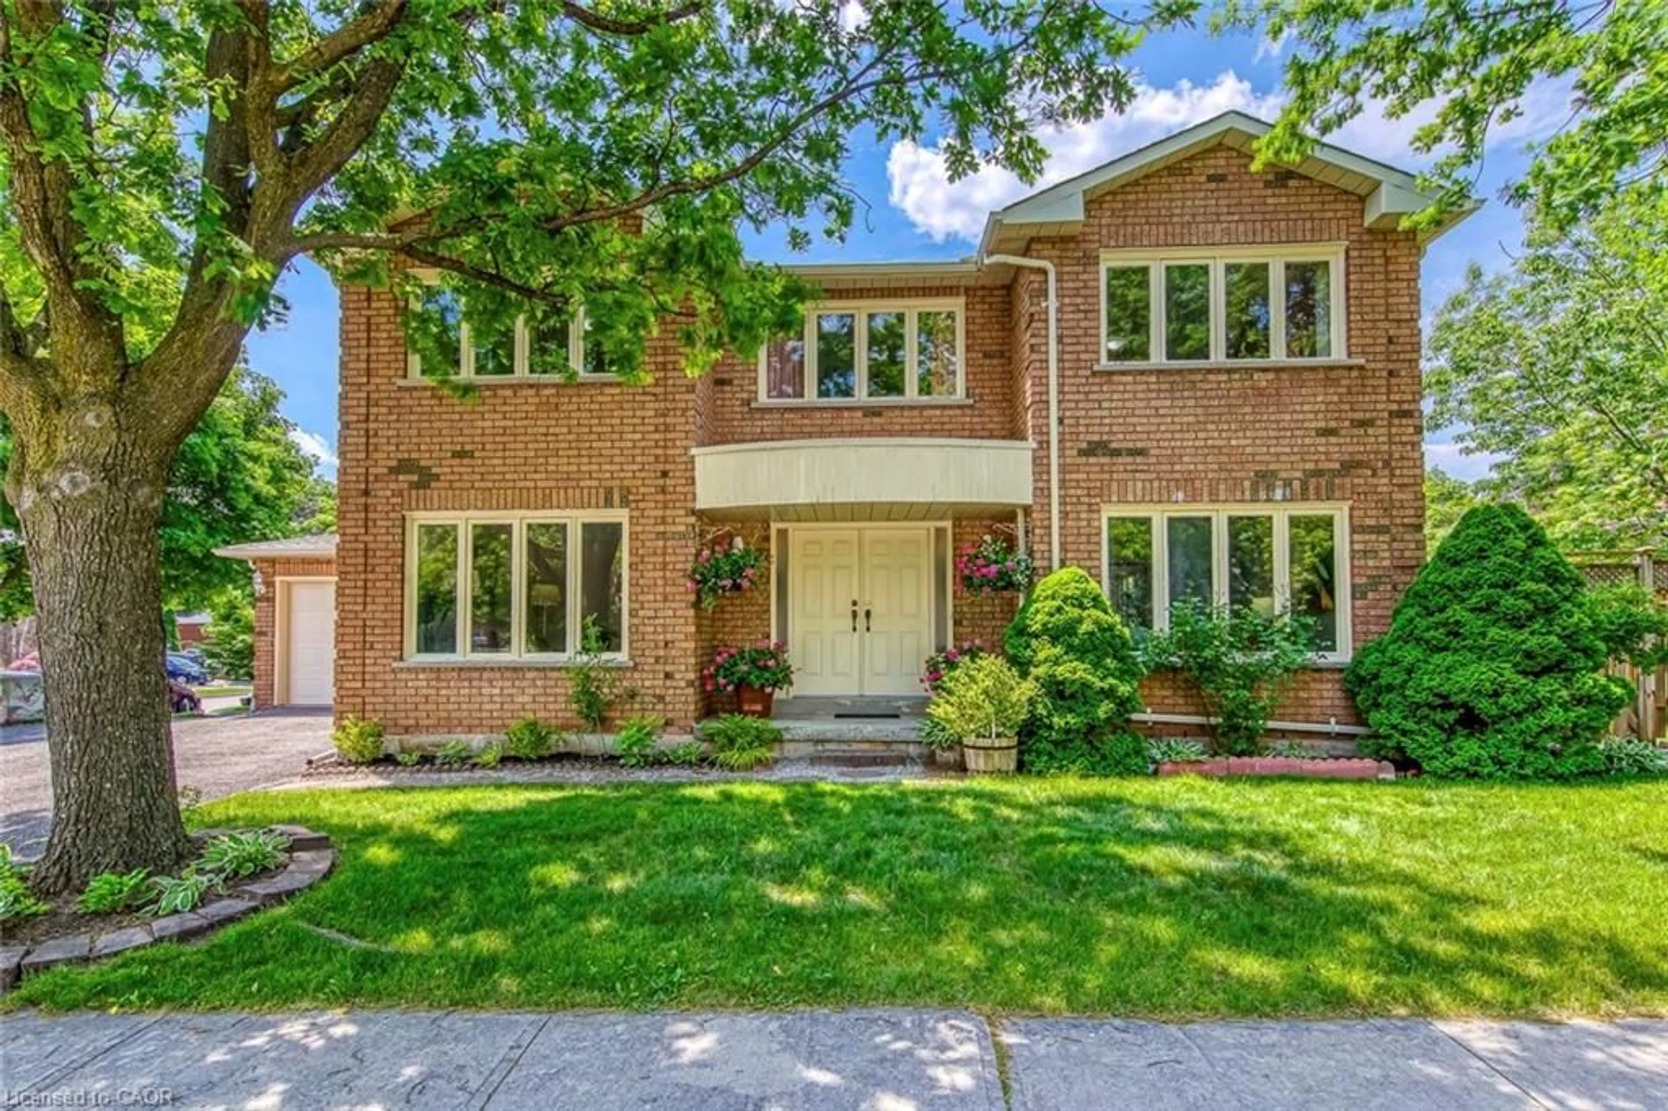
Home with vinyl exterior material, street for 2213 Sunnyvale Dr, Oakville Ontario L6L 1W6
17 hours on Market

2213 Sunnyvale Dr, Oakville, Ontario L6L 1W6

Detached
3 + 2
2
~1100-1500 sqft
$1,350,000
Get pre-qualifiedPowered by nesto
Detached
3 + 2
2
~1100-1500 sqft

Contact us about this property

Call

Highlights

Property Estimate

Days on market17 hours

Estimated valueNot available

Price/Sqft$1,064/sqft

Monthly cost

Open Calculator

Description

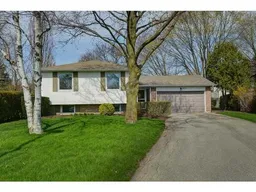
Welcome to 2213 Sunnyvale Drive, a beautifully updated raised bungalow nestled in Bronte, one of Oakville's most established and family-friendly neighbourhoods. Offering 3+2 bedrooms, 2 full bathrooms, a double-car garage, and parking for up to 8 vehicles, this home combines thoughtful upgrades, functional living space, and exceptional curb appeal on a beautifully maintained property.The main floor features a bright open-concept layout connecting the kitchen, dining, and living areas, complete with a large kitchen island and hardwood floors, creating an ideal space for both everyday living and entertaining. Pride of ownership is evident throughout, with extensive updates including a re-shingled roof, repaved driveway, interlock walkway, upgraded irrigation system, and professionally redesigned landscaping all done in 2023. Other recent improvements include a new garage door, new front and back doors, exterior repainting and more in 2022. The lower level offers incredible flexibility with two additional bedrooms and a large renovated recreation room featuring new flooring, updated trim, and a new hardwood staircase completed in 2025. Located in a mature Bronte neighbourhood known for its tree-lined streets, excellent schools, parks, shopping, and convenient commuter access, this home offers the perfect blend of comfort, convenience and functionality.


Upcoming Open Houses

May 30Sat2:00 PM - 4:00 PM
May 31Sun1:00 PM - 3:00 PM

Property Details

StyleBungalow-Raised
View-
Age of property-
SqFt~1100-1500 SqFt
Lot Size4,498 SqFt(100.18 x 44.9)
Parking Spaces8
MLS ®NumberW13209738
Community NameBronte Lakeshore
Data SourceTRREB
Listing byKeller Williams Edge Realty

Features

Heating: Forced Air
Cooling: Central Air
Fireplace
Basement: Full, Finished

Main Floor

Living

5.16 x 3.78

Dining

3.33 x 3.2

Kitchen

3.2 x 4.11

Primary

3.51 x 4.24


Features

Lot size: 4,498 SqFt

Parking

Garage spaces 2

Garage type Attached

Other parking spaces 6

Total parking spaces 8


Property History

May 28, 2026
ListedActive
$1,350,000
17 hours on market
history photo preview46
Listing by trreb®
Property listed by Keller Williams Edge Realty, Brokerage
Agent Banner Image
Interested in this property?Get in touch to get the inside scoop.
Market Data - Bronte Lakeshore

Geo Zone Map ThumbnailBronte Lakeshore

Balanced Market

View Market Data

Detached house - for the past 30 days

Buyer's market Seller's market

Avg. Days on Market

Past 30 days

30 days

Compared to

2025

22 days

2024

18 days

2023

14 days

New Listings

Past 30 days

28 listings

Compared to

2025

36 listings

2024

23 listings

2023

21 listings

Units sold

Past 30 days

11 units

Compared to

2025

7 units

2024

18 units

2023

18 units

Median Sold Price

Past 30 days

$1,690,000

Compared to

2025

$1,575,000

2024

$1,643,000

2023

$1,748,000


Population and Demographics

Overview

Total population 12348
Average household income $182,685

Age (%)

0 to 19
21%
20 to 34
12%
35 to 49
18%
50 to 64
23%
65 and plus
25%

Household composition (%)

Single family
69%
Single person
29%
Multi person
2%
Multi family
0%

Mother tongue (%)

English
81%
Others
5%
Mandarin
3%
Arabic
2%
French
2%
Spanish
2%
Italian
1%

House tenancy (%)

Owners
76%
Renters
24%

What’s nearby?Essentials within 5 km

Local Logic

Transportation Scores

Estimated Budget