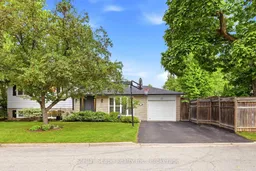
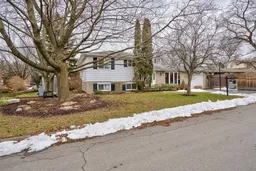
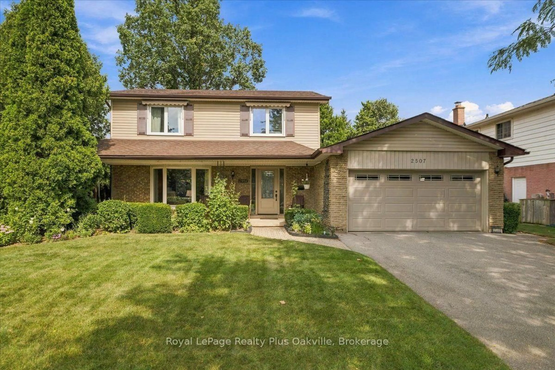
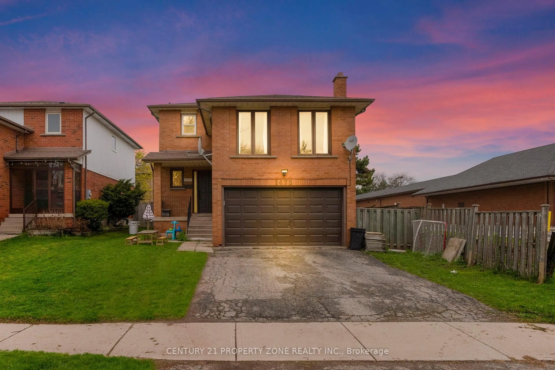
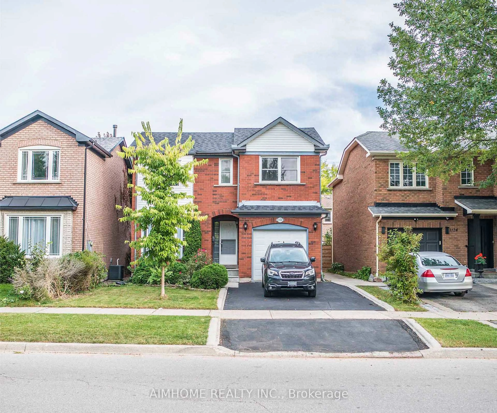
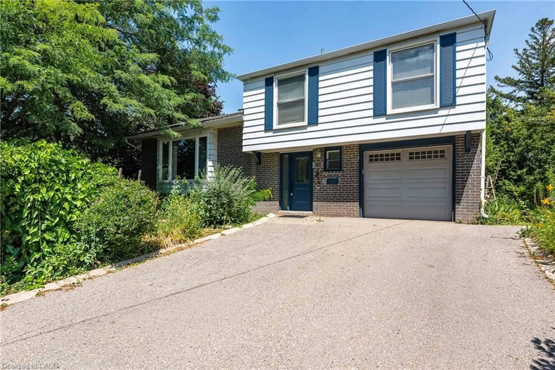
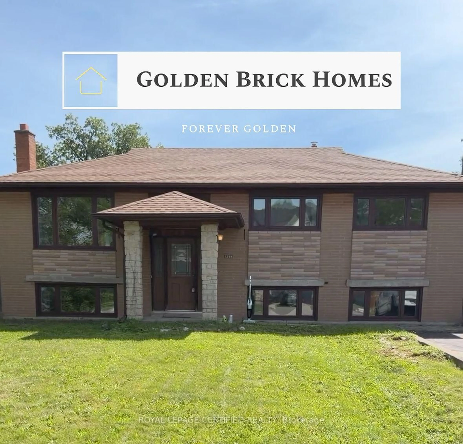
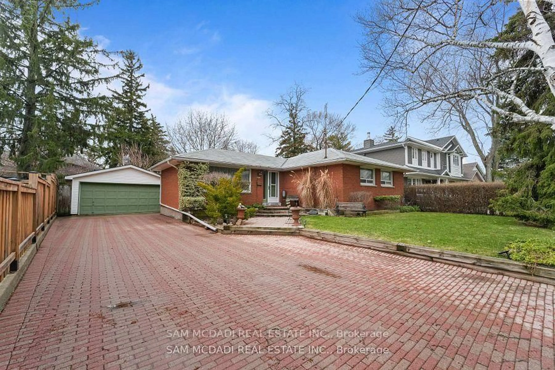
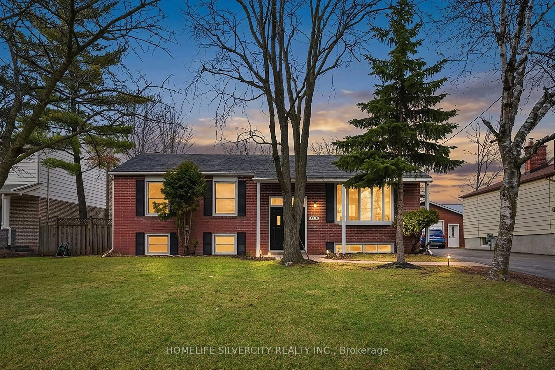
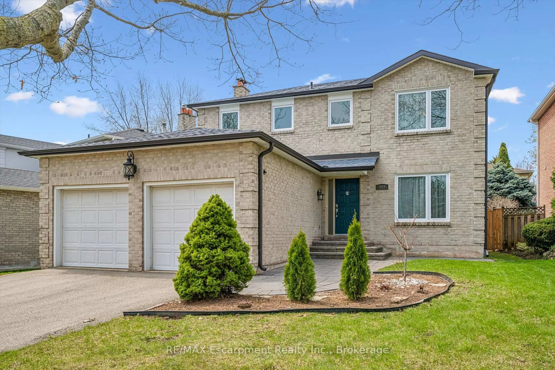
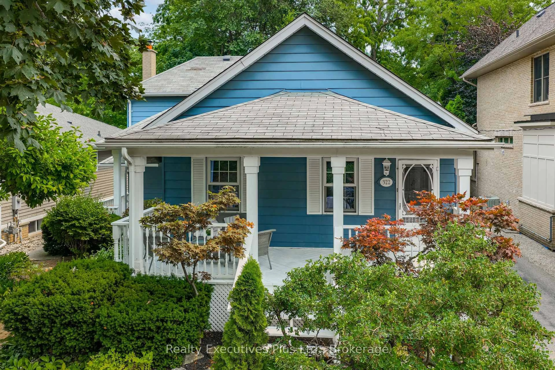
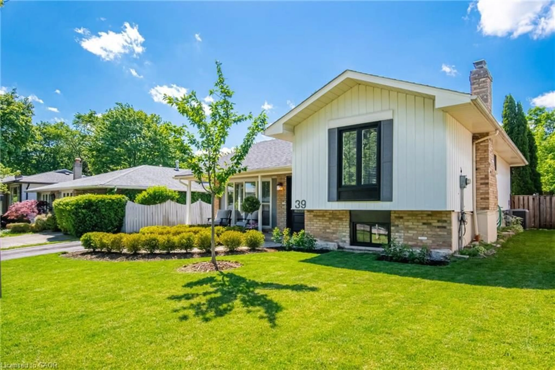
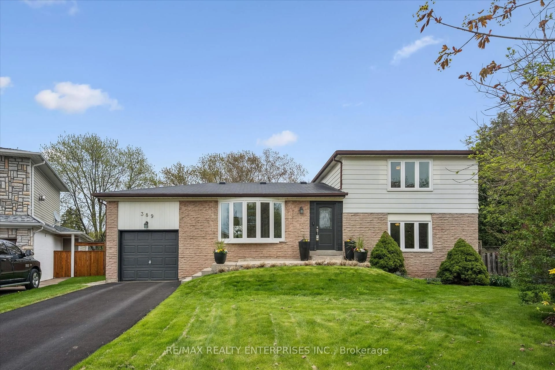
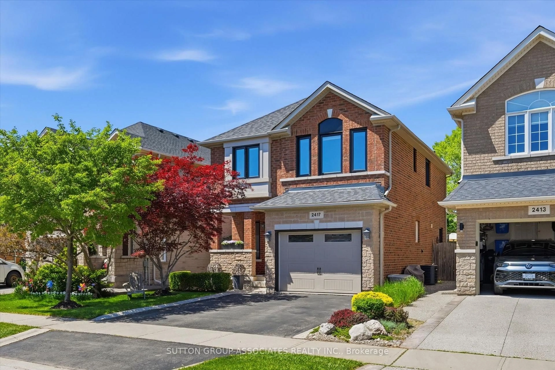
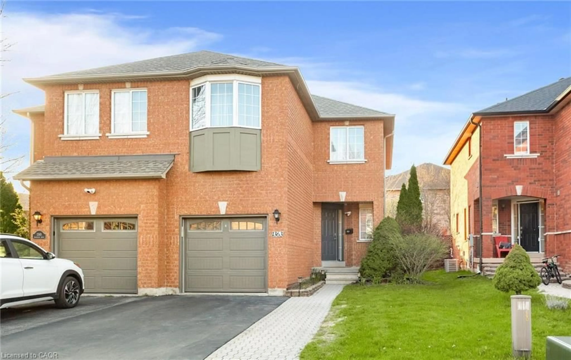
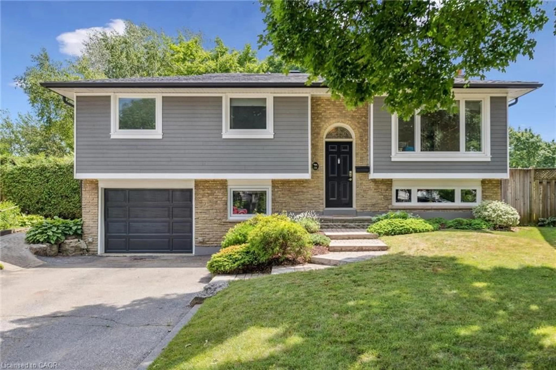
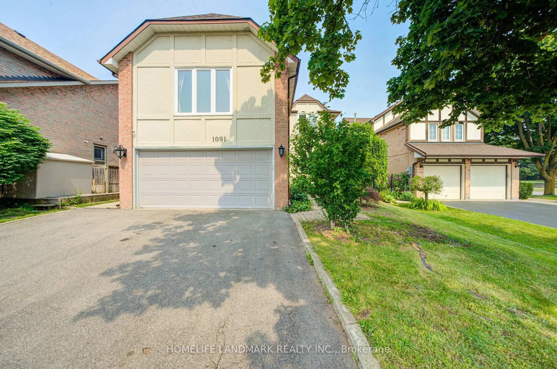
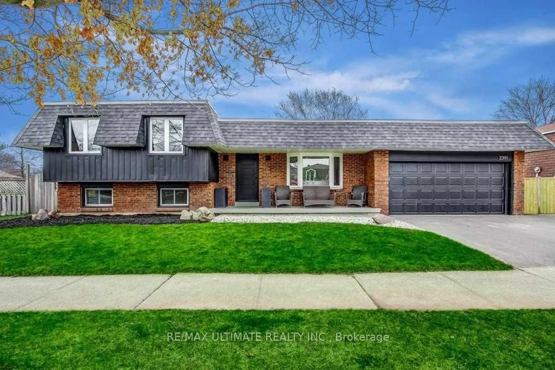
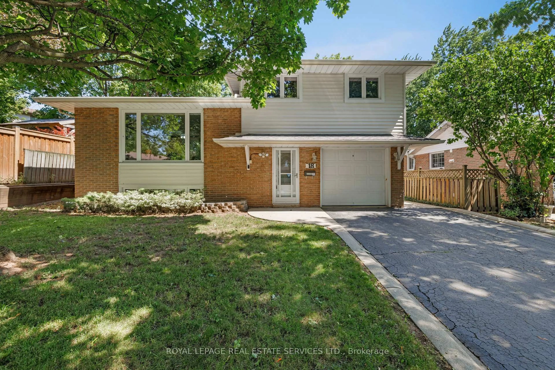
A pic from outside/outdoor area/front of a property/back of a property/a pic from drone, street for 1218 Oxlow Dr, Oakville Ontario L6H 1S2
4 days on Market

1218 Oxlow Dr, Oakville, Ontario L6H 1S2

Detached
3 + 1
2
~1100-1500 sqft
$1,249,999
Get pre-qualifiedPowered by nesto
Detached
3 + 1
2
~1100-1500 sqft

Contact us about this property

Call

Highlights

Property Estimate

Days on market4 days

Estimated valueNot available

Price/Sqft$985/sqft

Monthly cost

Open Calculator

Description

This corner exceptional Sidesplit-4 detached home is beautifully maintained, offering both tranquility and curb appeal in the mature College Park neighbourhood. Tucked away in a highly desirable setting, this property provides an unbeatable location within walking distance of Sunningdale Public School, White Oaks Secondary School and the Oakville Golf Club. Featuring 4 Bedrooms and 3 Distinct Living Areas, this layout offers the perfect balance of private retreats and open, communal gathering spaces. The fantastic main floor layout features L-shaped living and dining rooms with hardwood floors, seamlessly flowing into an updated white eat-in kitchen. Showcasing meticulous care and attention to detail, the kitchen has been elevated with a recent gourmet JennAir appliance package, including a premium induction cooktop Surrounded by mature trees and shrubs, the outdoor space is spectacular. It creates a truly private backyard retreat featuring a stamped concrete patio, an in-ground swimming pool with a brand-new liner (installed 2025), and a custom built-in pool deck complete with a gazebo (2021)-offering ample room for entertaining, relaxing, or family enjoyment. Move-in ready, the home features substantial recent investments in modern efficiency and comfort. Thoughtful mechanical upgrades include a new Napoleon hybrid heat pump (2024), an integrated HVAC UV light filter for pristine indoor air quality, and new smart Maytag laundry appliances (2024).


Property Details

StyleSidesplit 4
View-
Age of property-
SqFt~1100-1500 SqFt
Lot Size5,871 SqFt(112.81 x 52.05)
Parking Spaces3
MLS ®NumberW13674510
Community NameCollege Park
Data SourceTRREB
Listing byStellar Scape Realty Inc.

Features

Heating: Forced Air
Cooling: Central Air
Fireplace
Basement: Finished

Ground Floor

Dining

2.82 x 2.9

Kitchen

4.66 x 3.73


Features

Lot size: 5,871 SqFt
Pool: Abv Grnd

Parking

Garage spaces 1

Garage type Attached

Other parking spaces 2

Total parking spaces 3


Property listed by Stellar Scape Realty Inc., Brokerage
Agent Banner Image
Interested in this property?Get in touch to get the inside scoop.
Market Data - College Park

Geo Zone Map ThumbnailCollege Park

Balanced Market

View Market Data

Detached house - for the past 30 days

Buyer's market Seller's market

Avg. Days on Market

Past 30 days

24 days

Compared to

2025

35 days

2024

30 days

2023

9 days

New Listings

Past 30 days

14 listings

Compared to

2025

14 listings

2024

11 listings

2023

13 listings

Units sold

Past 30 days

7 units

Compared to

2025

5 units

2024

4 units

2023

4 units

Median Sold Price

Past 30 days

$1,240,000

Compared to

2025

$1,220,000

2024

$1,237,250

2023

$1,435,750


Population and Demographics

Overview

Total population 8952
Average household income $146,301

Age (%)

0 to 19
22%
20 to 34
20%
35 to 49
20%
50 to 64
20%
65 and plus
18%

Household composition (%)

Single family
70%
Single person
24%
Multi person
6%
Multi family
0%

Mother tongue (%)

English
73%
Mandarin
6%
Others
3%
Arabic
3%
Spanish
2%
Urdu
2%
Polish
2%
Portuguese
2%
French
1%

House tenancy (%)

Owners
70%
Renters
30%

What’s nearby?Essentials within 5 km

Local Logic

Transportation Scores

Estimated Budget