13 hours on Market

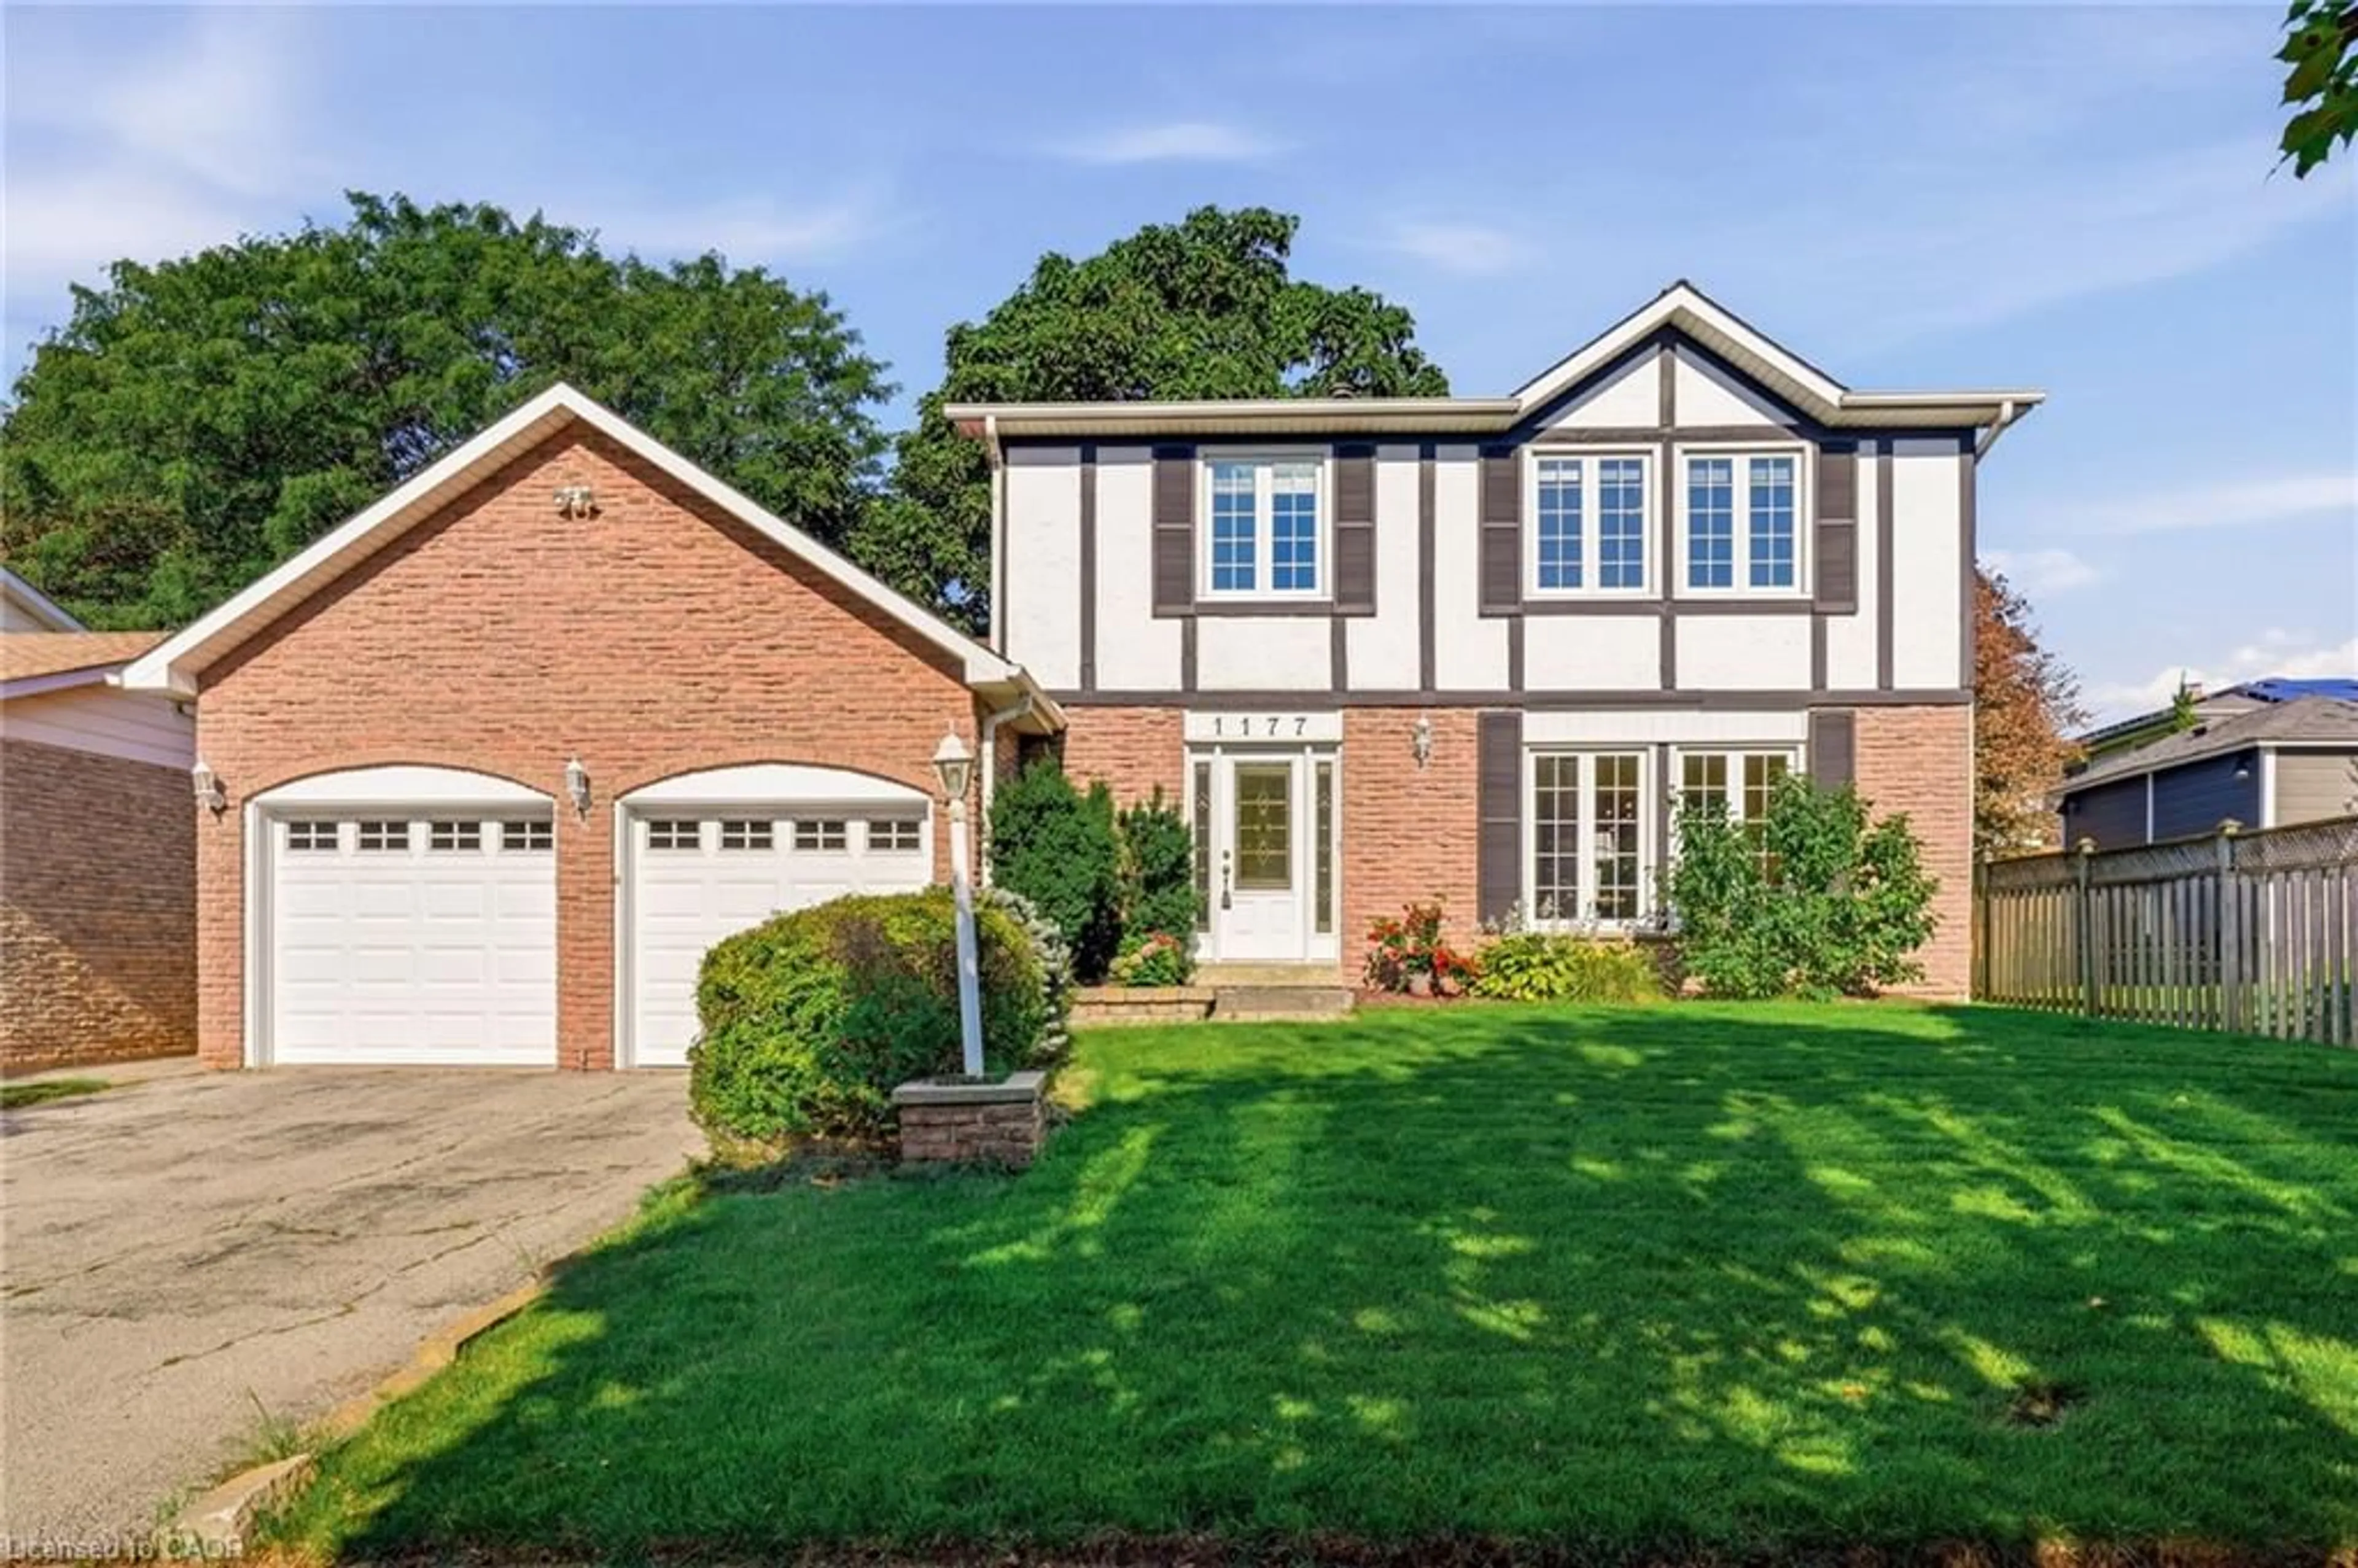
1177 Grand Blvd, Oakville, Ontario L6H 2V2

Detached
4
3
~1500-2000 sqft
$1,299,900
Get pre-qualifiedPowered by nesto
Detached
4
3
~1500-2000 sqft

Contact us about this property

Call

Highlights

Property Estimate

Days on market13 hours

Estimated valueNot available

Price/Sqft$758/sqft

Monthly cost

Open Calculator

Description

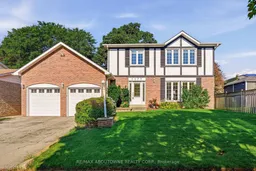
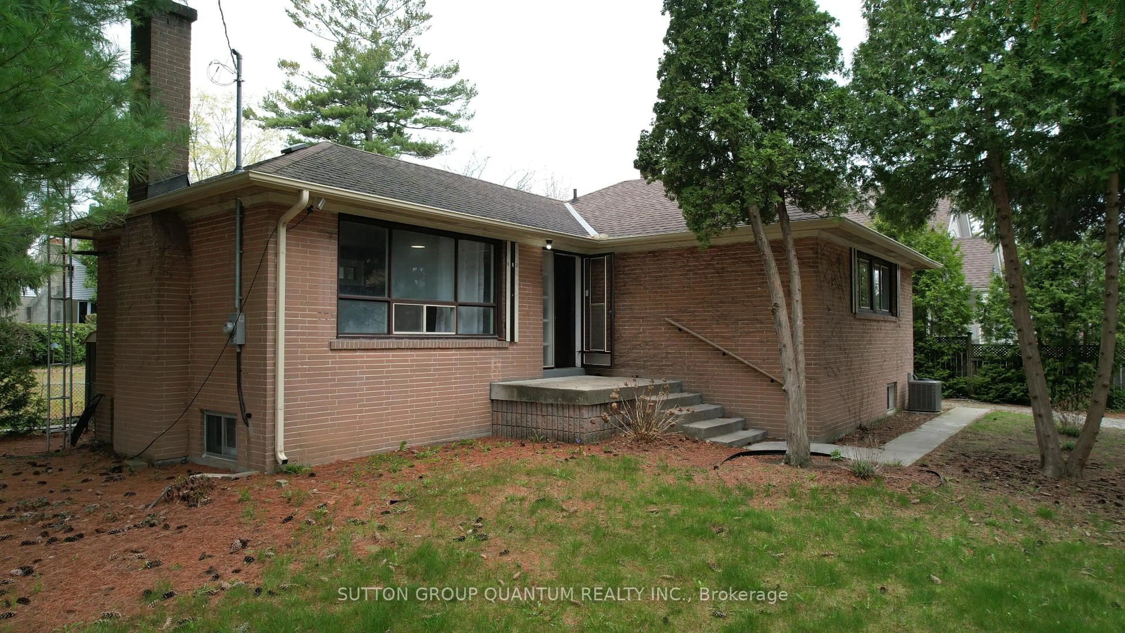
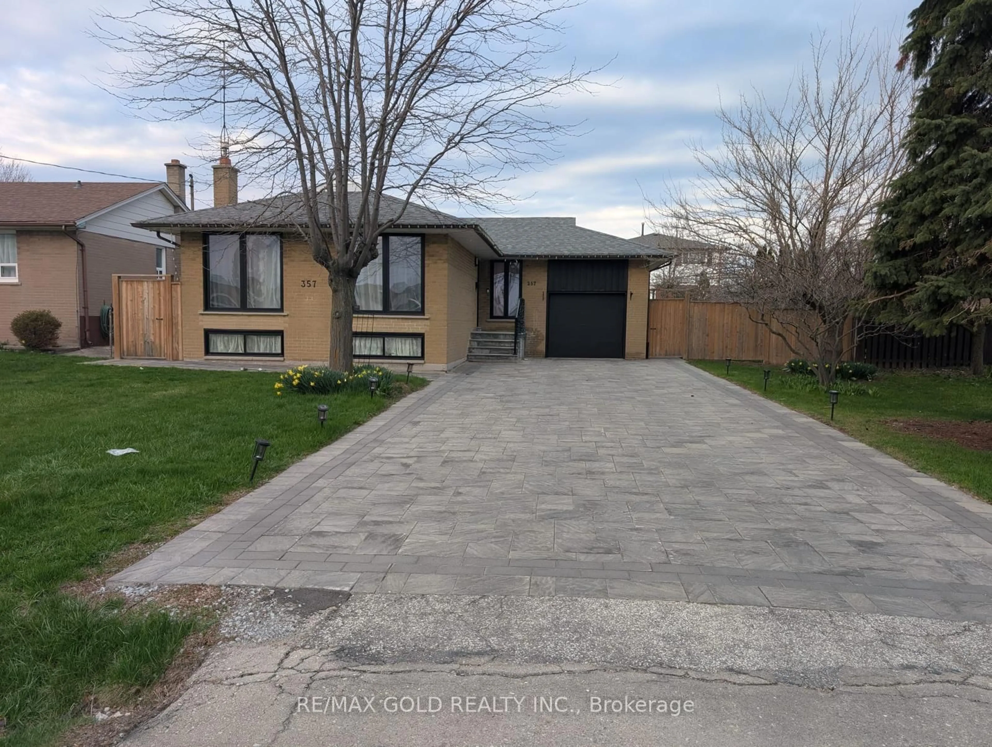
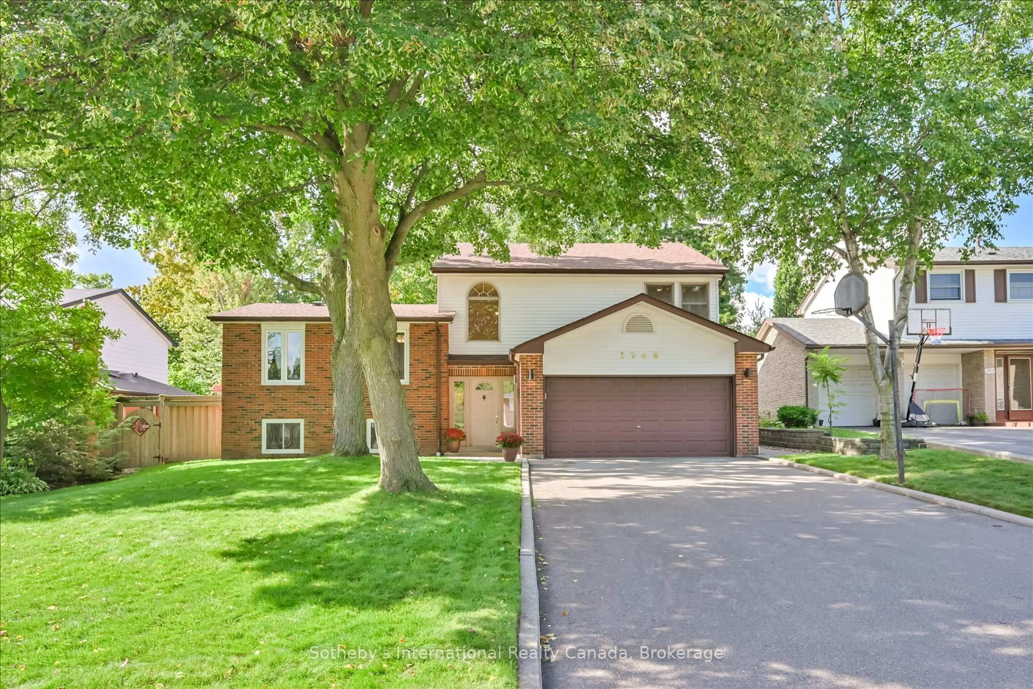
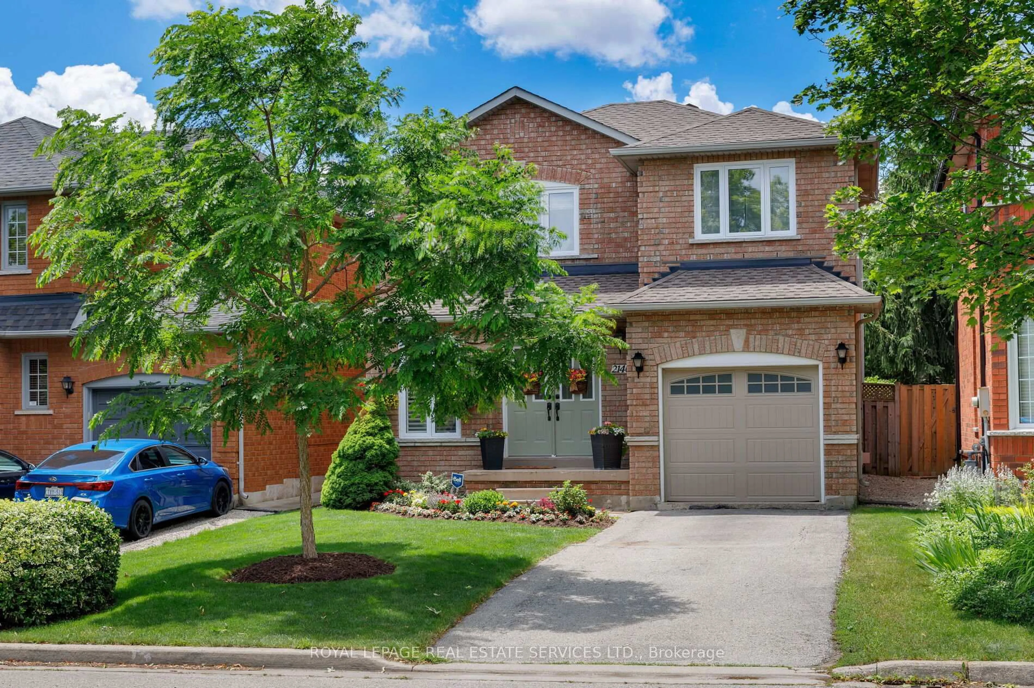
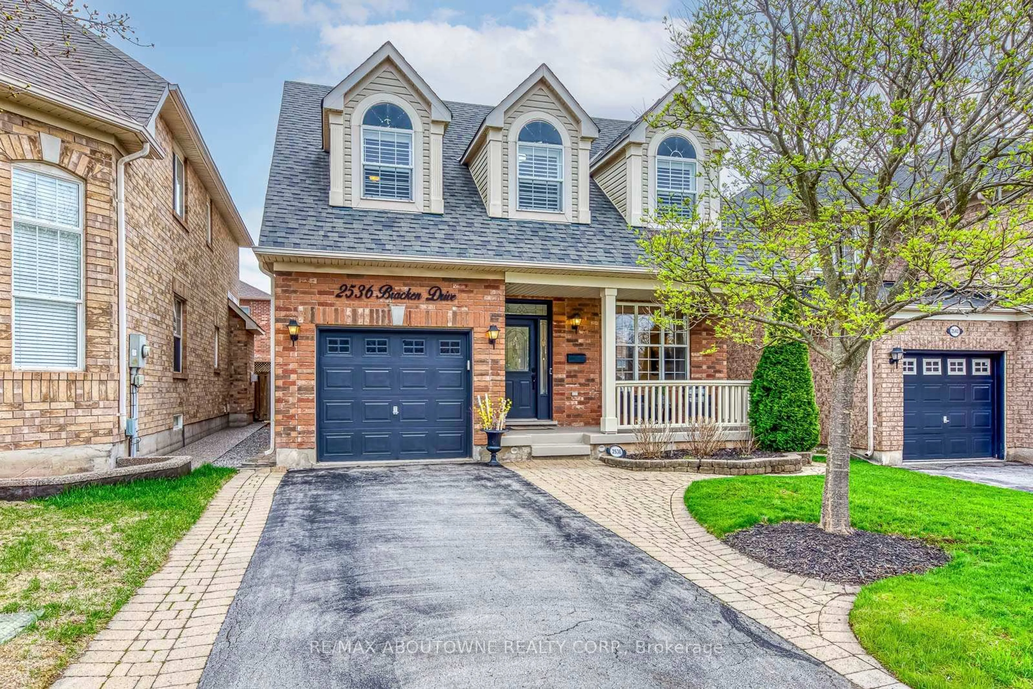
Welcome to a home that offers the space, comfort and practical layout families are looking for, set in the heart of Falgarwood. Inside, the generous main floor is filled with natural light and offers plenty of room to gather, entertain and enjoy everyday life. The spacious living and dining rooms boast hardwood flooring, and a floor-to-ceiling stone feature wall adding warmth and character to the dining space. The updated eat-in kitchen offers granite countertops, abundant cabinetry, including a pantry. The kitchen is open to the main floor family room with a walkout to the private backyard-creating an easy connection between indoor and outdoor living. Step outside to enjoy the upgraded patio and walkways, with plenty of space for family gatherings and room for kids and pets to play. Upstairs, the generous principal rooms continue with 4 bedrooms, including a spacious primary bedroom with its own private 2 piece ensuite. A full family bathroom serves the additional bedrooms, while neutral broadloom throughout the upper level provides a comfortable backdrop ready to complement your own style. Outside, the home's classic brick and Tudor-inspired exterior, double garage and mature setting create wonderful curb appeal beneath the canopy of Falgarwood's beautiful established trees. Falgarwood is one of Oakville's established family-friendly neighbourhoods, loved for its mature trees, parks and scenic ravine trails. Walk to schools, shopping, restaurants, recreation and everyday conveniences, with easy access to the QEW, 403, 407, public transit and both Oakville and Clarkson GO Stations. Walk to the highly regarded Iroquois Ridge Secondary School. Roof 2017. *Seller has never used the fireplace, being sold "as is"


Property Details

Style2-Storey
View-
Age of property-
SqFt~1500-2000 SqFt
Lot Size6,419 SqFt(110 x 58.36)
Parking Spaces6
MLS ®NumberW13753610
Community NameIroquois Ridge South
Data SourceTRREB
Listing byRE/MAX ABOUTOWNE REALTY CORP.

Features

Heating: Forced Air
Cooling: Central Air
Fireplace
Basement: Full, Unfinished

Main Floor

Living

4.91 x 3.81

Dining

3.08 x 3.08

Kitchen

3.11 x 3.08

Breakfast

2.1 x 3.08


Features

Lot size: 6,419 SqFt

Parking

Garage spaces 2

Garage type Attached

Other parking spaces 4

Total parking spaces 6


Property History

Sep 8, 2026
ListedActive
$1,299,900
13 hours on market
history photo preview32
Listing by trreb®
Property listed by RE/MAX ABOUTOWNE REALTY CORP., Brokerage
Agent Banner Image
Interested in this property?Get in touch to get the inside scoop.
Market Data - Iroquois Ridge South

Geo Zone Map ThumbnailIroquois Ridge South

Seller's Market

View Market Data

Detached house - for the past 30 days

Buyer's market Seller's market

Avg. Days on Market

Past 30 days

45 days

Compared to

2025

22 days

2024

23 days

2023

10 days

New Listings

Past 30 days

12 listings

Compared to

2025

14 listings

2024

8 listings

2023

10 listings

Units sold

Past 30 days

5 units

Compared to

2025

6 units

2024

4 units

2023

2 units

Median Sold Price

Past 30 days

$1,550,000

Compared to

2025

$1,471,500

2024

$1,440,500

2023

$1,394,000


Population and Demographics

Overview

Total population 7658
Average household income $148,681

Age (%)

0 to 19
21%
20 to 34
19%
35 to 49
19%
50 to 64
22%
65 and plus
19%

Household composition (%)

Single family
74%
Single person
20%
Multi person
5%
Multi family
1%

Mother tongue (%)

English
74%
Mandarin
6%
Others
3%
Spanish
3%
Polish
2%
Portuguese
2%
Arabic
1%
Urdu
1%
Tagalog (Pilipino, Filipino)
1%
French
1%

House tenancy (%)

Owners
79%
Renters
21%

What’s nearby?Essentials within 5 km

Local Logic

Transportation Scores

Estimated Budget