trreb/IMG-W13829672_04a6a142-c1d1-4cd2-9bcf-caab54134341-l.jpg
23 hours on Market

126 Westchester Rd, Oakville, Ontario L6H 6H9

Detached
4
3
~2000-2500 sqft
$1,598,000
Get pre-qualifiedPowered by nesto
Detached
4
3
~2000-2500 sqft

Contact us about this property

Call

Highlights

Property Estimate

Days on market23 hours

Estimated valueNot available

Price/Sqft$719/sqft

Monthly cost

Open Calculator

Description

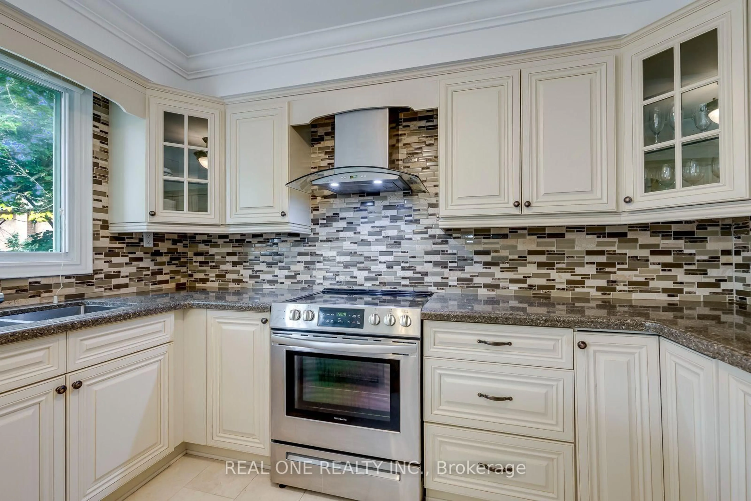
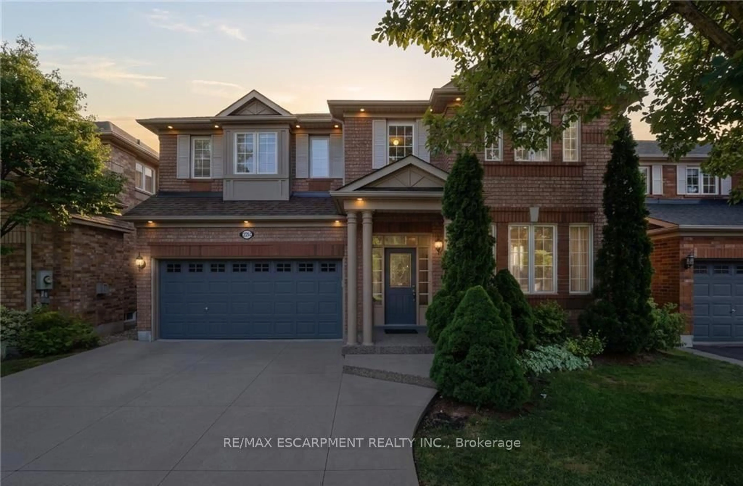
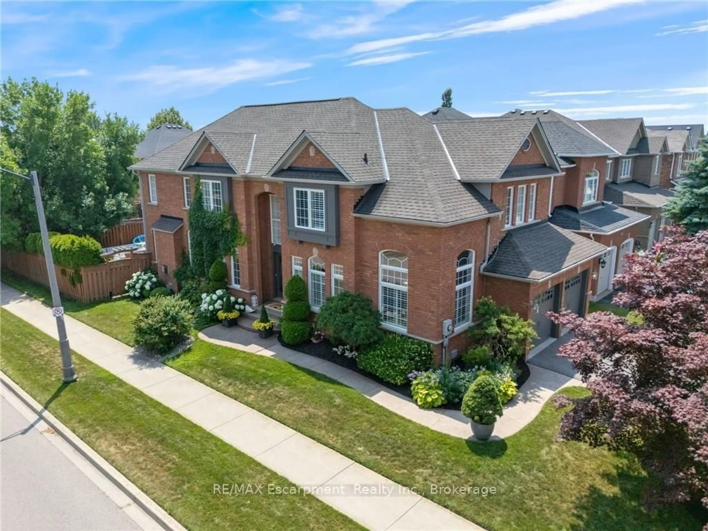
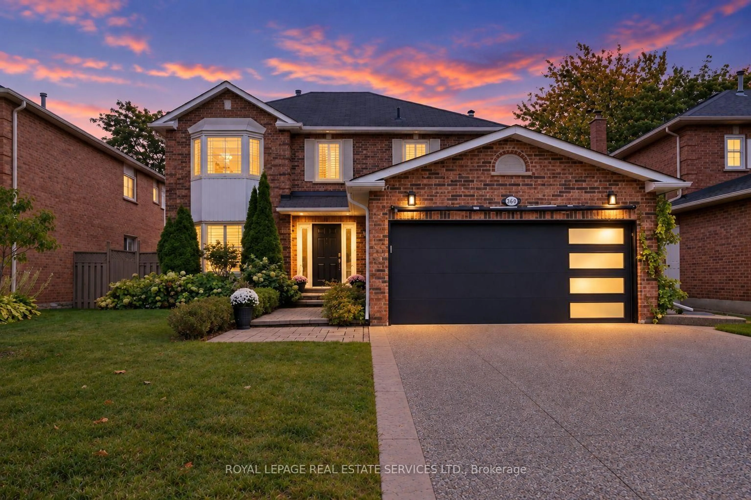

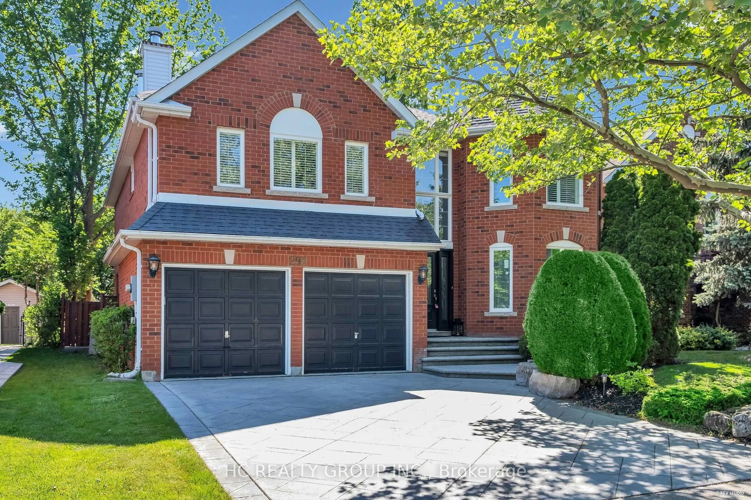
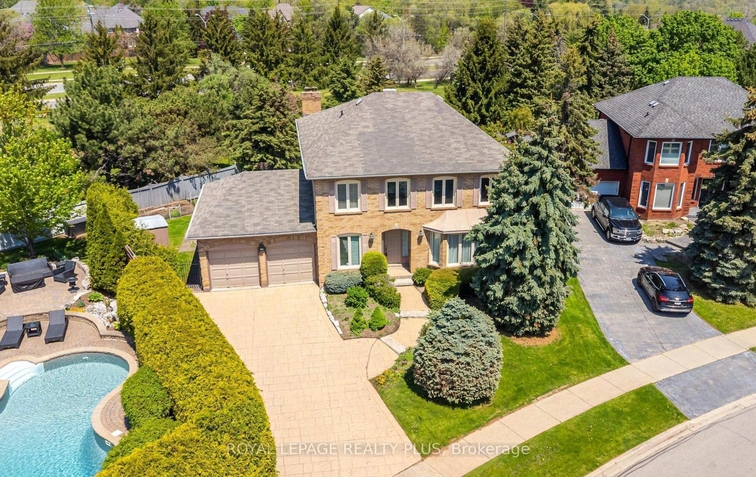
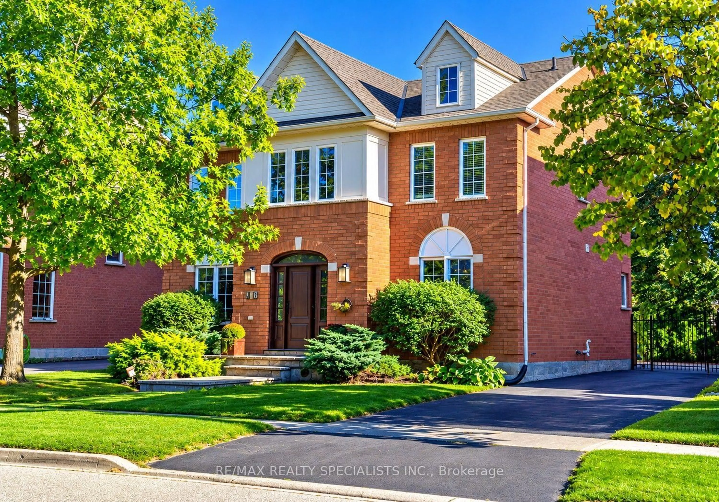
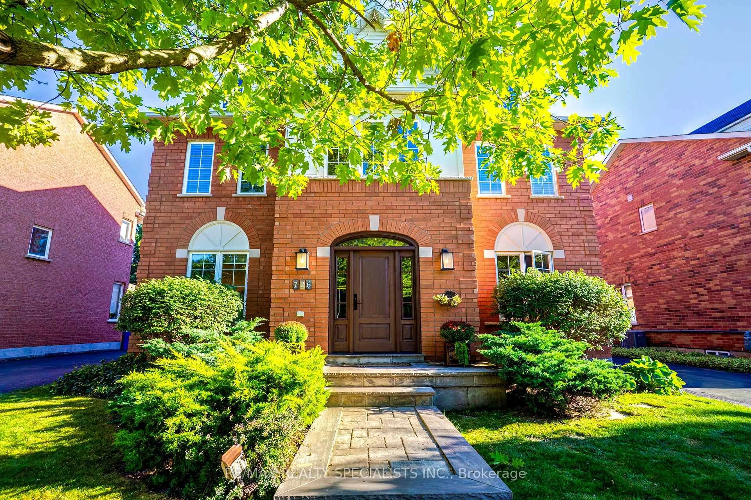
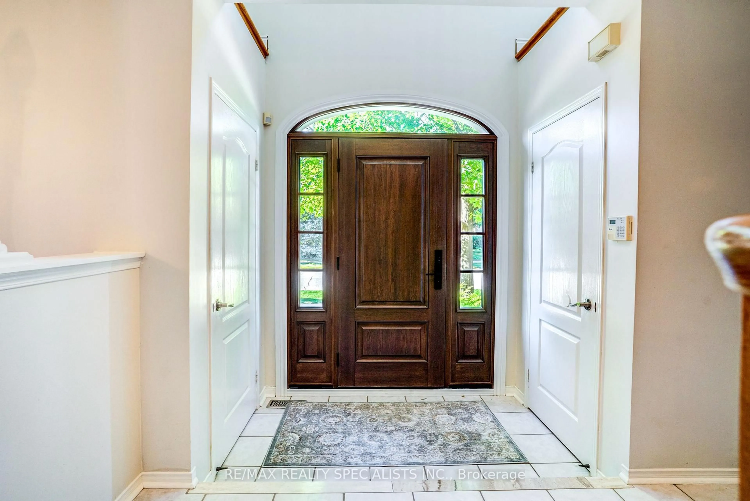
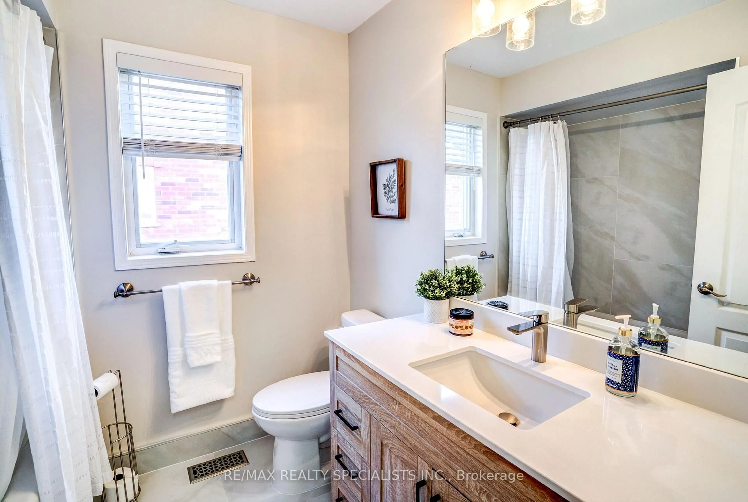
Welcome to 126 Westchester Road in Oakville's prestigious River Oaks Community. Nestled in the middle of a gorgeous tree-lined street, this 4 bedroom, 3 bathroom home is a perfect place for your family to grow. The lot is excellently manicured, the home features an attractive symmetrical design, and the garage is located past the gate for added privacy. Follow the expansive driveway past the back patio to the hedge-lined backyard on a 115 deep lot, perfect for kids to play. Back in the home you will find a layout that is perfect for hosting, with a family room and a separate dining room. The butler's pantry leads into the kitchen that has a center island ideal for breakfast in the morning. Just past the kitchen, you will find a sunk in TV room. The flow on this home is fantastic!


Property Details

Style2-Storey
View-
Age of property-
SqFt~2000-2500 SqFt
Lot Size6,201 SqFt(115.7 x 53.6)
Parking Spaces8
MLS ®NumberW13829672
Community NameRiver Oaks
Data SourceTRREB
Listing byRE/MAX REALTY SPECIALISTS INC.

Features

Heating: Forced Air
Cooling: Central Air
Fireplace
Basement: Finished

Main Floor

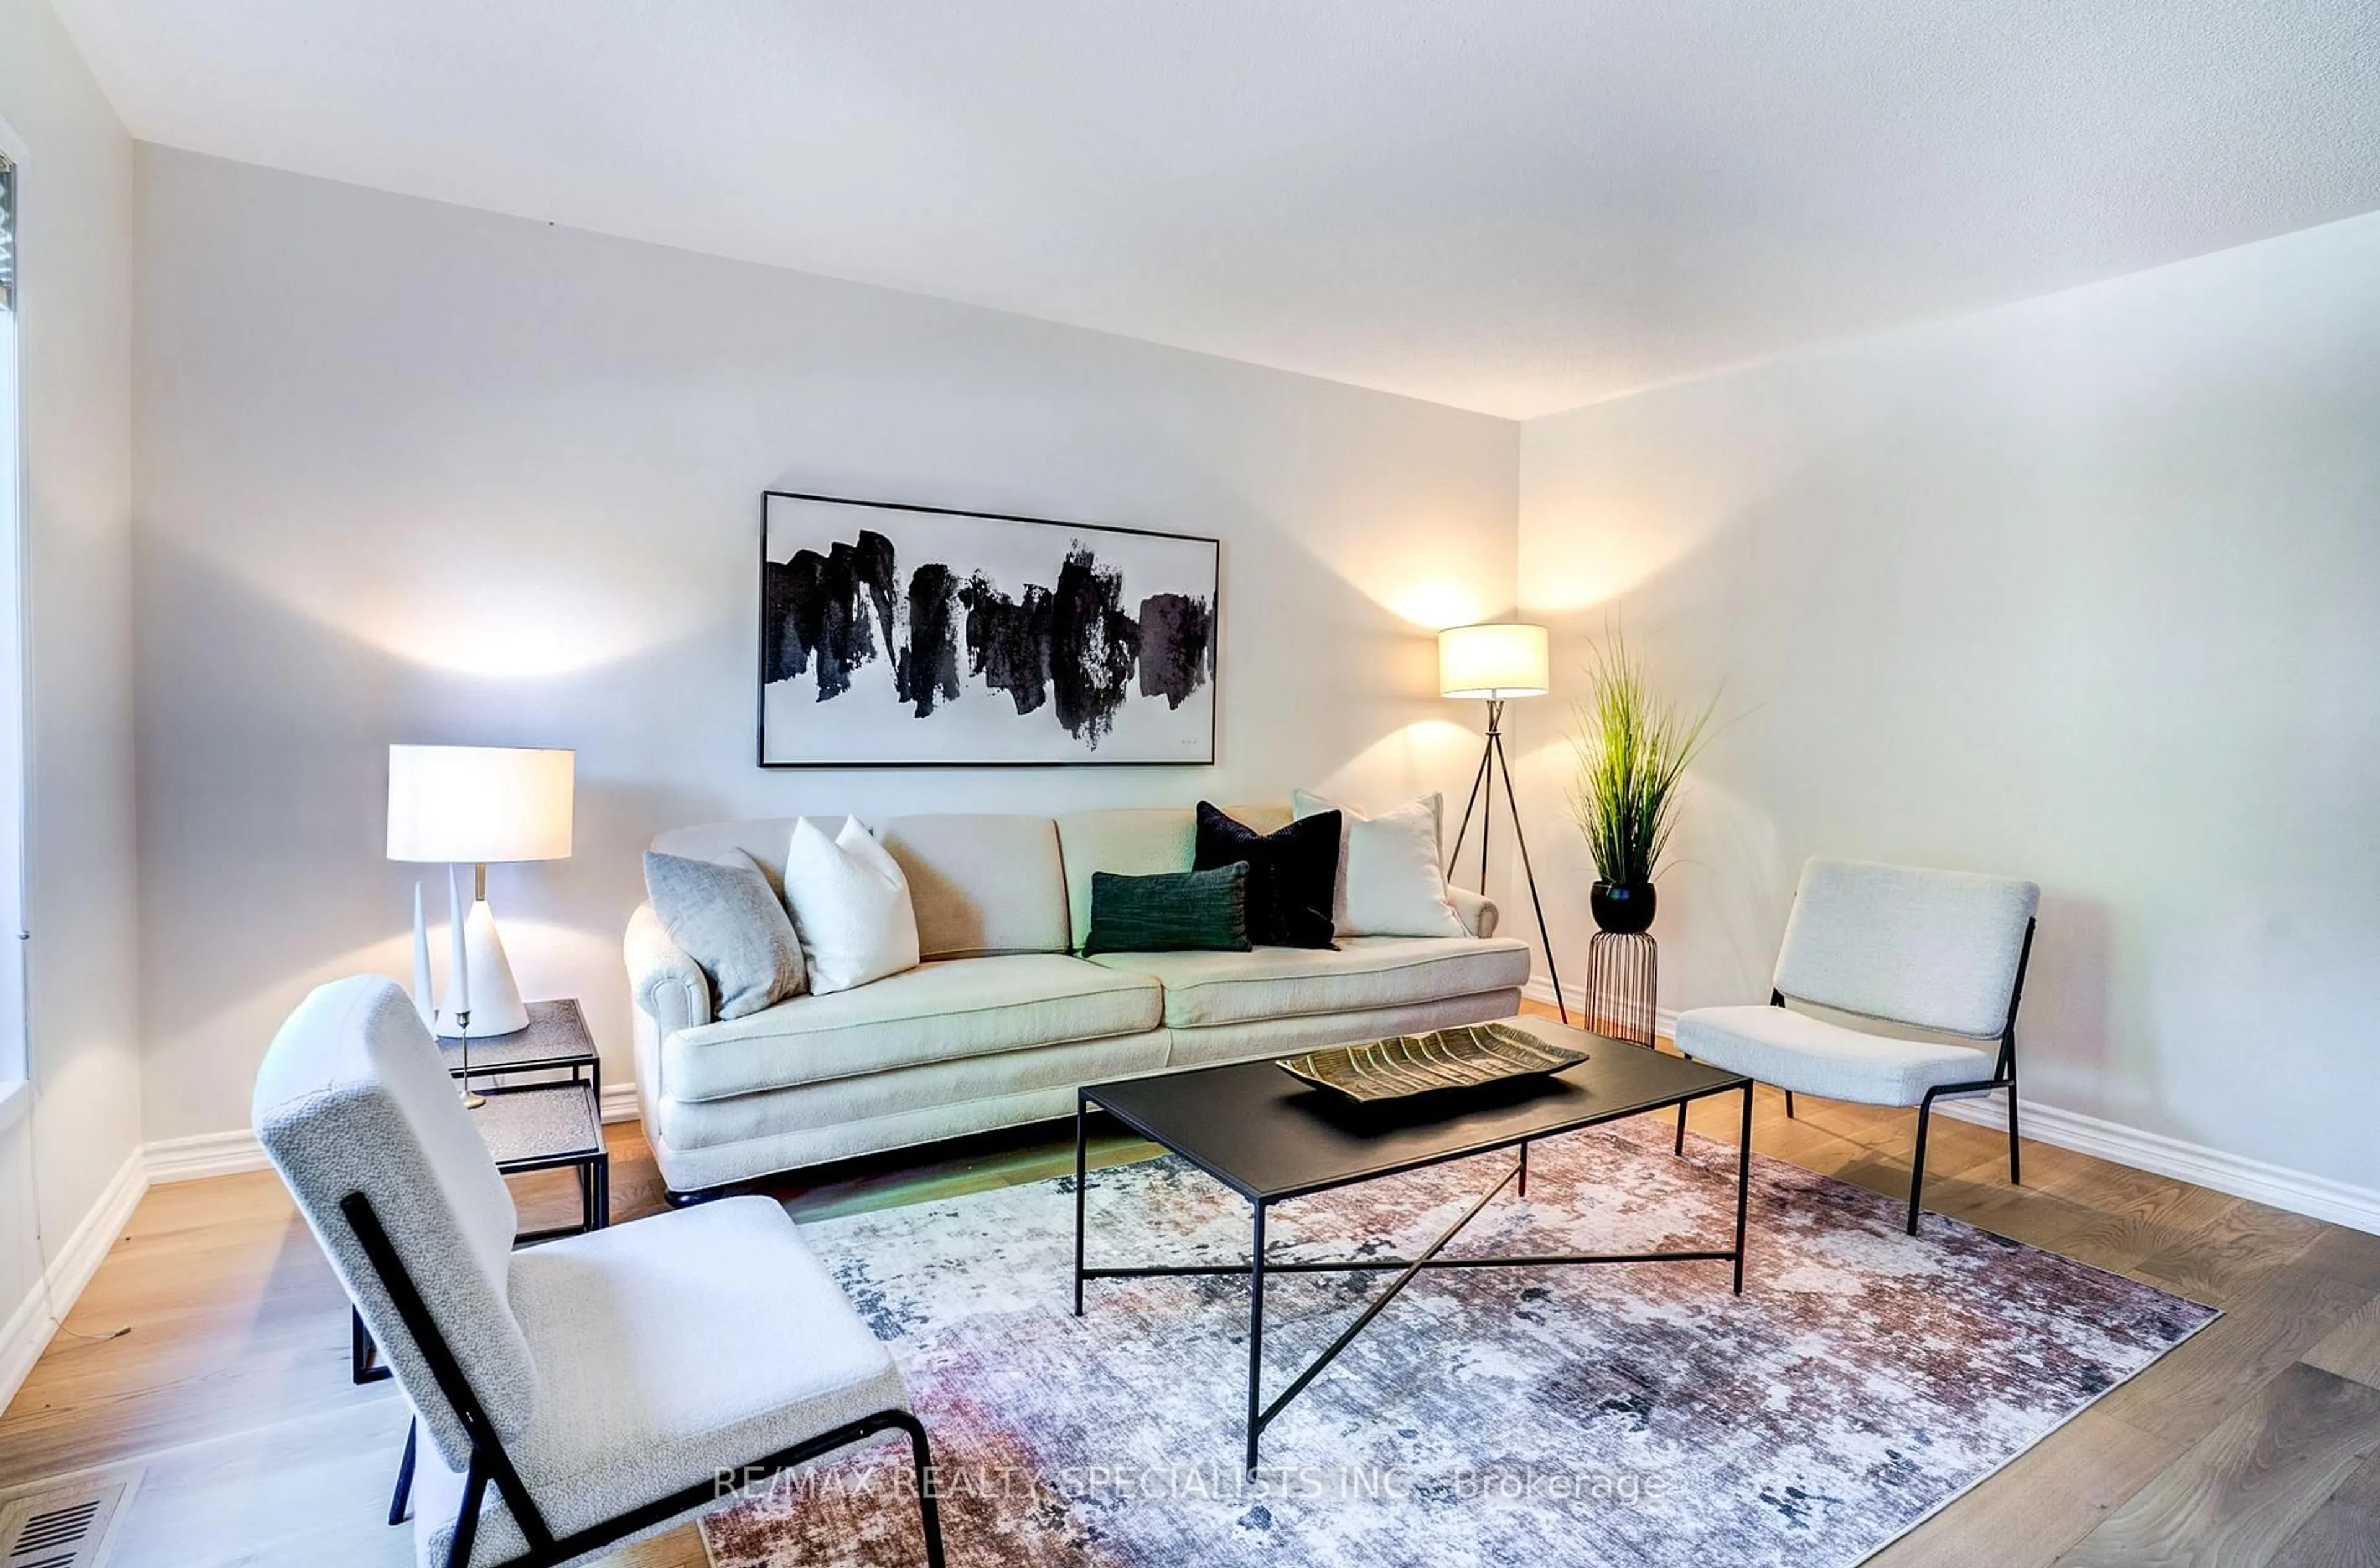
Living

3.64 x 4.36

hardwood floor / Window / Separate Rm

Dining

3.5 x 3.22

hardwood floor / Walk Through / Separate Rm

Kitchen

3.2 x 5.45

Ceramic Floor / Centre Island / Eat-In Kitchen

Breakfast

3.15 x 3.9

2 Way Fireplace / W/O To Deck / Ceramic Floor


Features

Lot size: 6,201 SqFt

Parking

Garage spaces 2

Garage type Attached

Other parking spaces 6

Total parking spaces 8


Property History
Sep 25, 2026
ListedActive
$1,598,000
23 hours on market
history photo preview42
Listing by trreb®
Property listed by RE/MAX REALTY SPECIALISTS INC., Brokerage
Agent Banner Image
Interested in this property?Get in touch to get the inside scoop.

Market Data - River Oaks

Geo Zone Map ThumbnailRiver Oaks

Seller's Market

View Market Data

Detached house - for the past 30 days

Buyer's market Seller's market

Avg. Days on Market

Past 30 days

29 days

Compared to

2025

39 days

2024

27 days

2023

16 days

New Listings

Past 30 days

10 listings

Compared to

2025

18 listings

2024

16 listings

2023

9 listings

Units sold

Past 30 days

10 units

Compared to

2025

11 units

2024

7 units

2023

2 units

Median Sold Price

Past 30 days

$1,302,500

Compared to

2025

$1,280,000

2024

$1,350,000

2023

$1,382,500


Population and Demographics

Overview

Total population 24160
Average household income $185,537

Age (%)

0 to 19
25%
20 to 34
18%
35 to 49
21%
50 to 64
22%
65 and plus
13%

Household composition (%)

Single family
78%
Single person
19%
Multi person
2%
Multi family
0%

Mother tongue (%)

English
68%
Mandarin
8%
Others
4%
Arabic
4%
Spanish
3%
Urdu
2%
Polish
2%
Portuguese
2%
Yue (Cantonese)
1%

House tenancy (%)

Owners
78%
Renters
22%

What’s nearby?Essentials within 5 km

Local Logic

Transportation Scores

Estimated Budget