Contact us about this property
Highlights
Estimated valueThis is the price Wahi expects this property to sell for.
The calculation is powered by our Instant Home Value Estimate, which uses current market and property price trends to estimate your home’s value with a 90% accuracy rate.Not available
Price/Sqft$1,409/sqft
Monthly cost
Open Calculator
Description
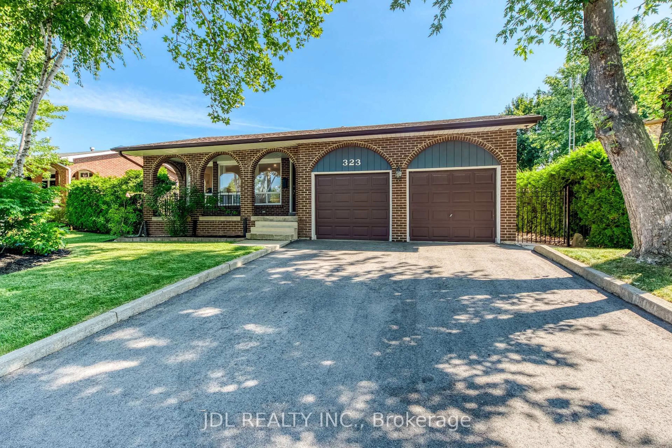
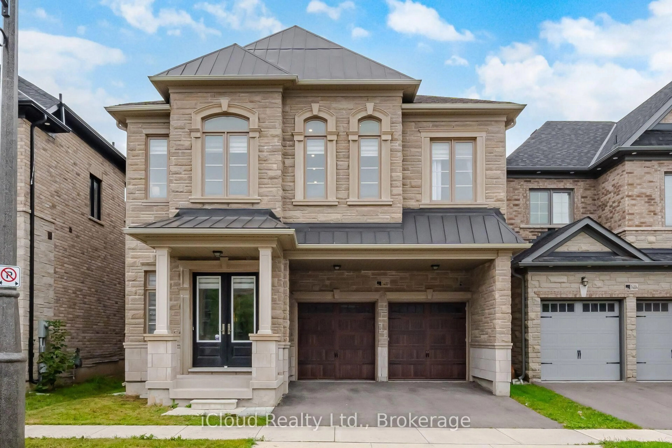
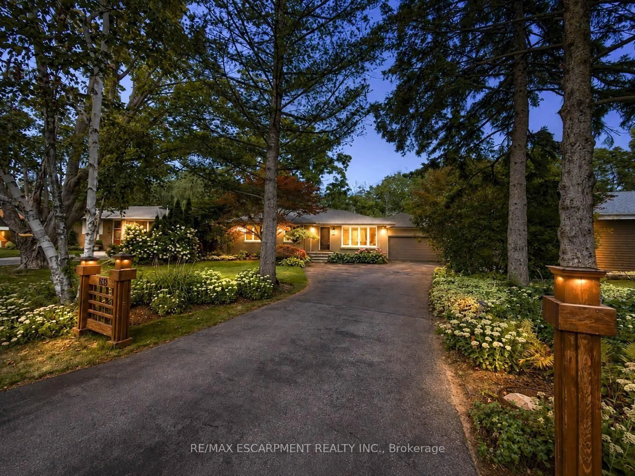
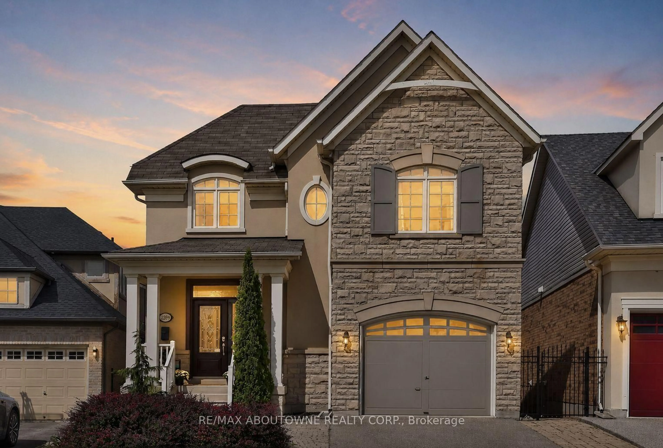
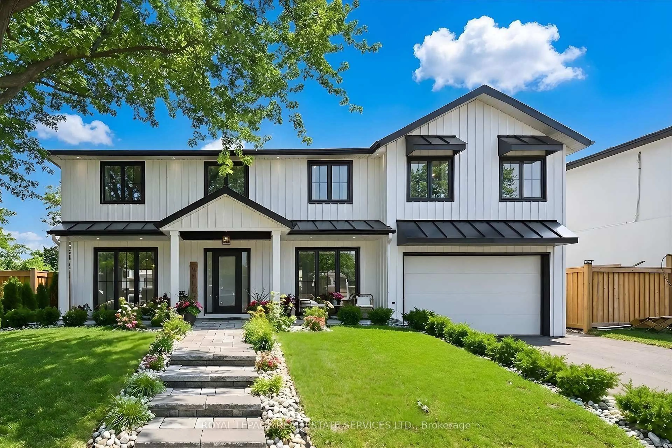
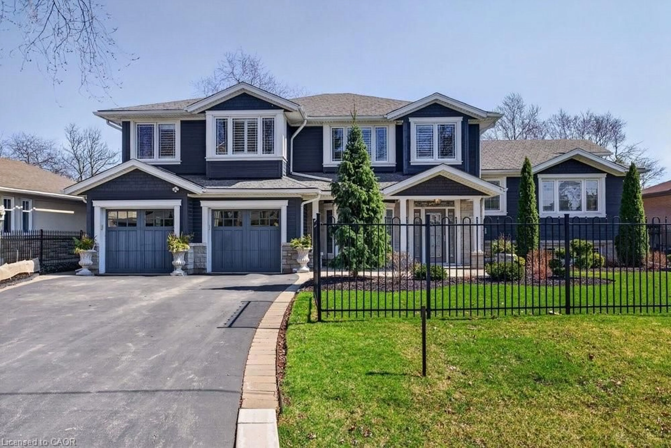
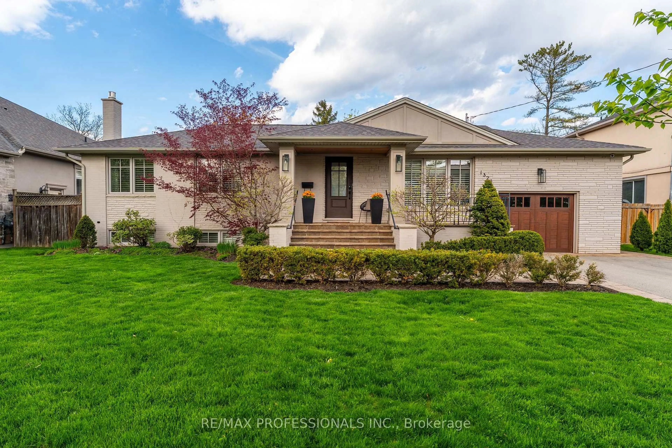
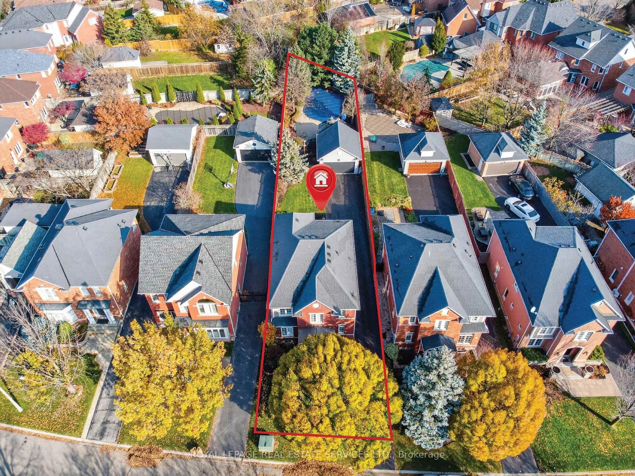
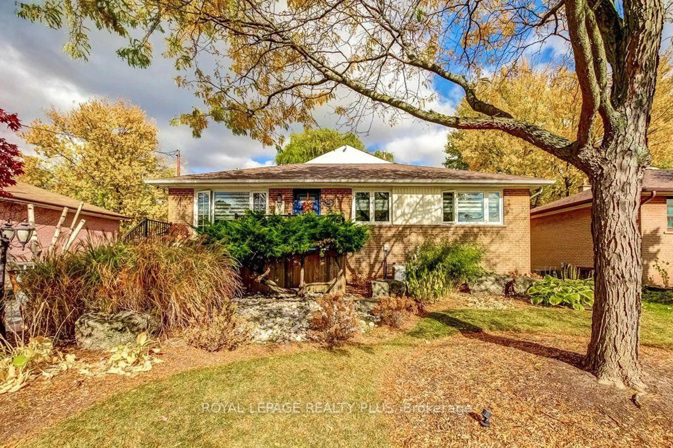
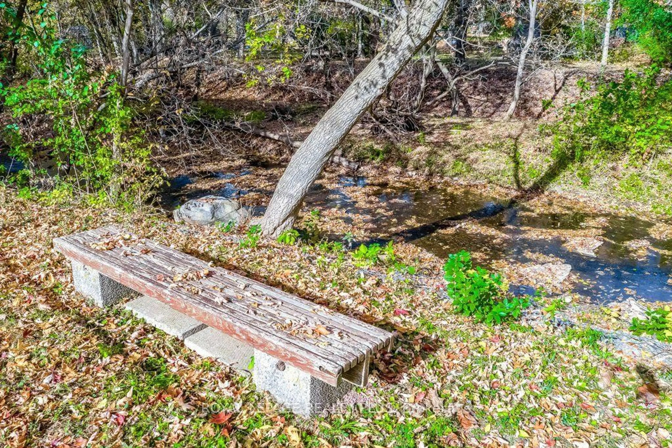
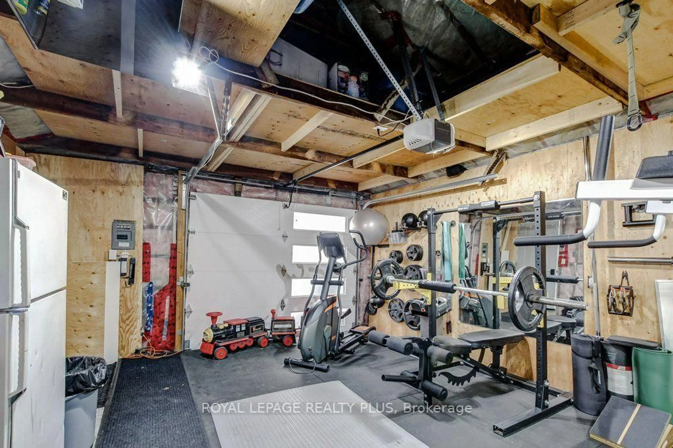
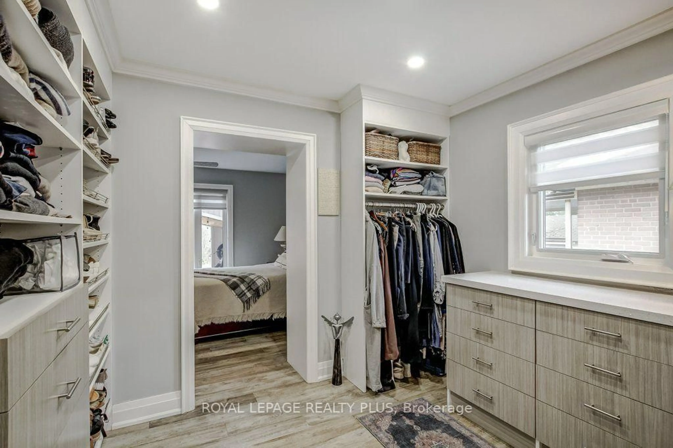
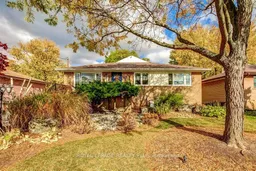
Wow! Meticulously cared for and beautifully updated, this impressive 3+2 bedroom home in Bronte West offers refined finishes and inviting spaces for everyday living and entertaining. A custom kitchen anchors the home, while thoughtful details throughout-including a walk-through primary closet-bring style, comfort and function together. The welcoming lower level extends the living space with two generously sized bedrooms and an oversized recreation room featuring a gas fireplace. Whether you're hosting family, enjoying a movie night or accommodating overnight guests, there's room to settle in and feel at home. Outside, the backyard's peaceful creek side setting and spacious vaulted gazebo offer a little Muskoka in the city. Garage is fully insulated. Property has irrigation. Enjoy quiet mornings, summer dinners and relaxed evenings surrounded by nature. Set on a quiet street with a generous lot, this property offers a beautiful home to enjoy today and space to explore your vision for the future. Move in and savour the setting, or consider the possibilities for your forever home, subject to applicable approvals. A special Bronte West property you won't want to miss!
Property Details
Interior
Features
Main Floor
Living
4.34 x 5.02Dining
2.6 x 5.16Kitchen
3.31 x 6.05Br
3.3 x 4.79Walk Through
Exterior
Features
Parking
Garage spaces 1
Garage type Detached
Other parking spaces 4
Total parking spaces 5
Property History
 47