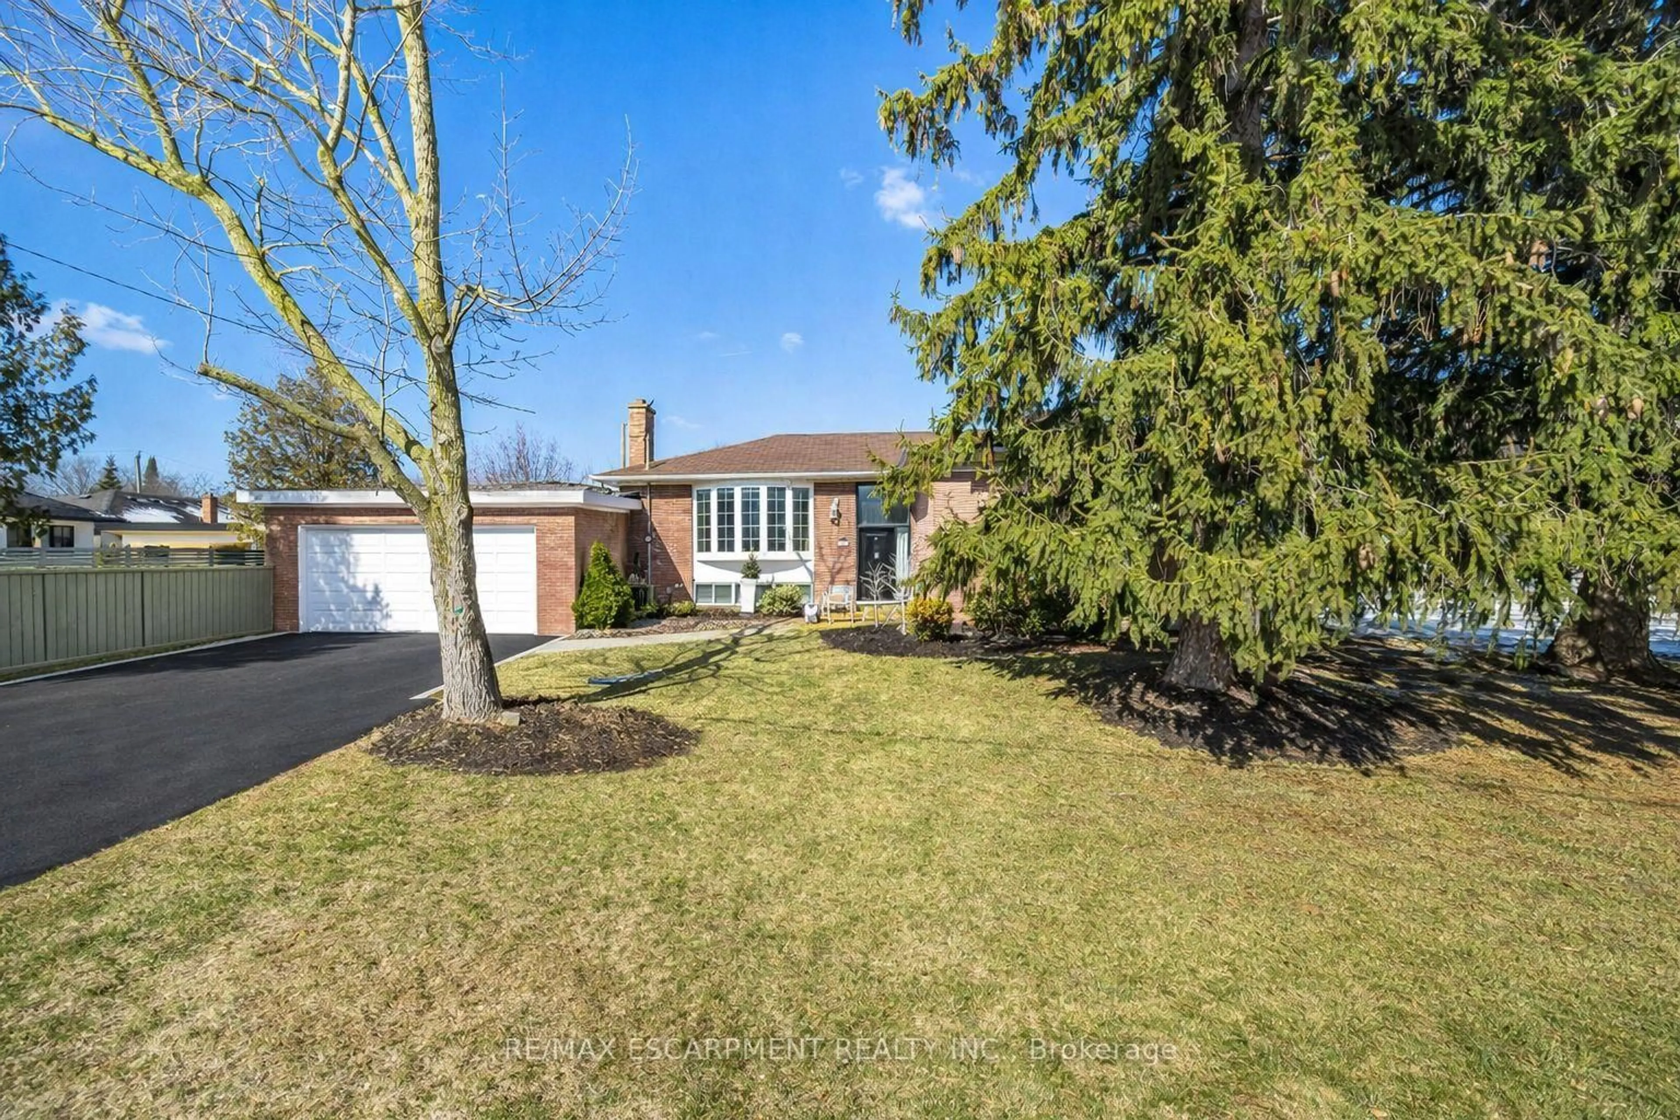
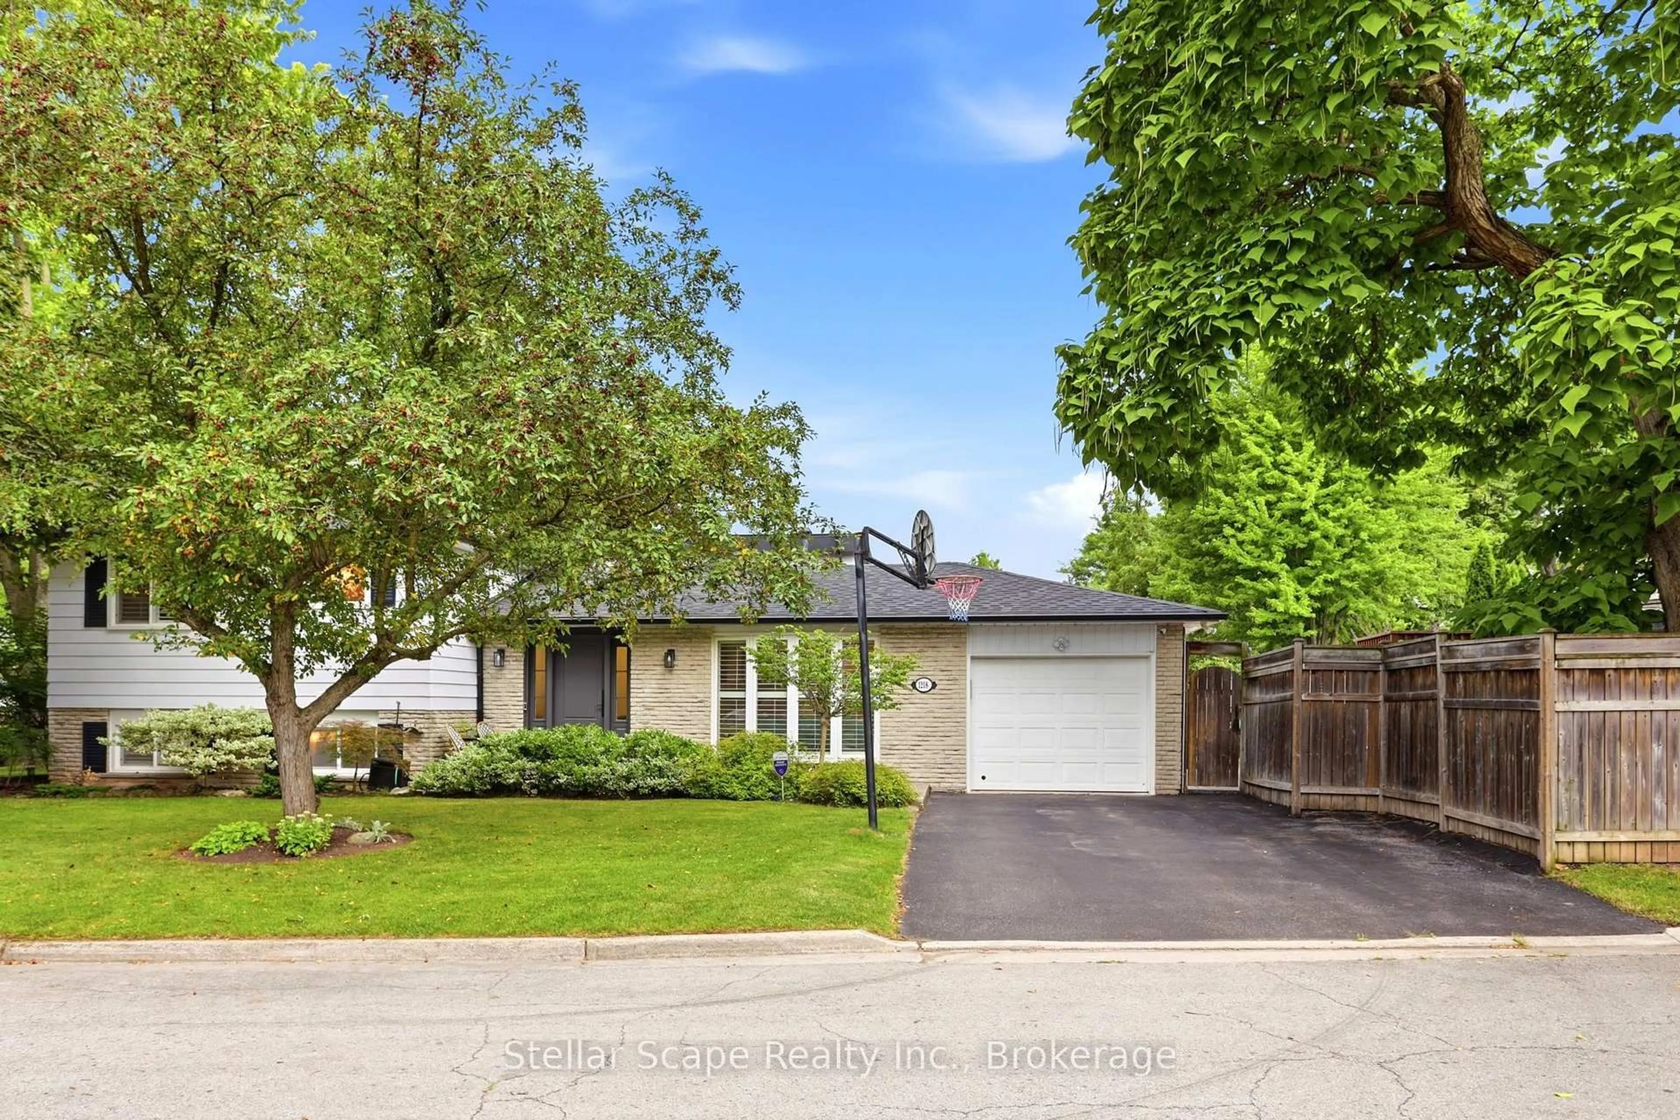
1259 Richards Cres, Oakville, Ontario L6H 1R5

Detached
3
2
~1500-2000 sqft
$1,195,000
Get pre-qualifiedPowered by nesto
Detached
3
2
~1500-2000 sqft

Contact us about this property

Call

Highlights

Property Estimate

Estimated valueNot available

Price/Sqft$697/sqft

Monthly cost

Open Calculator

Description

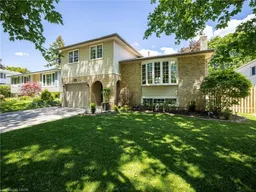
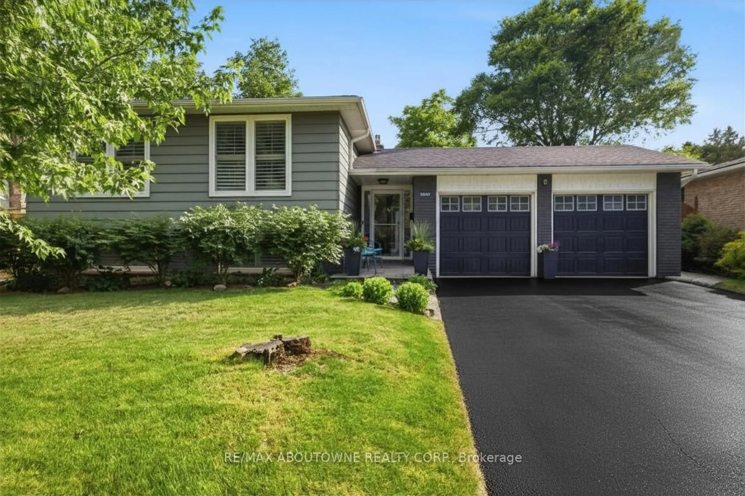
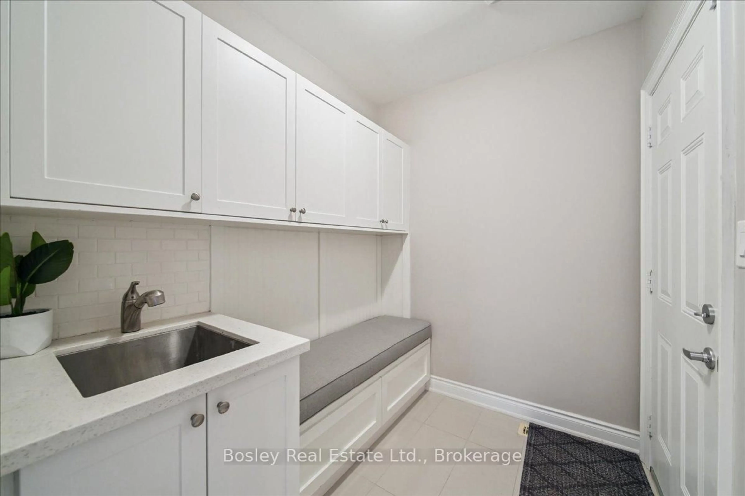
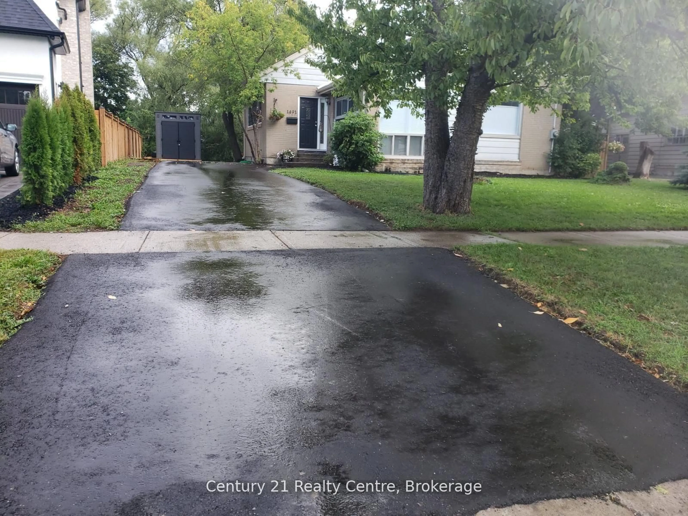
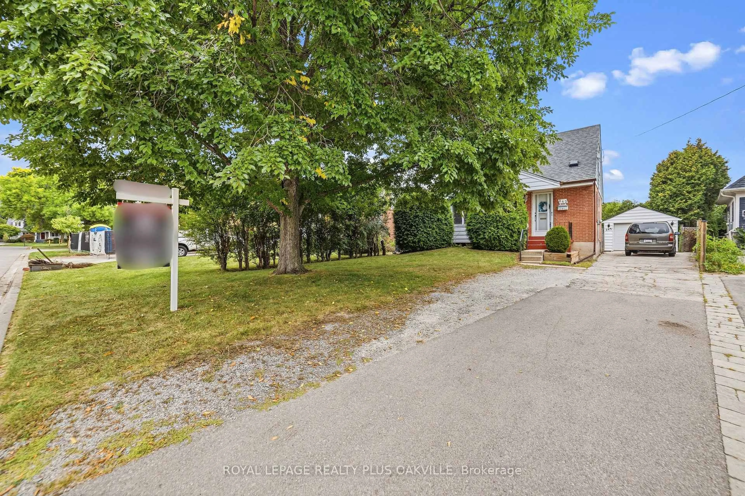
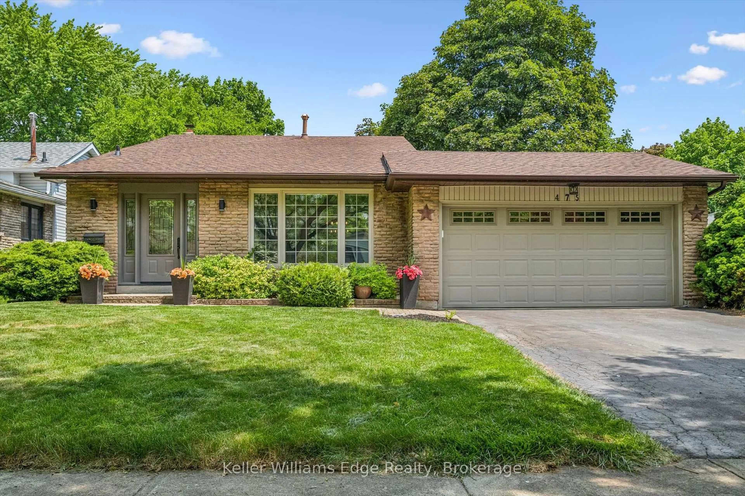
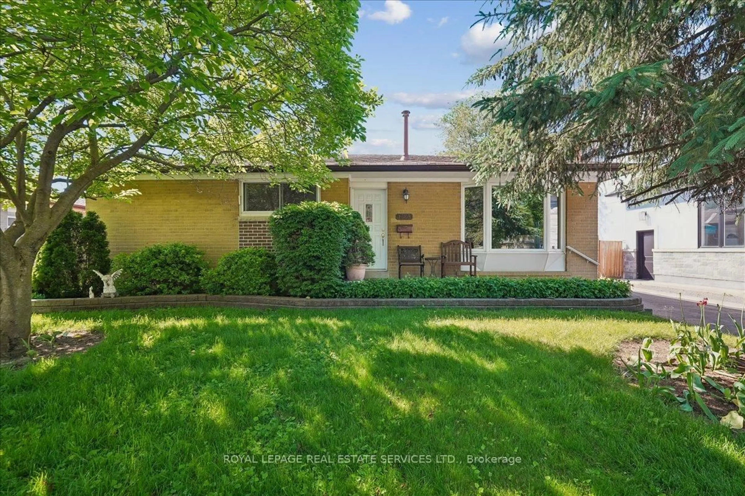
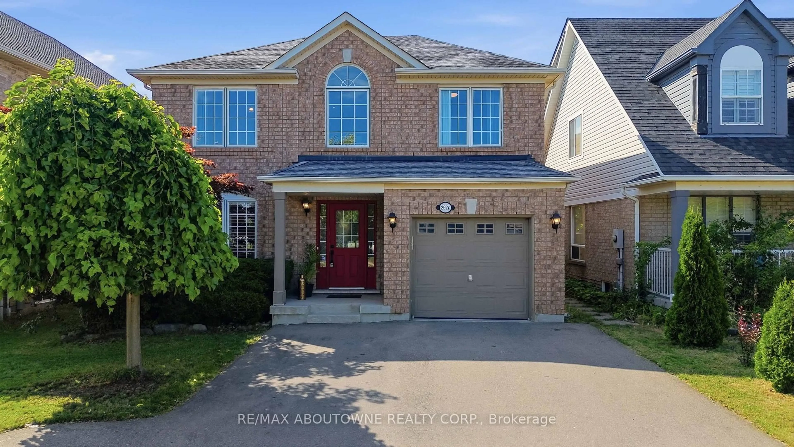
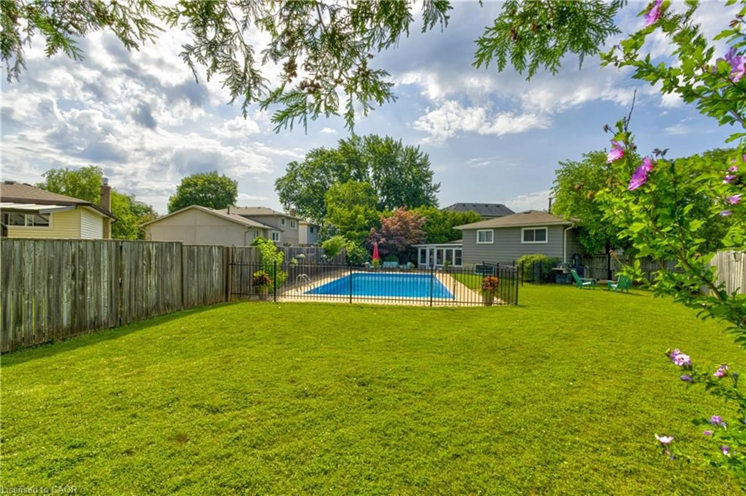
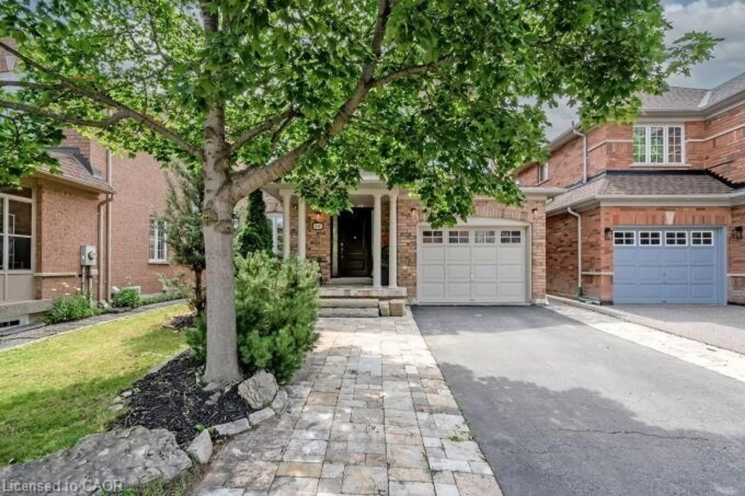
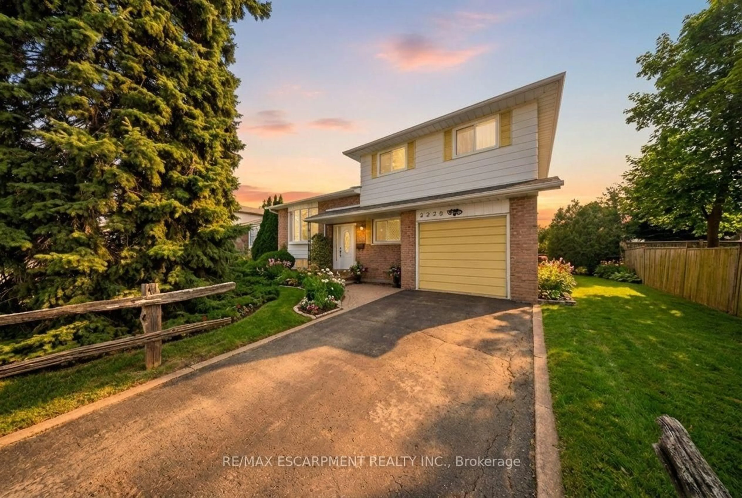
Tucked away on one of College Park's most sought-after crescents, this charming and meticulously maintained family home offers the perfect blend of comfort, functionality, and thoughtful updates. Situated at the end of a quiet enclave where traffic is limited to residents, the location is ideal for families, just a short walk to Sunningdale Public School and close to White Oaks Secondary School, parks, trails, and everyday amenities.Inside, a welcoming mudroom with built-in bench seating, coat hooks, and generous storage sets the tone for practical family living. The bright main floor office features custom built-ins and a cleverly integrated Murphy bed, offering flexibility for work, guests, or multi-generational living. The updated kitchen showcases newer appliances, a centre island, eat-in area, and feature wall, opening to the adjoining family room for effortless everyday living and entertaining.Upstairs, hardwood flooring extends throughout all three bedrooms. The spacious primary bedroom offers extensive built-in storage, while the updated five-piece family bath serves the upper level. The finished lower level features a comfortable rec room with gas fireplace, built-in shelving, and a corner bar area, along with a large crawl space providing exceptional storage.Additional updates include roof shingles (2021), furnace and air conditioning (2017), newer kitchen appliances, and hardwood flooring on the upper level. Outside, enjoy a large two-tier deck freshly repainted in 2024 and a storage shed tucked into the rear yard.A warm and welcoming family home in an exceptional College Park location.


Property Details

StyleSidesplit 4
View-
Age of property51-99
SqFt~1500-2000 SqFt
Lot Size5,003 SqFt(100.17 x 49.95)
Parking Spaces2
MLS ®NumberW13216354
Community NameCollege Park
Data SourceTRREB
Listing byCENTURY 21 MILLER REAL ESTATE LTD.

Features

Heating: Forced Air
Cooling: Central Air
Fireplace
Basement: Finished

Main Floor

Foyer

4.14 x 2.21

Office

4.17 x 2.82

Mudroom

3.53 x 2.97


Features

Lot size: 5,003 SqFt

Parking

Garage spaces 0.5

Garage type Other

Other parking spaces 2

Total parking spaces 2


Property History

Date unavailable
ListedActive
$1,195,000
< 1h on market
history photo preview14
Listing by trreb®
Property listed by CENTURY 21 MILLER REAL ESTATE LTD., Brokerage
Agent Banner Image
Interested in this property?Get in touch to get the inside scoop.
Market Data - College Park

Geo Zone Map ThumbnailCollege Park

Buyer's Market

View Market Data

Detached house - for the past 30 days

Buyer's market Seller's market

Avg. Days on Market

Past 30 days

58 days

Compared to

2025

3 days

2024

31 days

2023

18 days

New Listings

Past 30 days

22 listings

Compared to

2025

10 listings

2024

24 listings

2023

16 listings

Units sold

Past 30 days

6 units

Compared to

2025

1 unit

2024

11 units

2023

12 units

Median Sold Price

Past 30 days

$1,175,000

Compared to

2025

$1,820,000

2024

$1,430,000

2023

$1,362,500


Population and Demographics

Overview

Total population 8952
Average household income $146,301

Age (%)

0 to 19
22%
20 to 34
20%
35 to 49
20%
50 to 64
20%
65 and plus
18%

Household composition (%)

Single family
70%
Single person
24%
Multi person
6%
Multi family
0%

Mother tongue (%)

English
73%
Mandarin
6%
Others
3%
Arabic
3%
Spanish
2%
Urdu
2%
Polish
2%
Portuguese
2%
French
1%

House tenancy (%)

Owners
70%
Renters
30%

What’s nearby?Essentials within 5 km

Local Logic

Transportation Scores

Estimated Budget